| Type | Detached house |
|---|---|
| Living area approx. | 218 m² |
| Bedrooms | 6 |
| Rooms | 7 |
|---|---|
| Bathrooms | 2 |
| Plot area | 1790 m² |
|---|---|
| Usable floor area | 256 m² |
| Purchase price | 390.000 € |
|---|---|
| Price per m² | 1,791.79 €/m² |
| Commission | 0 |
Calculate using this listing's purchase price. Every assumption is editable and all figures are non-binding estimates.
The initial payment is estimated as loan amount × (interest + repayment) ÷ 12. Individual lending terms, special repayments and further fees are not included. Tax, notary and agent costs may differ in your case. This is not a financing offer or financial advice.
Your inputs are calculated only in this browser and are not saved or sent to TraumImmo.
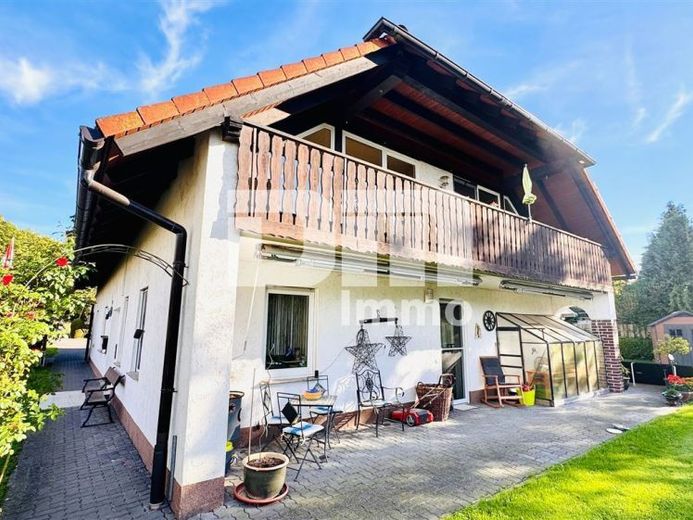
More financing calculators and assumptionsThis very well-maintained and modernized single- to two-family house, built in 1992/93, is for sale on an idyllic property in Wabern.
Even at first glance from outside, the property impresses with its approximately 1,780 m² plot, whose extensive lawns with mature trees, shrubs and perennials will delight every gardening enthusiast.
The house, which you reach via a broad, large paved driveway, scores highly in terms of energy efficiency with 36.5 cm masonry, double-glazed windows, an insulated intermediate ceiling and an installed 18 kWp photovoltaic system built in 2014.
Forward-thinking in terms of sustainability is the rainwater collection basin, which can be used both for flushing the toilets and for watering the garden.
In recent years, the property has been modernized progressively; a list of the measures can be found under “Features”.
The house has a lavish total living area of 217.66 m², distributed over the ground and upper floors.
This range of space is supplemented by approximately 38.74 m² of ancillary space suitable for residential purposes.
Due to the layout, the living space is ideally suited for use as two separate units and, for example, for implementing multigenerational living concepts.
You enter the property on the ground floor via a covered entrance, which leads into a bright tiled vestibule / stairwell.
From here, on the ground floor you enter Unit 1, which welcomes you with a wide central hallway offering practical storage space for your wardrobe.
The cozy centerpiece of Unit 1 is the generously proportioned living/dining room, which is illuminated by large window fronts on three sides.
A tiled stove guarantees cozy warmth on cold winter days.
The open-plan design leads from the dining area into the comprehensively equipped kitchen.
The installed modern fitted kitchen, built in 2020, is included in the purchase price.
From the living/dining room, you have direct access to the paved terrace arranged around the house, where, thanks to partial roofing (+ 2 awnings), you can enjoy the fantastic view of the private garden oasis at any time of day and in any weather.
The rooms of Unit 1 are completed by three bright bedrooms/children’s rooms, including direct access to the garage, as well as a large daylight bathroom with timeless tiled design, equipped with a shower, bathtub and double washbasin.
The ground-floor residential unit also includes a practical guest WC.
Via a solid staircase with With high-quality travertine flooring, you enter WE2 on the upper floor from the vestibule; it also welcomes you with an inviting tiled hallway.
To the right is the large living/dining room, which impresses with floor-to-ceiling windows, durable laminate flooring and a stylish tiled stove.
From here, you have direct access to the large covered loggia, offering a wonderful panoramic view over the idyllic property.
WE2 is complemented by three bedrooms/children’s rooms, a kitchen with an included fitted kitchen, a pantry and a large daylight bathroom with a modern shower and bathtub.
The unheated attic and a heating and equipment room provide practical storage space.
The high-quality and harmonious overall impression of this property is completed by a double garage, three carports alongside four outdoor parking spaces, three garden sheds and a greenhouse.
Have we awakened your interest in this high-quality house with many extras on a magnificent property?
Then arrange your personal on-site viewing appointment today.
Your destination goes to Google Maps only when you submit the form. TraumImmo neither stores nor logs it.
 289.000 € Wabern, detached single-family house34590 Wabern
 289.000 € Wabern, detached single-family house34590 Wabern
 289.000 € Wabern, detached single-family house34590 Wabern– Wabern

