| Type | Detached house |
|---|---|
| Living area approx. | 135 m² |
| Bedrooms | 4 |
| Rooms | 6,5 |
|---|---|
| Bathrooms | 1 |
| Plot area | 260 m² |
|---|
| Purchase price | 300.000 € |
|---|---|
| Price per m² | 2,222.22 €/m² |
| Commission | 3,57% |
Calculate using this listing's purchase price. Every assumption is editable and all figures are non-binding estimates.
The initial payment is estimated as loan amount × (interest + repayment) ÷ 12. Individual lending terms, special repayments and further fees are not included. Tax, notary and agent costs may differ in your case. This is not a financing offer or financial advice.
Your inputs are calculated only in this browser and are not saved or sent to TraumImmo.
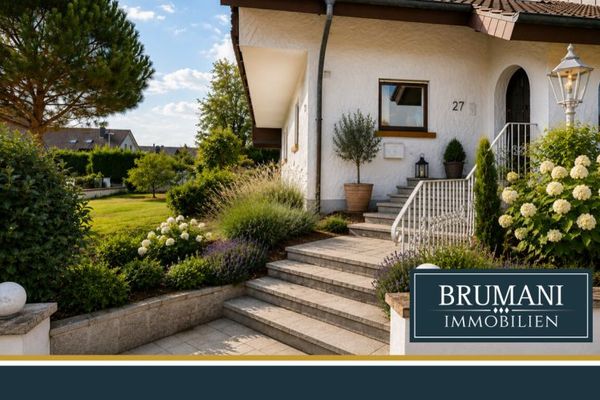
More financing calculators and assumptionsAre you not looking for a turnkey, off-the-shelf house, but a home that you can design yourself and develop step by step according to your own ideas? Then this detached house in Kappel-Grafenhausen offers an exciting foundation.
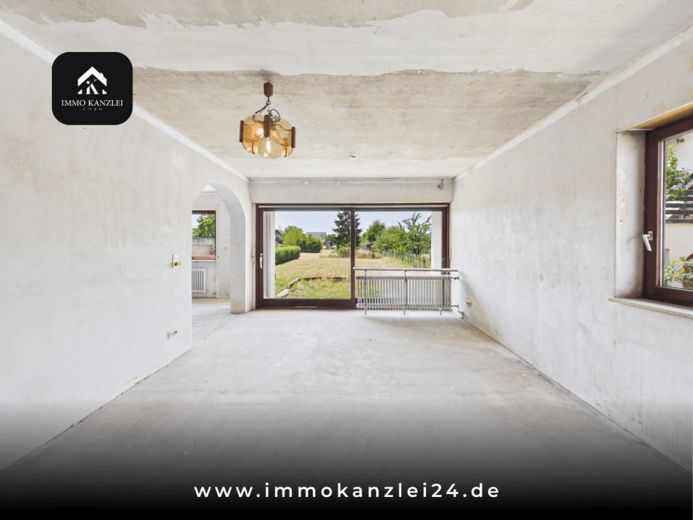
With approx. 135 m² of living space and 6.5 rooms, the focus here is on one thing above all: living. The house is in need of renovation and has already been completely stripped back to the bare shell. Bare walls, exposed floors and a clearly defined room layout provide the starting point for anyone who wants to tackle the work themselves and consciously rebuild their living space according to their own ideas.
A major advantage for DIY enthusiasts: the laborious strip-out work has already been completed. Instead of first having to remove old floor coverings, wall panelling or other fittings, you can focus directly on the future design. Materials, colours, flooring and fittings can therefore be tailored to your own taste from the outset.
There is also the option to purchase an adjoining building plot measuring approx. 561 m² for a further 171,000 euros. This provides the opportunity to significantly extend the existing plot and create additional space for a garden, leisure activities, ancillary areas or long-term personal use. The house and the additional plot are available together for a total price of 470,000 euros.
Spacious central living area on the ground floor
The ground floor offers an excellent basis for spacious family living. It is planned to include a large living area, a separate dining area and a separate kitchen. According to the floor plan, the living room alone measures around 28 m², with a dining area of approx. 12 m² and a kitchen of approx. 10 m². An additional room on this level can be used, for example, as an office or study.
This creates ample space for a central living area where everyday life, family and time together can unfold. The living and dining areas open towards the terrace and outdoor area. A separate WC is a practical addition to this floor.
Space for family, privacy and working from home
The spacious room layout continues on the upper floor. Several rooms are available here and can be used as a principal bedroom, children's rooms, a guest room or a home office. A bathroom and a balcony complete this floor.
The floor plan shows three separate bedrooms on the upper floor and therefore offers a good foundation for families or buyers who are deliberately looking for additional space to work and live.
There is also space in the basement
The basement provides additional usable space with a hobby room, laundry room and other basement areas. This can provide space for a workshop, hobbies, supplies, household tasks or storage – a practical advantage, especially for people who are renovating themselves and value additional work and storage space for this purpose.
Compact plot – with an option to expand
The plot belonging to the house covers approx. 260 m² and is therefore deliberately compact.
This house is therefore particularly suitable for buyers who value generous living space more than a spacious plot. The terrace and a smaller garden area nevertheless provide room to relax outdoors, without a large garden requiring a lot of time and maintenance on an ongoing basis.
However, if you would like more plot space, there is an interesting additional option here: A further building plot of approx. 561 m² can be purchased for 171,000 euros. Together with the house, this brings the total price to 470,000 euros.
The property can therefore either be purchased as a deliberately compact option or complemented by a generous additional plot area – depending on the priorities you set for your future home.
Built around 1983, approx. 135 m² of living space, 6.5 rooms and a starting point already prepared for further renovation offer the opportunity to create a home that is not defined by a previous owner's taste, but by your own ideas.
Those who prefer to design things themselves, want to make good use of their own labour and prioritise generous living space over a large plot will find an interesting foundation here for their own residential project – with the additional option of significantly expanding the plot area.
OUR REQUEST TO YOU:
PLEASE SEND US AN EMAIL ENQUIRY DIRECTLY FROM THE PROPERTY PORTAL AS YOUR FIRST CONTACT. PROVIDING YOUR DETAILS BY PHONE CARRIES A VERY HIGH RISK OF ERRORS.
After submitting your email enquiry, you will receive further details BY EMAIL – please also check your
SPAM folder
Your destination goes to Google Maps only when you submit the form. TraumImmo neither stores nor logs it.