| Type | Detached house |
|---|---|
| Living area approx. | 220 m² |
| Rooms | 7 |
|---|---|
| Bathrooms | 3 |
| Plot area | 694 m² |
|---|
| Purchase price | 799.000 € |
|---|---|
| Price per m² | 3,631.82 €/m² |
| Commission | 3,57% (3,57 % Käuferprovision inkl. gesetzl. MwSt.) |
Calculate using this listing's purchase price. Every assumption is editable and all figures are non-binding estimates.
The initial payment is estimated as loan amount × (interest + repayment) ÷ 12. Individual lending terms, special repayments and further fees are not included. Tax, notary and agent costs may differ in your case. This is not a financing offer or financial advice.
Your inputs are calculated only in this browser and are not saved or sent to TraumImmo.
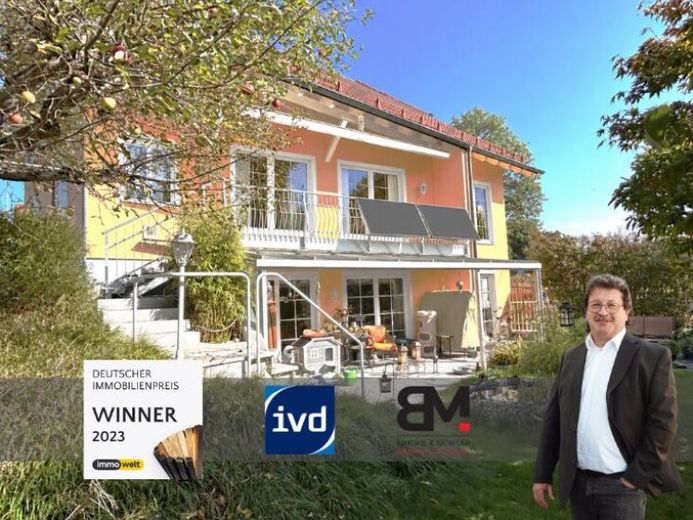
More financing calculators and assumptionsThis exceptionally spacious single-family home impresses with an unusual spatial concept, expansive living areas, and an additional self-contained apartment on the top floor. The gentle slope of the plot was skillfully incorporated into the architecture and also allows direct access to the terrace and garden from the lower/basement level.
On the lower/basement level there is a spacious living area with direct access to the terrace and garden. This level is complemented by a bedroom with access to a shower bathroom as well as a further, spacious master bathroom. In addition, a kitchen is available whose area is not included in the stated living area.
Thanks to the connection to the outdoor area, this floor conveys a homely character despite its location on the lower level and opens up a wide range of possible uses.
With its exceptional amount of space, the ground floor forms the heart of the house. From the entrance area, one reaches the central hallway. On this level there is also a separate WC as well as a dining room. Particularly impressive is the living room of around 51 m², which offers a wide range of options for individual design. A slightly raised area within the living room can be visually or spatially separated from the rest of the living area and lends itself, for example, to a library, a music area, a workspace, or special furnishings.
From the ground floor there is also access to a balcony (with stairs down to the terrace and garden). This extends over part of the terrace below and at the same time provides a sheltered, partially covered outdoor area there. This offers various ways to use the garden and the outdoor areas at different times of day and in different seasons.
The separate self-contained apartment is located on the top floor.
Its centerpiece is the spacious cooking, dining, and living area with direct access to its own balcony. A bedroom and a bathroom complete the apartment. This area is therefore suitable, for example, for adult family members, guests, or—depending on the individual circumstances—for separate use or rental.
The following renovations have been carried out over the past four years::
1. Lower level:
- Installation of a kitchen (remains)
- Addition of a glass roof on the terrace
- new awning under Glass roof
2. Ground floor:
- two solar cells on the balcony railing (registered)
- balcony, floor with new covering
- balcony, new awning
- new terrace on the west side with 17.28 sq m
3. Attic floor
- all roof windows new with triple glazing
- living room and hallway new laminate
4. House and property overall
- west side basement wall completely insulated
- all fences renewed
- all exterior lights on the house renewed
- facade of the house and all beams and wood cladding painted,
as well as the garage
Overall, the property offers an exceptional amount of space on several levels, generous indoor and outdoor areas, and a wide range of options for different living concepts. Especially for buyers looking for plenty of space, individuality, and an additional separate residential unit, this house represents an interesting alternative to the classic single-family home.
Your destination goes to Google Maps only when you submit the form. TraumImmo neither stores nor logs it.
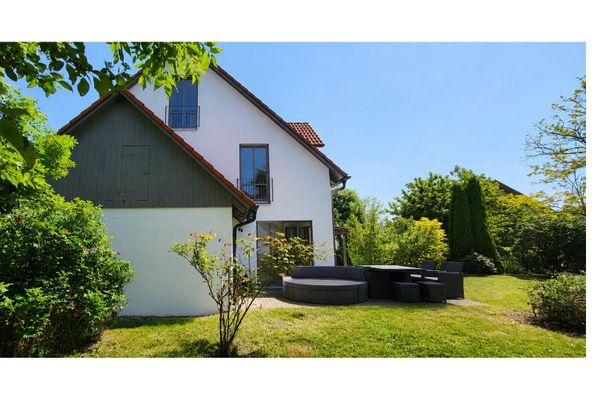 689.000 € Family semi-detached house with a dream garden – daycare and primary school within walking distance, 5 min. to the A8, 40 min. to Munich86495 Eurasburg– Eurasburg
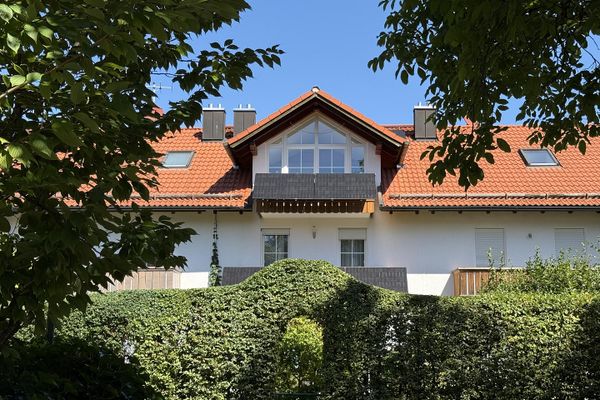 845.000 € Quiet, green location: Well-maintained terraced house with 13 kWp PV, 2 x wallbox, energy class B - private sale82547 Eurasburg– Eurasburg


