About this house
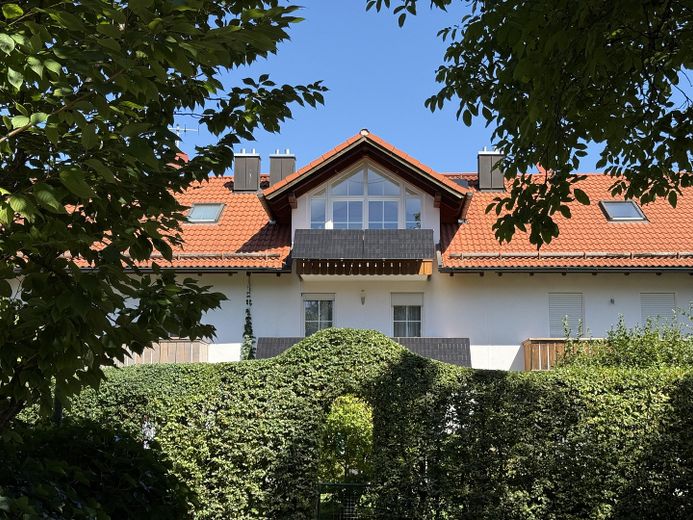
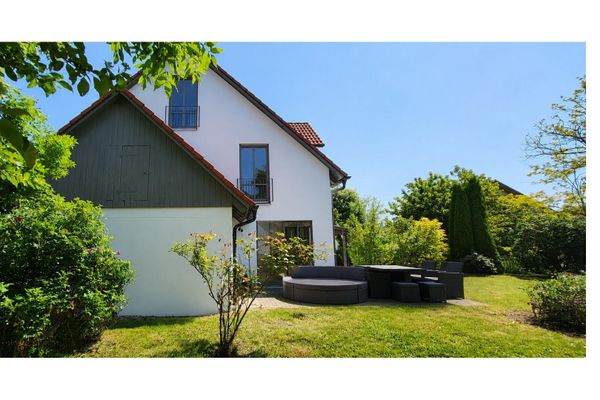
The very well-maintained mid-terrace house on the Schlossberg in Eurasburg was completed in 2004 and has been continuously occupied and maintained by the owners themselves ever since. The house is situated on a quiet residential street without through traffic, surrounded by hedges, trees and greenery.
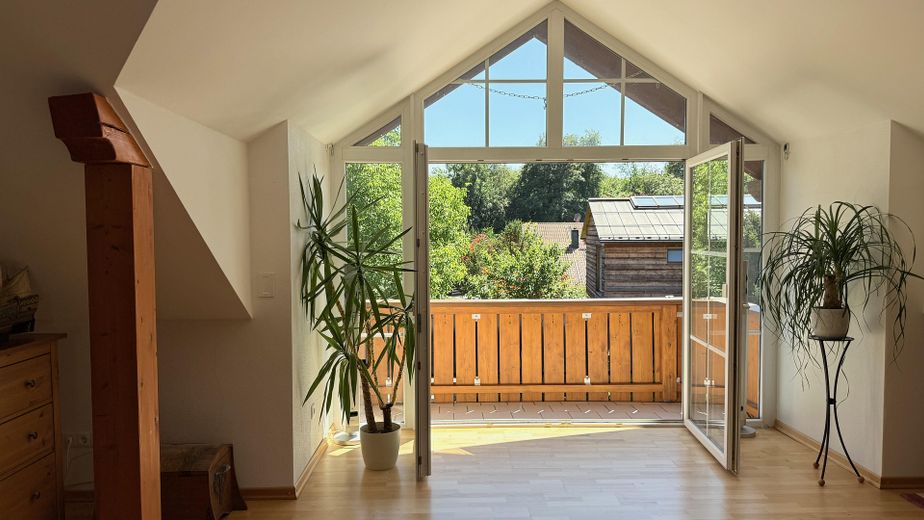
The house offers approx. 137 m² of living space on three levels, five rooms, a spacious living and dining area, a bathroom with natural light on the upper floor and a guest WC on the ground floor. The attic studio, measuring around 34 m² and featuring a floor-to-ceiling gable window, offers a wide range of possible uses.
The final energy consumption is 72.64 kWh/(m²·a), corresponding to energy efficiency class B. The ground and upper floors are already equipped with underfloor heating and are therefore well prepared for a future heat pump thanks to the low flow temperature.
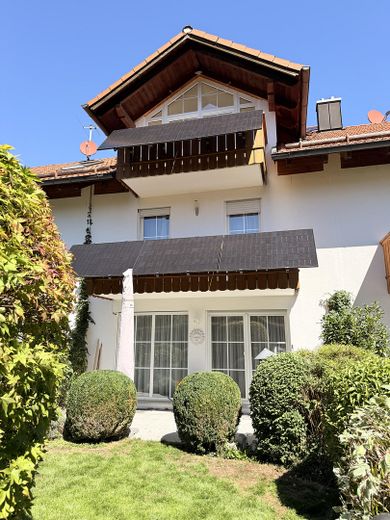
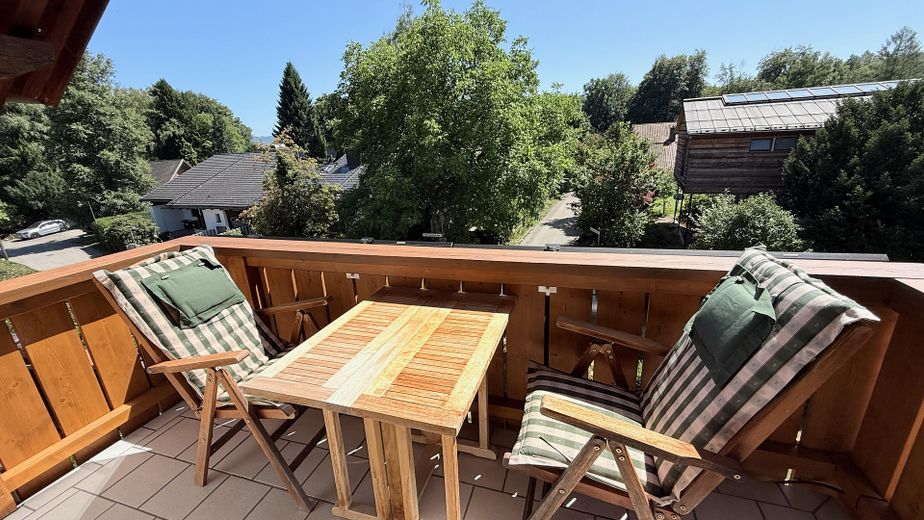
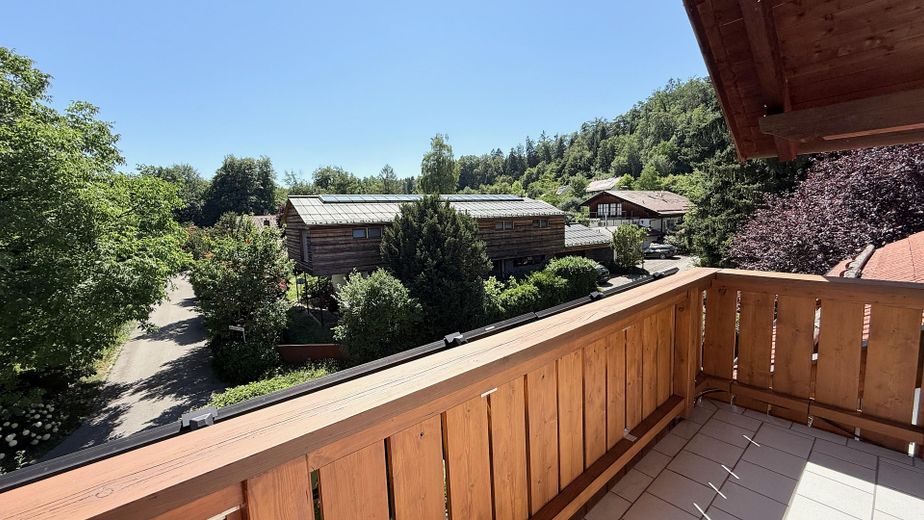
In 2024, the house was upgraded with a photovoltaic system with 13.8 kWp, a 7-kW battery storage system and two wallboxes. With an annual yield of approx. 9,000 kWh, it almost completely covers the electricity demand, including that of two electric cars, from April to September. Five of the modules are mounted on the balconies and can be removed without much effort if an unobstructed view from the balcony is preferred.
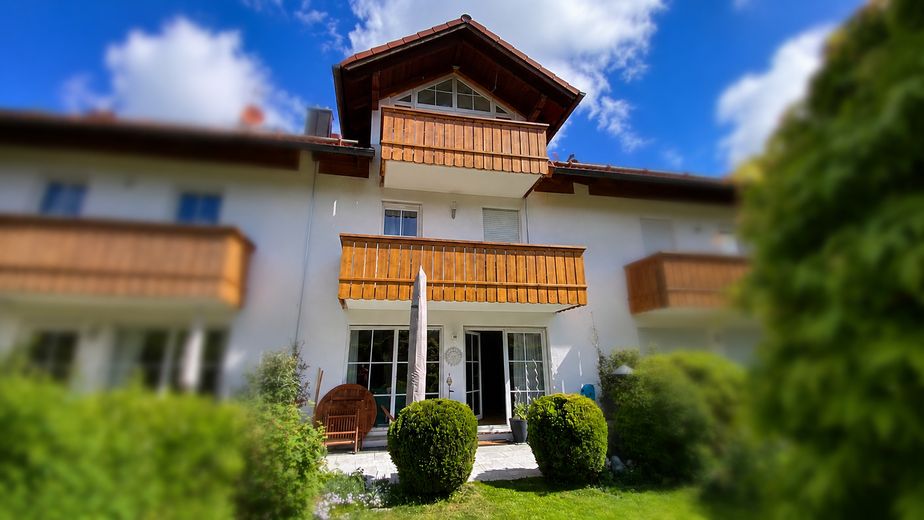
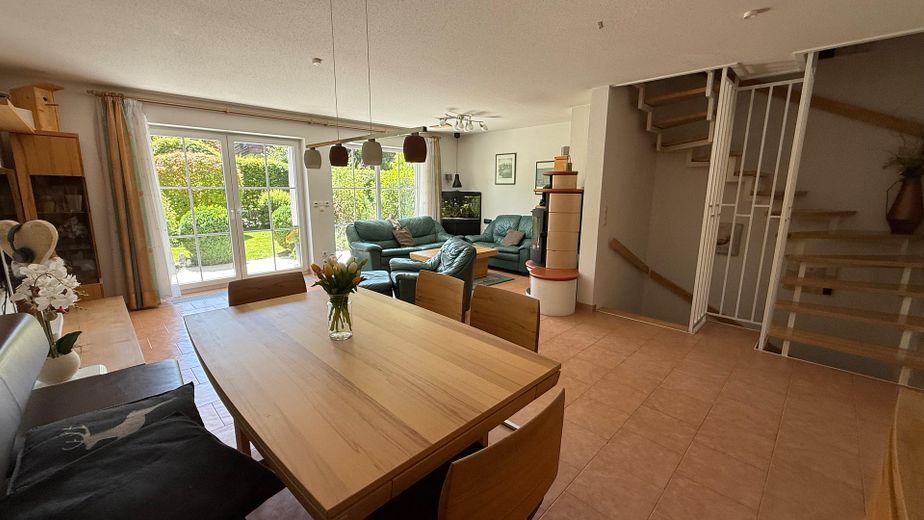
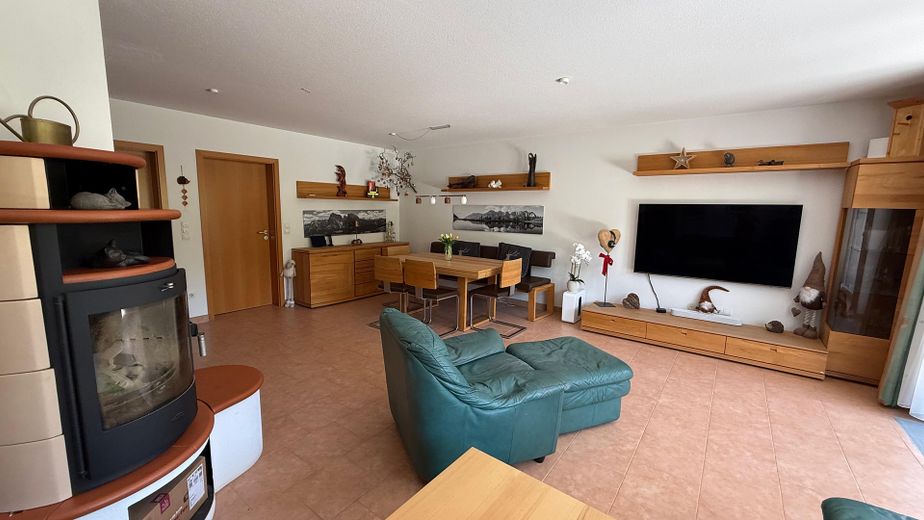
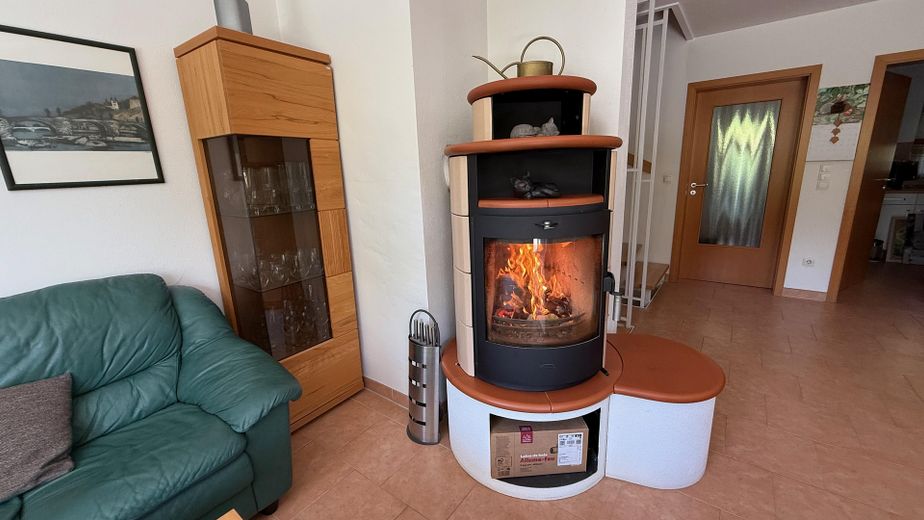
The light-filled living and dining area, measuring around 35 m², impresses with its open-plan layout and direct access to the covered south-facing terrace. On cooler days, the stylish wood-burning stove provides atmosphere and warmth, which radiates through the open design to the upper floors.
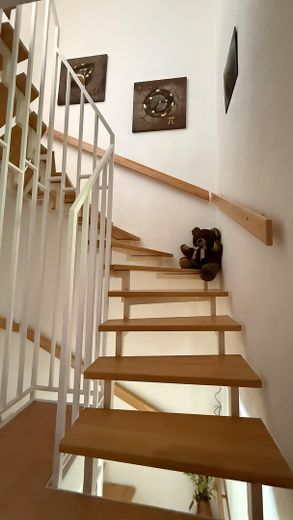
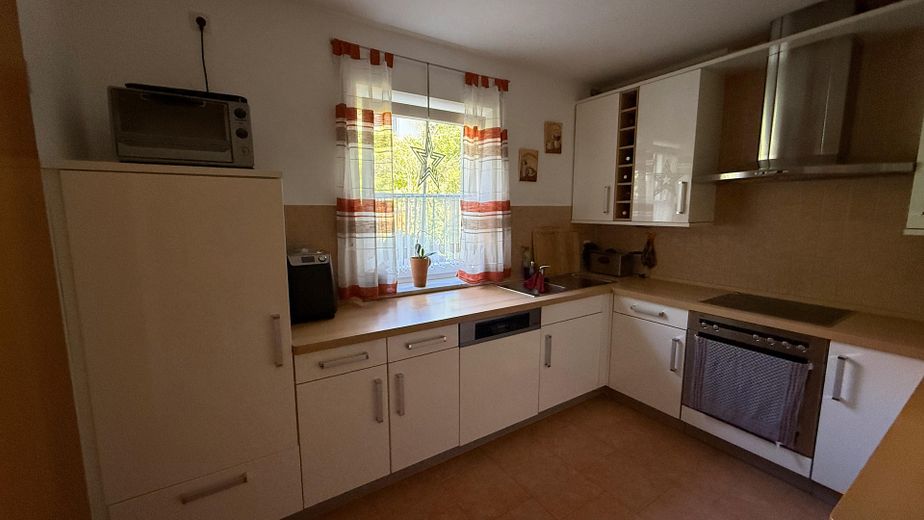
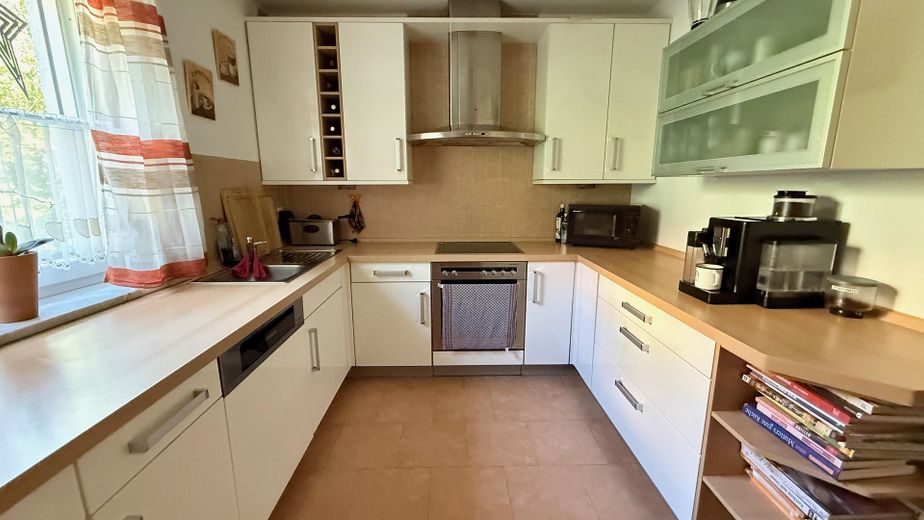
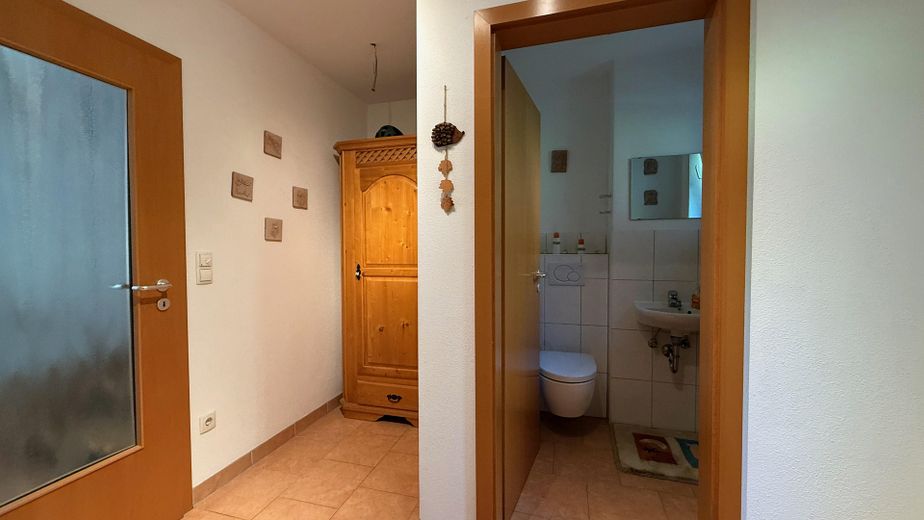
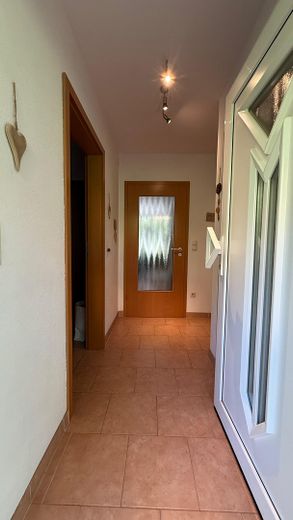
The fitted kitchen, equipped with Miele and Bosch appliances, is in well-maintained condition and included in the purchase price. The entrance area consists of a hallway, cloakroom and guest WC. A staircase with solid beechwood steps connects the living levels.
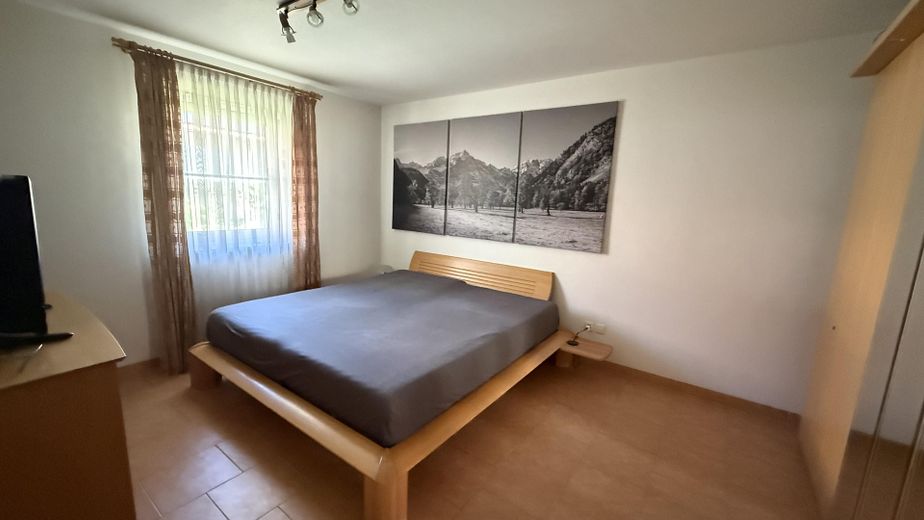
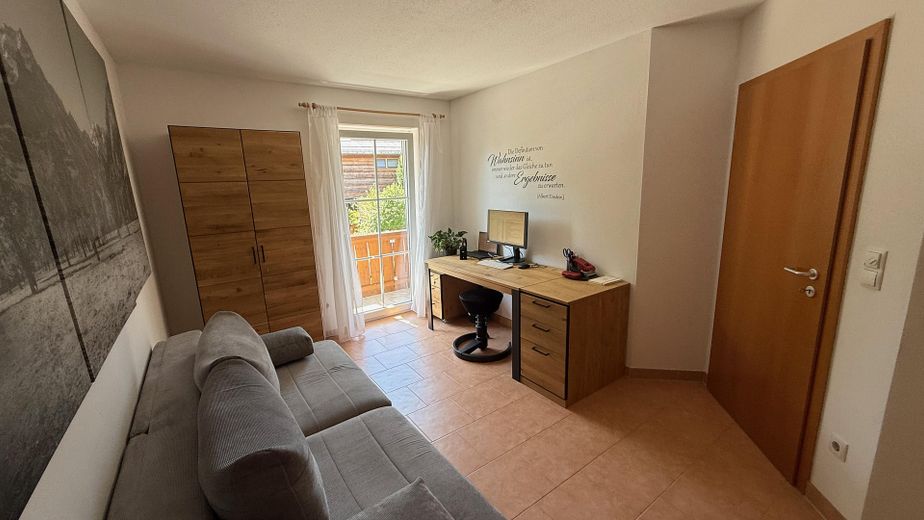
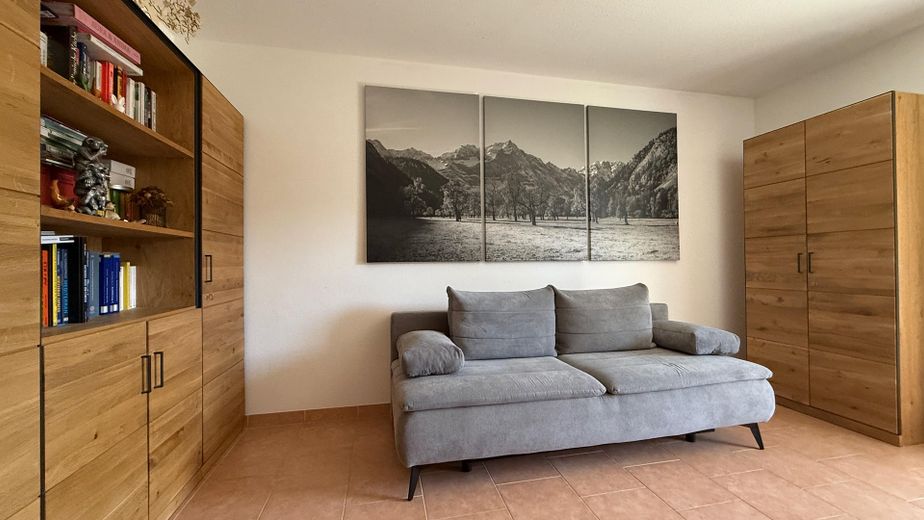
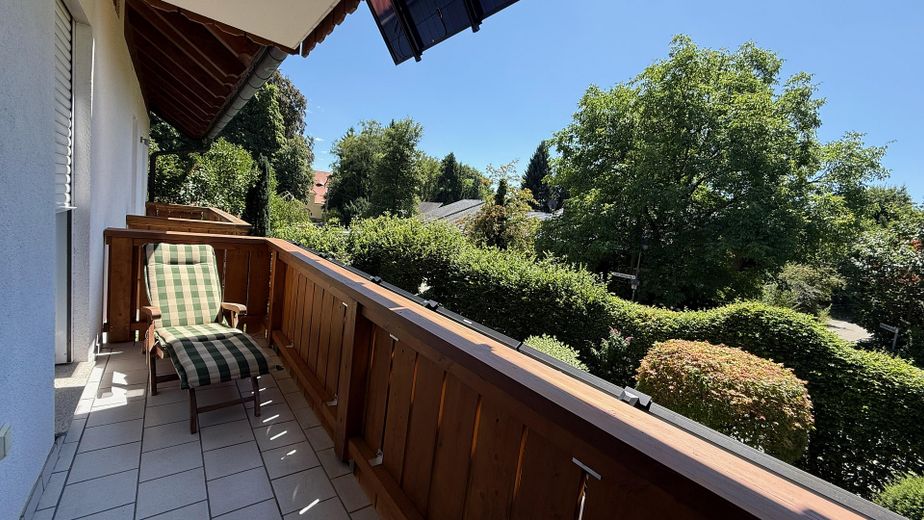
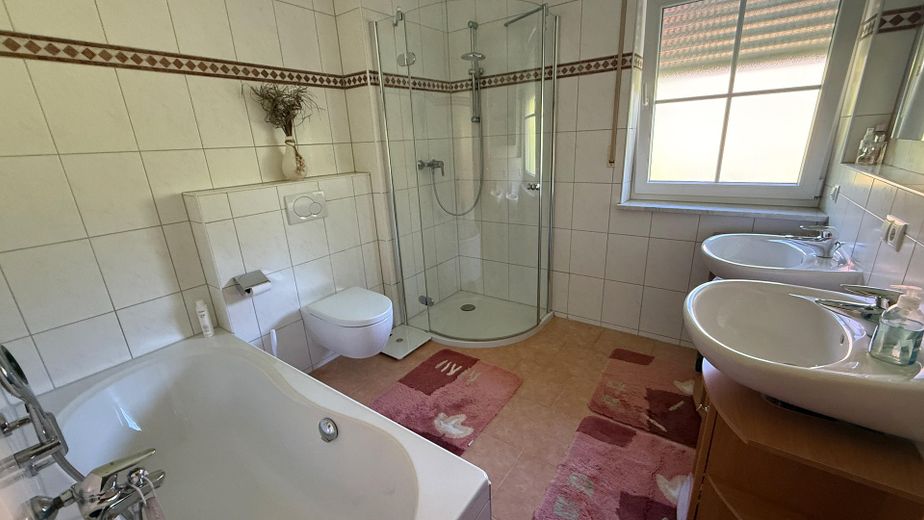
The upper floor comprises a bedroom as well as two children’s or work rooms with access to the balcony. The bathroom with natural light is equipped with a bathtub, separate shower and double washbasin.
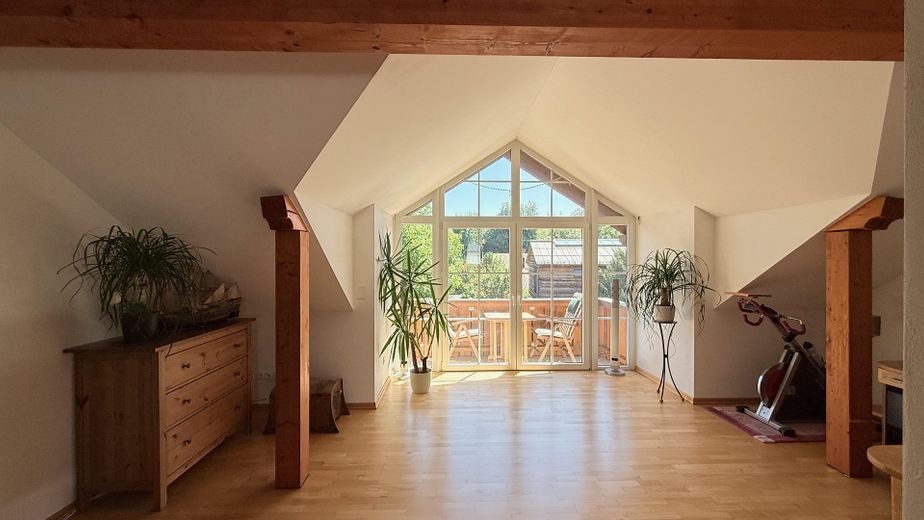
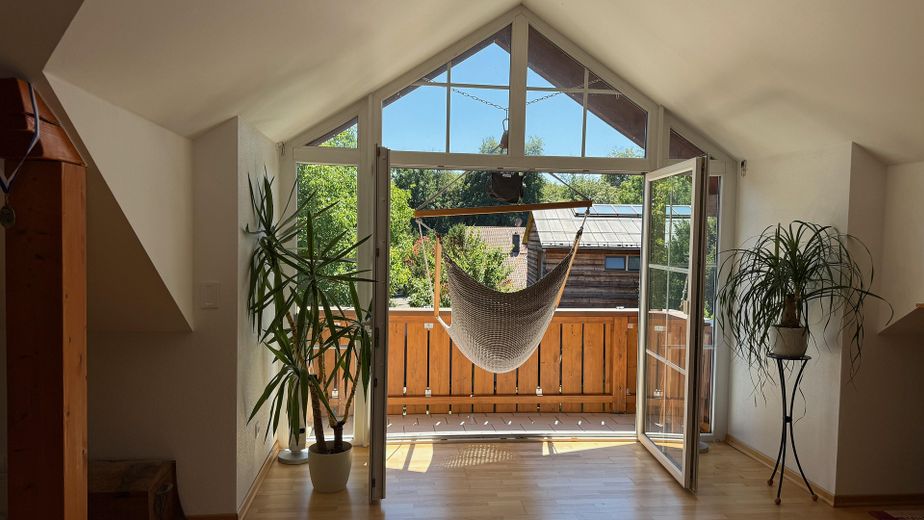
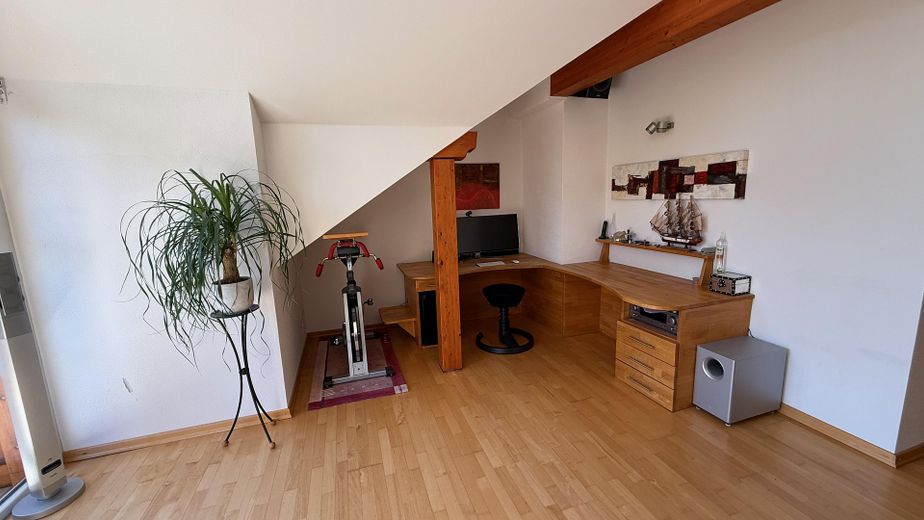
The attic is designed as a continuous room of around 34 m² without partition walls. Visible wooden beams structure the room, while a floor-to-ceiling gable window opens it to the south, offering views over gardens and trees. It is suitable as a parents’ area, study, guest room or teenager’s room.
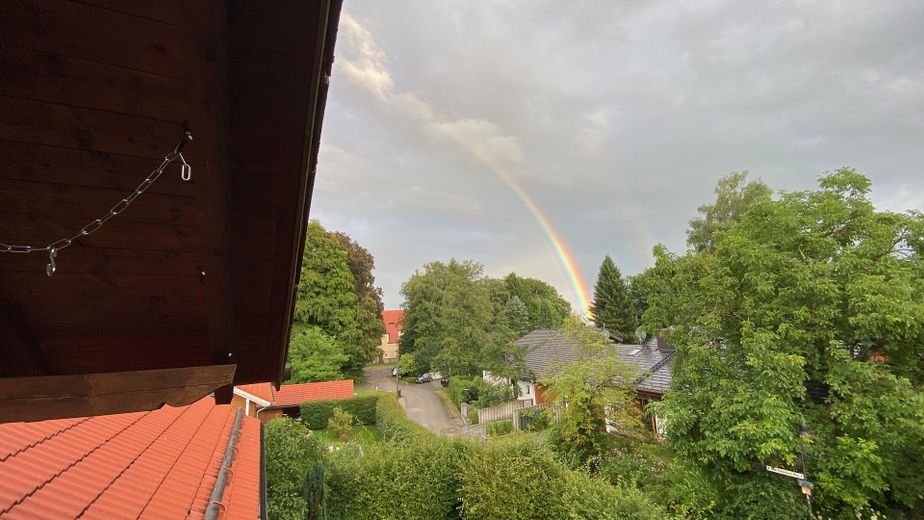
The attic studio has its own private balcony in front of it. From here, it offers extensive views over the neighboring houses, gardens and treetops.
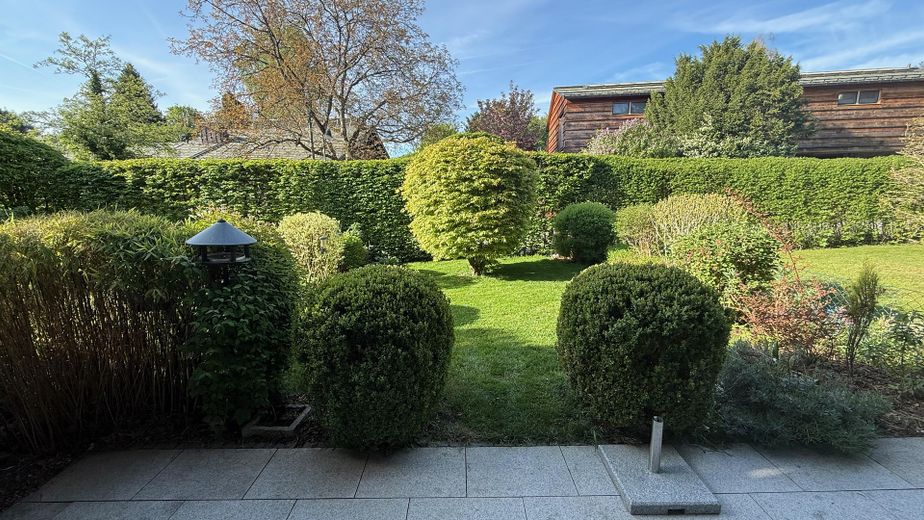
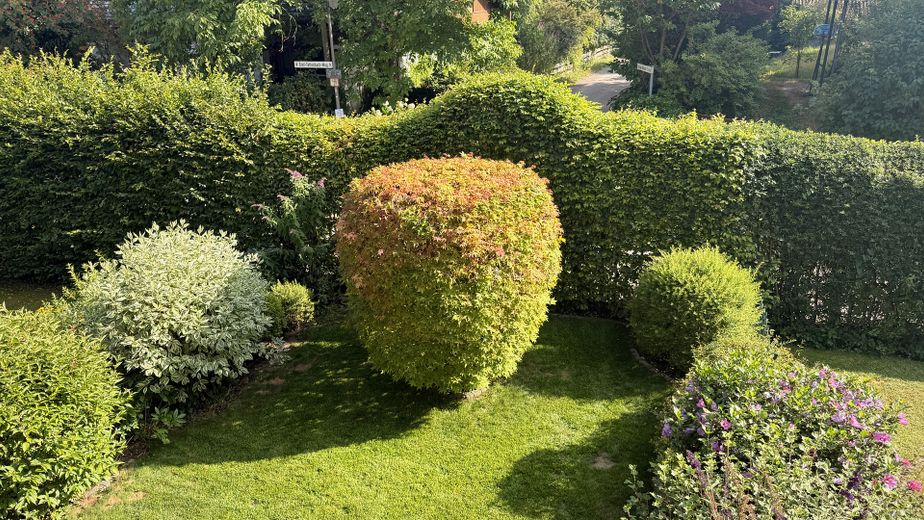
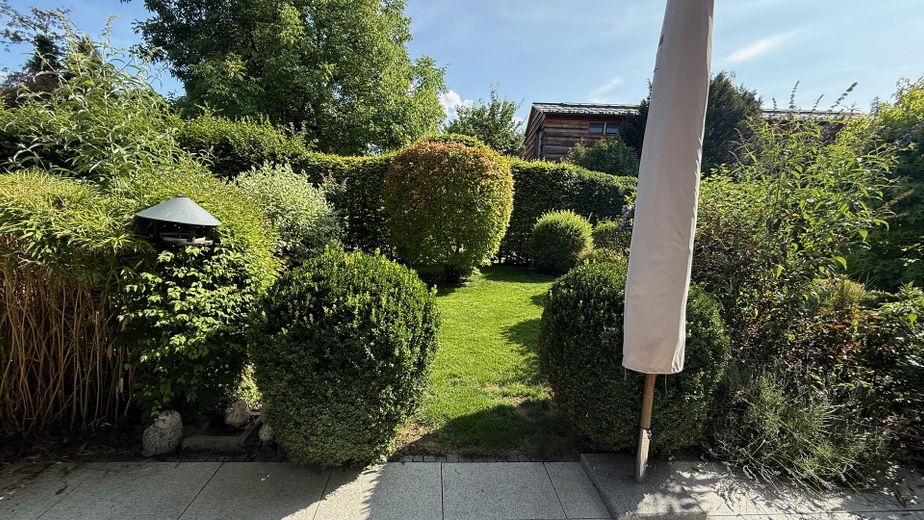
The low-maintenance garden has been landscaped and maintained over more than twenty years. Topiary shrubs, a solitary ornamental maple and a natural-stone terrace define the grounds; a tall hedge encloses them and provides privacy.
Fittings and features, as described
- Built in 2004, continuously owner-occupied and well maintained
- Approx. 137.6 m² of living space across three levels, 5 rooms
- 189 m² plot in sole ownership, plus a 1/14 share of 1,317 m² access road
- Underfloor heating on the ground and upper floors, attic heated via radiators
- Buderus Logano SC115 low-temperature oil boiler (2004/2005)
- Wood-burning stove as a second heat source (logs)
- 13.8 kWp photovoltaic system with 7-kW battery storage (2024), EEG remuneration until the end of 2044, annual yield approx. 9,000 kWh. Five of the modules are mounted on the balcony and can be removed upon request
- Two wallboxes, each with 22 kW
- Fitted kitchen (Miele/Bosch) in well-maintained condition, included in the purchase price
- Daylight bathroom with bathtub and shower on the upper floor, guest WC on the ground floor
- Covered south-facing terrace with natural stone slabs, two balconies
- Clear ceiling height of 2.45 m on all floors
- Fully basemented, 53 m² of usable space
- Shutters on all windows
- Individual garage and two paved parking spaces
- Network sockets in the living room, both studies and the attic
- Internet via DSL
Other
Private sale, commission-free. Living space calculated in accordance with the German Living Space Ordinance; floor plans and energy certificate are available and will be sent in advance upon request. The stated living space is based on the approved building plans, not on an on-site measurement, and does not constitute a warranted characteristic.
Location
Area and routes
Plan a route
Your destination goes to Google Maps only when you submit the form. TraumImmo neither stores nor logs it.
Location details
Eurasburg combines the idyllic Upper Bavarian foothills landscape with its meadows, forests and lakes with fast access to the state capital Munich. The property is located in a quiet residential street on the outskirts, with no
through traffic. Meadows and fields are directly outside the door; walking and cycling paths start immediately at the garden gate.
A primary school with open all-day care as well as kindergarten places are available in the municipality. A REWE supermarket in the town meets everyday needs. Secondary schools are located in Wolfratshausen, just under 10 minutes away.
Transport connections to the greater Munich area and towards Garmisch-Partenkirchen are via the A95 motorway (Wolfratshausen or Seeshaupt/Beuerberg exits). Munich’s city limits can be reached in approx. 30 minutes by car. Alternatively, bus route 372 provides a direct connection to Wolfratshausen S-Bahn station (terminus of S-Bahn line S7). Lake Starnberg is only around 5 km away, and the mountains can be reached in about 30 minutes.