| Type | Detached house |
|---|---|
| Living area approx. | 165 m² |
| Bedrooms | 3 |
| Rooms | 5 |
|---|---|
| Bathrooms | 2 |
| Plot area | 1500 m² |
|---|---|
| Usable floor area | 165 m² |
| Purchase price | 749.000 € |
|---|---|
| Price per m² | 4,526.23 €/m² |
| Commission | 0 |
Calculate using this listing's purchase price. Every assumption is editable and all figures are non-binding estimates.
The initial payment is estimated as loan amount × (interest + repayment) ÷ 12. Individual lending terms, special repayments and further fees are not included. Tax, notary and agent costs may differ in your case. This is not a financing offer or financial advice.
Your inputs are calculated only in this browser and are not saved or sent to TraumImmo.
More financing calculators and assumptionsProperty no.: 1070619
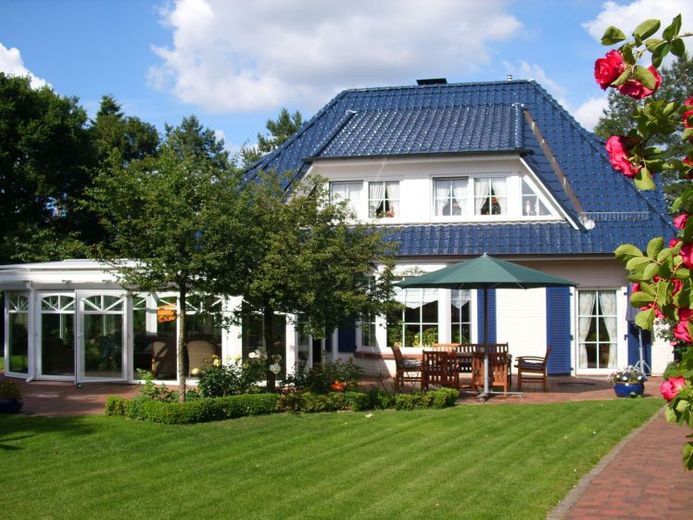
Are you looking for a cozy home for your family that offers plenty of space to feel comfortable, both indoors and outdoors? Then this charming property could be just right for you.
The detached house is located in the up-and-coming town of Geesthacht in the Herzogtum Lauenburg district of Schleswig-Holstein, directly on Hamburg’s southeastern border. The location impresses with its proximity to the metropolis and its natural surroundings, with the Sachsenwald forest to the north and the Elbe to the south. The neighborhood is characterized by detached and semi-detached houses, plenty of greenery, and nearby woodland and waterways—ideal for walks and relaxing hours. At the same time, you benefit from excellent infrastructure with diverse shopping and leisure opportunities, restaurants, and cafés.
Built in 1994, the property is in very well-maintained condition and allows for a quick move-in thanks to extensive modernization work. Measures carried out include the construction of the conservatory (approx. 2009), replacement of the gas boiler (approx. 2019), installation of a wood-heating system (approx. 2008), modernization of the kitchen (approx. 2016), and replacement of high-quality interior doors, a solid-wood staircase, and the newly installed wooden floorboards (approx. 2018). Underfloor heating was also installed in the conservatory. The additional ground-floor bathroom and the bathroom located on the upper floor are equipped with heat return-flow heating. A particular advantage is the flexible heating solution: The house can be heated using either the gas heating or the wood-heating system.
With a living area of approx. 165 m² spread over three levels, the house offers ample space for couples and families, with a total of five rooms. In addition, the fully finished basement provides further rooms that can be used flexibly as hobby, office, or fitness rooms, as well as an additional bathroom and separate access to the garden. In total, the property comprises approx. 265 m², including around 100 m² of usable basement space.
The house impresses with its charming country-house style, featuring a hipped roof and spacious shed dormers that provide plenty of natural light in the attic and upper floor. The well-designed layout creates a pleasant living atmosphere and offers an ideal distribution of rooms.
On the ground floor, the inviting entrance area leads you into a spacious Entrance hall, from which all rooms can be accessed centrally. On the right-hand side is the guest WC with natural light. On the left is the modern, fully equipped kitchen with direct access to the terrace and garden. The heart of the house is the open-plan living and dining area with bay window and spacious conservatory, large window fronts and a wood-burning stove, creating a particularly cosy atmosphere. From here, you can also access the terraces and the lovingly landscaped garden.
The upper floor is reached via a high-quality, illuminated solid-wood staircase. Here you will find three well-proportioned bedrooms that can be used flexibly. The spacious bathroom is equipped with two washbasins, a shower, bathtub and natural light, offering a high level of comfort.
A particular highlight is the approximately 1,500 m² plot, offering plenty of space for leisure, relaxation and individual design options. The large garden invites you to linger and provides ideal conditions for family life outdoors.
This attractive detached house is completed by a double garage and two additional parking spaces.
Overall, this property combines peaceful, nature-oriented living with proximity to the city and impresses with its well-maintained condition and thoughtfully designed layout – the best prerequisites for your new home.
Your destination goes to Google Maps only when you submit the form. TraumImmo neither stores nor logs it.
 690.000 € Apartment building in Geesthacht21502 Geesthacht
 365.000 € NO COMMISSION: Modernized mid-terrace house with energy efficiency class B and heat pump***21502 Geesthacht
 365.000 € NO COMMISSION: Modernized mid-terrace house with energy efficiency class B and heat pump***21502 Geesthacht– Geesthacht

