Calculate using this listing's purchase price. Every assumption is editable and all figures are non-binding estimates.
The initial payment is estimated as loan amount × (interest + repayment) ÷ 12. Individual lending terms, special repayments and further fees are not included. Tax, notary and agent costs may differ in your case. This is not a financing offer or financial advice.
Your inputs are calculated only in this browser and are not saved or sent to TraumImmo.
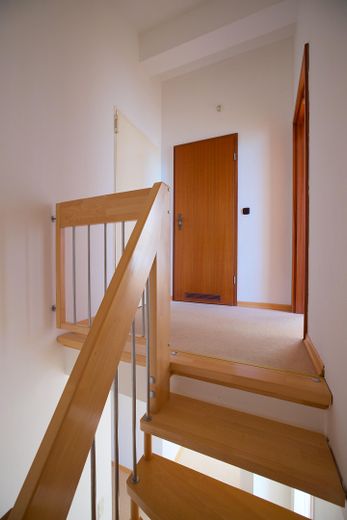
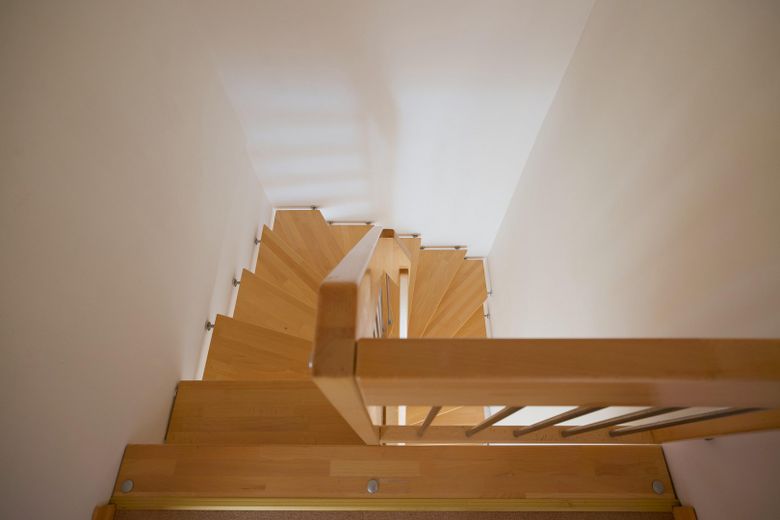
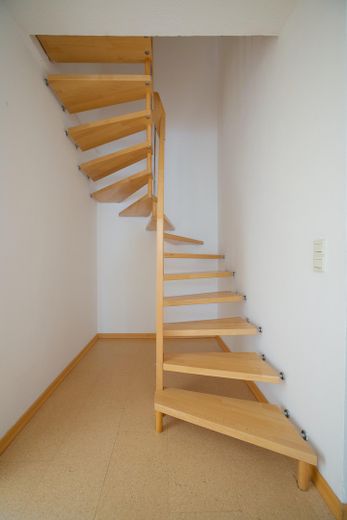
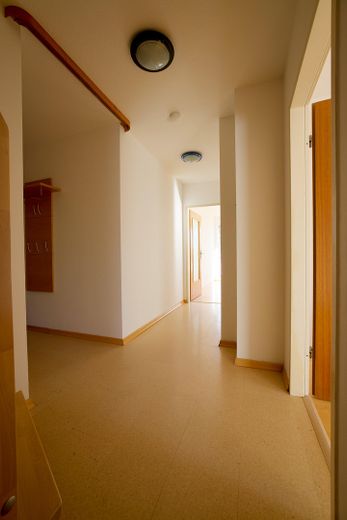
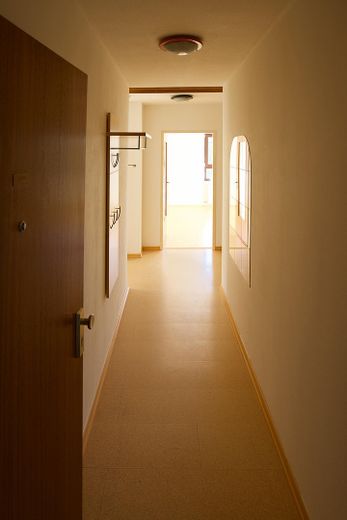
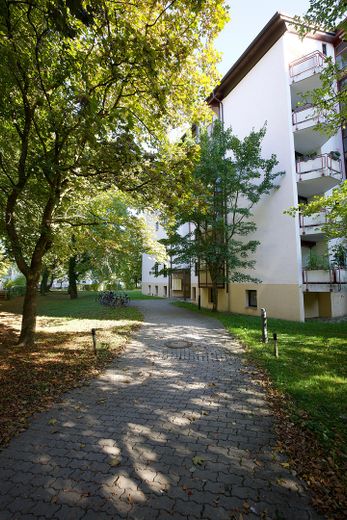
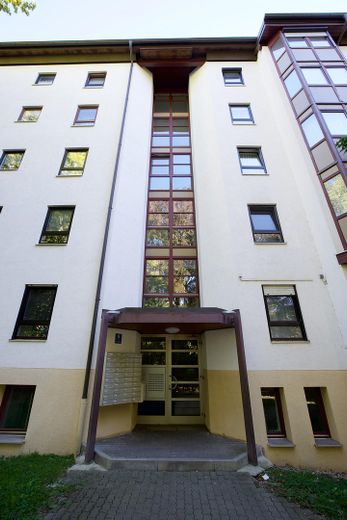
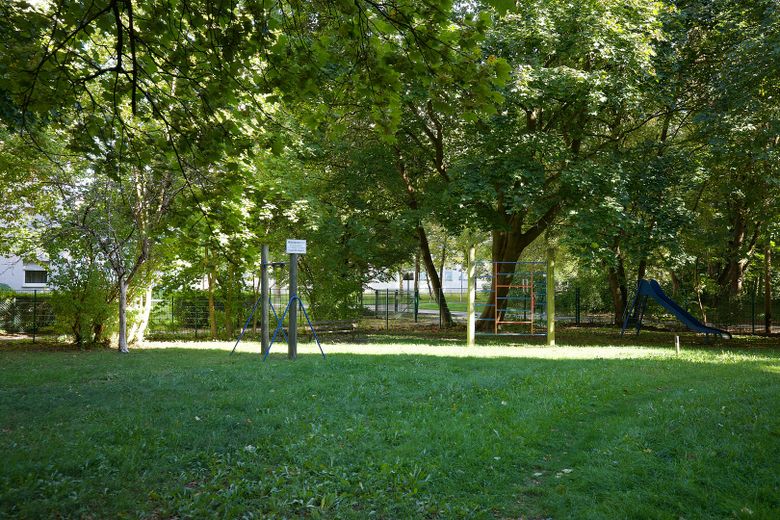
This bright and generously proportioned maisonette apartment is located in a well-maintained and quiet residential complex with landscaped outdoor areas and a playground. The apartment extends across the 4th and 5th upper floors. The two levels are connected by an attractive spiral staircase.
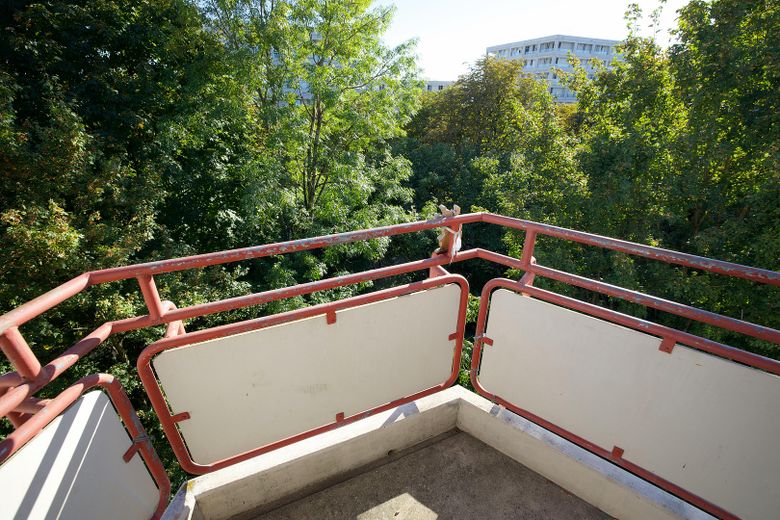
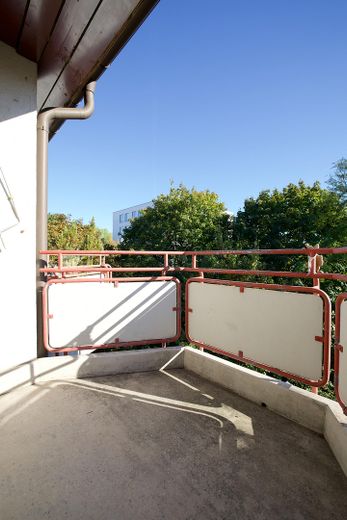
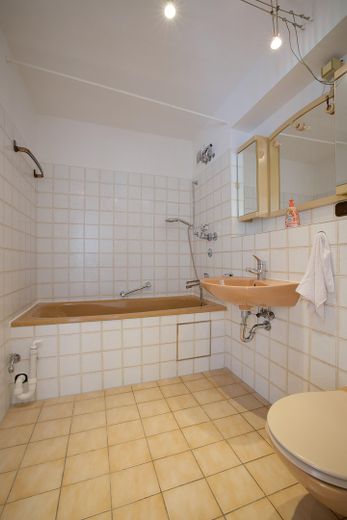
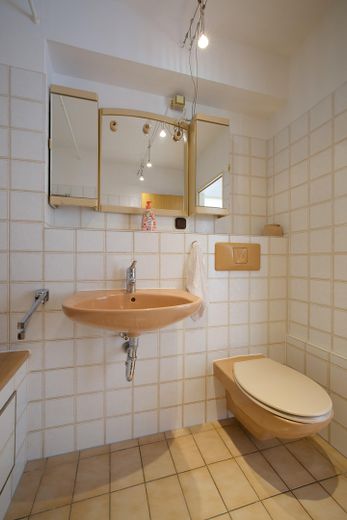
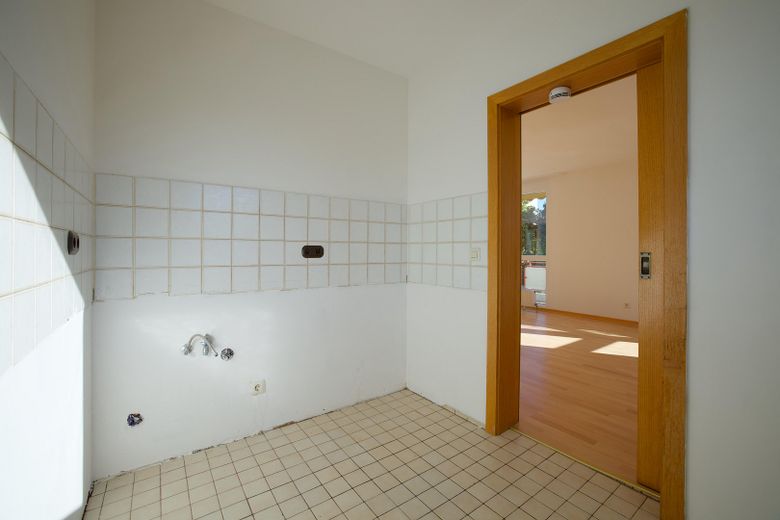
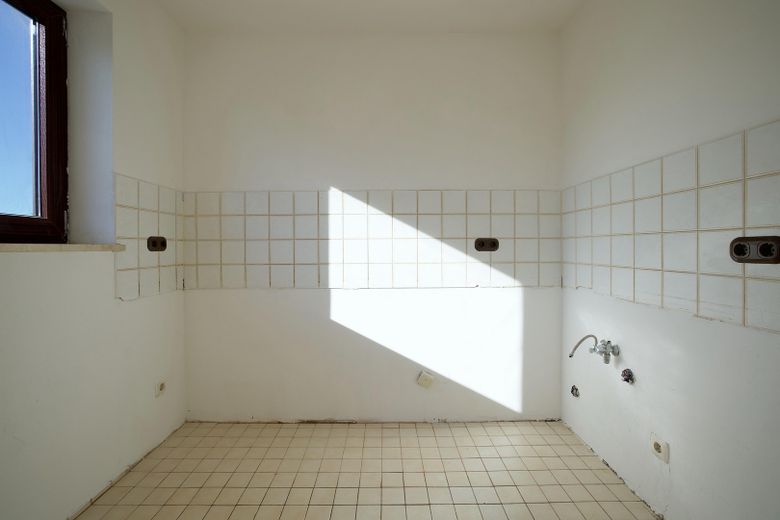
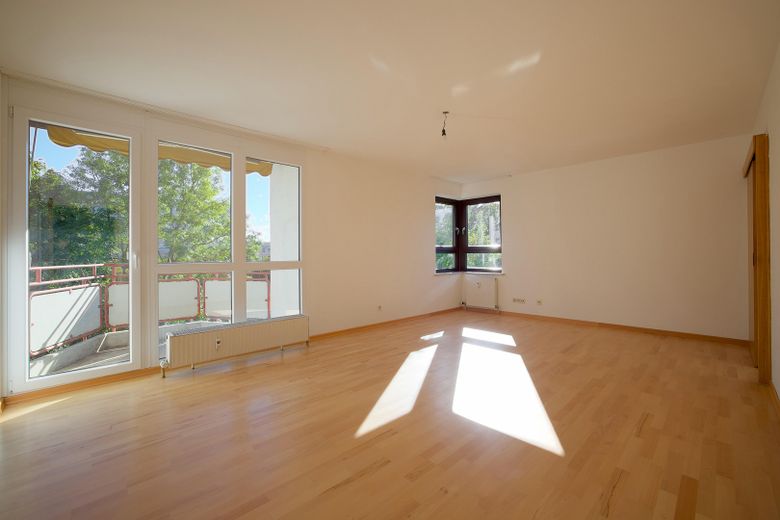
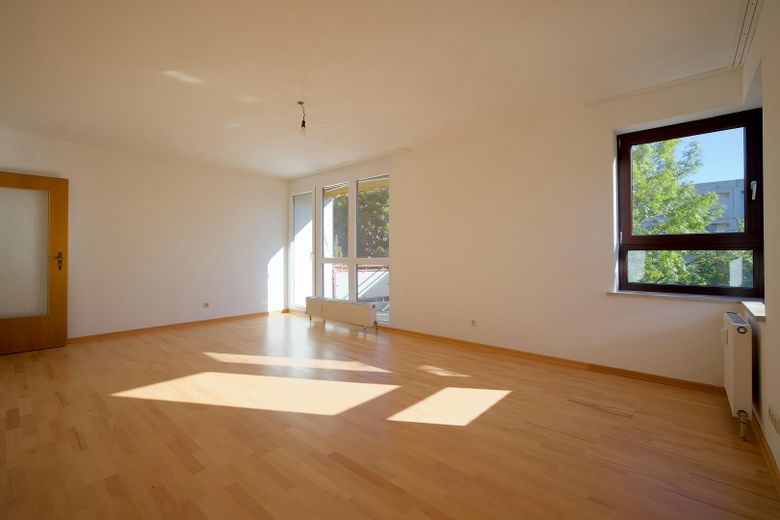
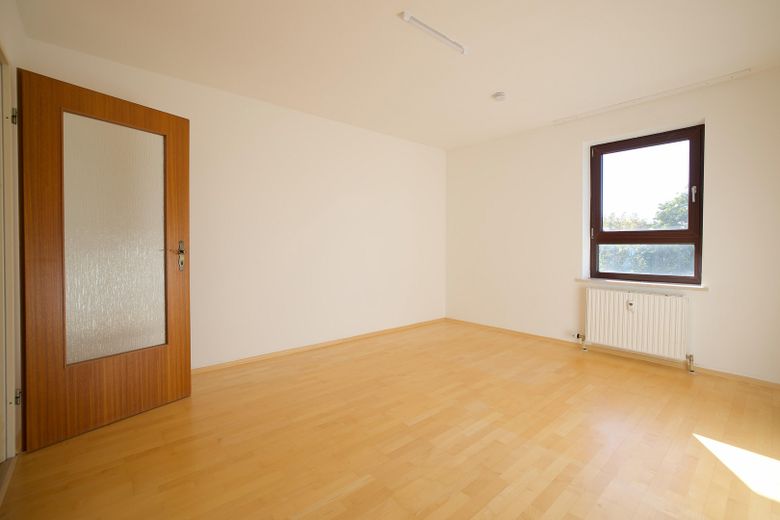
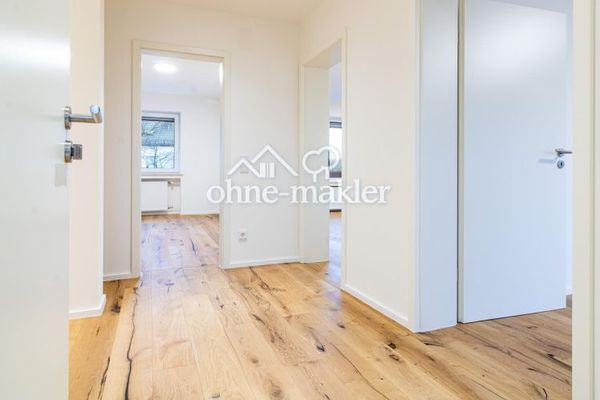
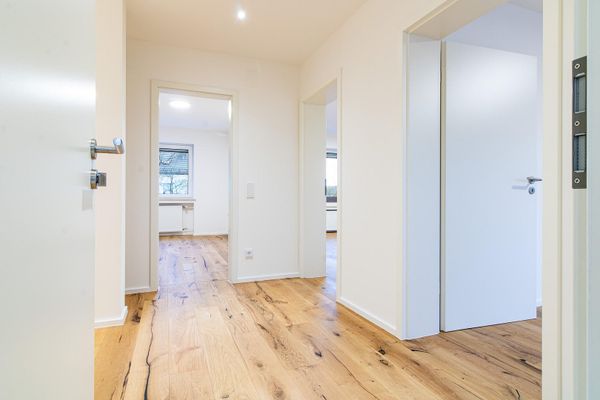
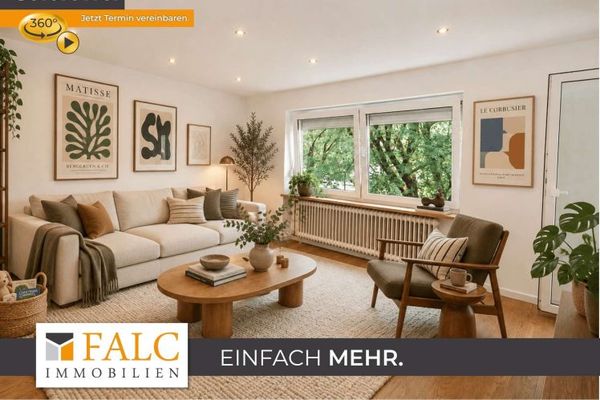
On the 4th upper floor, the spacious living room forms the centerpiece of the apartment. The adjoining kitchen allows for short distances and pleasantly connects the cooking and living areas. From the living room, you reach the south-facing balcony, which is ideally suited for relaxing and lingering. On this level there is also another spacious room as well as a bathroom with a bathtub.
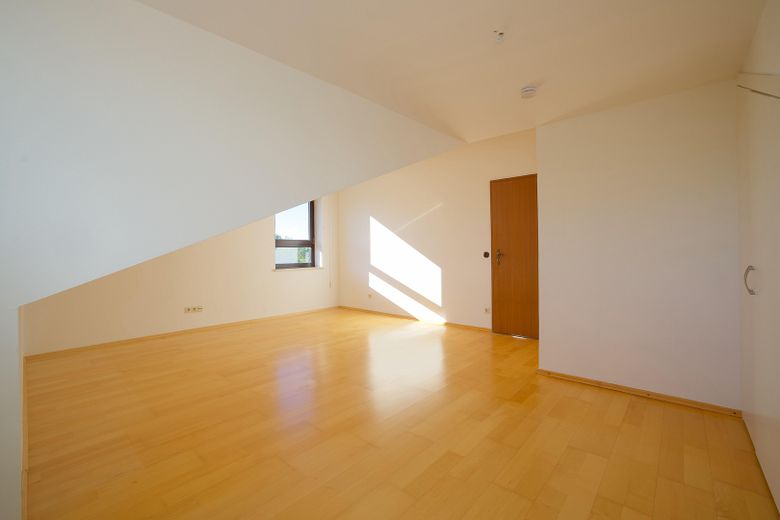
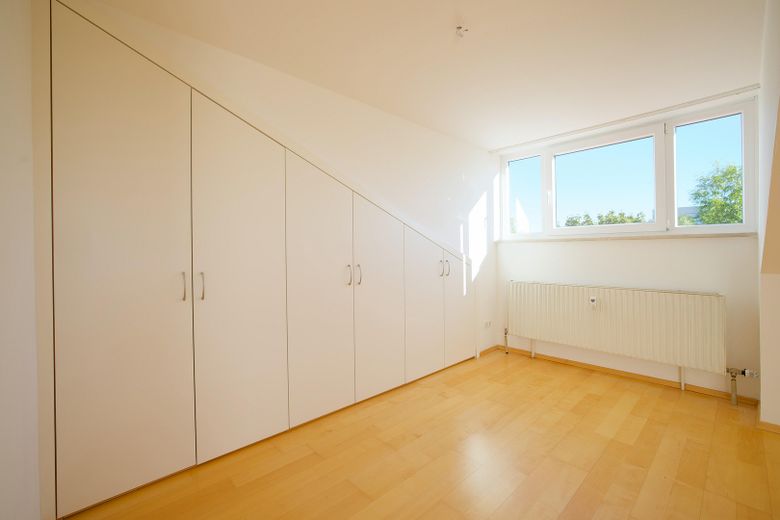
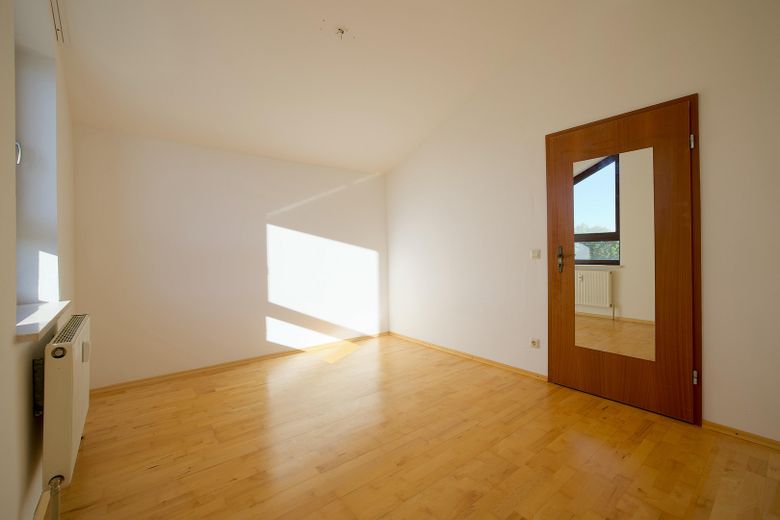
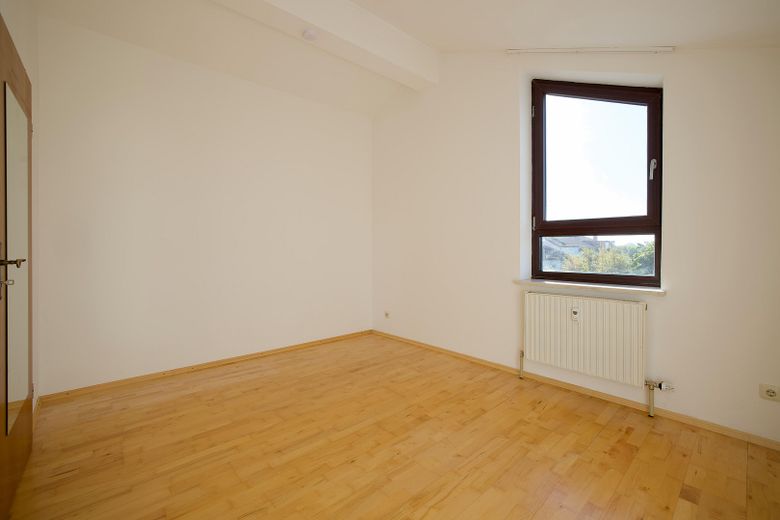
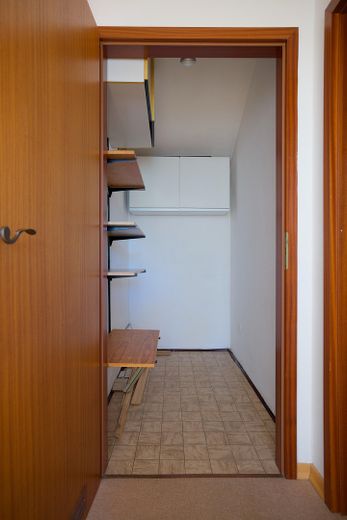
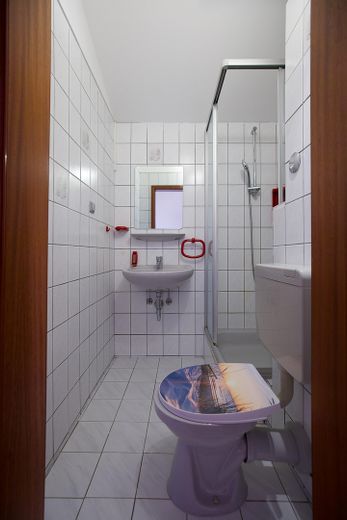
The converted attic floor offers two additional rooms and an extra bathroom. The rooms can be used flexibly and are suitable, for example, as a bedroom, children's room, or study. In the larger of the two rooms there is a high-quality built-in wardrobe that makes optimal use of the available space and provides plenty of storage. The attic floor is designated as usable floor area.
The maisonette layout over two levels gives the apartment a special living atmosphere. The southwest orientation provides plenty of natural daylight and a bright, friendly atmosphere.
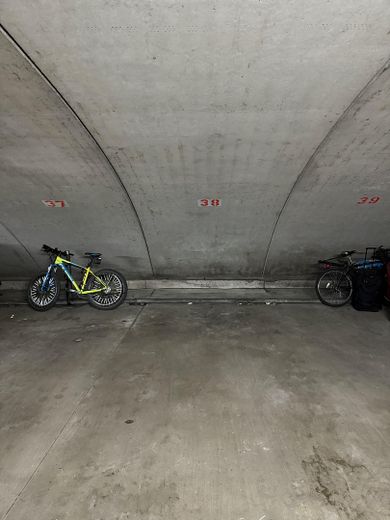
You can conveniently park your car in the associated parking space in the underground garage. A bicycle cellar and two drying rooms are also available for shared use.
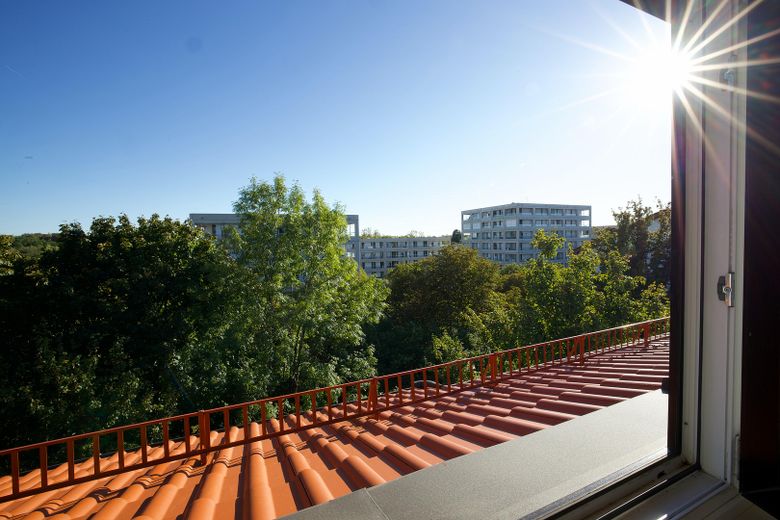
In 2025, an energy-efficient roof renovation was carried out, which contributes to a pleasant indoor climate and lower heating costs. The windows were replaced in 2010 and 2017.
Fittings and features, as described
- Elevator available - Energy-efficient roof renovation in 2025 - Replacement of the windows in 2010 and 2017 - Bathroom in the attic floor is in need of renovation - vacant and available immediately
Location
Area and routes
Plan a route
Your destination goes to Google Maps only when you submit the form. TraumImmo neither stores nor logs it.
Location details
The apartment is located on Gustav-Otto-Bogen in the Munich district of Allach, directly on the border with Karlsfeld. Karlsfeld station can be reached on foot in about 5 to 10 minutes. From there, the S-Bahn line S2 provides a good connection to Munich’s city center and the surrounding area. The A99 motorway is also quickly accessible by car. The immediate surroundings offer good infrastructure for everyday needs. Various nearby options are available for recreation and leisure. These include, among others, Karlsfelder See, Waldschwaigsee, and the Allacher Forst. Daycare centers and schools are located in the immediate vicinity so that the location is also ideally suited for families.