| Living area approx. | 170 m² |
|---|---|
| Bedrooms | 4 |
| Bathrooms | 2 |
|---|
| Plot area | 582 m² |
|---|---|
| Usable floor area | 195 m² |
| Purchase price | 869.000 € |
|---|---|
| Price per m² | 5,111.76 €/m² |
| Commission | 3,57% (3,57% inkl. 19% MwSt. vom beurkundeten Kaufpreis) |
Calculate using this listing's purchase price. Every assumption is editable and all figures are non-binding estimates.
The initial payment is estimated as loan amount × (interest + repayment) ÷ 12. Individual lending terms, special repayments and further fees are not included. Tax, notary and agent costs may differ in your case. This is not a financing offer or financial advice.
Your inputs are calculated only in this browser and are not saved or sent to TraumImmo.
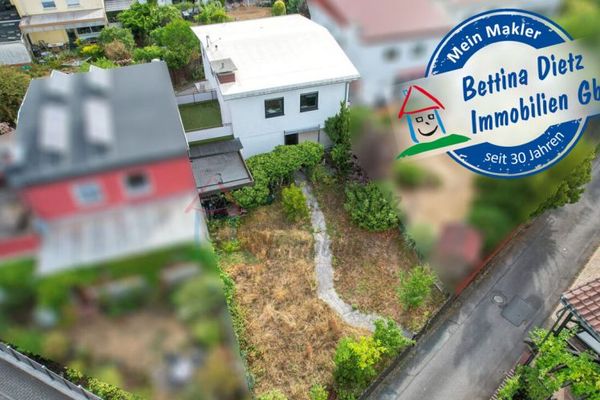
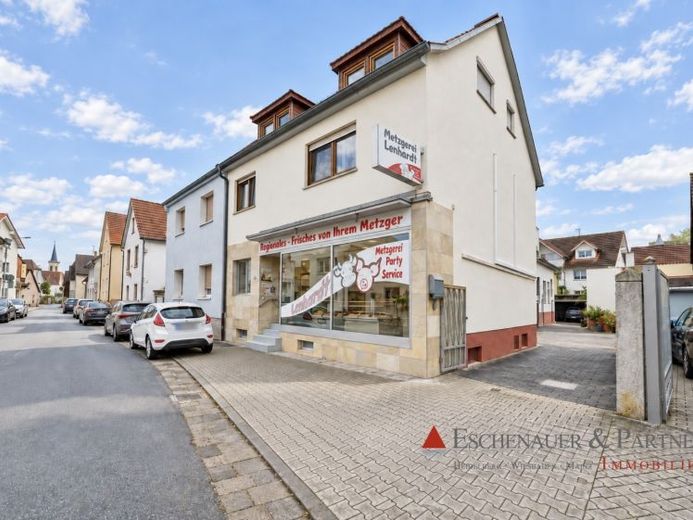
More financing calculators and assumptionsThis versatile residential and commercial building from 1965 combines spacious living with attractive commercial use options. The property is currently still used by the owner himself, who runs a long-established butcher’s business here. As the business is being discontinued, the property is now becoming available for a new owner or a new use.
The two apartments, extensively renovated in the 2020s, impress with their well-maintained and modern condition. On the upper floor is the main apartment of approx. 120 m² with four generously proportioned rooms. A special highlight is the large, partially covered balcony; another small balcony is assigned to the bedroom. A high-quality bathroom with a bathtub and full air conditioning underscore the high level of living comfort. All fitted kitchens are already included in the purchase price.
The residential offering is complemented by an attractive two-room apartment in the attic with approx. 50 m² of living space. Both apartments will be vacated as part of the sale, thereby opening up a wide range of options for owner-occupation or rental.
On the ground floor are the former sales and operating areas of the butcher’s shop. The pleasantly proportioned sales room has fresh-food counters and cooling facilities. An immediately adjoining kitchen provides the necessary work surfaces for preparation and sales.
Further operating areas are available in the rear extensions. These include, among other things, a sausage kitchen, two cold rooms, a freezer room, and an additional work room.
The combination of spacious living, modernized residential areas, and extensive commercial space makes this property particularly interesting for owner-occupiers, entrepreneurs, or investors. The existing areas offer interesting prospects both for continuing the established business and for alternative use concepts.
Your destination goes to Google Maps only when you submit the form. TraumImmo neither stores nor logs it.