| Living area approx. | 323 m² |
|---|
| Plot area | 790 m² |
|---|---|
| Usable floor area | 600 m² |
| Purchase price | 1.290.000 € |
|---|---|
| Price per m² | 3,993.81 €/m² |
| Commission | no commission for buyers |
Calculate using this listing's purchase price. Every assumption is editable and all figures are non-binding estimates.
The initial payment is estimated as loan amount × (interest + repayment) ÷ 12. Individual lending terms, special repayments and further fees are not included. Tax, notary and agent costs may differ in your case. This is not a financing offer or financial advice.
Your inputs are calculated only in this browser and are not saved or sent to TraumImmo.
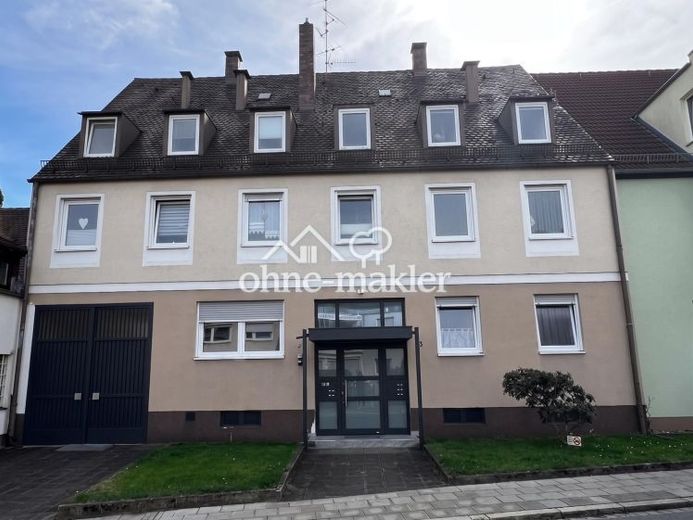
More financing calculators and assumptionsThis attractive apartment building is located in a sought-after area of Nuremberg and, in addition to solid rental income, offers interesting opportunities for future appreciation.
The property comprises a total of five residential units, consisting of a 5-room apartment, a 3-room apartment and three 2-room apartments. All apartments are currently permanently rented.
The layout is as follows:
Ground floor:
Apartment 1: 5 rooms, approx. 100 m² living space
1st upper floor:
Apartment 2: 3 rooms, approx. 70 m² living space
Apartment 3: 2 rooms, approx. 60 m² living space
2nd upper floor:
Apartment 4: 2 rooms, approx. 46 m² living space
Apartment 5: 2 rooms, approx. 47 m² living space
Attic:
Roof area of approx. 80 m², currently undeveloped
Barn:
approx. 200 m² commercial space
Key data
Plot area: approx. 790 m²
Total living space: approx. 323 m²
Commercial space: approx. 200 m²
Total usable space: approx. 600 m²
Number of apartments: 5
Number of garages: 4
Commercial unit: 1 (barn)
Current net rental income amounts to approx. €43,452 per year.
Condition and modernizations
The apartment building was constructed in 1966 and regularly maintained. Over the past twelve years, three apartments – Apartments 1, 2 and 4 – have undergone comprehensive gut renovations. The two other apartments are in good condition.
In addition, various maintenance and modernization measures have been carried out:
Replacement of all windows in July 2014
Renovation of the stairwell
Installation of a high-quality entrance door in November 2024
Painting of the gate and entrance canopy in summer 2024
Sewer cleaning and renovation in 2021
Preparation of a renovation plan by an energy consultant in 2025
A grant notification from the Federal Office of Economics and Export Control (BAFA) is available for the planned energy-efficiency measures.
Expansion and development potential
The property also offers interesting expansion and development opportunities. Among other things, there is the possibility of converting the currently undeveloped attic into living space.
In addition, the approx. 200 m² barn offers further development potential. Subject to approval feasibility, modernization or demolition of the existing barn and subsequent new construction could be examined, for example, with a single-family or two-family house or an apartment building with up to six apartments.
Thus, in addition to the the already existing, fully rented residential units offer further potential for future expansion and appreciation in value.
Energy information
An energy consumption certificate is available and is valid until 06/02/2036.
Year of construction according to the energy certificate: 1966
Final energy consumption: 139.5 kWh/(m²·a)
Main energy source for heating: natural gas H
Energy efficiency class: E
Your destination goes to Google Maps only when you submit the form. TraumImmo neither stores nor logs it.
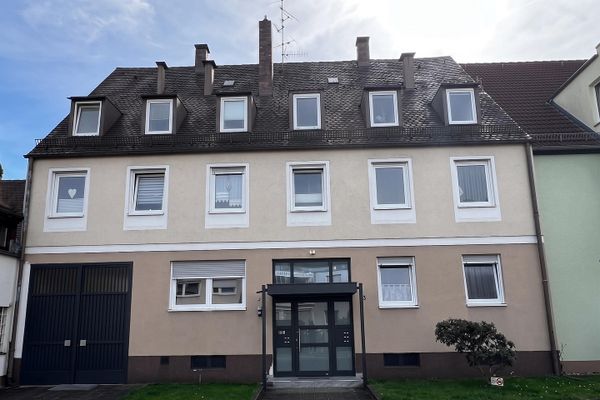 1.290.000 € Apartment building in a sought-after location with potential for appreciation through expansion potential90482 Nürnberg– Laufamholz
 3.995.000 € Mixed-use building ensemble in a prime location90419 Nürnberg
 1.200.000 € Top Yield: Fully Leased Sports & Commercial Property Across 4 Levels90478 Nürnberg
