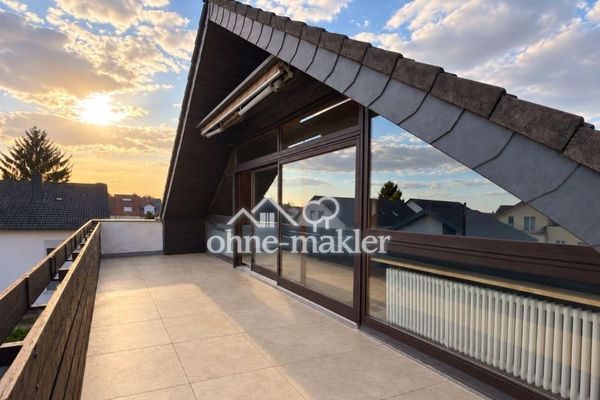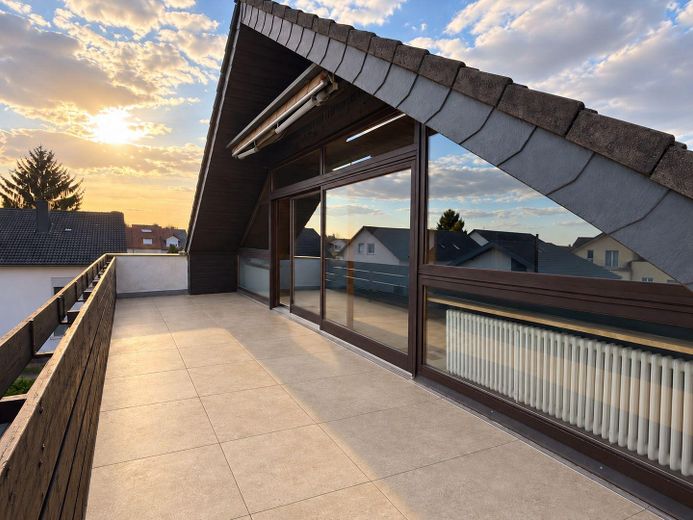
Dachterrasse 1
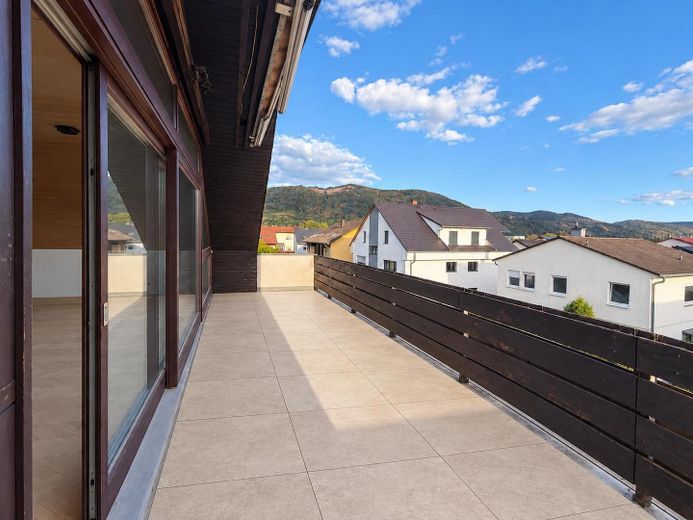
Dachterrasse 2
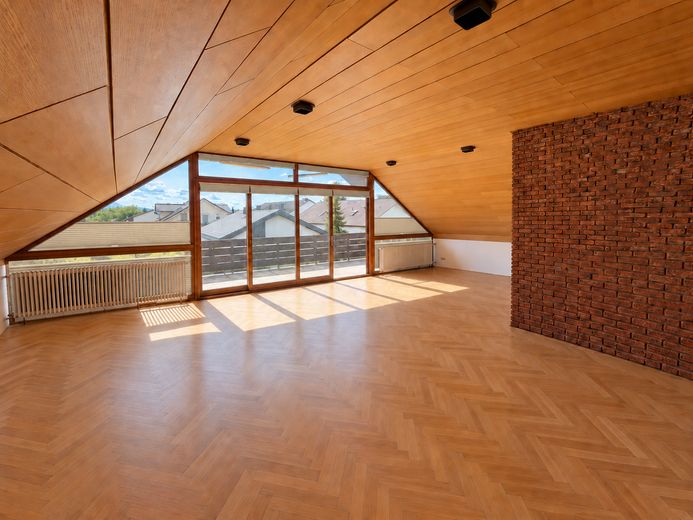
Wohn-/Esszimmer
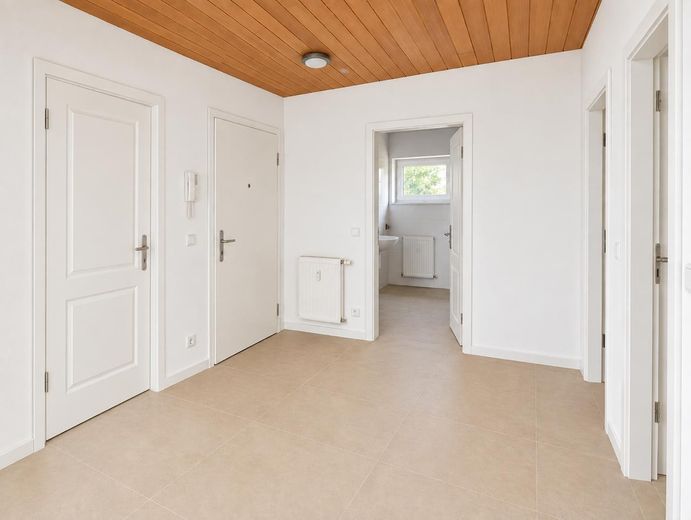
Diele / Flur
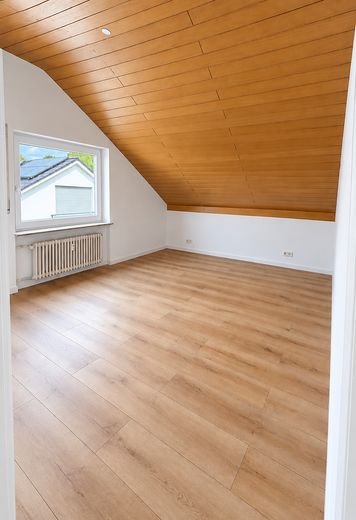
Schlafzimmer
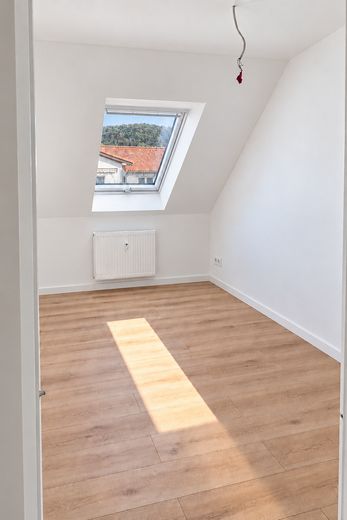
Arbeitszimmer
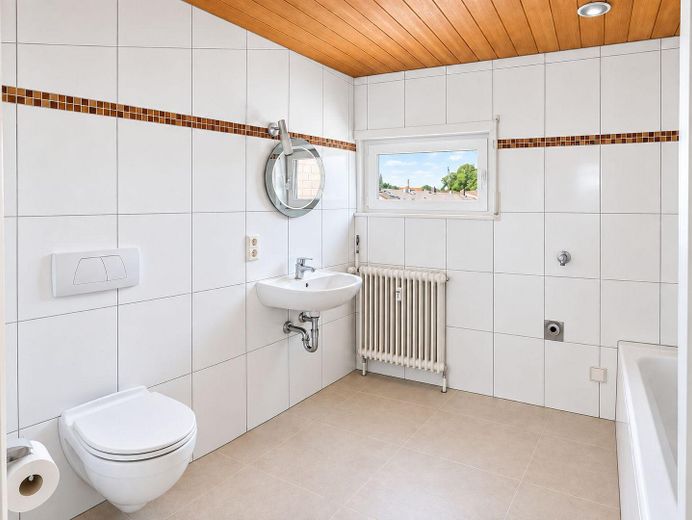
Bad mit Dusche und Badewanne
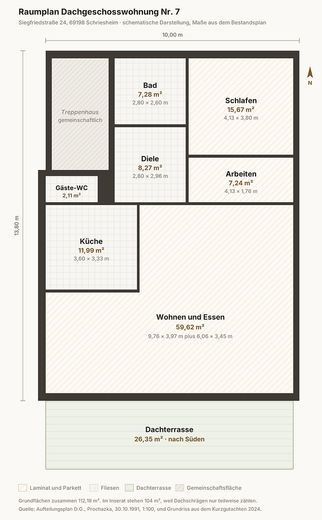
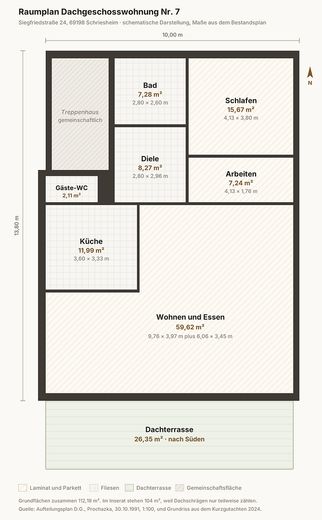
Grundriss
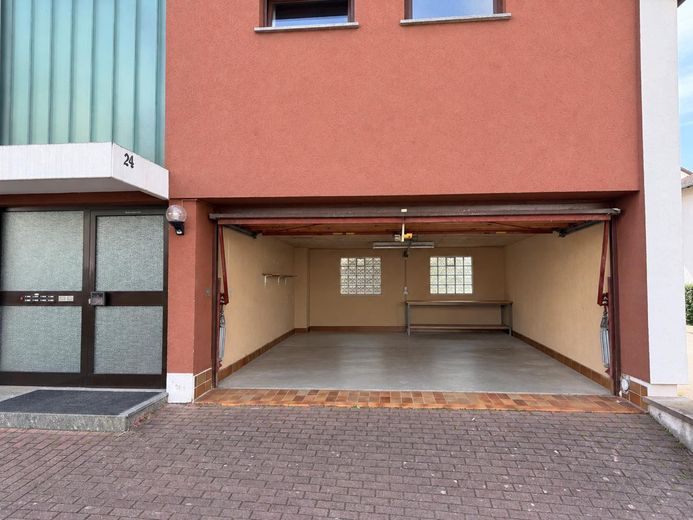
Garage
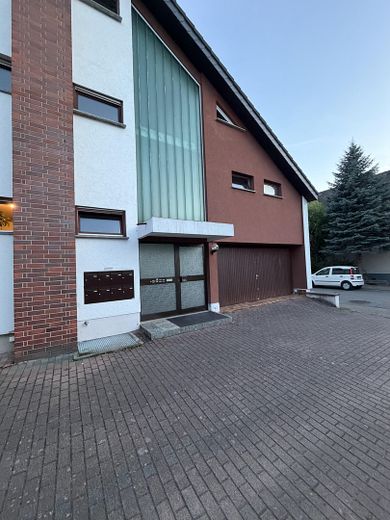
Hausansicht
| Type | Top-floor flat |
|---|---|
| Floor | 3 |
| Living area approx. | 104 m² |
| Year built | 1979 |
| Bedrooms | 2 |
| Available from | 01.11.2026 |
|---|---|
| Rooms | 3 |
| Bathrooms | 1 |
| Heating | Central heating |
| Fuel type | Gas |
| Parking spaces | 2 |
|---|---|
| Condition | Refurbished |
| Floors in the building | 3 |
| Rent excluding bills | 1350 € |
|---|---|
| Service charge | 350 € |
| Total rent | 1700 € |
| Deposit | 4050€ |
| Price per m² | 16.35 €/m² |
Lots of light, plenty of space and your own south-facing rooftop terrace. This 3-room attic apartment has been freshly renovated in 2026 and is available from 01.11.2026.
The heart of the apartment is the open-plan living and dining area of almost 60 m². A floor-to-ceiling glass façade opens onto the 26 m² terrace. The floor features freshly sanded herringbone parquet. Above it is a warm wooden ceiling, flat and high in the middle. The sloping ceilings begin only above a 1 m-high wall, making the room feel open and spacious.
There is also a bedroom, a study for working from home, a separate kitchen with a window, a bathroom with a bathtub and shower, and a guest WC.
Ideal for couples and working professionals looking for space to live and work.
The essentials at a glance
104 m² of living space, 3 rooms, 26.35 m² south-facing rooftop terrace
Cold rent EUR 1,350, service charges including heating and hot water EUR 350, total rent EUR 1,700
Deposit EUR 4,050, open-ended rental agreement
Available from 01.11.2026; tenancy can also start on 01.12.2026
Non-smoking apartment, pets by arrangement, no fitted kitchen and no basement storage
Work schedule
Most of the work will be complete by the viewings from mid-October. All work is expected to be completed by the move-in date of 01.11.2026. If anything is delayed, we will let you know in good time.
Note about the photos
Some images are based on photos of this apartment and have been digitally edited to convey how it will look when finished. They show the rooms without construction work and in their planned finished state; minor differences are possible. We will replace them with actual photos once the work is complete.
Freshly renovated in 2026
Herringbone parquet in the living and dining area, freshly sanded
New floor tiles in the kitchen, hallway, bathroom and guest WC
New vinyl flooring in the bedroom and study
All walls freshly skimmed and painted
New windows
New interior doors and new apartment entrance door
Guest WC newly renovated
Renovated rooftop terrace
The kitchen does not include a fitted kitchen. This allows you to furnish it entirely to your taste.
Energy performance certificate
Energy consumption certificate, 104.1 kWh/(m²·a), class D, energy sources natural gas and electricity, year of construction according to the certificate: 1979. Heating and hot water are included in the service charges.
Garages
You can rent two garages (No. 13 and 14) if you wish, under a separate contract.
Next steps
Send us a few lines via the contact form: who would like to move in, how many people, occupation, and desired move-in date. We’ll get back to you quickly, have a brief phone call, and then invite you to a viewing from mid-October. We only need a self-disclosure form and proof of income after the viewing.
Your destination goes to Google Maps only when you submit the form. TraumImmo neither stores nor logs it.
Schriesheim is located on the Bergstraße, around eight kilometers north of Heidelberg, on the edge of the Odenwald. The small town, with around 15,000 residents, is overlooked by the 13th-century Strahlenburg.
Great for commuters: Tram line 5 runs to Heidelberg and Weinheim. By car, you can quickly get around the region via the B3 and A5, Ladenburg/Schriesheim exit.
Siegfriedstraße 24, quiet residential area within walking distance of all important amenities.