Calculate using this listing's purchase price. Every assumption is editable and all figures are non-binding estimates.
The initial payment is estimated as loan amount × (interest + repayment) ÷ 12. Individual lending terms, special repayments and further fees are not included. Tax, notary and agent costs may differ in your case. This is not a financing offer or financial advice.
Your inputs are calculated only in this browser and are not saved or sent to TraumImmo.
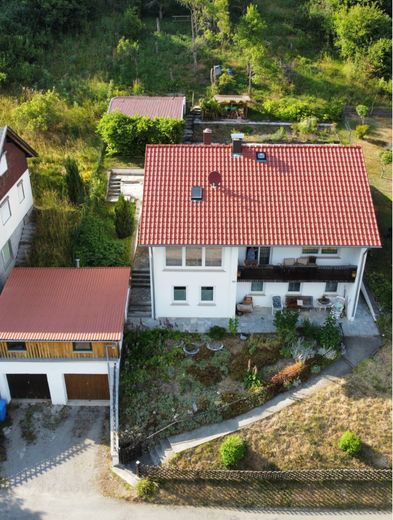
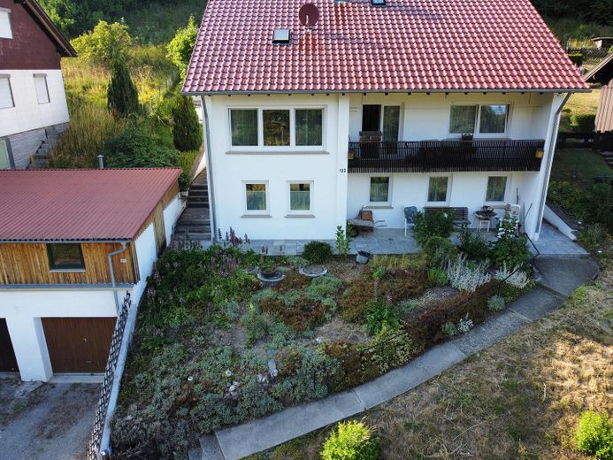
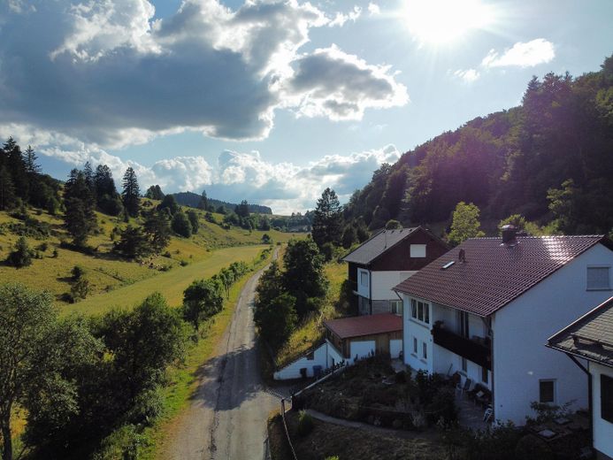
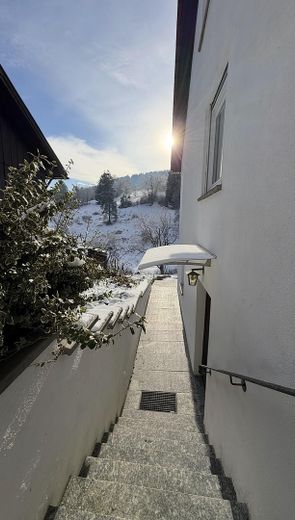
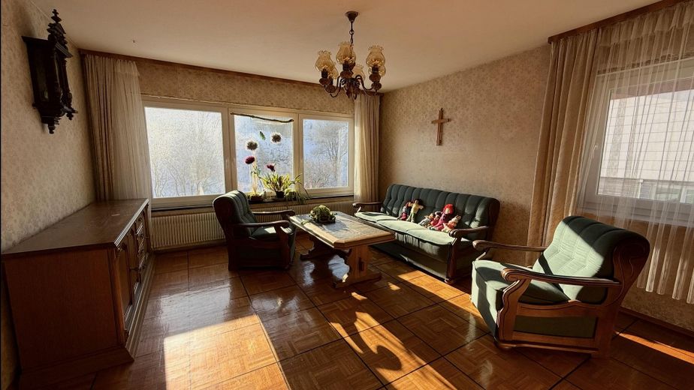
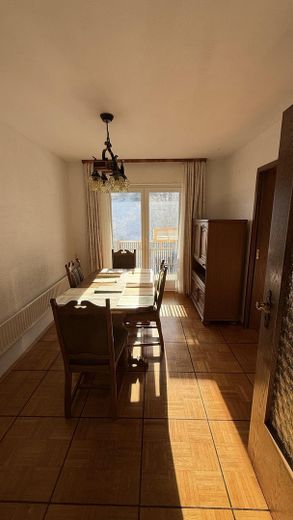
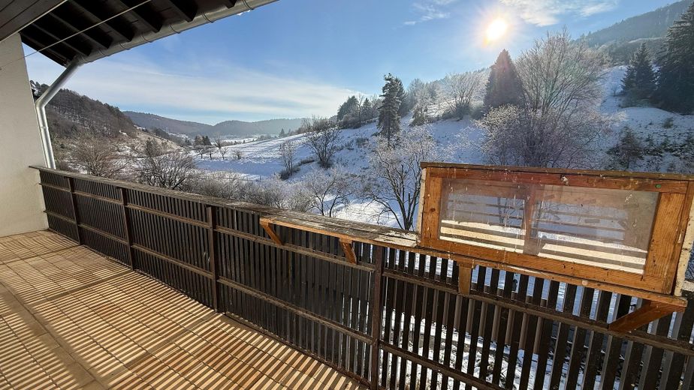
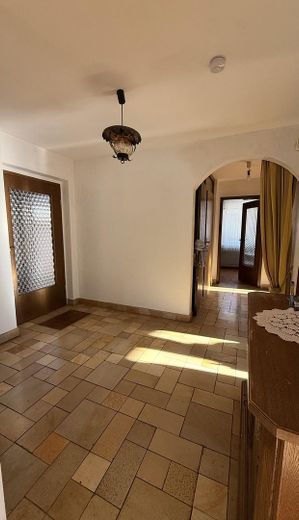
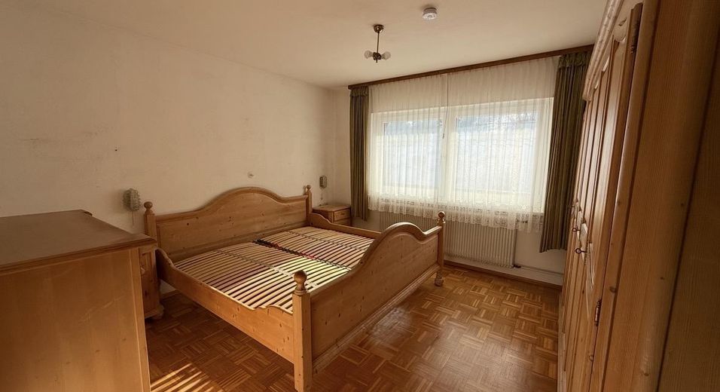
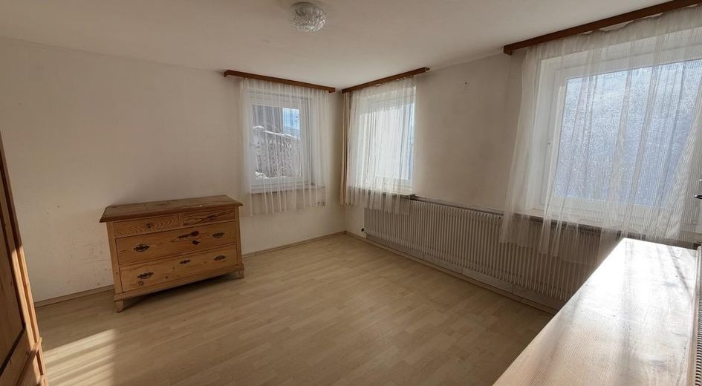
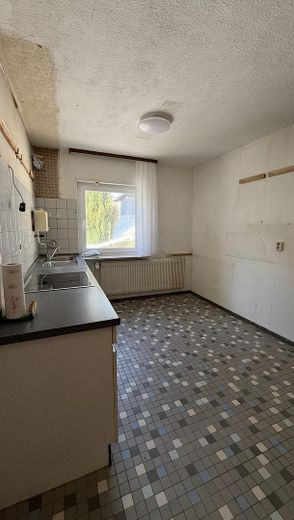
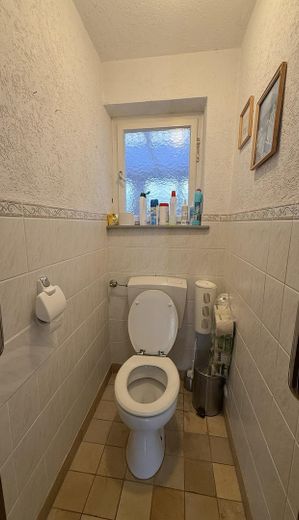
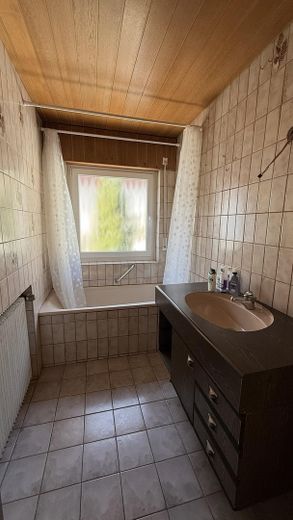
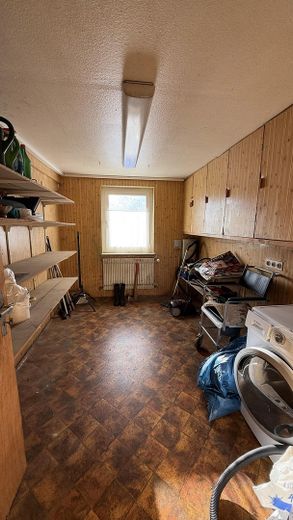
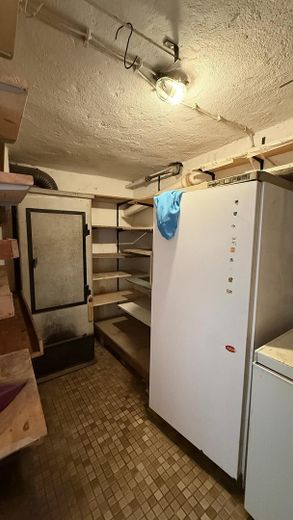
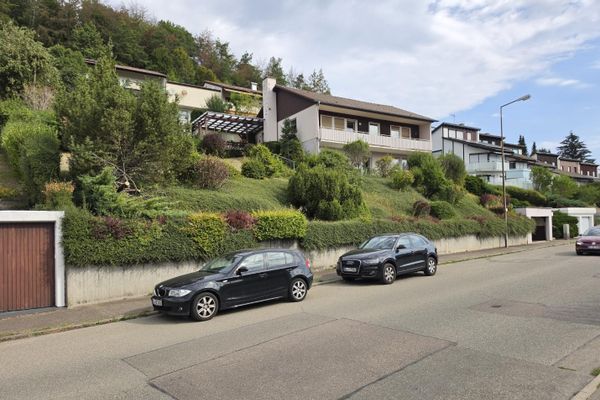
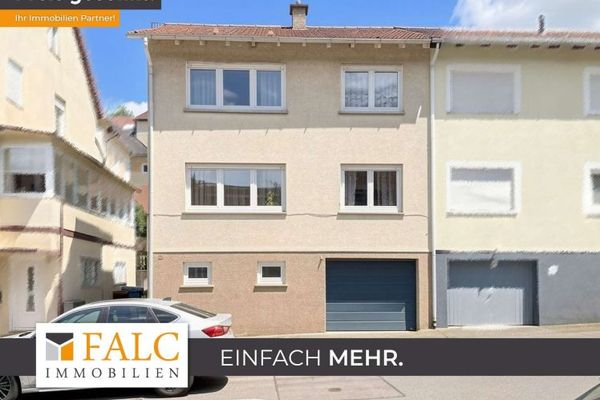
This detached single-family house with approximately 200 m² of living space and 499 m² of land (+ expansion possibility through a lease option) was built in 1962 and last modernized in 2016. It offers 9 rooms across 3 floors, providing plenty of space. The house has a guest toilet and a bathroom. A garage and additional storage options are available. The house is available by arrangement and offers plenty of scope for individual design options.
Fittings and features, as described
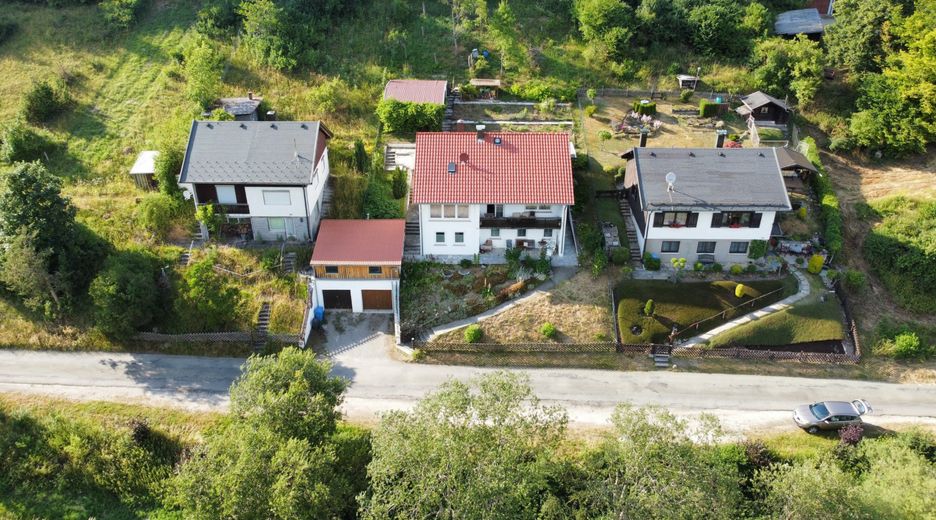
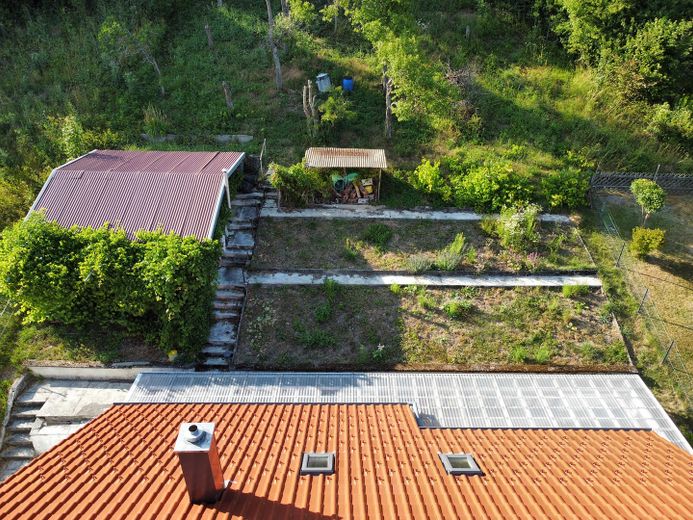

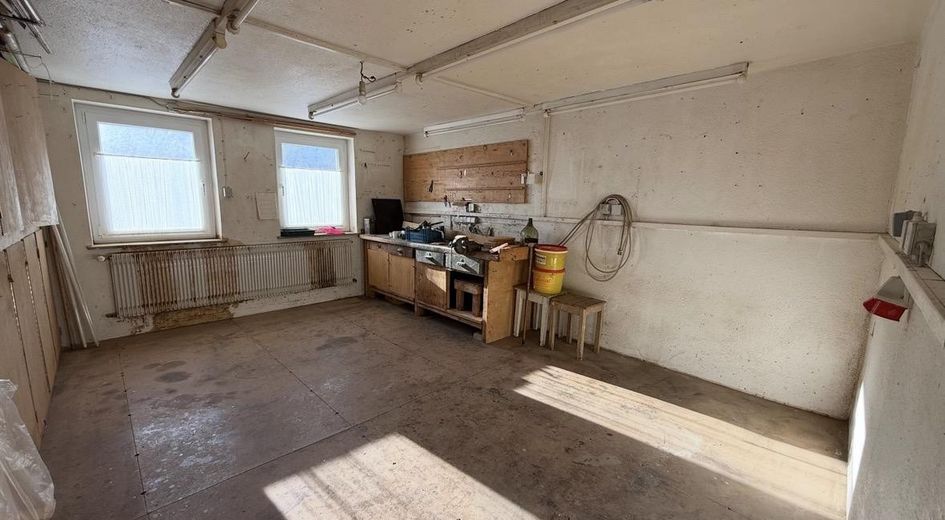
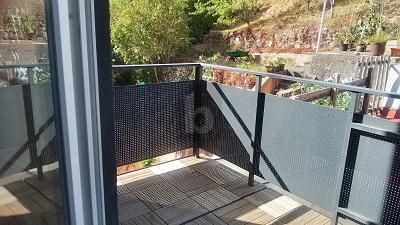
Property Description A lovingly landscaped garden, complemented by a spacious garden shed, is particularly noteworthy. This is ideally suited as a retreat, hobby room or storage space. There is also a garage and a practical extension above the garage, which is ideal for storing firewood or for other uses.
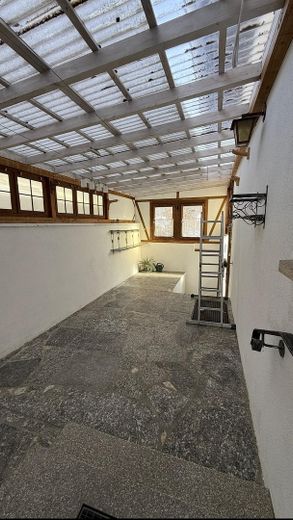
Behind the house, a large, covered area extending toward the garden has been developed, resembling a conservatory. This provides additional space for cosy hours – protected and highly practical at the same time.
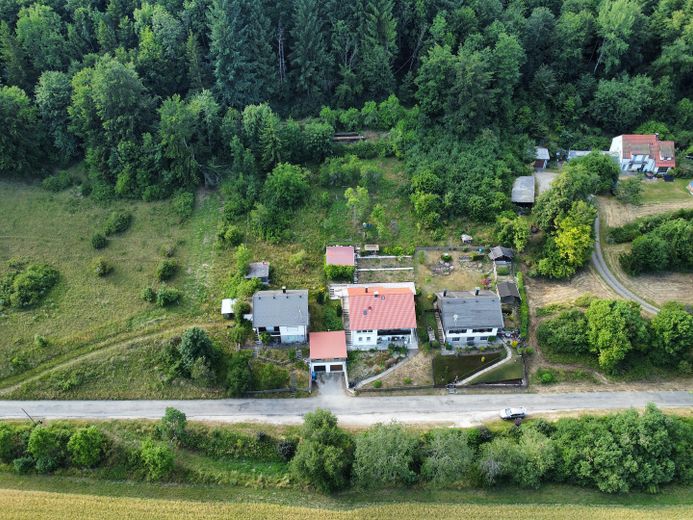
There is also the possibility of extending the garden, as there is currently an existing lease agreement for an adjacent area. This option offers further potential for landscaping the property and enlarging the outdoor area.
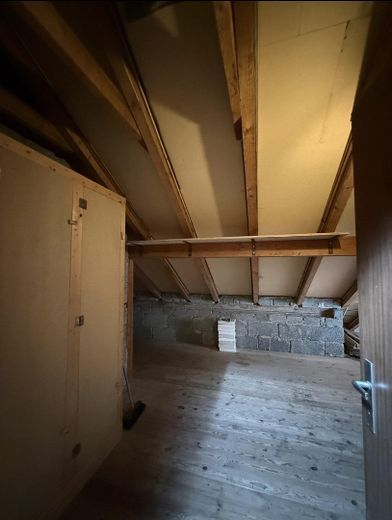
Building Features The roof of the house was recently completely renewed and thermally insulated, contributing to improved energy efficiency and longevity. Likewise, all windows have been replaced with modern double-glazed models offering good sound insulation and contemporary thermal insulation.
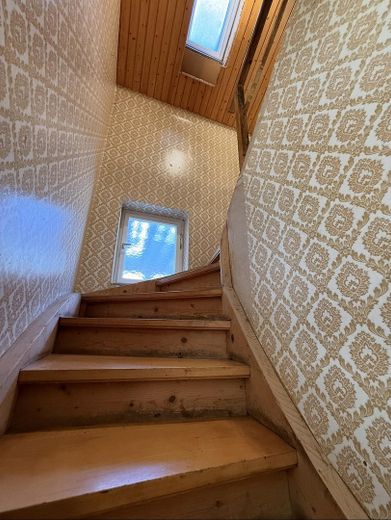
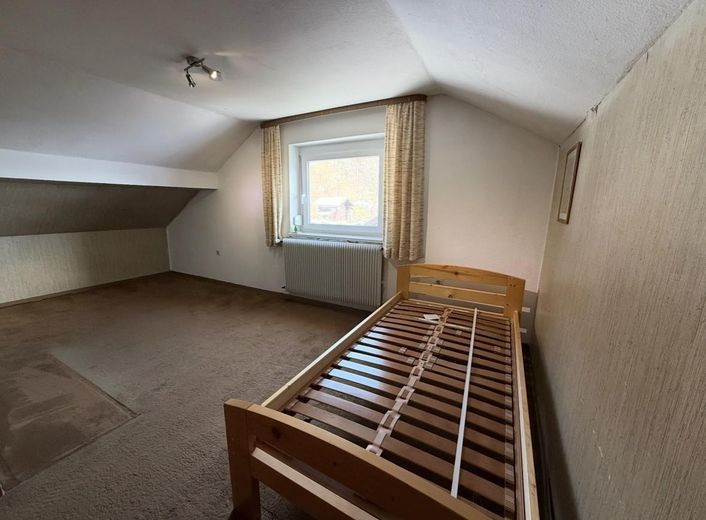
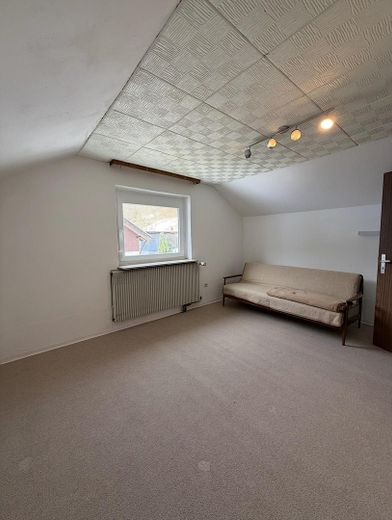
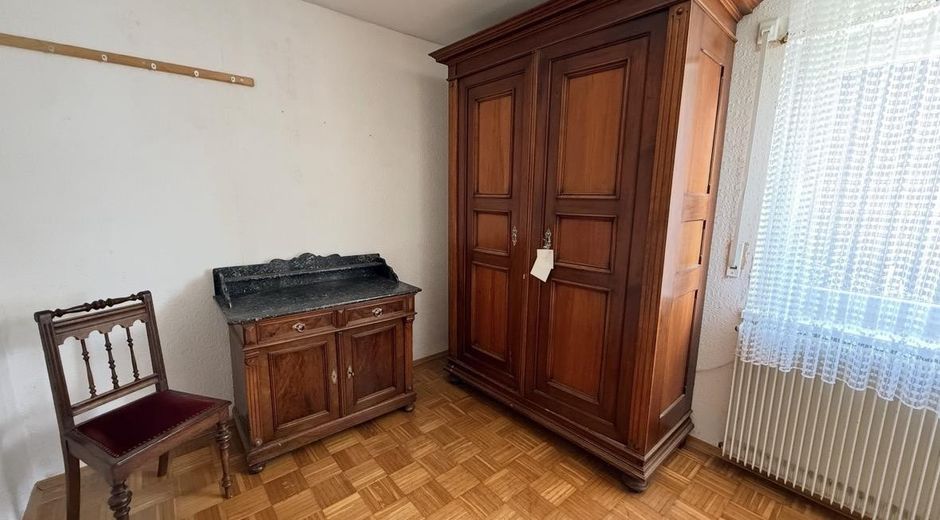
The interiors are in solid, well-maintained condition, but no longer meet current residential standards in all areas. Modernisation according to individual preferences allows the layout, fittings and style to be adapted to personal needs. This creates a high degree of design freedom for future owners.
The existing building fabric is stable, meaning that renovations can focus specifically on comfort and appearance.
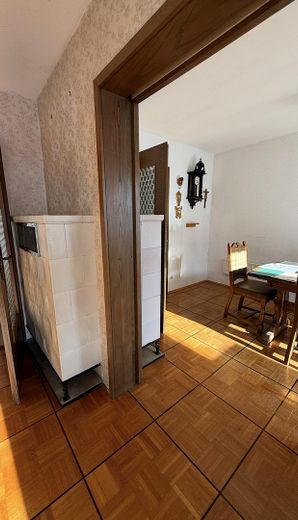

The electrical installation is partly outdated. Heating is provided by an oil-fired heating system; a wood-burning stove is also available. Further renewal work on the tiled stove is still required for continued operation.
Overall, the property offers an attractive combination of substance, potential and quality of location.
Location
Area and routes
Plan a route
Your destination goes to Google Maps only when you submit the form. TraumImmo neither stores nor logs it.
Location details
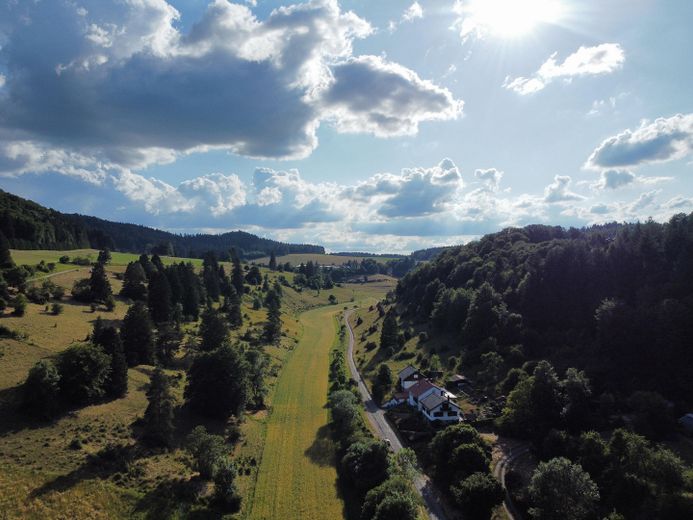
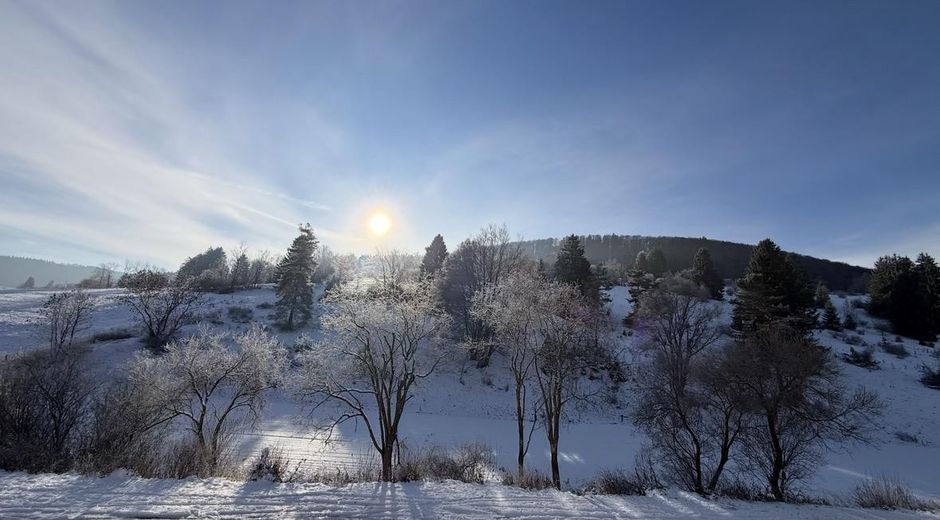
The location provides good access to shops for everyday needs, as well as doctors and pharmacies. Leisure activities in nature and cultural offerings are also available in Albstadt.