About this house
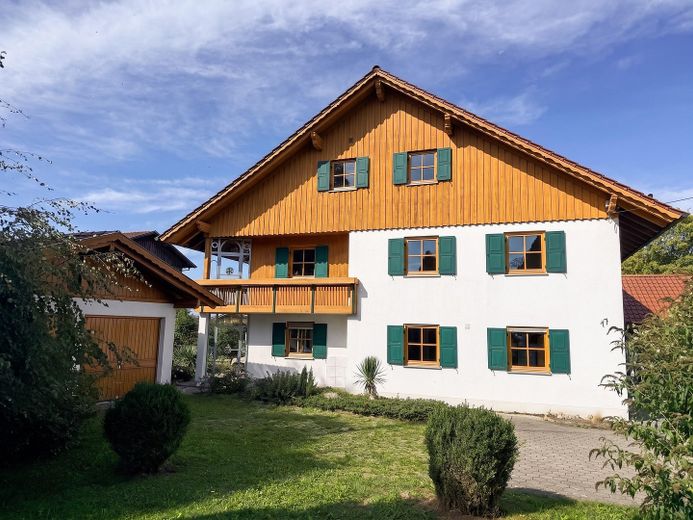
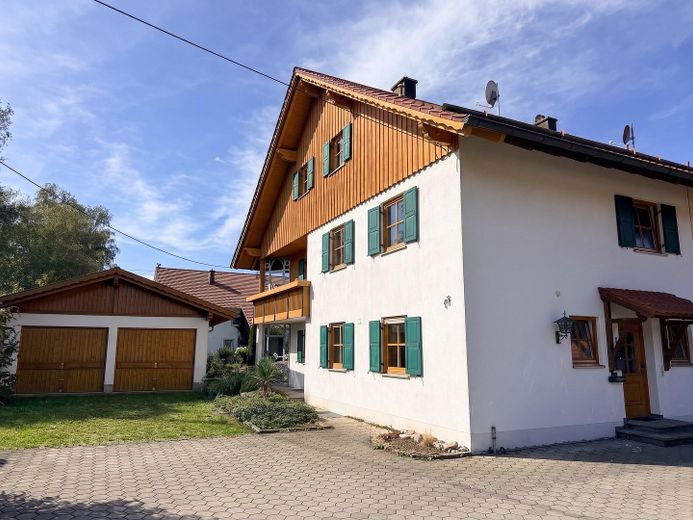
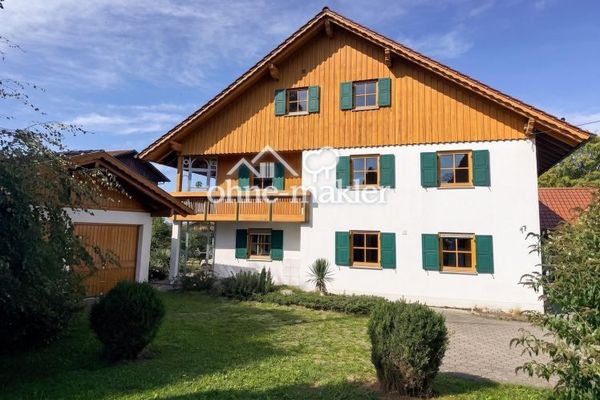
On the outskirts of Untergermaringen, I am renting out a semi-detached house with 174.7 m² of living space spread over three levels. The house has been well maintained throughout and is vacant — you can move in immediately.
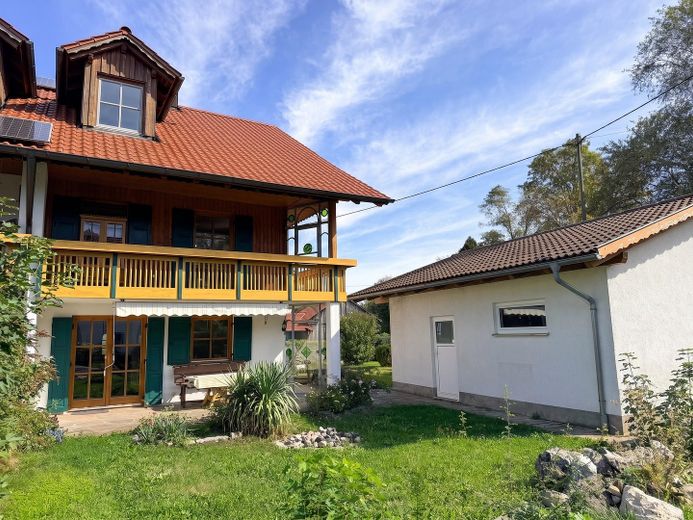
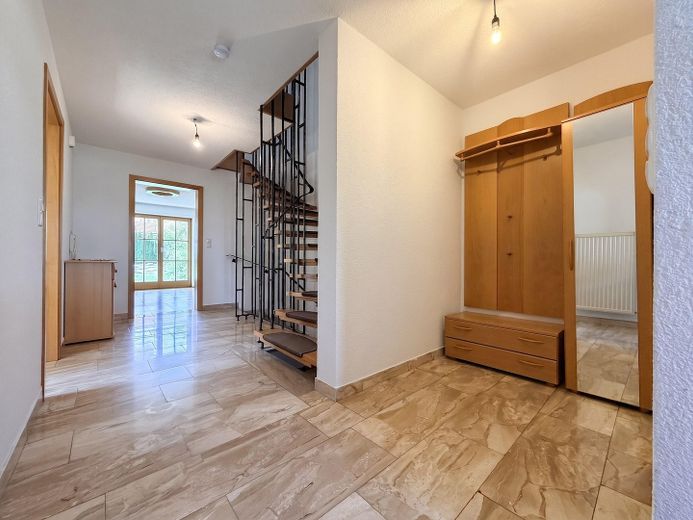
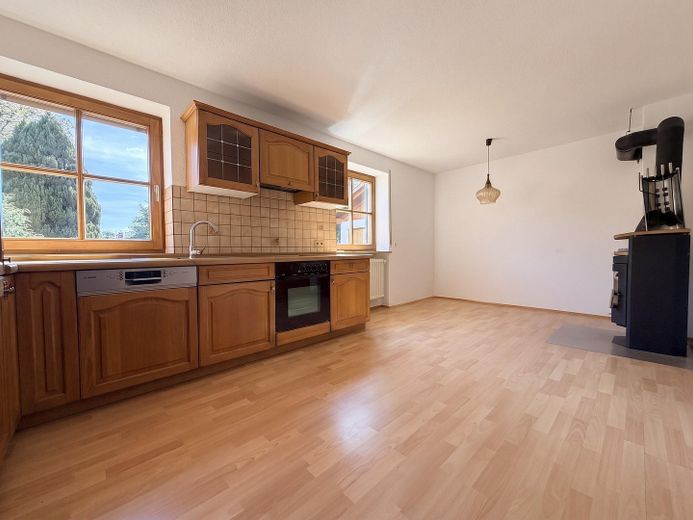
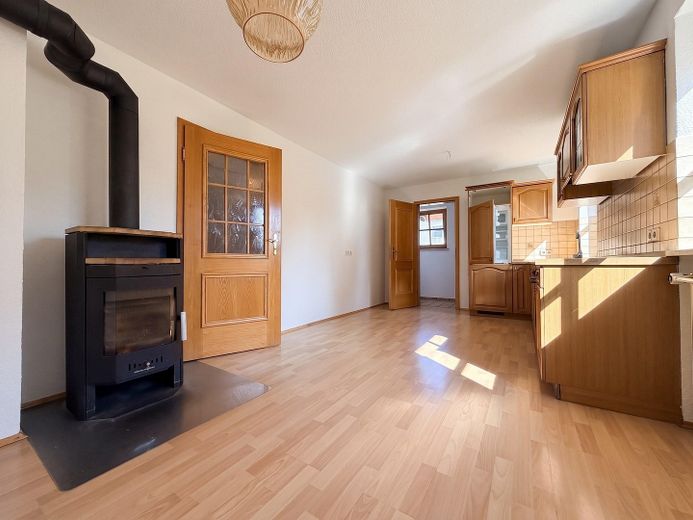
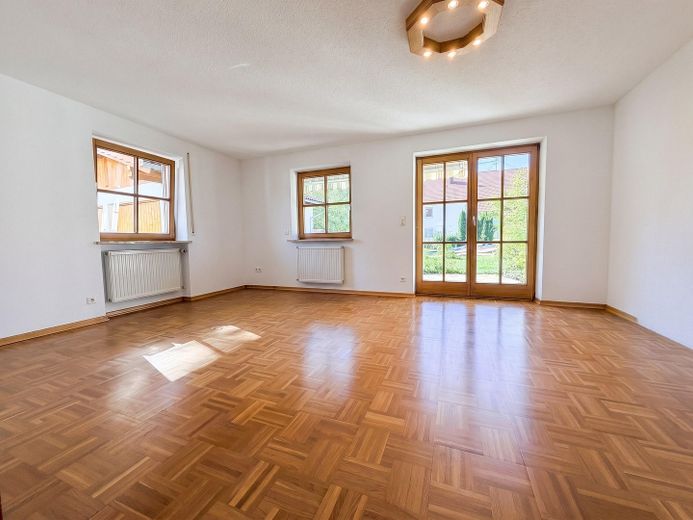
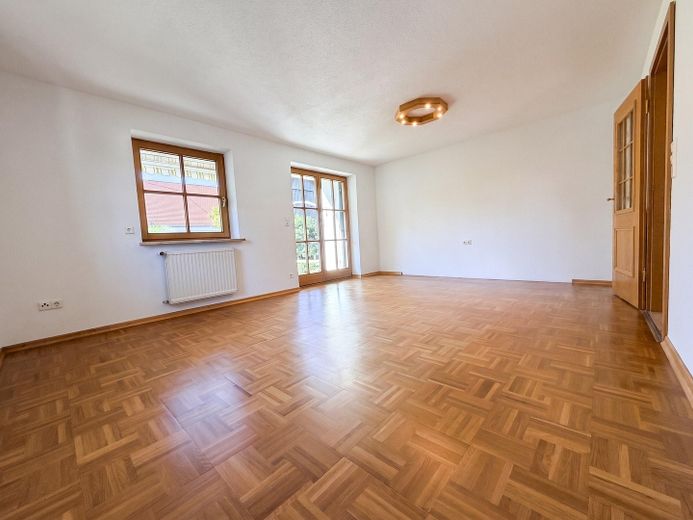
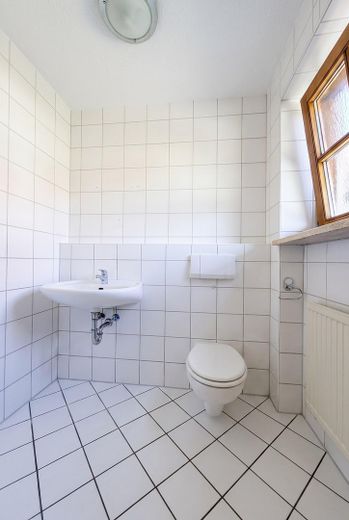
The ground floor is accessed via an entrance hall with a coat area, from which the open staircase leads upstairs. The kitchen with an adjoining pantry, the dining area with a wood-burning stove, and the living room measuring 21.4 m², with mosaic parquet flooring and a door to the terrace, are located off the hall. A guest WC completes this level.
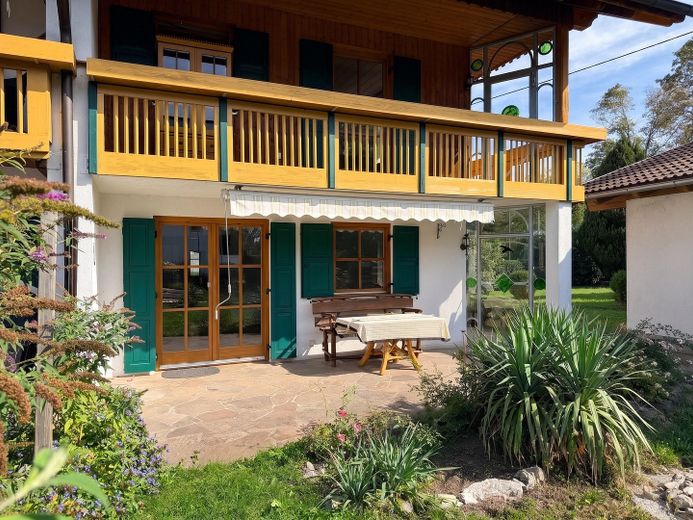
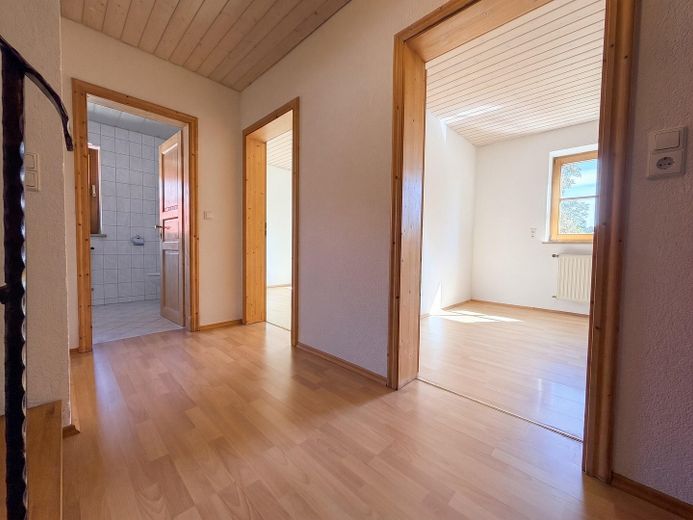
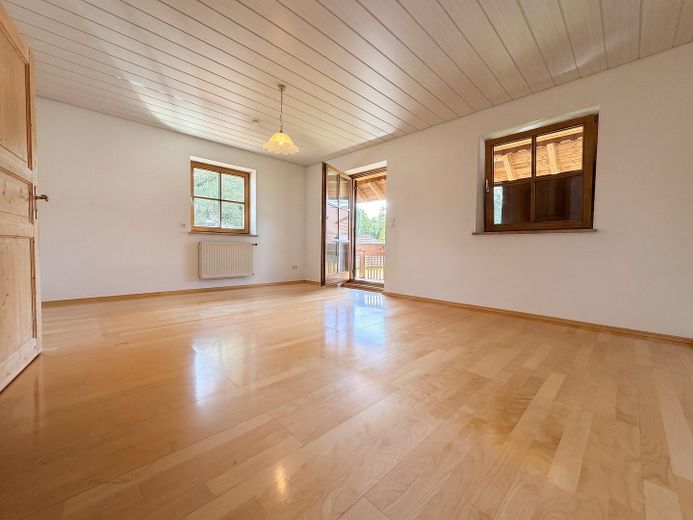
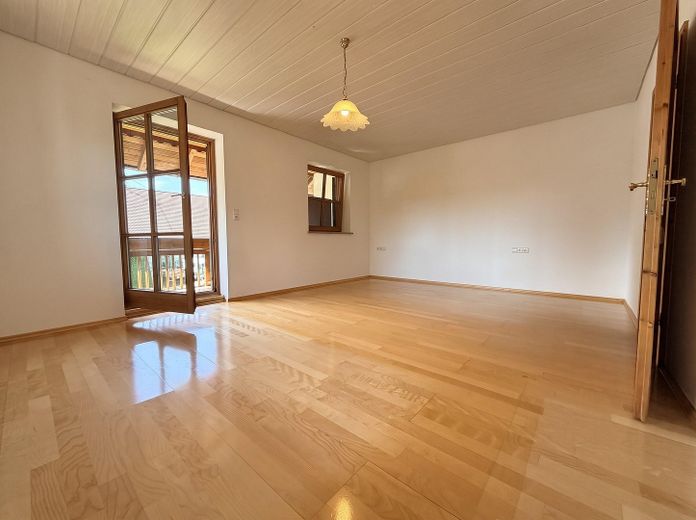
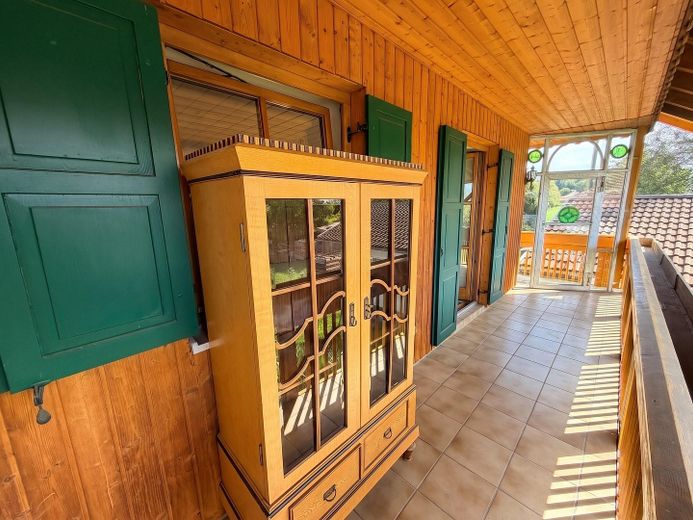
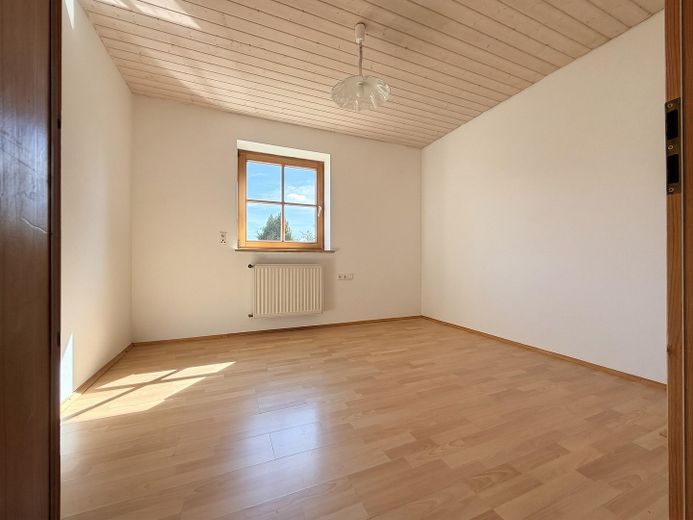
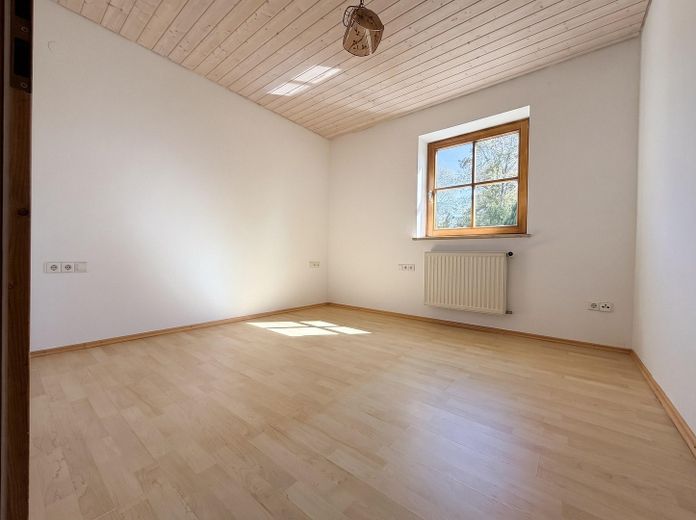
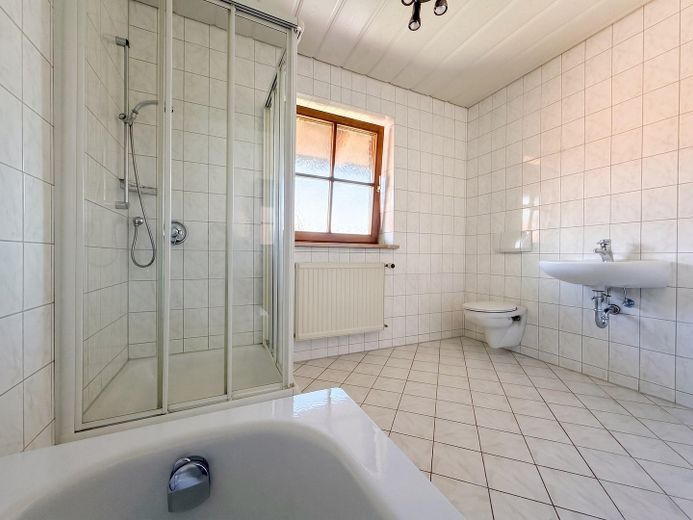
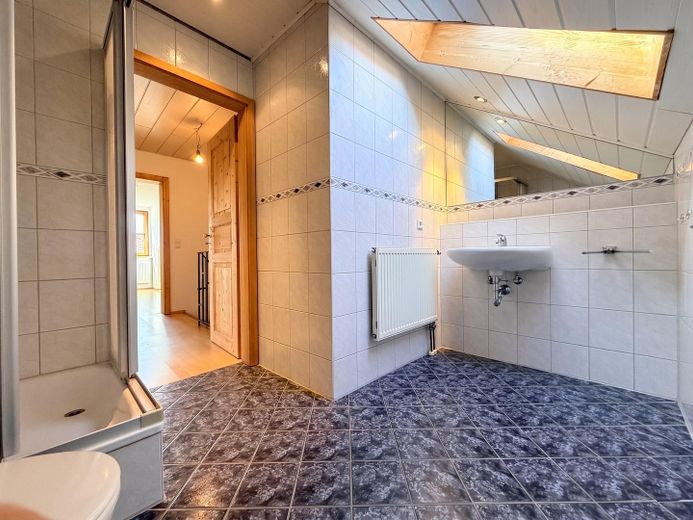
On the first floor, three rooms are arranged around a bright hallway — the largest measuring 21.4 m² and with its own access to the covered south-facing balcony. There is also a bathroom with a bathtub, corner shower and natural light.
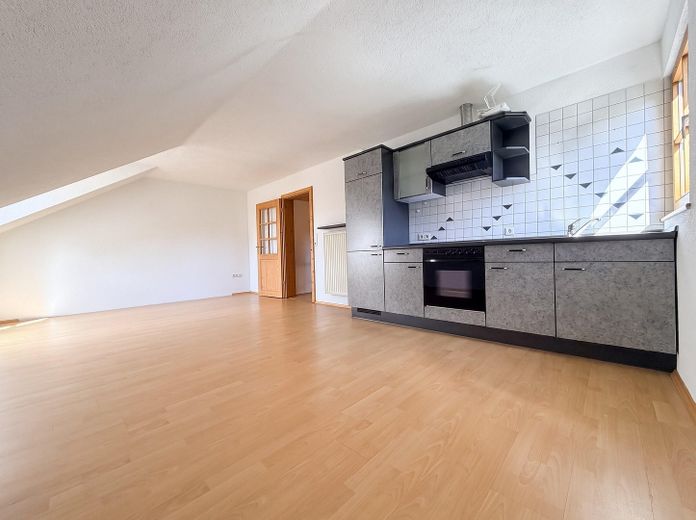
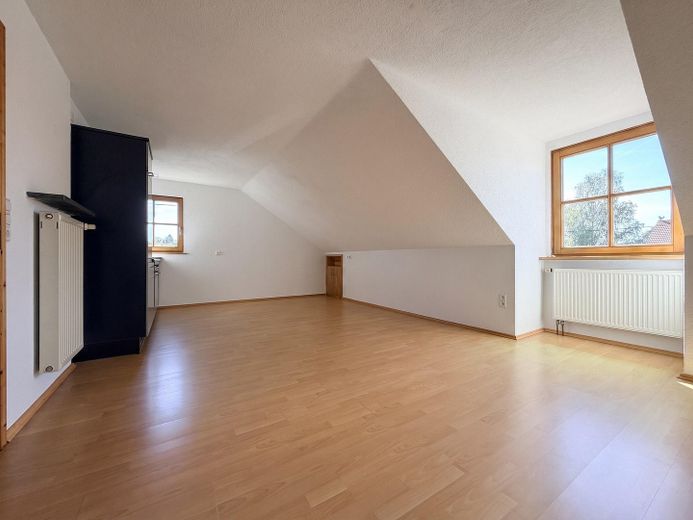
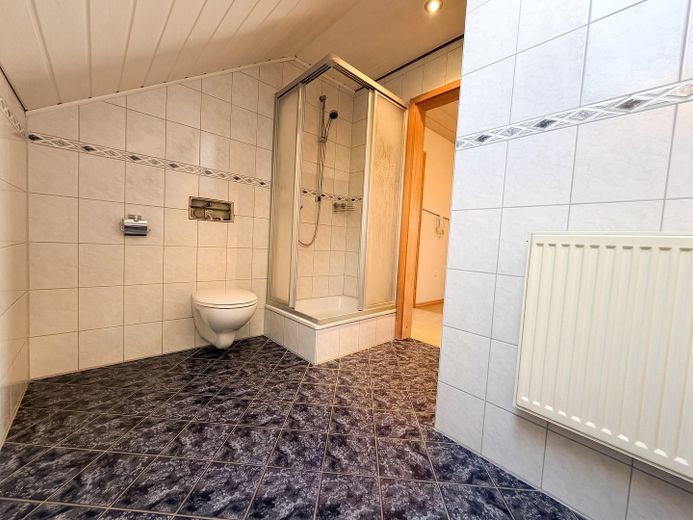
The second floor is a self-contained, fully equipped residential unit with a living area and kitchenette, bedroom and shower room, openly connected to the staircase. It is suitable for guests, a home office or older children who need a space of their own.
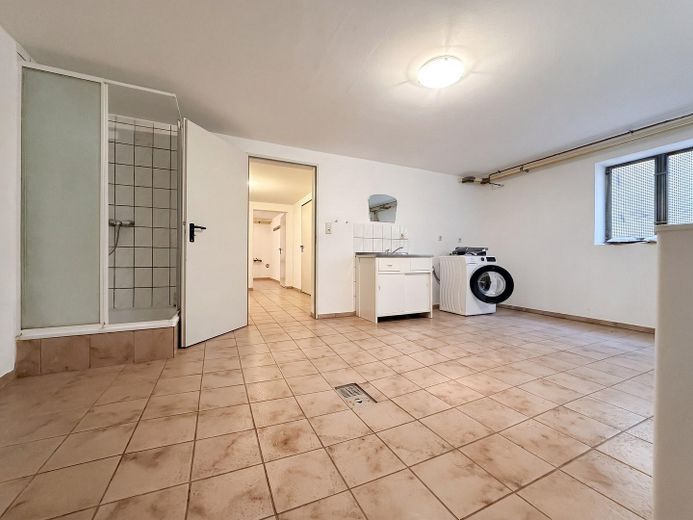
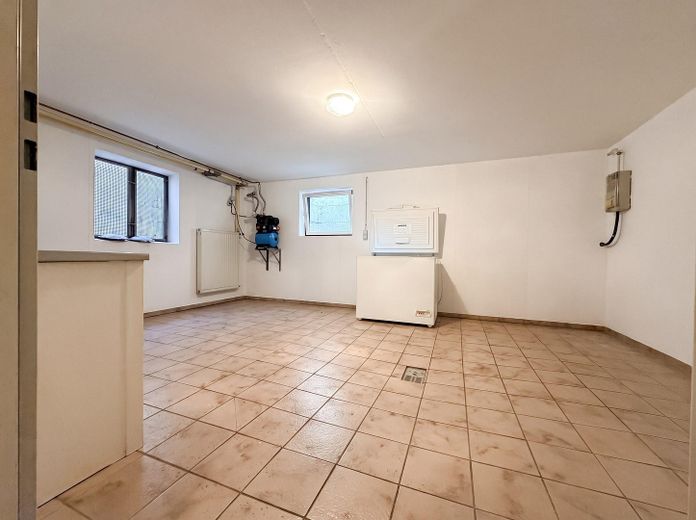
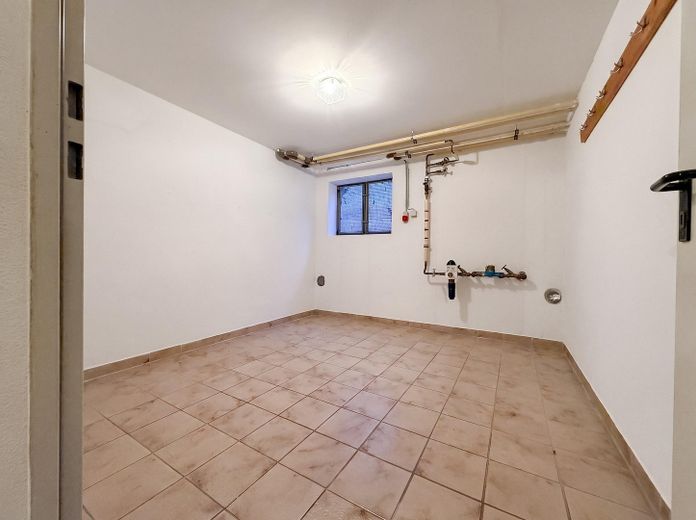
The basement is fully finished: a large room with a laundry area, shower and space for supplies, as well as a second basement room and the boiler room.
Fittings and features, as described
- 6 rooms on three levels, 174,7 m² of living space
- Two bathrooms — a full bathroom with corner shower on the 1st upper floor, a shower room on the 2nd upper floor — and a guest toilet
- Two fitted kitchens, on the ground floor and second upper floor; both remain in the house at no extra cost
- Wood-burning stove in the dining area
- Mosaic parquet flooring in the living room, natural stone in the entrance hall, laminate and tiles in the other rooms
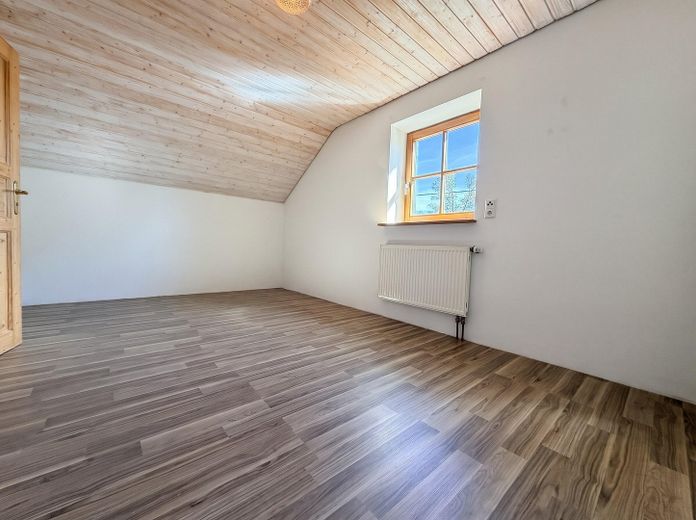
- Wooden windows with shutters, wooden ceilings on the upper floors
- Covered south-facing balcony, terrace with awning, private garden
- Fully converted basement: large room with laundry area, shower and washing machine connection, plus a second basement room
- One parking space in the detached double garage
- Oil-fired central heating
Other
Regarding the energy performance certificate: It has been commissioned, is currently being prepared, and will be available no later than the viewing.
Costs
The stated price is the net rent only. An advance payment of €215 for ancillary costs is added (excluding heating oil and electricity), bringing the total to €2,050 excluding heating costs. The parking space in the double garage is part of the rental and costs an additional €80; the total monthly cost is therefore €2,130. Deposit: €5,505.
The house is heated with oil. The tenant purchases the heating oil themselves and also arranges their own electricity contract — neither is therefore included in the ancillary costs.
Good to know
- Available immediately; the house is vacant.
- The property is rented long-term and without a fixed term.
- You may install your own kitchen; the existing kitchens can be removed beforehand on request.
- The tenant is responsible for garden maintenance and winter services.
Your inquiry
So I can reply promptly, please include the following in your message:
- how many people will be moving in
- occupation and type of employment contract
- the monthly net income of everyone moving in
- your desired move-in date
I group viewings into set appointment slots. I cannot consider inquiries that do not include this information.
Location
Area and routes
Plan a route
Your destination goes to Google Maps only when you submit the form. TraumImmo neither stores nor logs it.
Location details
Germaringen is in the Ostallgäu district, in the Wertach valley between Kaufbeuren and Bad Wörishofen; Untergermaringen is one of its districts. The house is on the outskirts of the village, in a quiet location with views of the countryside.
The municipality is well equipped for families: there are kindergartens, a primary school and a middle school with an M-track in the village. Secondary schools and a grammar school can be found in Kaufbeuren or Buchloe. Everyday needs are also met locally — Germaringen itself has shops, doctors and a petrol station. Train stations are located in Kaufbeuren and Buchloe, both about the same distance away; Kempten is reachable in just over half an hour via the B12.
The Allgäu surrounds you: meadows and woods begin just beyond the village, while the lakes and mountains of the Ostallgäu are a short drive away.