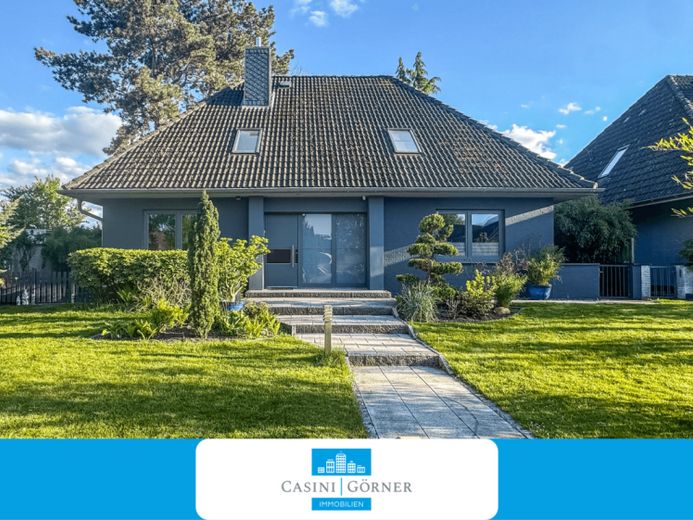
| Type | Detached house |
|---|---|
| Living area approx. | 235 m² |
| Bedrooms | 3 |
| Rooms | 5,5 |
|---|---|
| Bathrooms | 2 |
| Plot area | 1298 m² |
|---|---|
| Usable floor area | 365 m² |
| Purchase price | 980.000 € |
|---|---|
| Price per m² | 4,170.21 €/m² |
| Commission | 2,98% (2,98 % inkl. MwSt.) |
Calculate using this listing's purchase price. Every assumption is editable and all figures are non-binding estimates.
The initial payment is estimated as loan amount × (interest + repayment) ÷ 12. Individual lending terms, special repayments and further fees are not included. Tax, notary and agent costs may differ in your case. This is not a financing offer or financial advice.
Your inputs are calculated only in this browser and are not saved or sent to TraumImmo.
More financing calculators and assumptionsLOCATION:
The property on offer is located in a dream position in Rellingen. The neighborhood is characterized by detached single-family homes. The location is quiet and green, directly adjacent to the landscape conservation area and close to the Mühlenau.
PROPERTY DESCRIPTION:
The detached house was built in the early 1970s in solid construction with a hipped roof and full basement. In 2014, extensive modernization measures were carried out and the attic was converted. The ground floor is spacious overall. The absolute highlight is the rear part of the house: here, the huge living and dining area opens up across the full width of the house. The south side shines with generous window fronts and natural light and offers access via two sliding doors to the huge terrace of almost 90 m². From every angle, you can enjoy the expansive view into your own garden and beyond into the adjoining landscape conservation area (LSG06). The kitchen was enlarged by incorporating another room, so that there is also a dining area with a wood-burning stove. If you like open-plan kitchens, you can also open the kitchen to the living/dining area. In addition, there is a spacious room (e.g. usable as an office or guest room) and a full daylight bathroom (as well as a guest WC) available.
The full basement with a ceiling height of over 2.30 m and plenty of natural light not only offers lots of storage space, but also the possibility to pursue various hobbies. There is ample space for a sauna, table tennis table, billiard table and/or a workshop.
In the converted attic there are three to four bedrooms and a modern full bathroom with shower and bathtub. All rooms are beautifully lit.
The following renovation and refurbishment work was carried out in 2014:
-modern kitchen
-attic conversion with painting and flooring work, as well as full bathroom
-electrics and piping renewed, fiber optic available
-renewal of all windows and the front door
-the entire interior fit-out on the ground floor
In 2026, a highly efficient heat pump was also installed.
Your destination goes to Google Maps only when you submit the form. TraumImmo neither stores nor logs it.
 917.900 € A MASTERPIECE OF MODERNITY25462 Rellingen
 900.900 € CLEAR LINES, OPEN LIVING25462 Rellingen
 489.000 € commission-free investment property with a lot of potential25462 Rellingen

