Calculate using this listing's purchase price. Every assumption is editable and all figures are non-binding estimates.
The initial payment is estimated as loan amount × (interest + repayment) ÷ 12. Individual lending terms, special repayments and further fees are not included. Tax, notary and agent costs may differ in your case. This is not a financing offer or financial advice.
Your inputs are calculated only in this browser and are not saved or sent to TraumImmo.
• Living area approx. 226 m² • Terrace • Rooms 6 • Bedrooms 5 • Bathroom 1 • Guest toilets 2 • Sauna • Plot area 777 m² • Property type Detached single-family house • Floors 2 • Year built 1971 • Usable area 78 m² plus double garage with forecourt
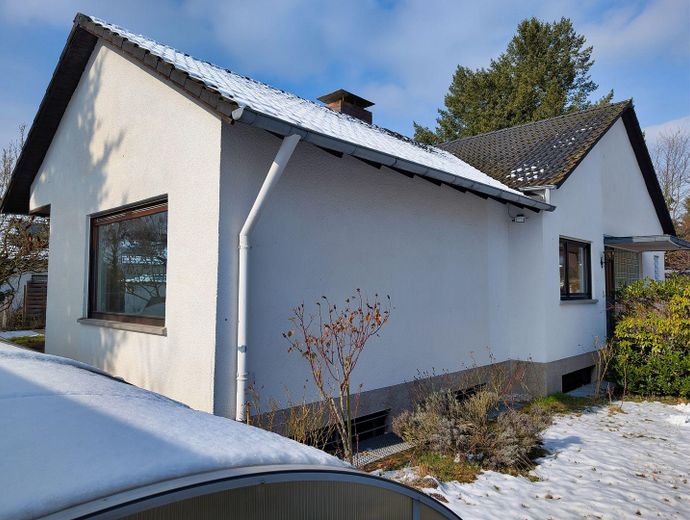
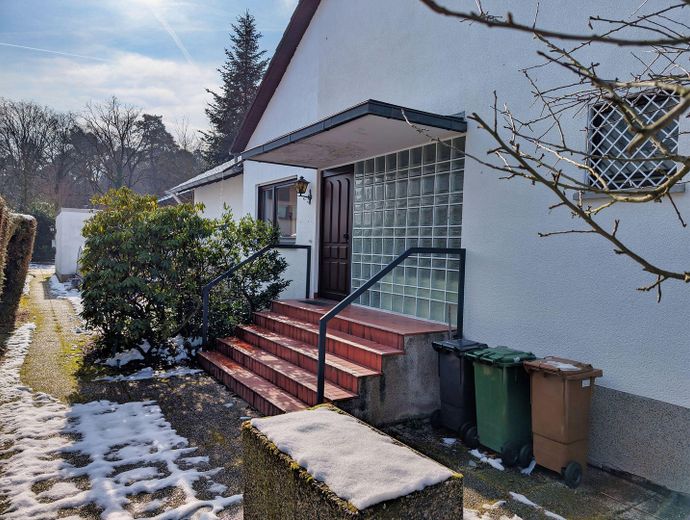
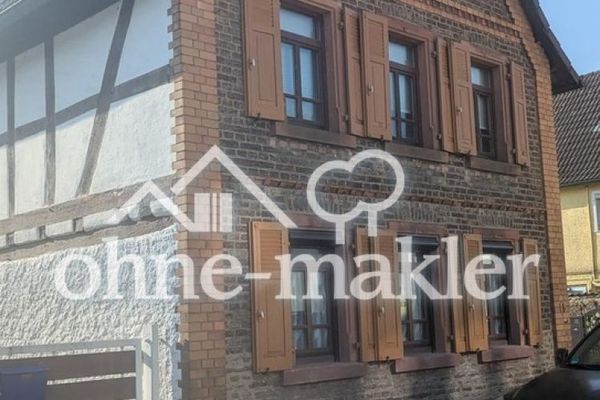
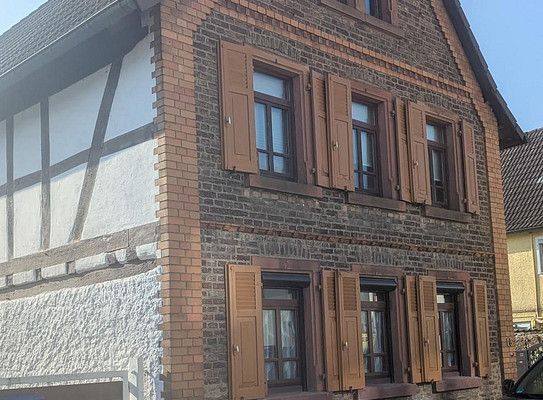
This large solidly built single-family house offers you the opportunity to make your residential dreams come true! Detached single-family house requiring renovation in a sought-after residential location in Heusenstamm, without through traffic. The house offers you 6 rooms distributed over 226 m² of living space, as well as a wonderfully large plot with 741 m² and a 36 m² access path. The grammar school and comprehensive school can be reached on foot in just 4 minutes.
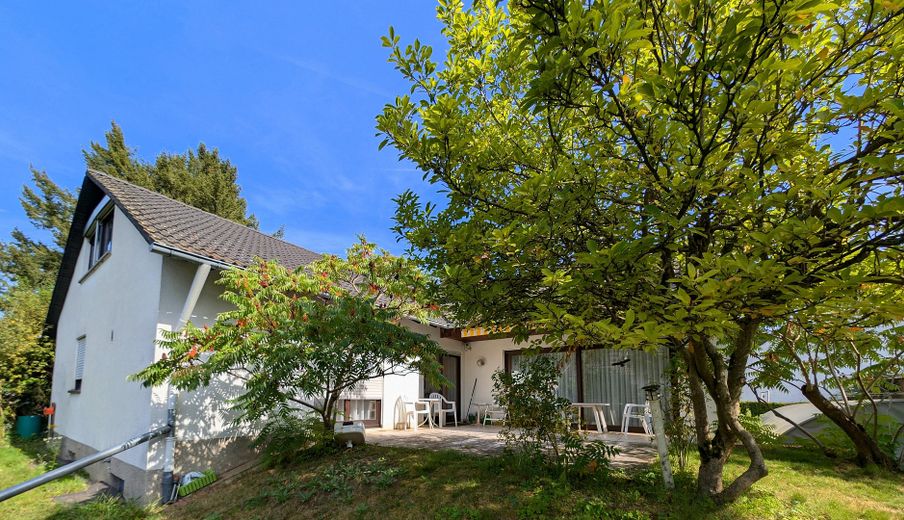
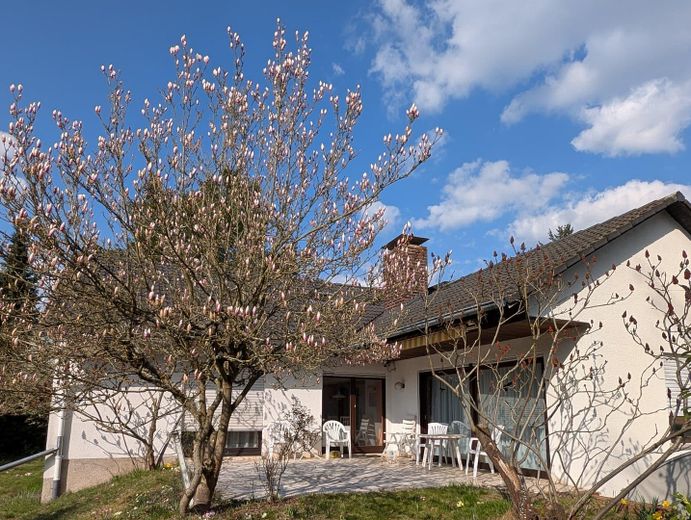
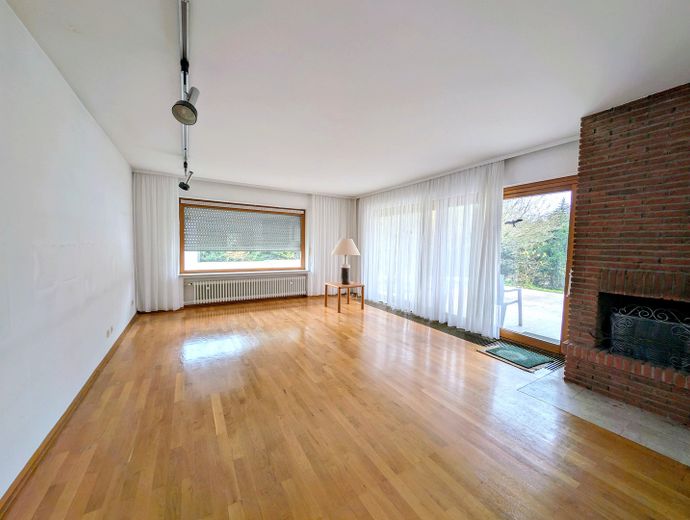
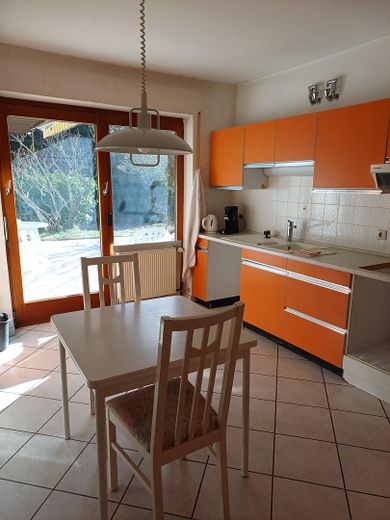
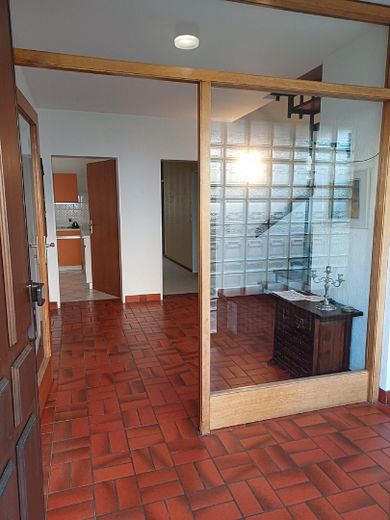
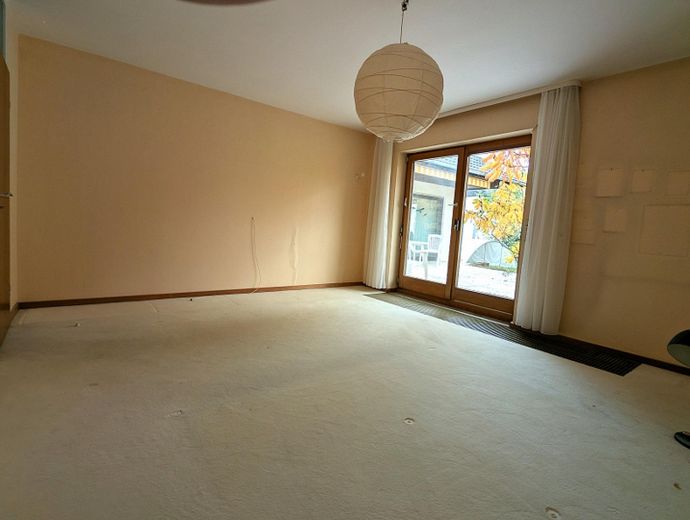
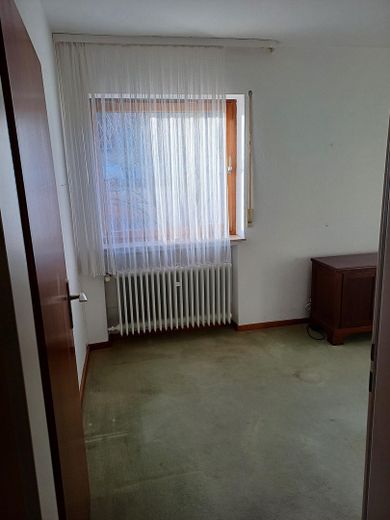
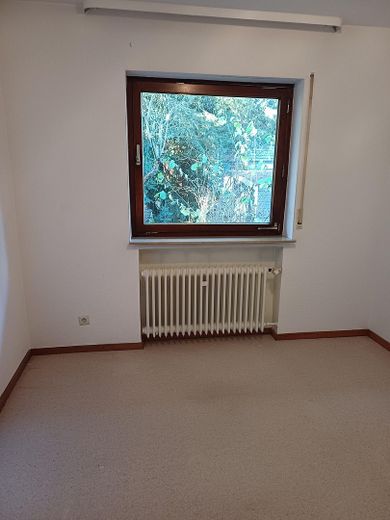
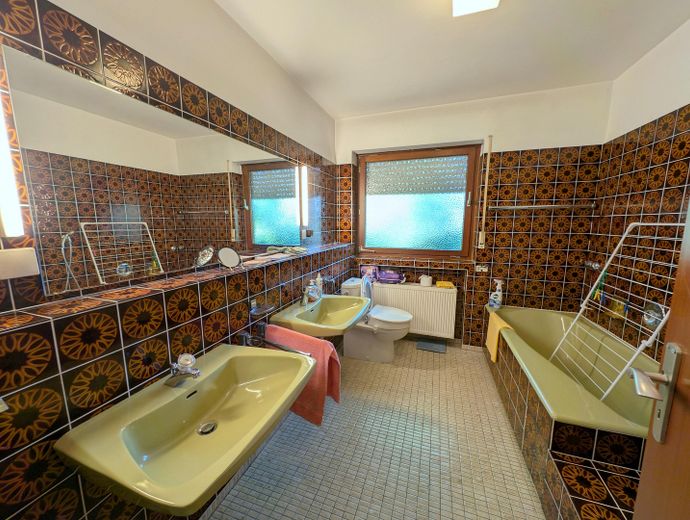
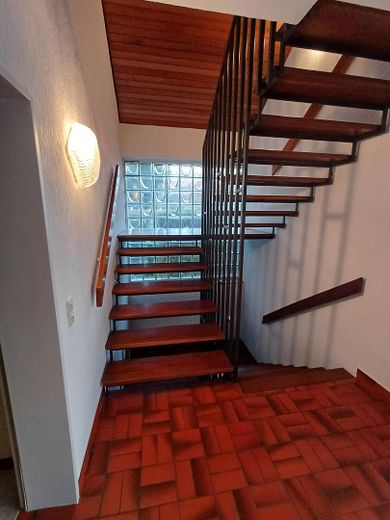
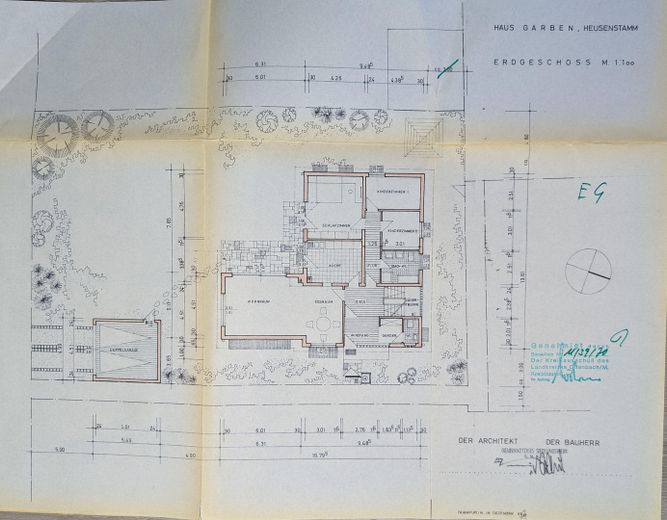
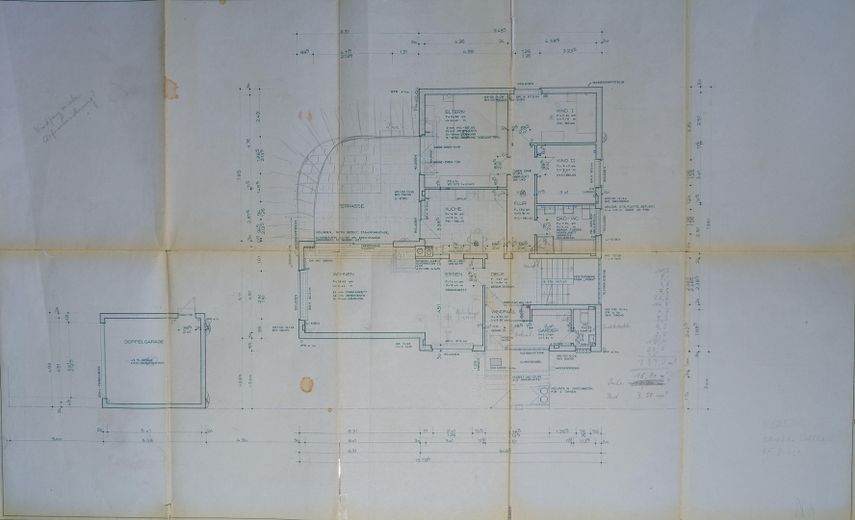
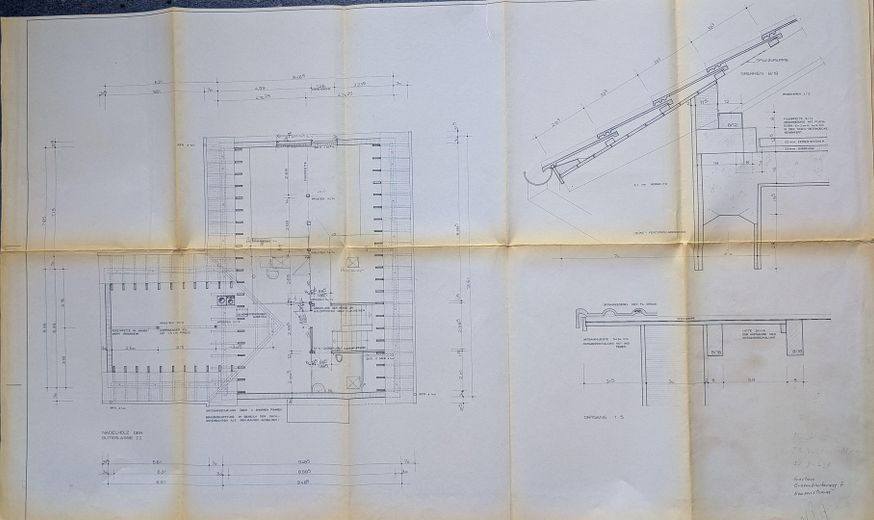
On the ground floor of the house, you can expect a bright and spacious hallway, a guest WC, a cloakroom, a kitchen, a large bedroom and 2 further rooms, a daylight bathroom, as well as the large, light-filled living/dining room with 40 m² of living space, an open fireplace and access to the adjoining 29 m² terrace facing south and west, with an exit to the garden. Here you can spend wonderful evenings with family and friends.
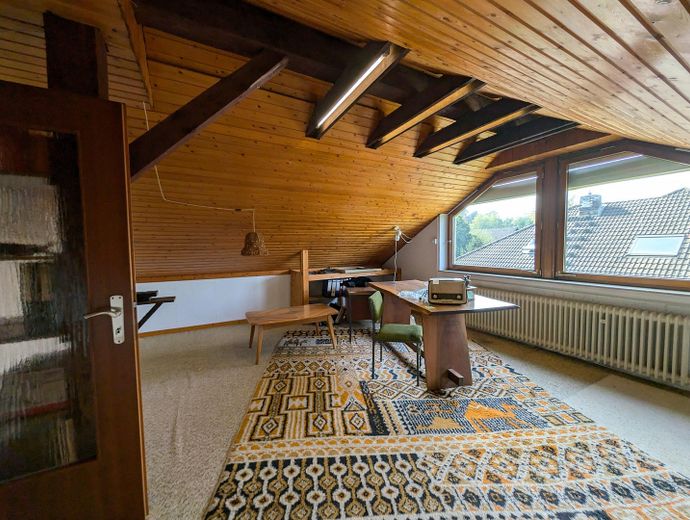
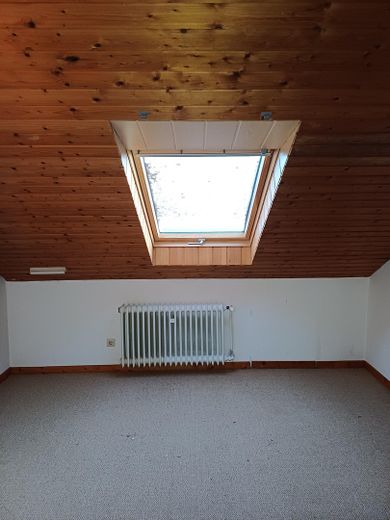
On the upper floor of the house, two further rooms with approx. 35 m² including hallway and a small WC are available to you. All rooms are accessible via the hallway. Two further rooms are unfinished but offer potential for expansion.
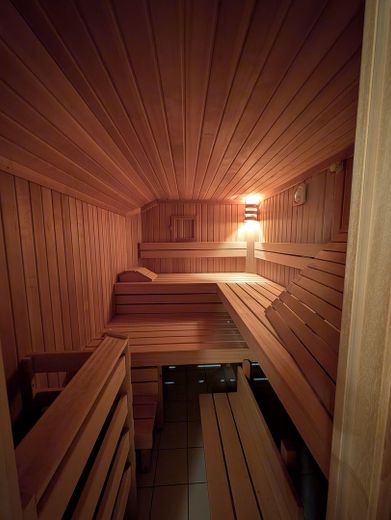
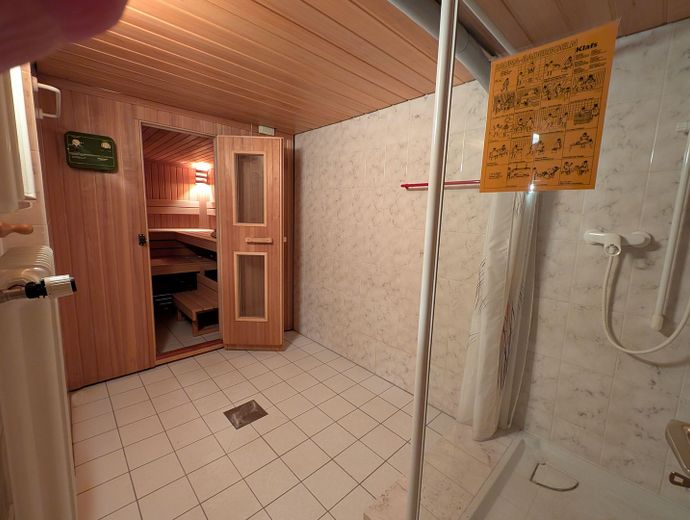
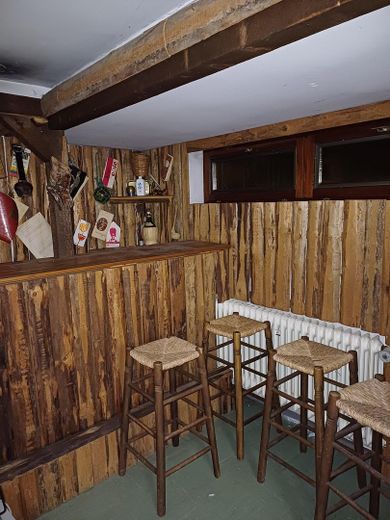
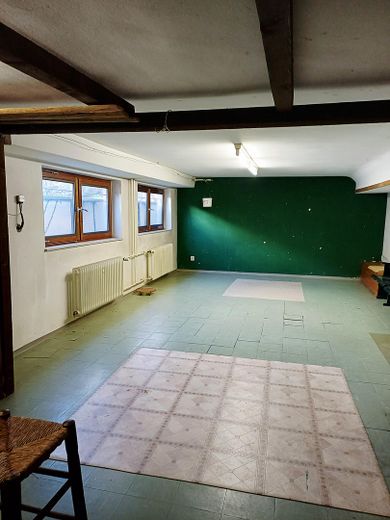
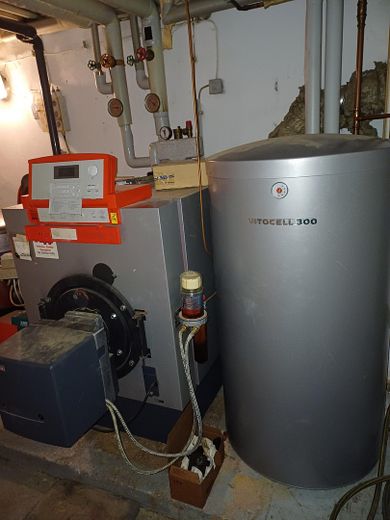
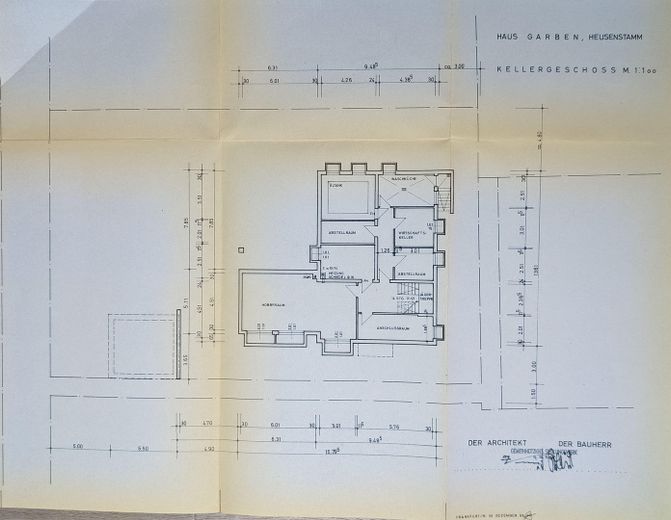
The house has a full basement. The various rooms in the basement offer several possible uses. Currently, the basement contains the laundry room, heating room, tank room, a 33.27 m² party/fitness/hobby or work room with 4 daylight windows, the sauna, as well as 3 basement rooms.
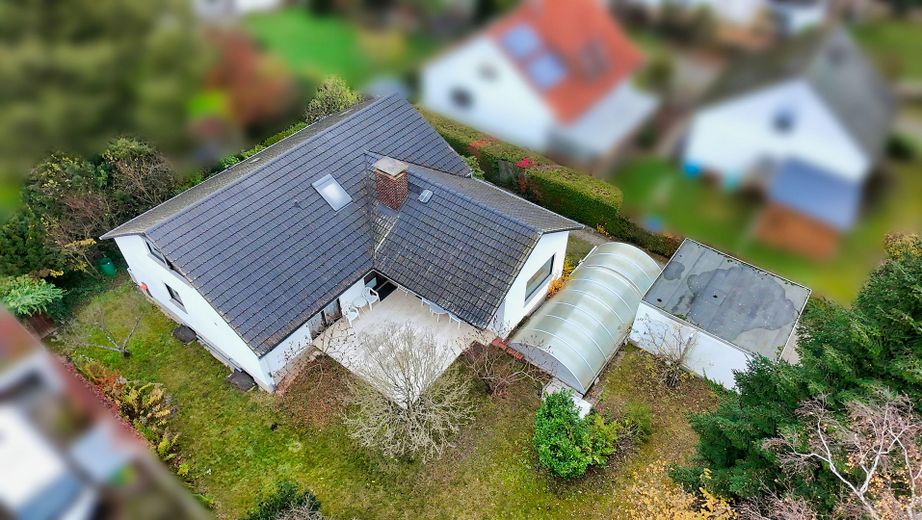
The property also includes a double garage with an adjoining forecourt. The beautiful sunny plot measures 777 m² and offers garden enthusiasts many design options and children plenty of space to play. There is also a small garden shed on the property for equipment. A decommissioned pool (8x4m) with sliding enclosure is present; the pool shell would need to be replaced.
l
Fittings and features, as described
+ residential location near schools, no through traffic + spacious living/dining room with open fireplace + terrace facing southwest and partially covered + large plot + well-designed floor plan + bathroom with natural light + Separate toilets: 2 + cloakroom + fully basemented + sauna with shower in the basement + double garage, 2 parking spaces with forecourt + garden pool with cover, 8x4 m, decommissioned since 2010
Other
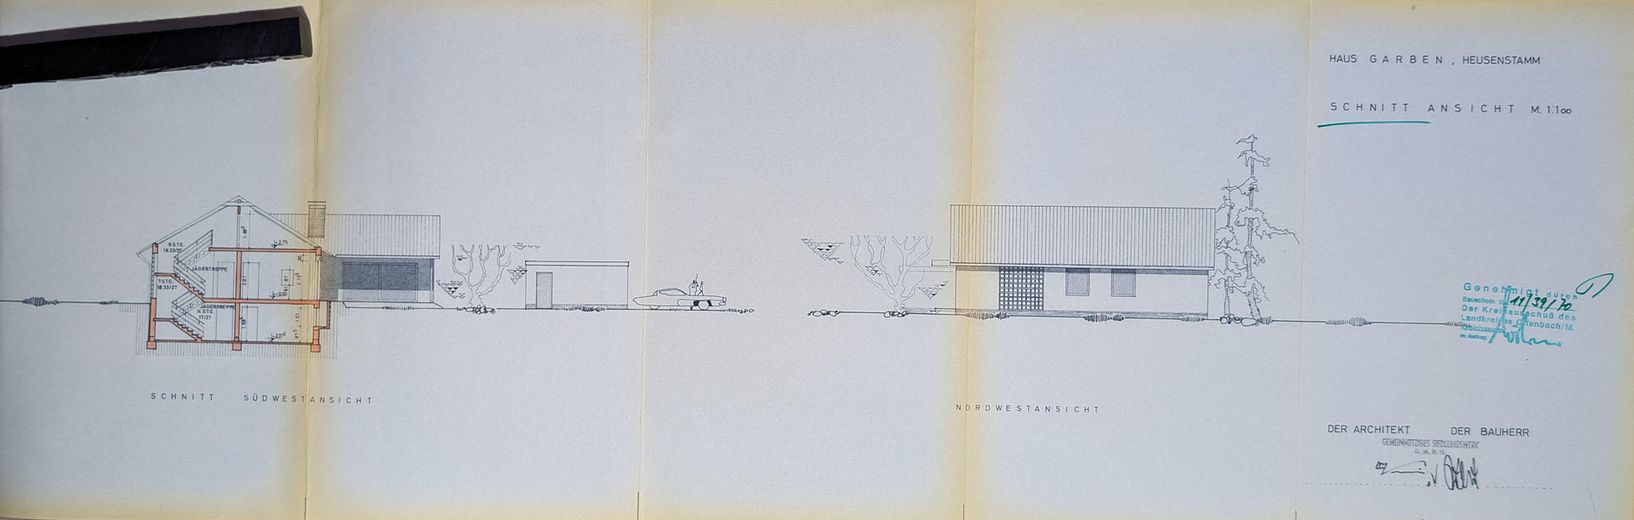
The solid construction (external walls 30 cm, roof rafters 18 cm, dry basement and attic) and a development plan that is not legally binding offer a wide range of possibilities for extending or redesigning the house according to your own wishes.
Oil heating replaced in 2004 Due to its age, the pool shell would need to be replaced with another one. Electrical and water pipes (lead-free) from 1971 Solid wood windows with double glazing Flooring: tiles, parquet and carpet
777 m² plot area includes a 50% ownership share (36 m²) in an access road to the rear plot
Market value appraisal by the Heusenstamm Local Court € 942 000,- Land value 2026 according to the Hessen Expert Committee € 1050,- per m²
No buyer's commission - Available immediately !
Location
Area and routes
Plan a route
Your destination goes to Google Maps only when you submit the form. TraumImmo neither stores nor logs it.
Location details
Heusenstamm is a very popular residential location, among other things because of its good infrastructure and excellent transport links to Frankfurt and Hanau. The surroundings of the house offer a good residential environment without through traffic, and the proximity to the forests provides you with many opportunities for recreation and leisure activities.
Everyday necessities such as a bakery and supermarket, doctors, schools and kindergartens, as well as various shopping facilities, are located nearby. The Förderstufe and the grammar school are within walking distance in approx. 4 minutes. Good S-Bahn connections to Frankfurt and Frankfurt Airport. You can reach Heusenstamm S-Bahn station by bus or on foot. The journey time to Frankfurt city centre is approx. 20 minutes.
The A3 and A661 motorways are easily accessible. You can reach the A3 in approx. 8 minutes, and the journey time to Frankfurt Airport is approx. 15 minutes.