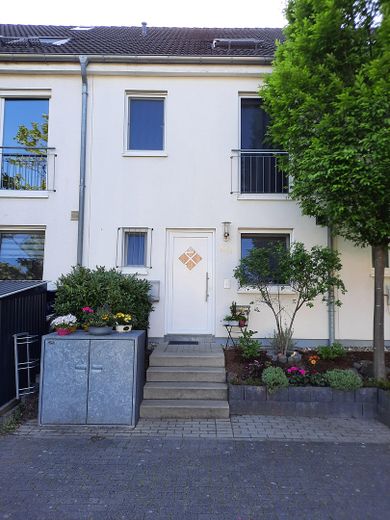
Frontansicht
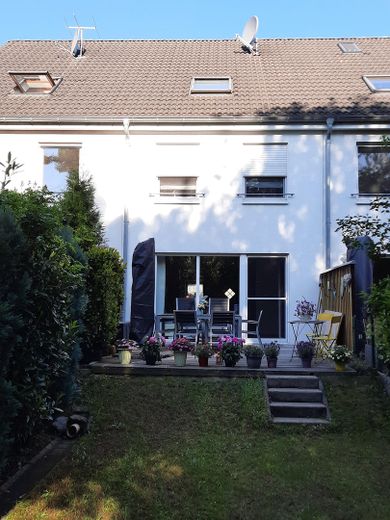
Gartenseite
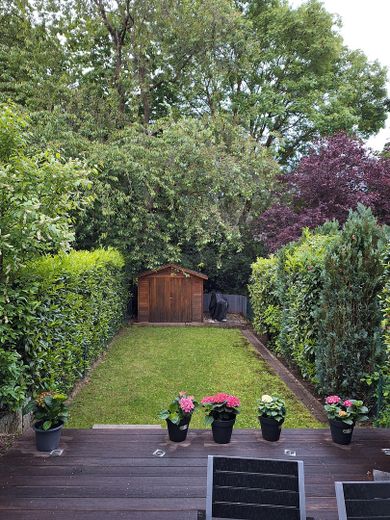
Garten mit Gartenhäuschen
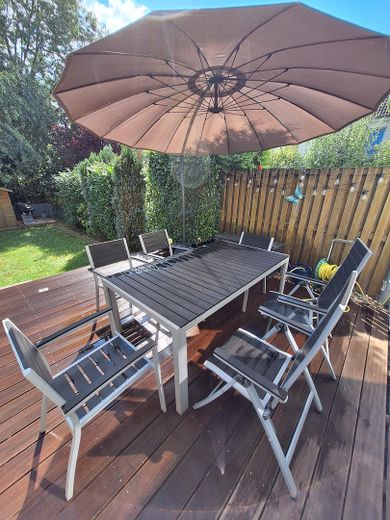
Terrasse
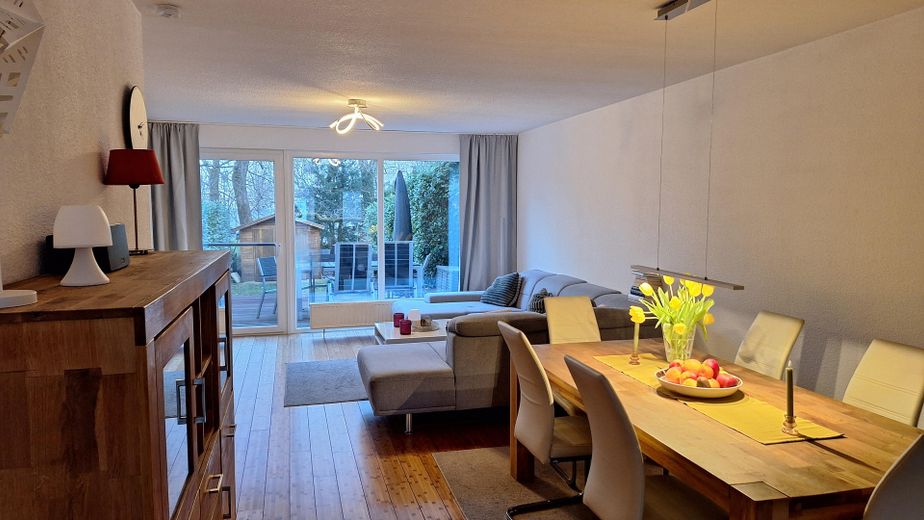
Wohn-/Essbereich
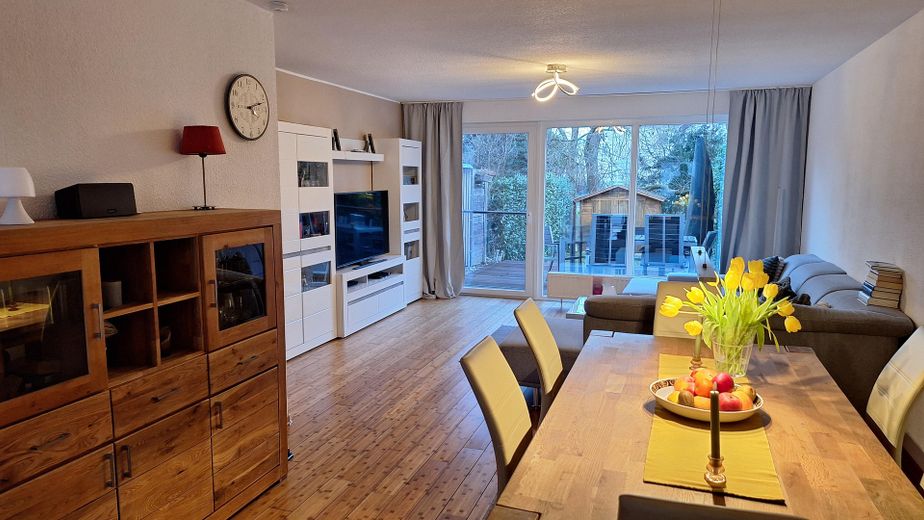
Wohn-/Essbereich
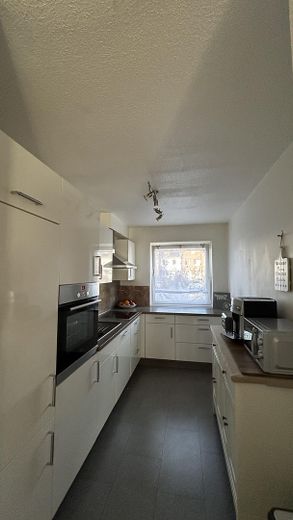
Küche
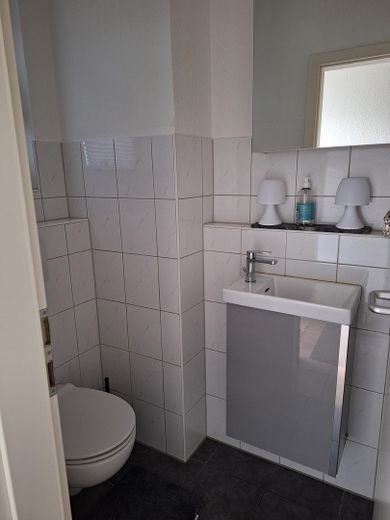
Gäste-WC
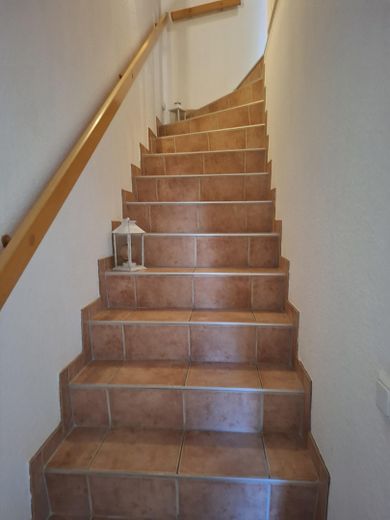
Treppe zum 1. OG
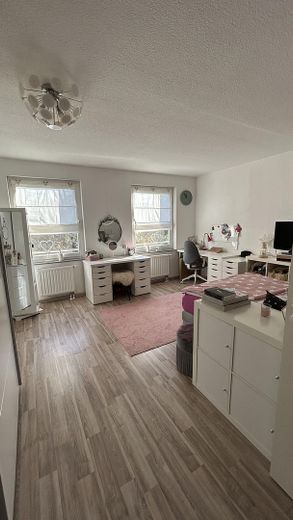
Schlafzimmer 1
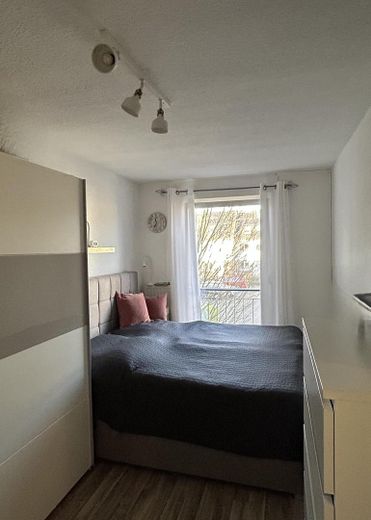
Schlafzimmer 2
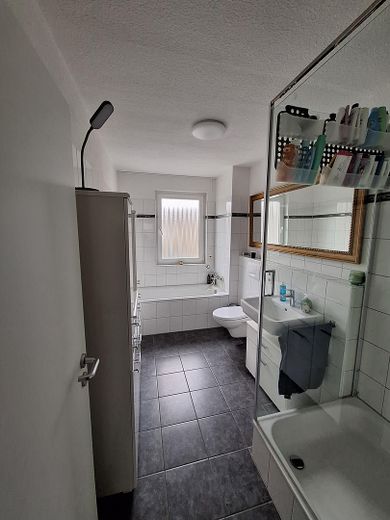
Bad
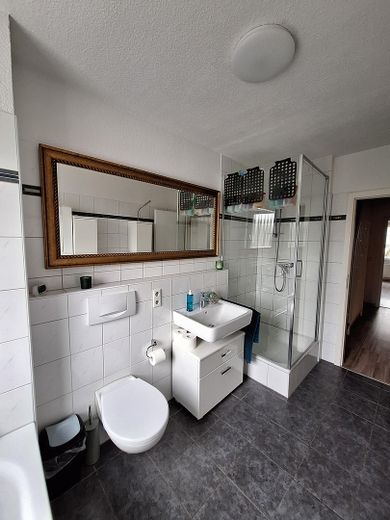
Bad
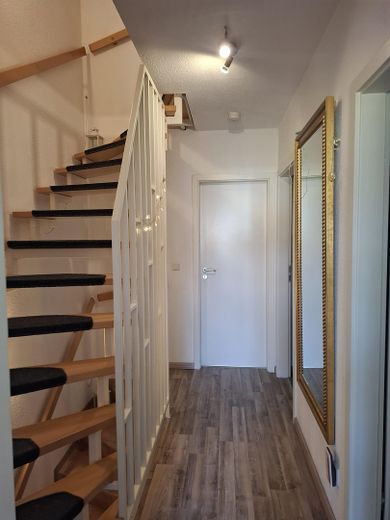
Flur 1. OG / Treppe zum DG
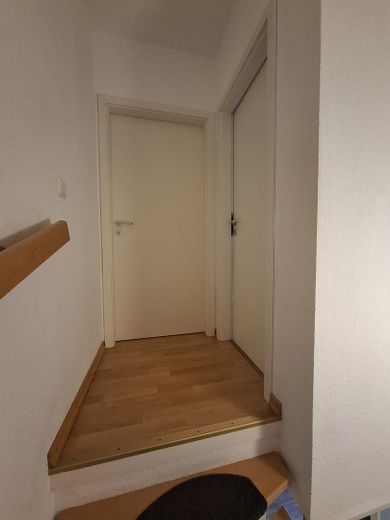
Flur DG
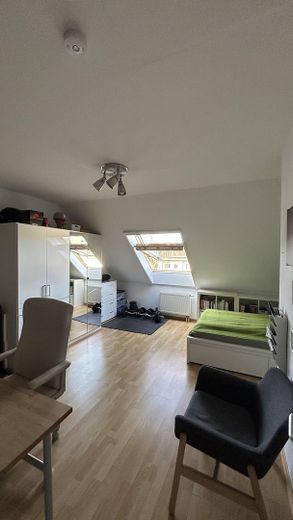
Schlafzimmer 4
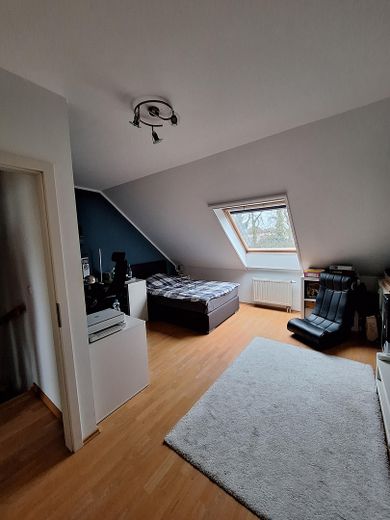
Schlafzimmer 3
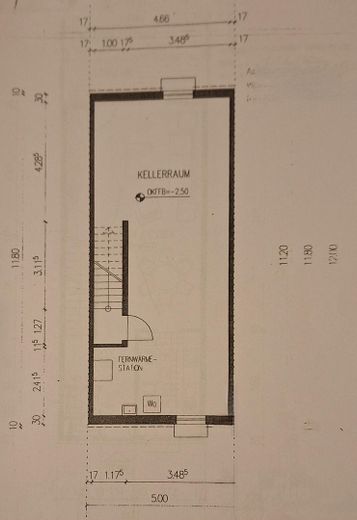
Keller
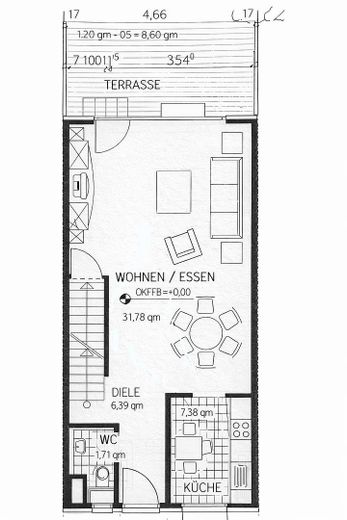
EG
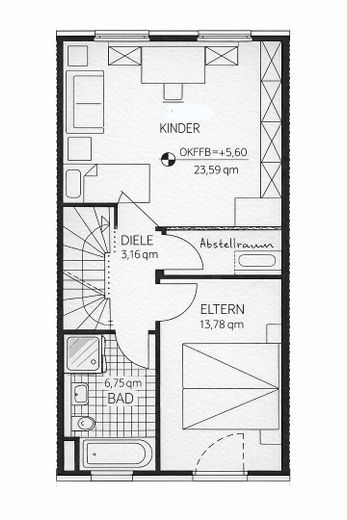
1. OG
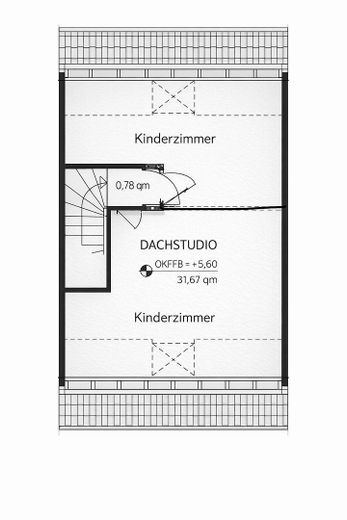
DG
| Type | Mid-terrace house |
|---|---|
| Living area approx. | 132 m² |
| Year built | 2004 |
| Bedrooms | 4 |
| Available from | Nach Vereinbarung |
|---|---|
| Rooms | 5 |
| Bathrooms | 1 |
| Fuel type | District heating |
| Plot area | 204 m² |
|---|---|
| Parking spaces | 1 |
| Condition | Well kept |
| Floors in the building | 3 |
| Usable floor area | 47 m² |
| Purchase price | 849.000 € |
|---|---|
| Price per m² | 6,431.82 €/m² |
| Commission | no commission for buyers |
Calculate using this listing's purchase price. Every assumption is editable and all figures are non-binding estimates.
The initial payment is estimated as loan amount × (interest + repayment) ÷ 12. Individual lending terms, special repayments and further fees are not included. Tax, notary and agent costs may differ in your case. This is not a financing offer or financial advice.
Your inputs are calculated only in this browser and are not saved or sent to TraumImmo.
More financing calculators and assumptionsThis bright, friendly, well-designed single-family house with 127 m² (132 m² including the terrace share) of living space is available at short notice.
The house offers a spacious terrace (20 sq m) overlooking the beautiful, well-maintained small garden, an open-plan living/dining area, a modern fitted kitchen, and four bedrooms. It has a full basement and therefore plenty of storage space.
The house is located in a quiet, family-friendly terraced-house development. The traffic-calmed play street (cul-de-sac), nearby playgrounds, and fields offer plenty of space for leisure and recreation.
Kindergartens, schools, doctors, supermarkets, and bakeries are within walking distance.
Energy certificate
Type of energy certificate: Consumption certificate
Date of issue: 11 May 2022;
Final energy consumption: 79.5 kWh/(m²a)
Energy efficiency class: C
Features:
-three-story (ground floor, upper floor, attic) mid-terrace single-family house built using solid construction
-basement with generous storage areas and the possibility of use as a laundry room
-4 bedrooms, living room, kitchen, hallway, bathroom, guest WC, corridor, storage room, terrace, and garden
-Year built: 2004
-Living space approx. 127 sq m
-Terrace approx. 20 sq m
-Basement approx. 47 sq m
-Facade design: rendered external walls with thermal insulation
-White PVC windows with double insulating glazing and PVC roller shutters
-Heating: district heating with steel panel radiators and thermostatic valves
-Connections for internet, telephone, and satellite TV are available
-Parking space: 1; additional vacant parking spaces are available on the access road
-Bicycle parking space directly in front of the house
-Flooring: tiles, laminate
Other:
-last modernization in 2020/21
-stylish fitted kitchen
-garden shed
Note:
The offer is aimed exclusively at families and private individuals.
We ask brokers to refrain from making inquiries.
The handover of the house will take place by agreement.
Your destination goes to Google Maps only when you submit the form. TraumImmo neither stores nor logs it.
It is located in Düsseldorf's green north, an attractive and family-friendly area with a high quality of life, surrounded by fields between Angermund and Kalkum, near the Rhine meadows, 3 km from the historic district of Kaiserswerth.
The transport connections to public transport (subway, bus), A 52, A 44, and B 8 are very good. Düsseldorf city center, the airport, and the international school (ISD) can be reached in about 10-15 minutes.
 640.000 € Attractive bungalow in a sought-after residential area of Kaiserswerth40489 Düsseldorf
 1.695.000 € Detached single-family house with a large plot – complete renovation or new construction possible40489 Düsseldorf / Wittlaer
 620.000 € Family-friendly end-of-terrace house with terrace, balcony and garden40489 Düsseldorf / Angermund


