Calculate using this listing's purchase price. Every assumption is editable and all figures are non-binding estimates.
The initial payment is estimated as loan amount × (interest + repayment) ÷ 12. Individual lending terms, special repayments and further fees are not included. Tax, notary and agent costs may differ in your case. This is not a financing offer or financial advice.
Your inputs are calculated only in this browser and are not saved or sent to TraumImmo.
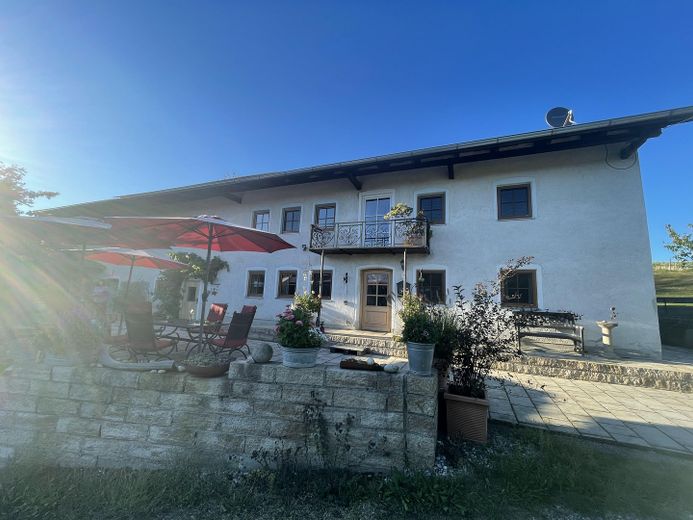
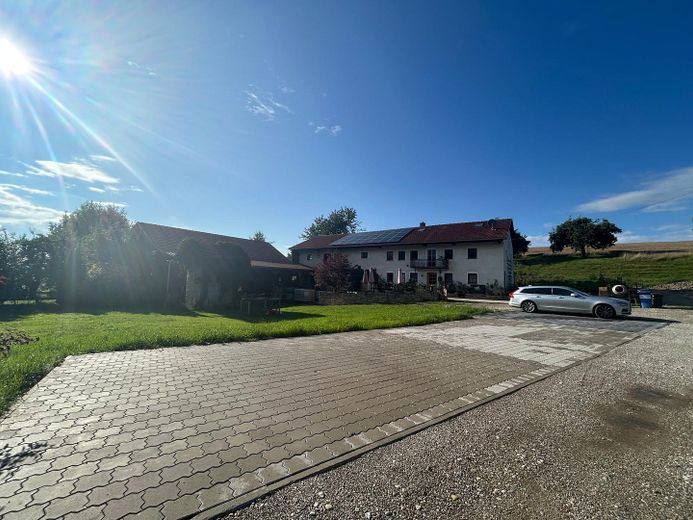
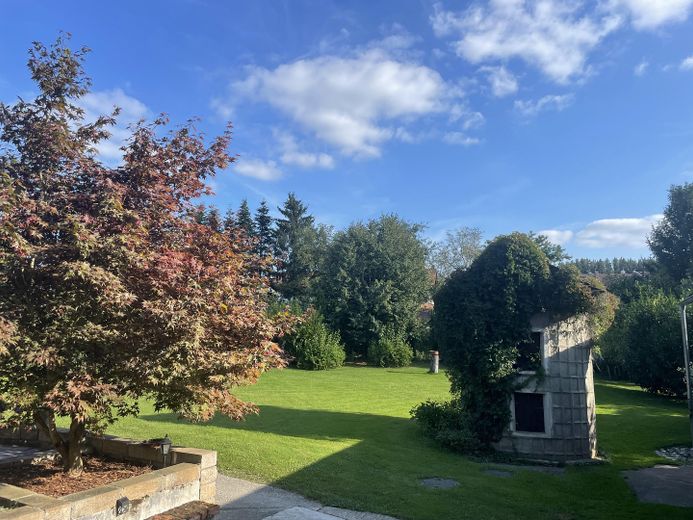
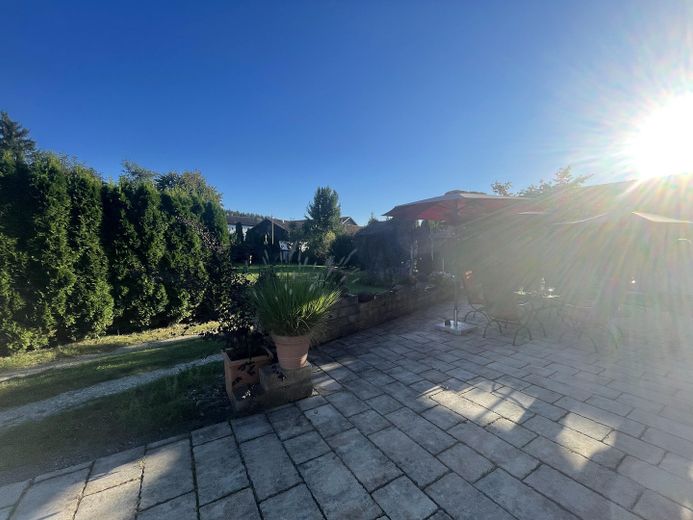
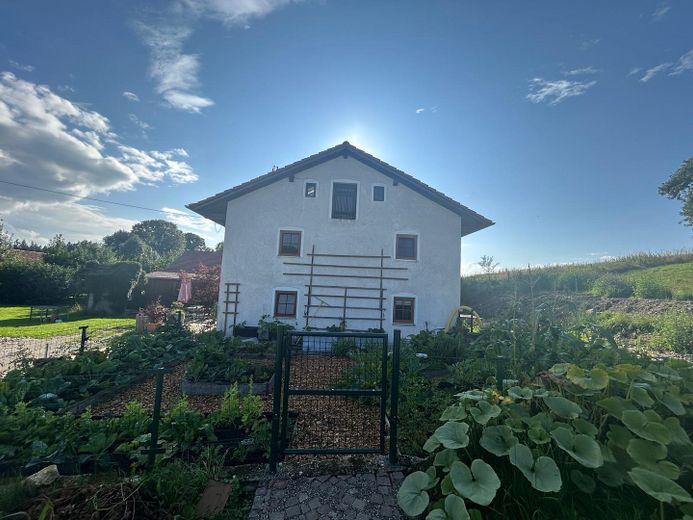
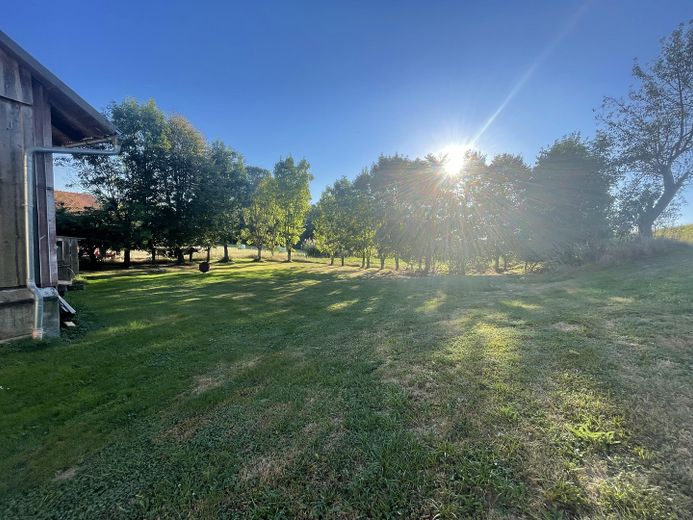
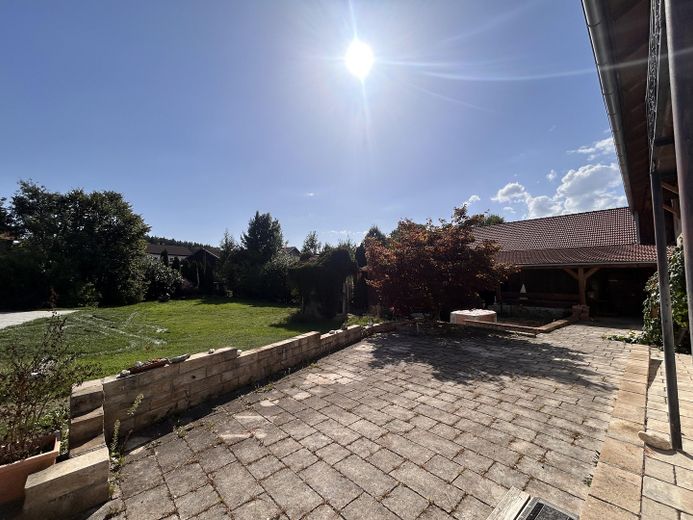
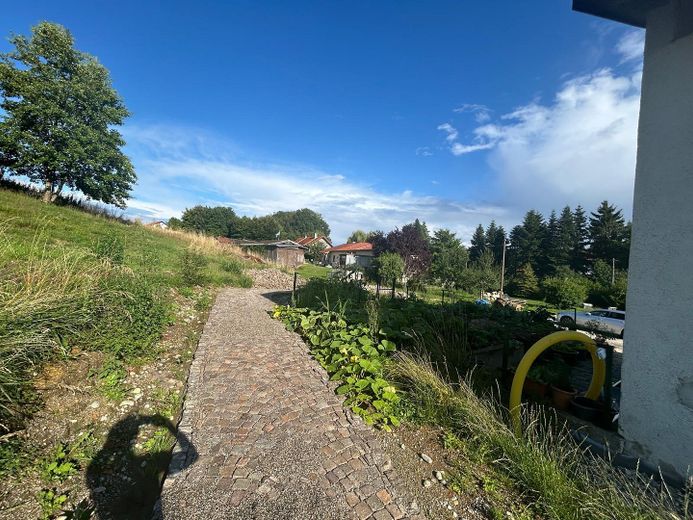
Historic farmhouse with a 4,250 m² plot, 162 m² of living space and approx. 644 m² of usable space – versatile possibilities for living, working and individual projects! In a quiet and idyllic location in Ranoldsberg near Buchbach, this special former agricultural property dating from 1900 is situated. The spacious plot of approx. 4,250 m², together with the extensive usable and development areas, makes this property an exceptional opportunity for people seeking plenty of space, individuality and potential for development.
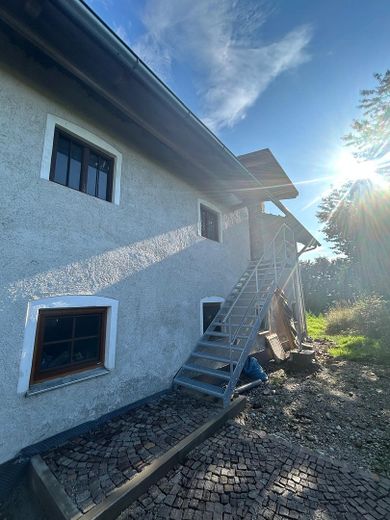
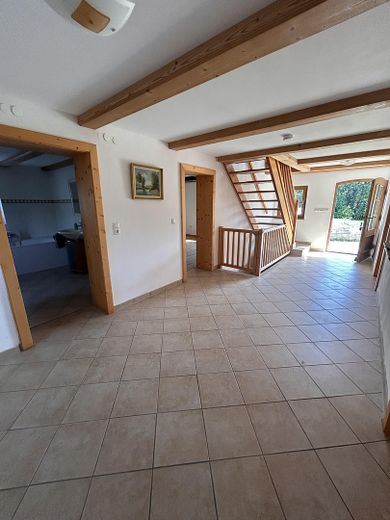
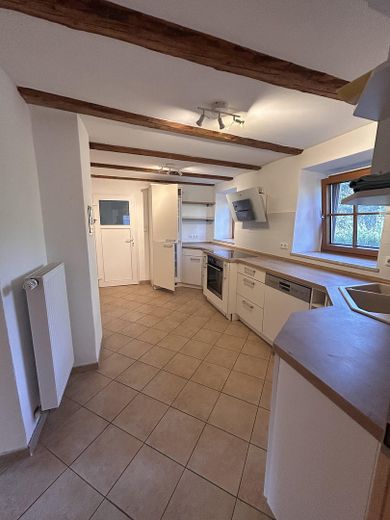
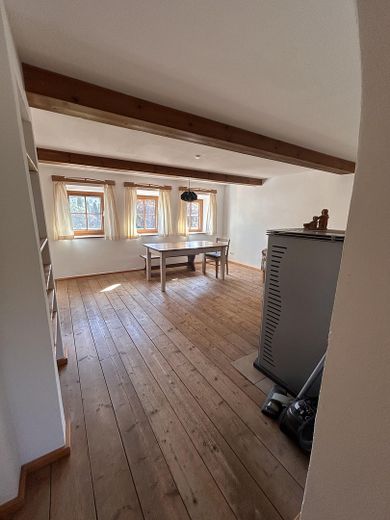
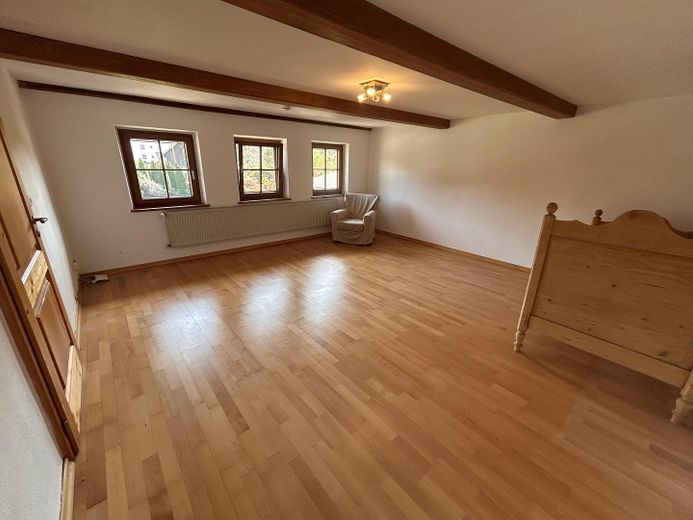
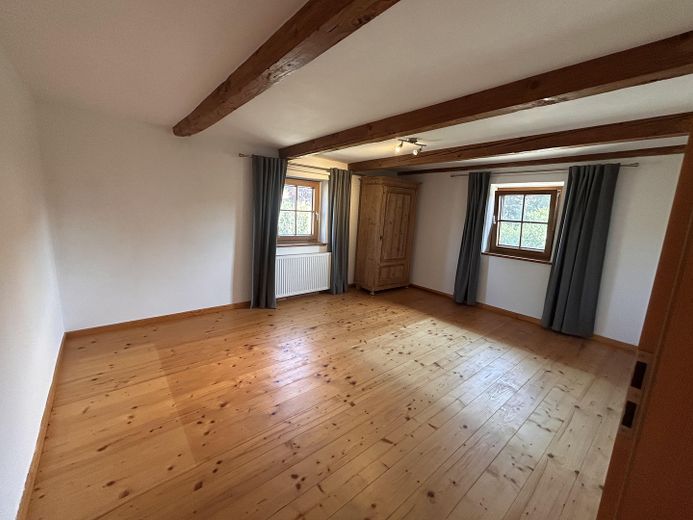
The former farmhouse has been extensively renovated and is ready for immediate occupancy. The historic character of the house has largely been preserved and harmoniously combined with modern living comfort. The approx. 162 m² of living space offer a cosy and spacious home. The living area is characterised by loving details such as wooden floors, exposed wooden beams, wooden doors and a distinctive wooden staircase. A cosy pellet stove provides pleasant warmth and reinforces the homely atmosphere. The existing fitted kitchen, including modern electrical appliances, is already installed and will remain in the house.
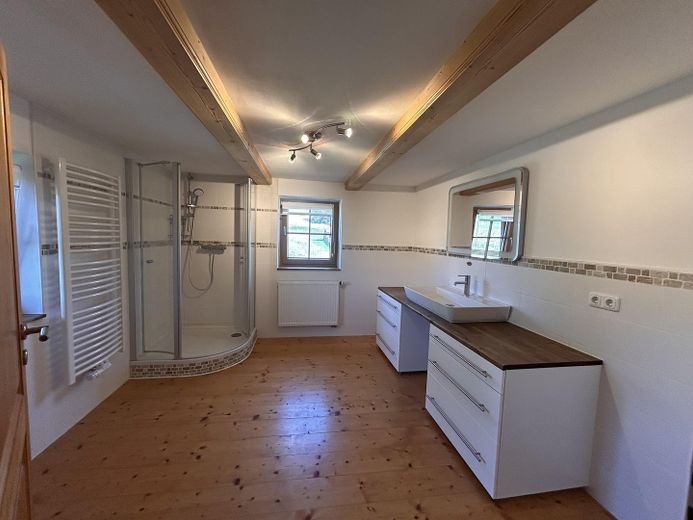
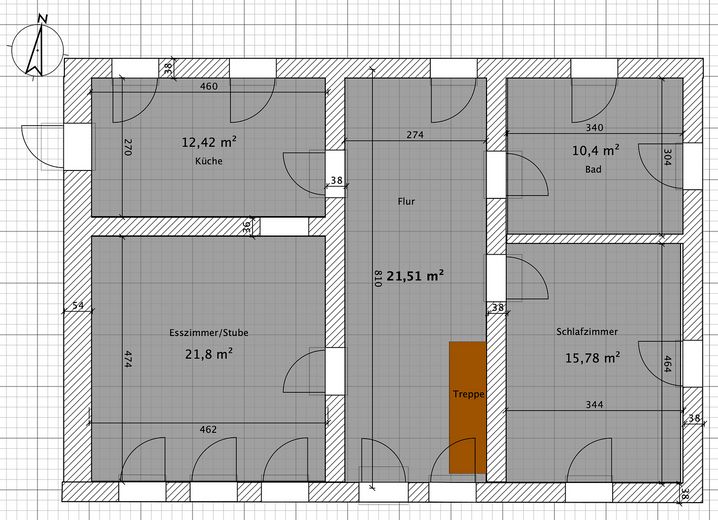
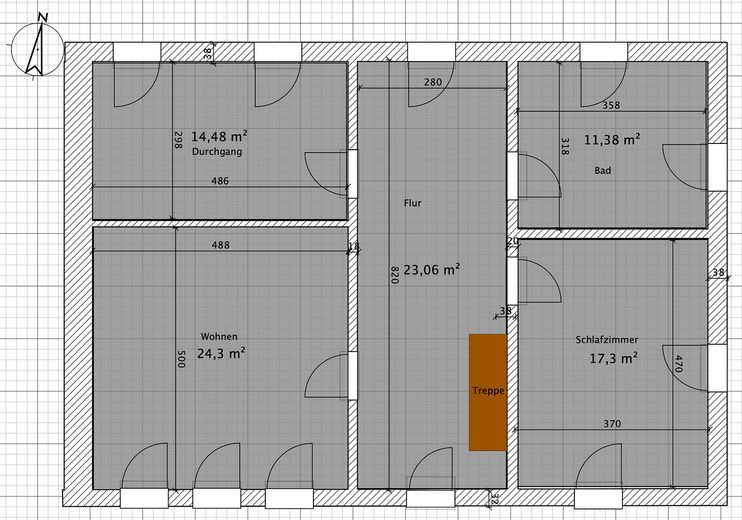
The ground floor comprises: - spacious entrance area and hallway - living and dining area - kitchen with fitted kitchen - bathroom - bedroom or study The upper floor offers: three additional bedrooms and a spacious bathroom. This makes the house ideal for a family or for anyone wishing to combine spacious living with additional potential uses.
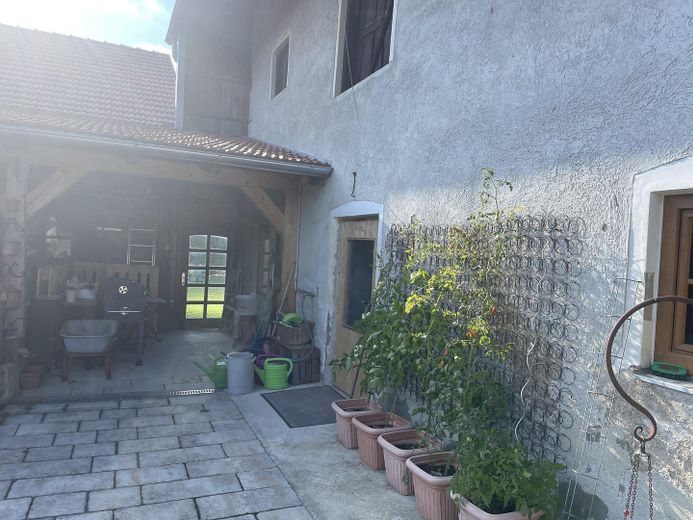
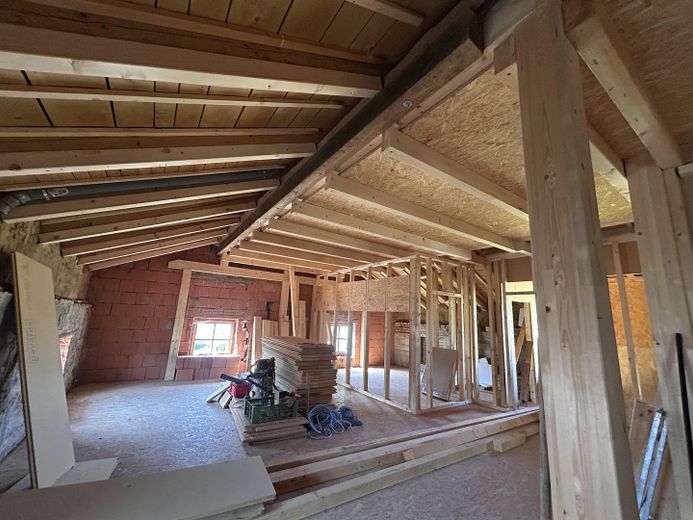
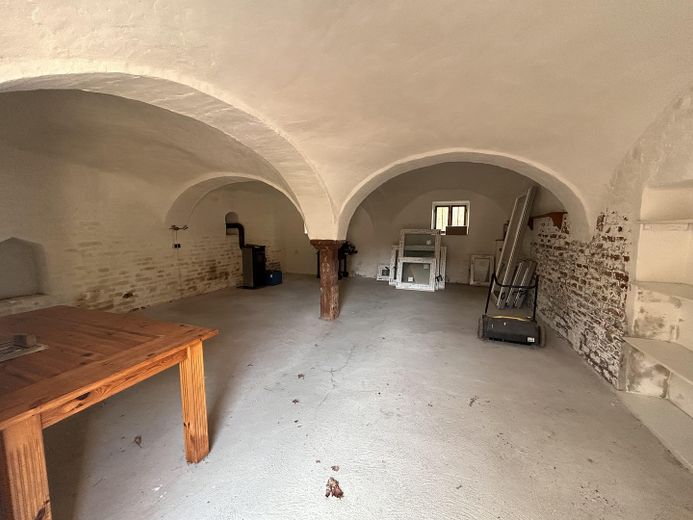
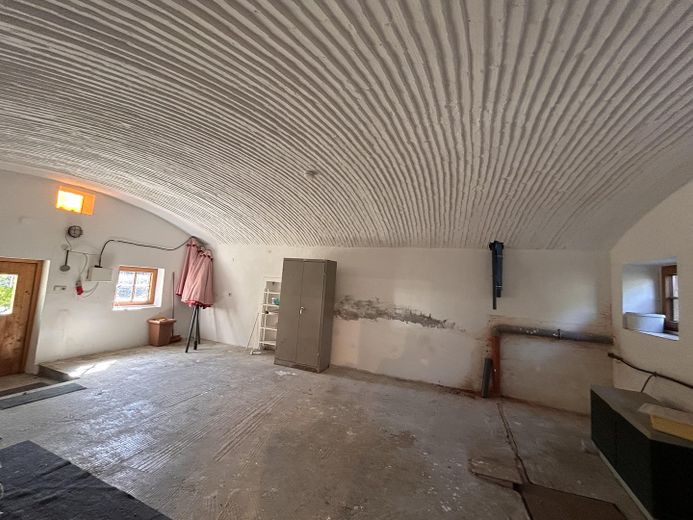
The attic has already been prepared for further conversion into two hobby rooms. The roof beams have been replaced and new windows are already in place. The former agricultural areas also offer numerous possibilities. The already renovated former cattle and pig barn features an impressive tunnel vault as well as another vaulted room.
In 2025, conversion of the former hayloft above these vaulted rooms was begun. The existing areas therefore provide an excellent basis for individual future use – for example as hobby, work, storage or additional living areas; a change of use into practice rooms has been approved.
In total, approx. 644 m² of usable space is available in addition to the living space. The property is situated on a plot of approx. 4,250 m² and therefore offers plenty of open space and numerous design possibilities. Already eight Parking spaces have been created on the property.
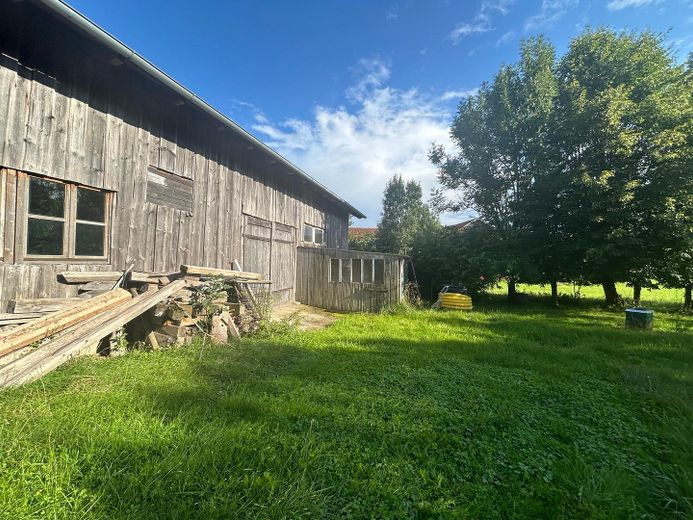
The property also includes another outbuilding, most recently used as a workshop, which is ideally suited as additional workspace, hobby space or storage space.
Whether as a spacious family residence, multigenerational project, combination of living and working, for craft or creative projects, or simply as a special retreat in the countryside – many possibilities can be realized here.
The key facts at a glance Property type: Former agricultural property / farmhouse Year built: approx. 1900 Location: Ranoldsberg near Buchbach Plot: approx. 4,250 m² Living space: approx. 162 m² Usable space: approx. 644 m² Rooms: 5 bedrooms/living rooms plus spacious ancillary and conversion areas Parking spaces: 8 Conversion potential: Attic with preparations for 2 hobby rooms Final energy demand: 237.36 kWh/(m2*a) Energy efficiency class G Not a listed building
Location
Area and routes
Plan a route
Your destination goes to Google Maps only when you submit the form. TraumImmo neither stores nor logs it.
Location details
Ranoldsberg combines idyllic tranquility, scenic beauty, and excellent connections within the triangle formed by the districts of Mühldorf, Erding, and Landshut. The charming district belongs to the market town of Buchbach and impresses with its elevated, rural setting (approx. 495 m above sea level). Thanks to its location on a gentle ridge, residents enjoy a quiet, nature-oriented living environment and often breathtaking panoramic views across the Upper Bavarian hills. Infrastructure & Everyday Life - Local amenities: In the main town of Buchbach, just a few kilometers away, as well as in the neighboring towns of Dorfen and Velden, you will find all the shops and services needed for daily life (supermarkets, bakeries, butcher shops, pharmacies, and doctors). - Family & education: Kindergartens and primary schools are established in Buchbach. Secondary schools (Realschulen, grammar schools) can be reached quickly in the surrounding towns of Dorfen, Mühldorf, and Landshut. - Leisure & natureRecreation on your doorstep: The hilly surroundings invite you to enjoy extensive walks, hikes, and bicycle tours. - Community: An active club life and the historic pilgrimage church characterize the charming, village-like character of the area. - Transport connections & mobilityRoad network: The nearby B15 federal highway and the A94 motorway (Dorfen or Heldenstein exits) provide fast connections. The Bavarian capital Munich and Munich Airport can be reached in around 45 to 50 minutes by car. The cities of Landshut and Mühldorf am Inn are approximately 30 minutes away. - Rail connection: The railway station in nearby Dorfen offers commuters direct and regular train connections (Südostbayernbahn) toward Munich (main station in approx. 35 minutes) and Passau. Conclusion: Perfect for families, commuters, and nature lovers seeking a quiet, safe retreat in the countryside without wanting to forgo proximity to the Munich metropolitan region.