Calculate using this listing's purchase price. Every assumption is editable and all figures are non-binding estimates.
The initial payment is estimated as loan amount × (interest + repayment) ÷ 12. Individual lending terms, special repayments and further fees are not included. Tax, notary and agent costs may differ in your case. This is not a financing offer or financial advice.
Your inputs are calculated only in this browser and are not saved or sent to TraumImmo.
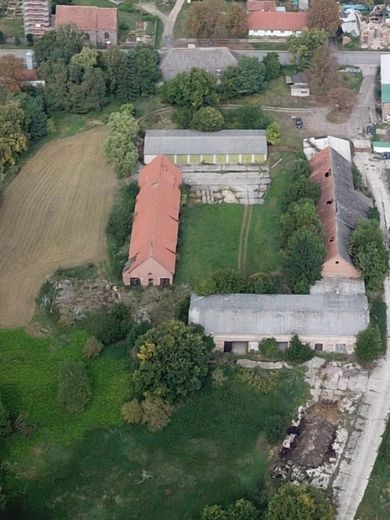
This extraordinary property extends over approx. 3 hectares and combines history, nature, and diverse possibilities. It is divided into three sections and offers space for residential and commercial use as well as agricultural and forestry purposes.
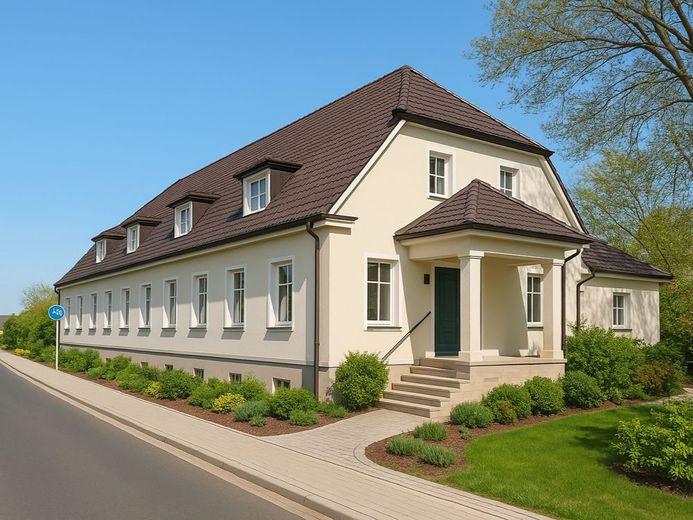
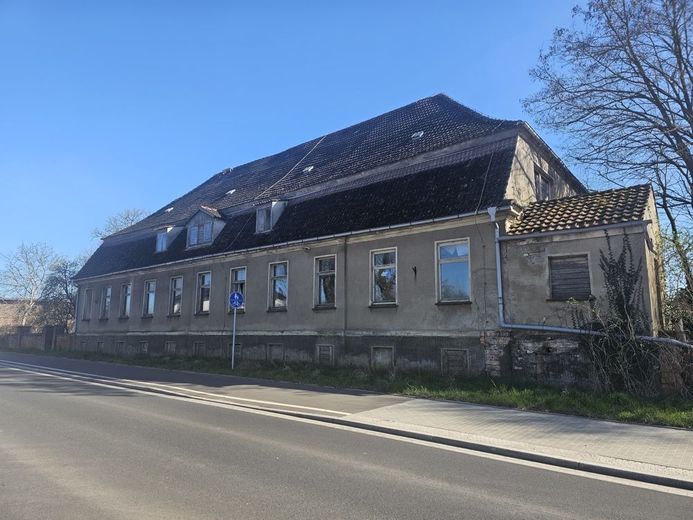
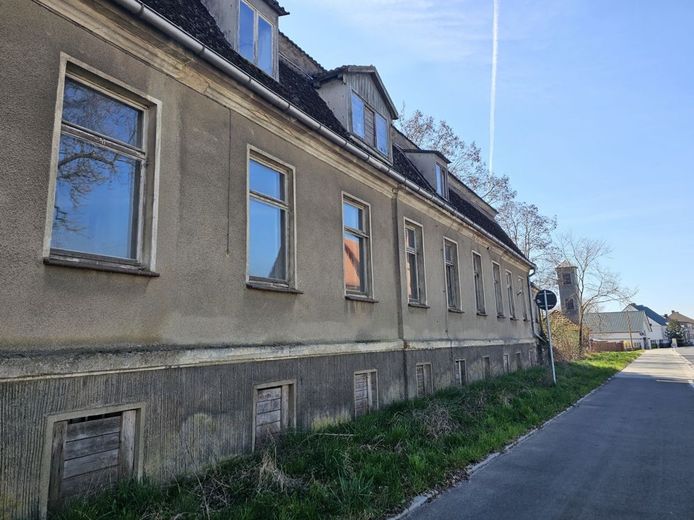
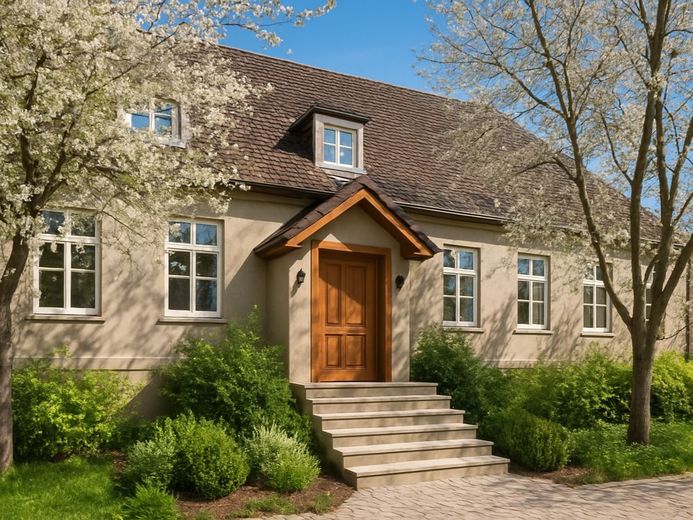
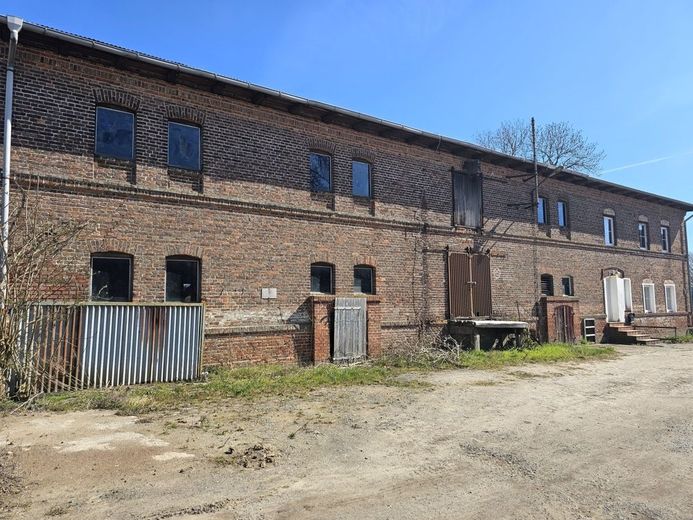
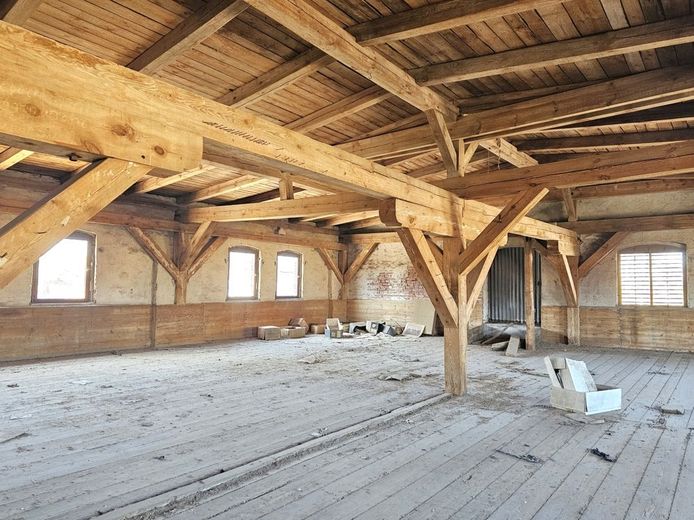
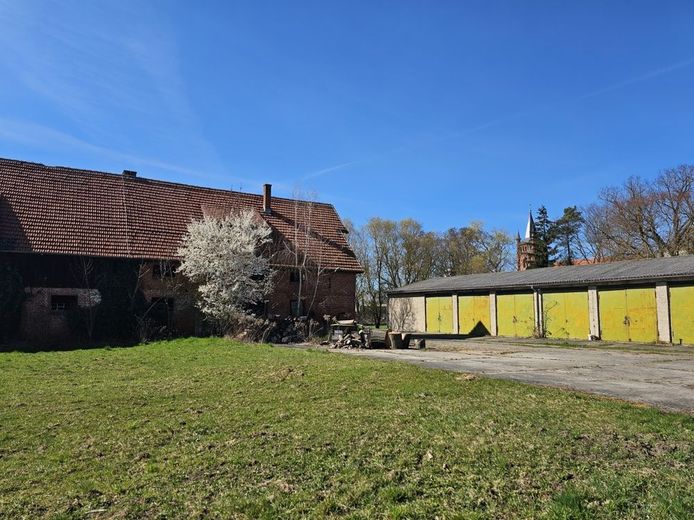
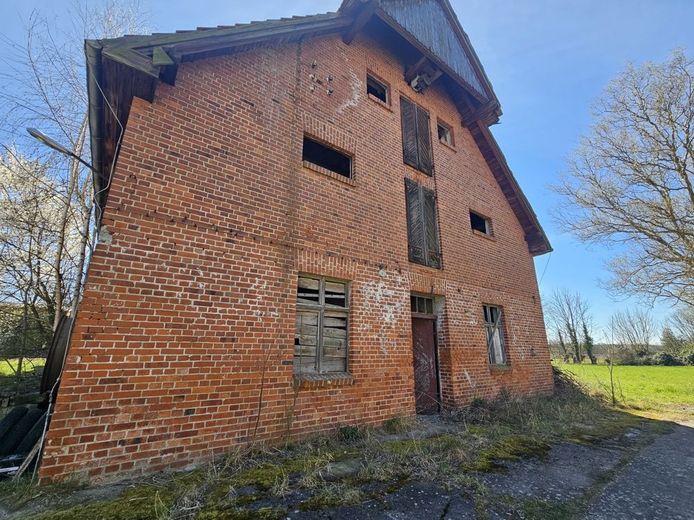
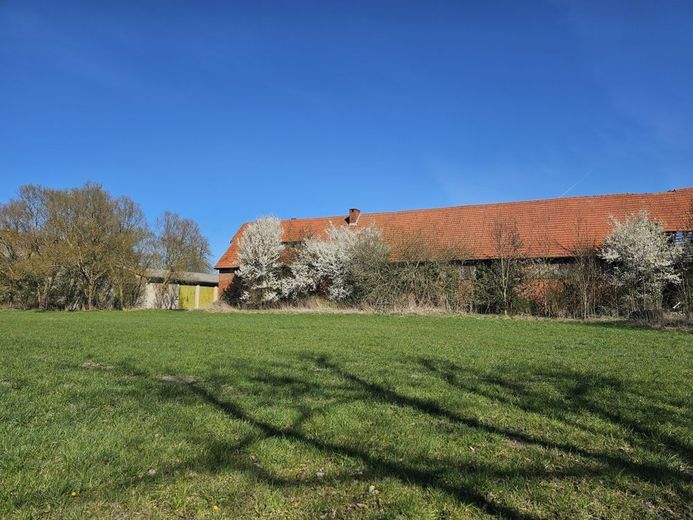
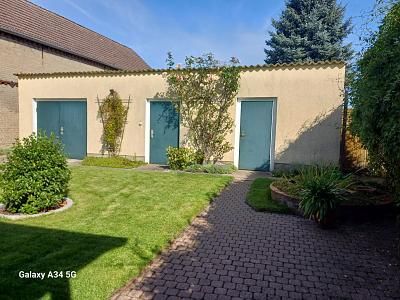
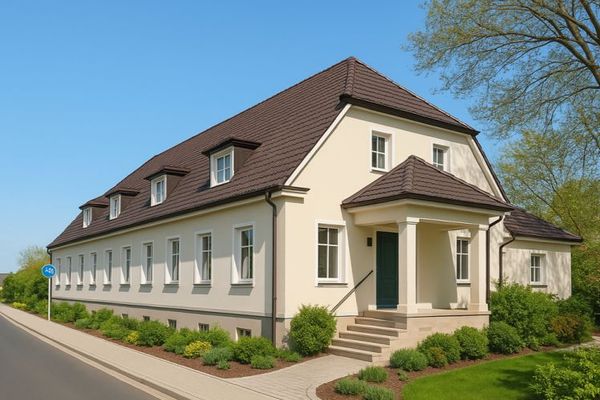
The first section comprises approx. 11,500 m² of buildable area, on which there are five buildings. The centerpiece is an impressive manor house of around 480 m², which has a fascinating history. Over the decades, it served various purposes and is now awaiting stylish renovation to restore its former glory. This section is complemented by two former stables, once used for the separate housing of cows and bulls, as well as a non-solidly constructed barn that is ideal for storage purposes or creative conversion. There is also a row of adjoining garages, which are currently rented out.
The second section of the property comprises approx. 10,500 m² and is intended for agricultural use. This area was already intensively farmed after the Second World War and continues to offer excellent opportunities for arable farming or livestock keeping today.
The third section, measuring approximately 7,825 m², is designated for forestry use. The soil, consisting of valley sand and moraine land, provides a natural basis for growing trees or other forestry projects.
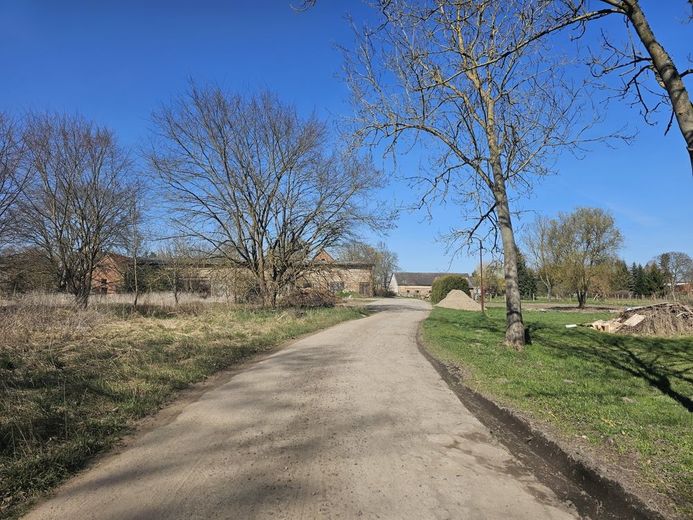
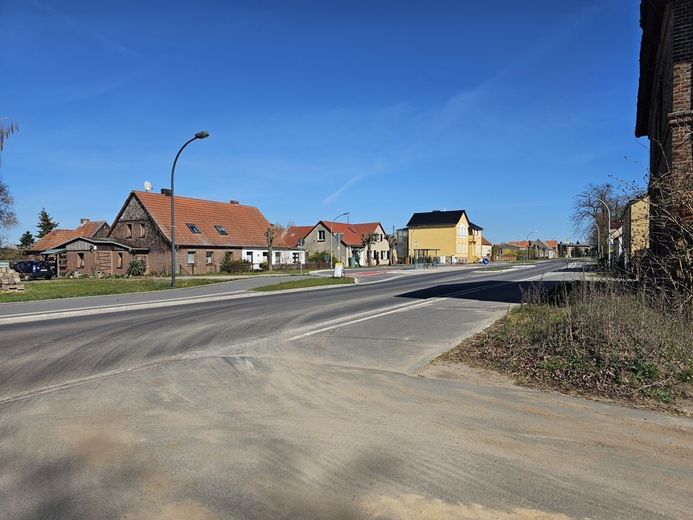
This property offers a unique opportunity for investors, nature lovers, or entrepreneurs with vision. Whether as an exclusive residence, agricultural operation, or unique development project - the possibilities are as diverse as the history of this special place. Segeletz is an idyllic village in Brandenburg, distinguished by its rural tranquility and natural surroundings. Characterized by expansive fields, forests, and a traditional village structure, Segeletz offers its residents and visitors a relaxed atmosphere far from the hustle and bustle of the major cities.
The region is particularly attractive to nature lovers and those seeking recreation. Walks or bike rides through the picturesque landscape invite you to enjoy the beauty of the surroundings. Historic buildings and agricultural businesses lend the village an authentic, rural character.
Despite its quiet location, Segeletz is well connected. The distance to the capital Berlin is approximately 80 kilometers, meaning the metropolis can be reached by car in about one hour. Segeletz thus combines the best of both worlds: idyllic country living with the possibility of quickly reaching the city. + Municipality of Wusterhausen/Dosse + No restrictions or defects affecting the property Development: + Built-up area (§ 34 BauGB): area built up along the road + Outdoor area (§ 35 BauGB): remaining area (parcel 62) + Areas within the scope of a legally binding land-use plan: Designated as mixed-use area and areas for landscape + No indications of contaminated sites / soil contamination + Property boundaries are established + Sale is made "as is, where is" + Former estate with various extensions + Total area approx. 29,875 m², consisting of: + Parcel 62: approx. 29,475 m² + Parcel 65: approx. 400 m² + Accessed via a paved road (courtyard access) + Main building: approx. built in 1850 (not a listed building) + Alterations: approx. built in 1950 + Stables/barn: from approx. built in 1920, connecting building approx. built in 1960 + Courtyard area partially paved with cobblestones + Surroundings: mixed forest (maples, chestnuts, oaks, pines, wild growth & shrubs + Parcel 62 area breakdown + Mixed use including building land: 11,506.31 m² + Arable land: 10,543.30 m² + Forest area/mixed forest: 7,825.37 m² + Buildings on parcels 62 + 65 + Former manor house with extension: approx. 409 m² + Weighing station with weighing house, cowshed entrance structure: approx. 195 m² + Cowshed: approx. 160 m² + Cowshed extension: approx. 180 m² + Barn: approx. 407 m² + Stable with loft: approx. 611 m² + Dairy house: approx. 110 m² + Partially built over neighboring property Stable buildings: + With paved concrete areas (former manure storage areas) + Garage complex: approx. 516 m² + Several garages (some rented) + Storage loft on parcel 65: + All buildings require renovation + Wastewater system + Old wastewater collection pit between the manor house and garage complex
Location
Area and routes
Plan a route
Your destination goes to Google Maps only when you submit the form. TraumImmo neither stores nor logs it.