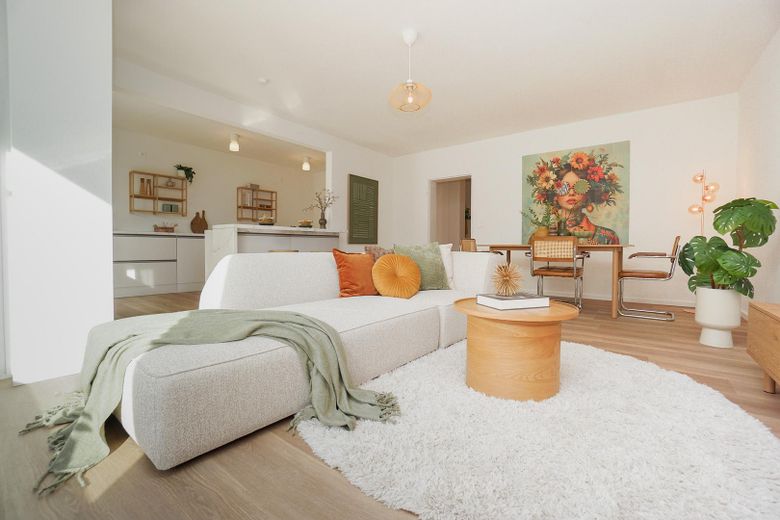
Wohnzimmer
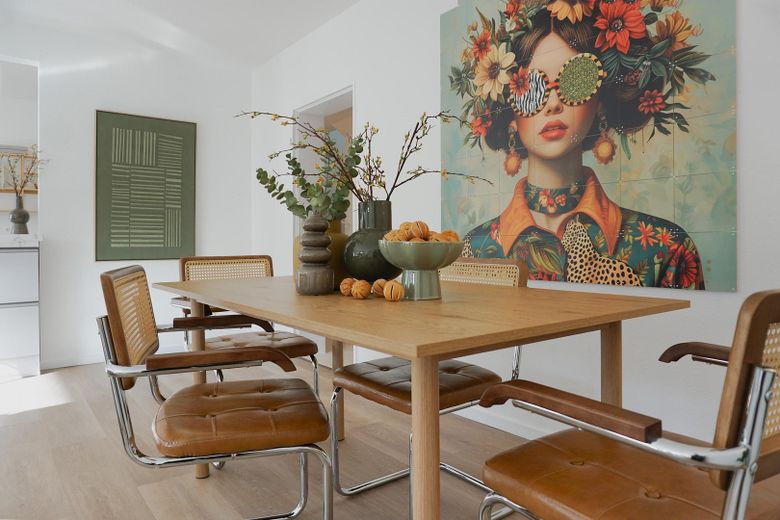
Esszimmer
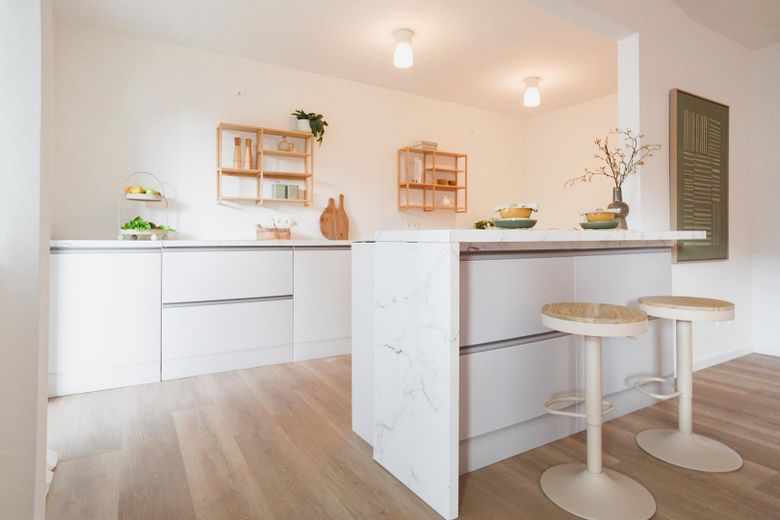
Küche
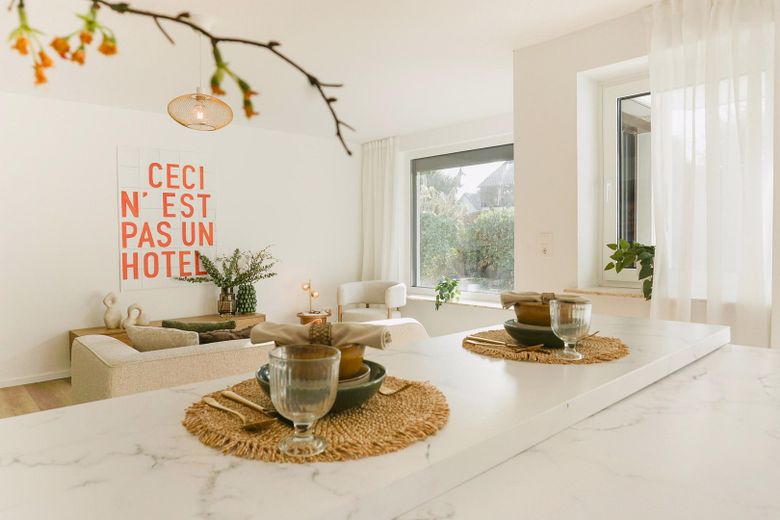
Küche / Wohnzimmer
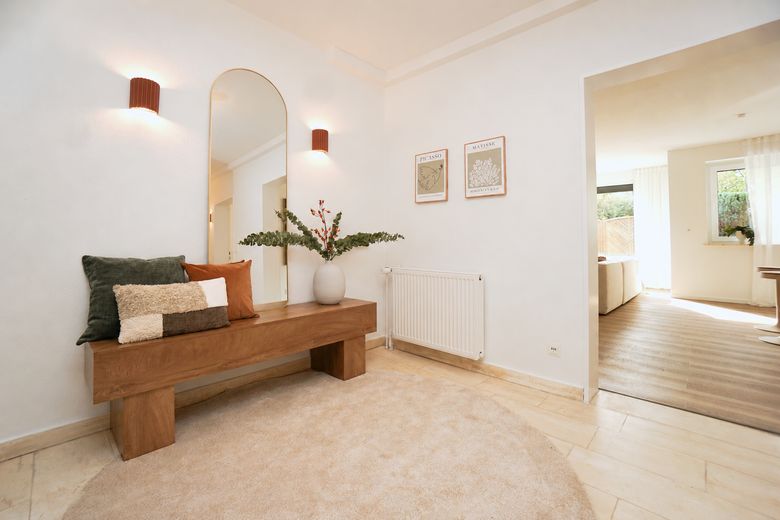
Flur im Unterschoss
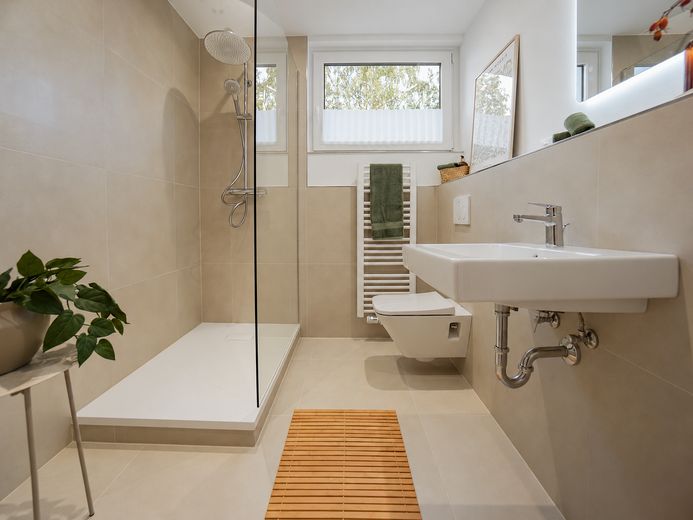
Duschbad im Erdgeschoss
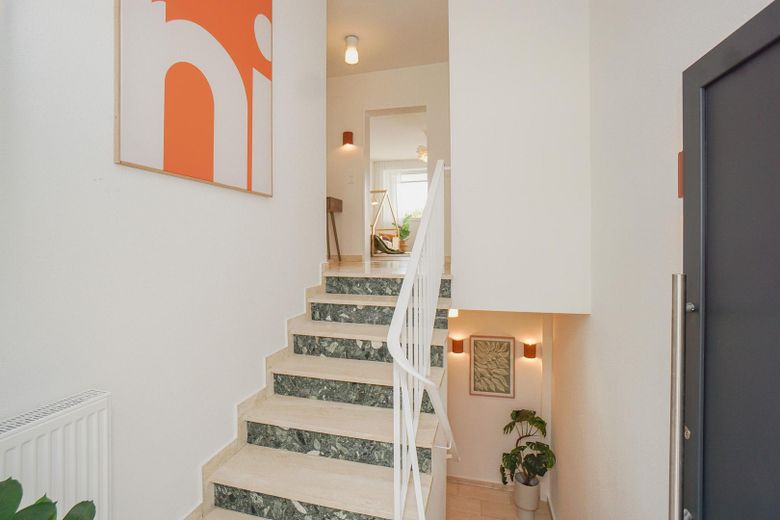
Eingangsbereich
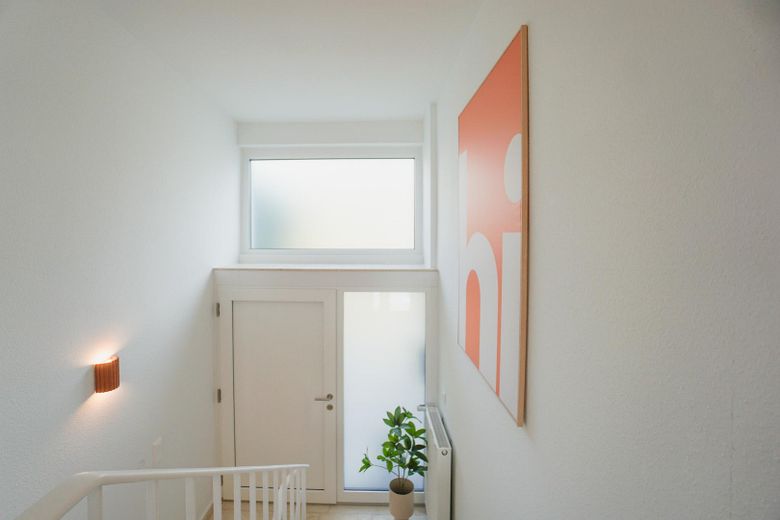
Eingangsbereich
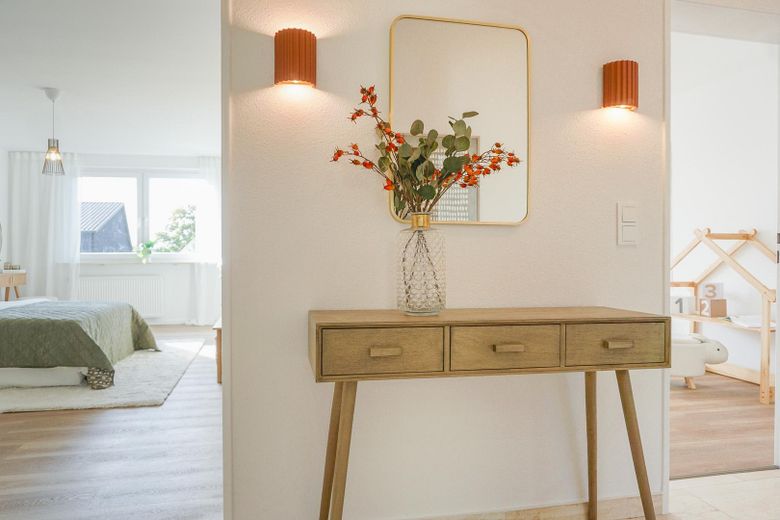
Flug Obergeschoss
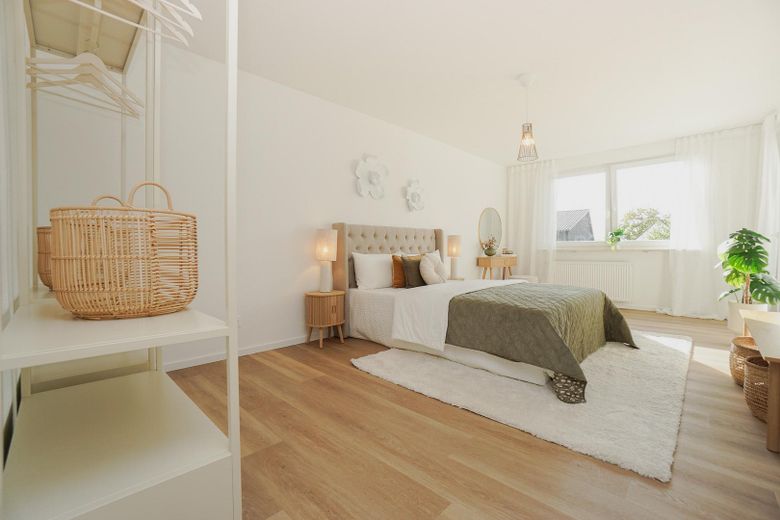
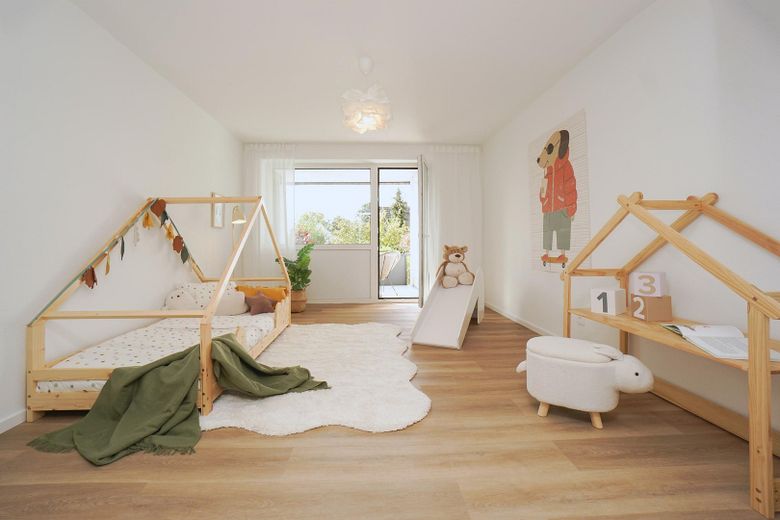
Kinderzimmer
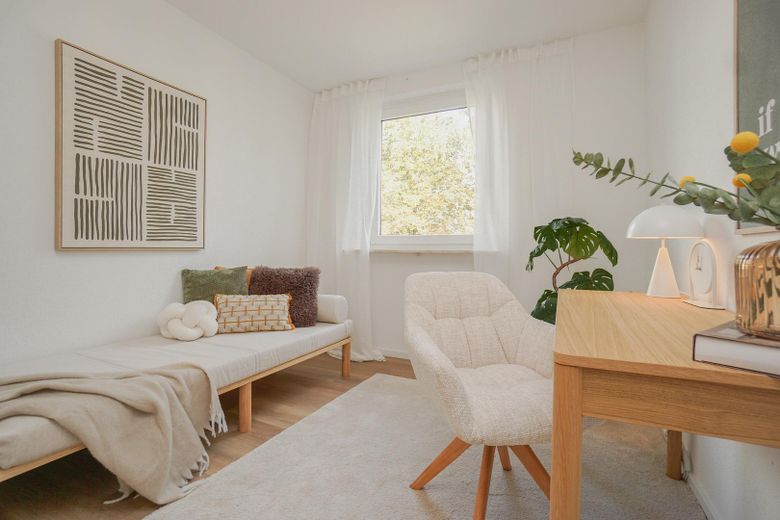
Gästezimmer / Büro
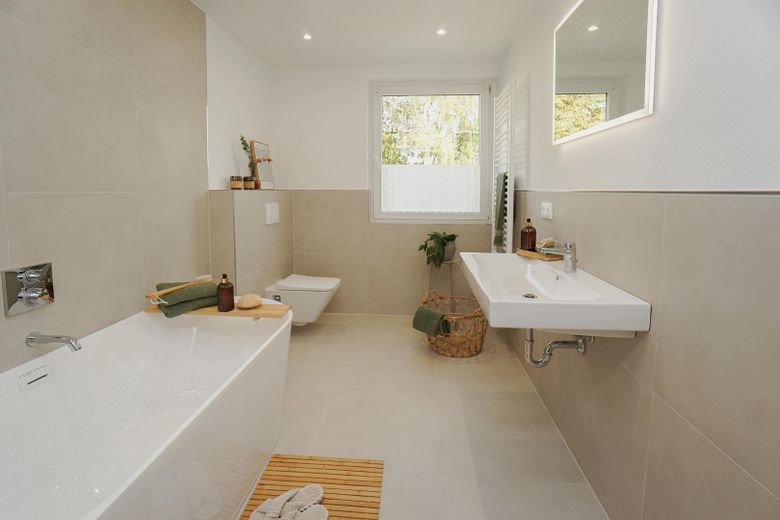
Wannenbad im Obergeschoss
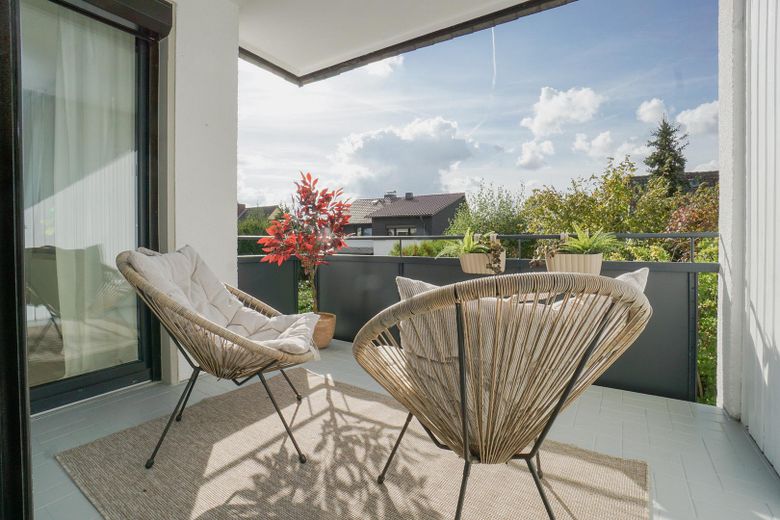
Balkon
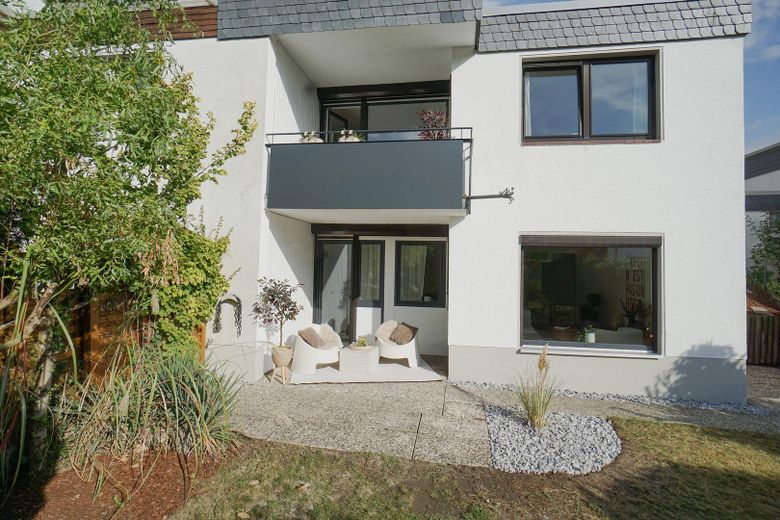
Außenansicht Gartenseite
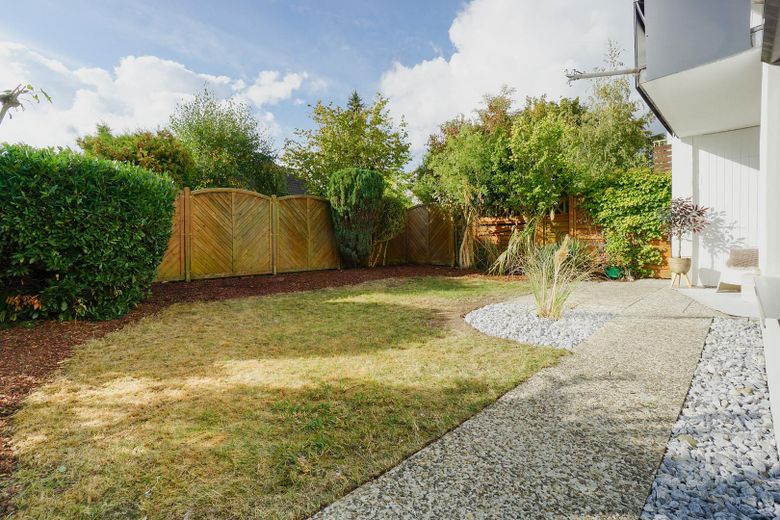
Garten
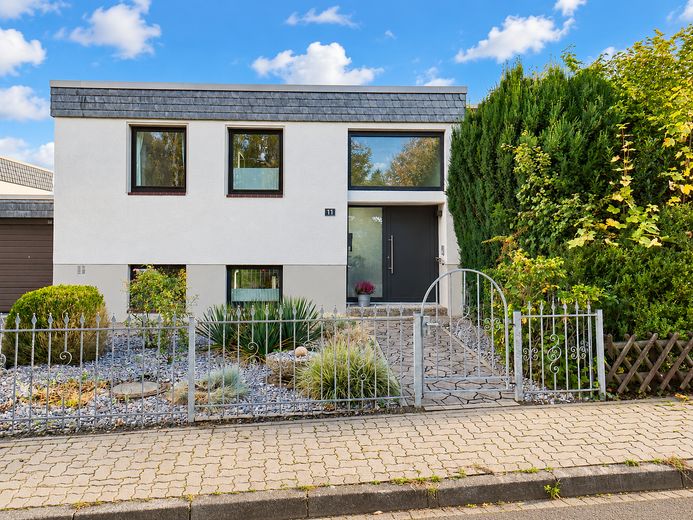
Außenansicht
| Type | Semi-detached house |
|---|---|
| Living area approx. | 137 m² |
| Year built | 1972 |
| Bedrooms | 3 |
| Available from | Nach Vereinbarung |
|---|---|
| Rooms | 4 |
| Bathrooms | 2 |
| Heating | Central heating |
| Fuel type | Gas |
| Plot area | 276 m² |
|---|---|
| Parking spaces | 2 |
| Condition | Modernised |
| Floors in the building | 2 |
| Usable floor area | 36 m² |
| Purchase price | 399.900 € |
|---|---|
| Price per m² | 2,918.98 €/m² |
| Commission | no commission for buyers |
Calculate using this listing's purchase price. Every assumption is editable and all figures are non-binding estimates.
The initial payment is estimated as loan amount × (interest + repayment) ÷ 12. Individual lending terms, special repayments and further fees are not included. Tax, notary and agent costs may differ in your case. This is not a financing offer or financial advice.
Your inputs are calculated only in this browser and are not saved or sent to TraumImmo.
More financing calculators and assumptionsAre you looking for a home where your family can settle in and enjoy life right away?
Freshly renovated in summer 2026, this semi-detached house combines modern living comfort with an exciting, family-friendly layout. With 137 m² of living space in a charming split-level design, it offers a well-planned room concept that perfectly combines a sense of space with coziness.
The absolute heart of the house is on the ground floor: a spacious, open-plan living and dining area has been created here. This light-filled room is sure to become the lively center of your family life—whether you’re cooking together, doing homework at the dining table, or relaxing on the sofa. Through the large windows, you have a direct view of your own garden and can always keep an eye on the children as they play. From here, you can also step directly onto the terrace, which invites you to enjoy relaxed evenings grilling. Practical everyday features such as a separate laundry room and a modern shower room complete this level.
The upper floor is the family’s private haven of peace. Three spacious, bright rooms offer flexible space for a primary bedroom, children’s rooms, or a home office. A real highlight: two of the rooms have direct access to the cozy, west-facing balcony—ideal for enjoying the last rays of sunshine of the day.
A spacious bathroom with a bathtub completes this floor. A special comfort for the whole family: both bathrooms in the house have been completely renovated and fitted with comfortable underfloor heating.
A future-proof investment: You won’t have to spend any additional money in the near future! The house has been comprehensively upgraded and inspected from a technical standpoint:
- Electrical system & wiring: The electrical system has been updated to meet modern safety standards.
- The bathrooms’ water pipes have also been completely replaced.
- Windows & front door: New, modern front door and triple-glazed windows for excellent energy efficiency and optimal sound insulation.
- Heating & roof: The reliable gas condensing boiler (built in 2015) has just been serviced. In addition, professional roof maintenance has been carried out—everything is working perfectly, with no outstanding investment needs.
Features & highlights
- Freshly renovated walls and modern flooring.
- The family’s hub: Open, spacious living and dining area with direct access to the terrace and garden.
- Comfortable bathrooms: Modern shower room on the ground floor and large bathtub in the upstairs bathroom – both recently renovated and featuring inviting underfloor heating.
- Outdoor area: Lovely terrace, private garden and a cosy west-facing balcony on the upper floor.
- Storage & parking: Practical storage rooms in the house, a private garage and an additional parking space.
Conclusion
This property is the perfect opportunity for young families who want to avoid the stress and unpredictable costs of renovation. Thanks to the recent refurbishment and fully inspected home systems, all you need to do is move in, plan your dream kitchen and enjoy your new family life worry-free from day one!
All photos show the property in its actual condition. The home staging was carried out in reality and not generated using AI – so you can rest assured that your new home looks just like the pictures when you visit.
The house is offered at a purchase price of 399.900€. The associated garage is part of the sale and is listed separately at 15.000€.
The total purchase price is 414.900€
Your destination goes to Google Maps only when you submit the form. TraumImmo neither stores nor logs it.
Family-friendly location with excellent infrastructure
The house is situated in a popular, established residential area of Wolfenbüttel. Its proximity to Geitelplatz Primary School is particularly attractive for families – the property is within the school's official catchment area.
Kindergartens, secondary schools and shopping facilities are also easily accessible. The A36 provides good regional connections, particularly towards Braunschweig. Ostfalia University of Applied Sciences, with its Wolfenbüttel campuses, is also nearby.
A location that combines a family-friendly atmosphere, short distances and excellent transport links.
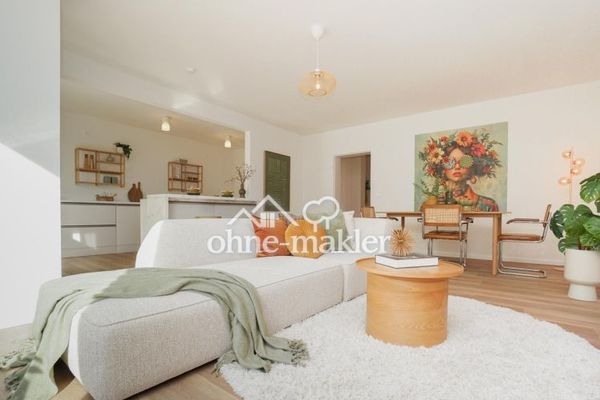 399.900 € Living the way we love today. Modernly renovated semi-detached house - ready to move in *commission-free*38302 Wolfenbüttel
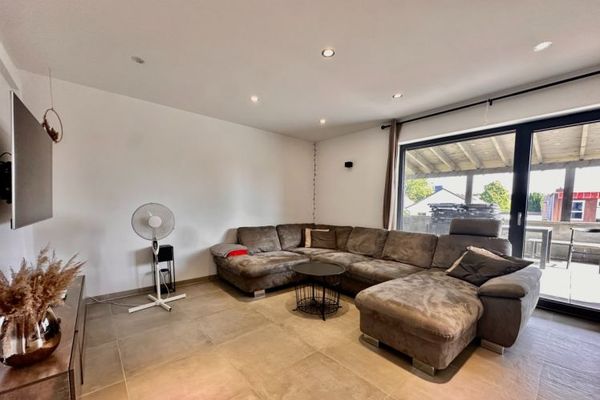 550.000 € Living with Many Possibilities – Spacious Detached House with Separate Apartment38302 Wolfenbüttel
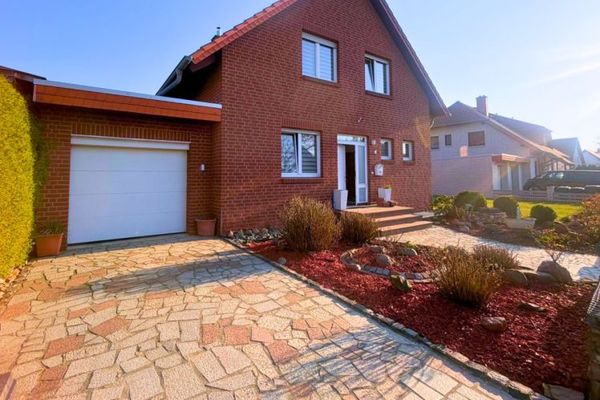 529.000 € A Home with Exceptional Living Quality and Timeless Design38300 Wolfenbüttel


