About this property
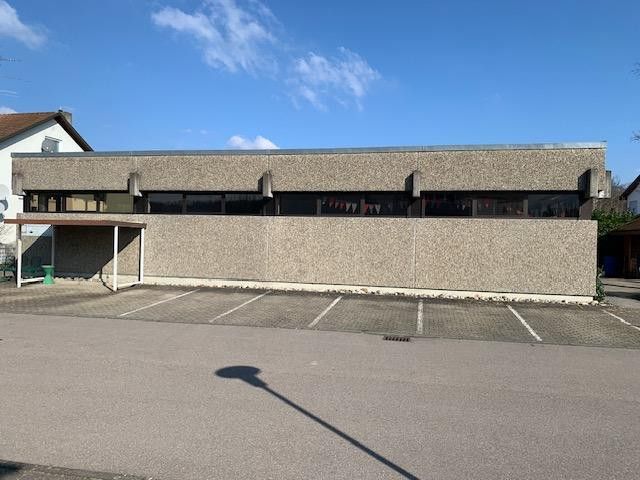
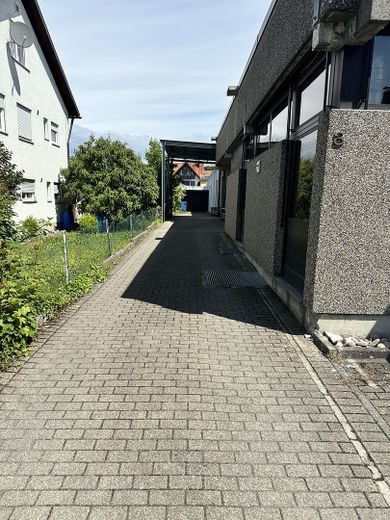
In an attractive location in the Ried industrial area of Lauchringen, this high-quality and flexibly usable commercial property is available for rent.
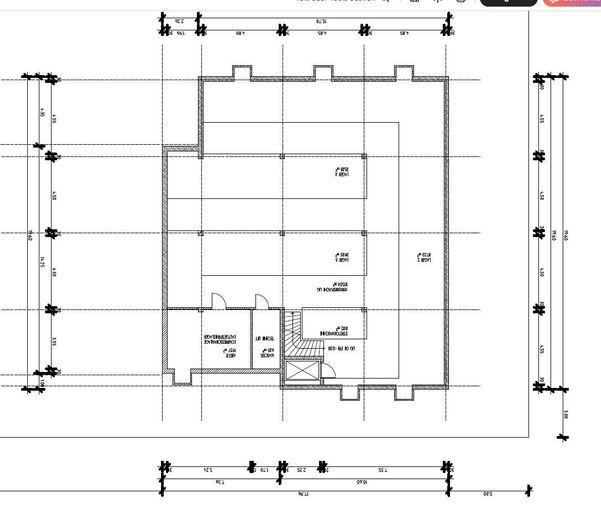
The total usable area of around 1007m² is distributed across functionally designed areas and offers ideal conditions for a wide range of industries and usage concepts.
A partial rental area from approx. 190 m² is possible. The basement can also be rented separately as pure storage space.
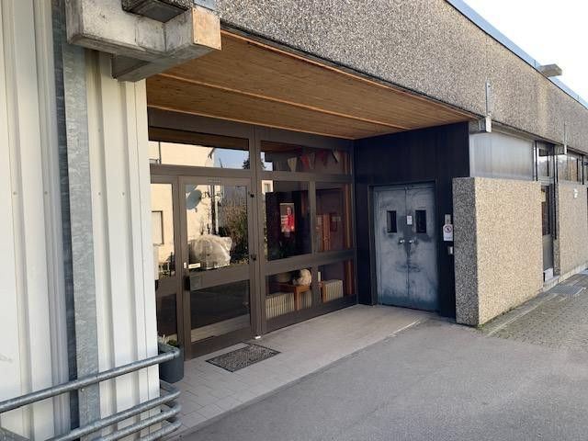
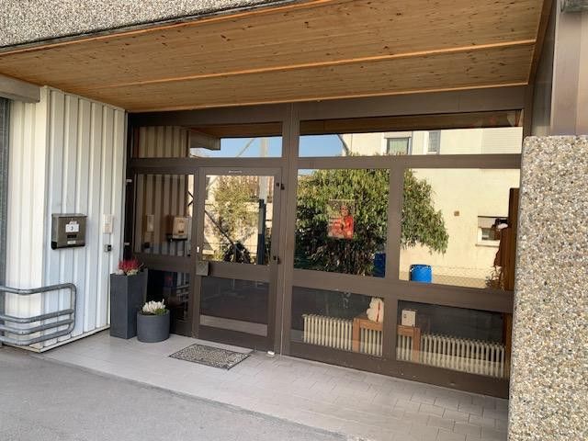
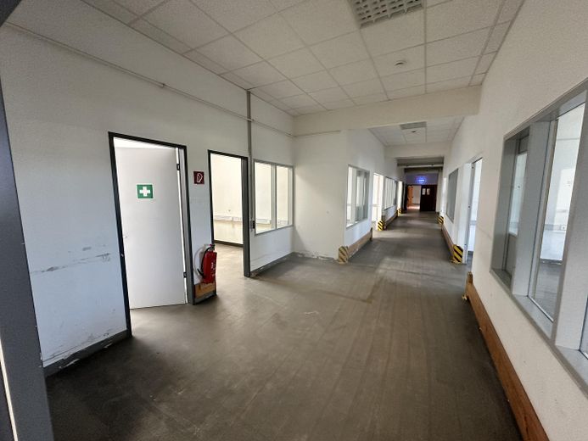
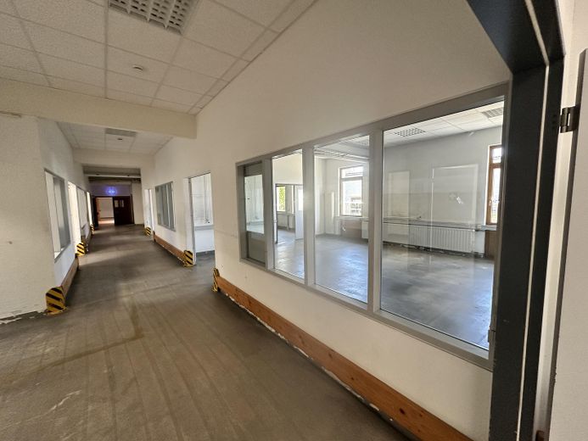
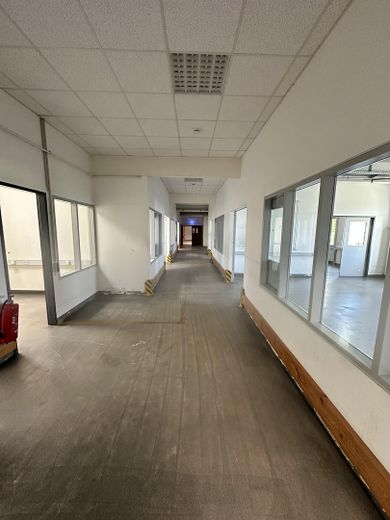
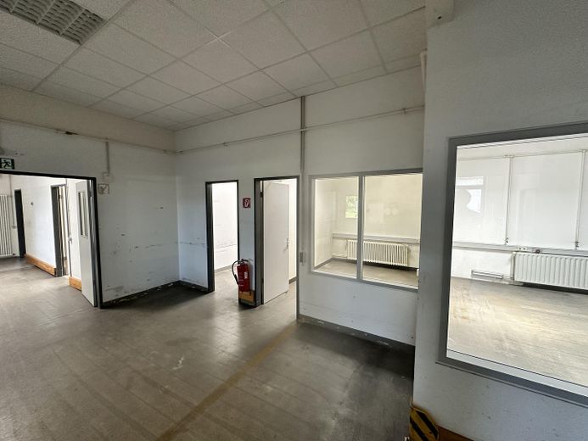
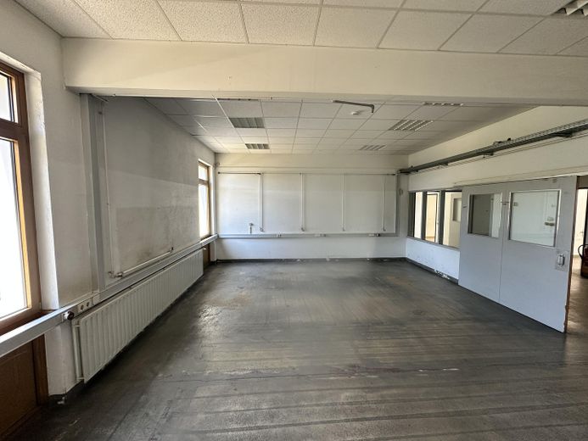
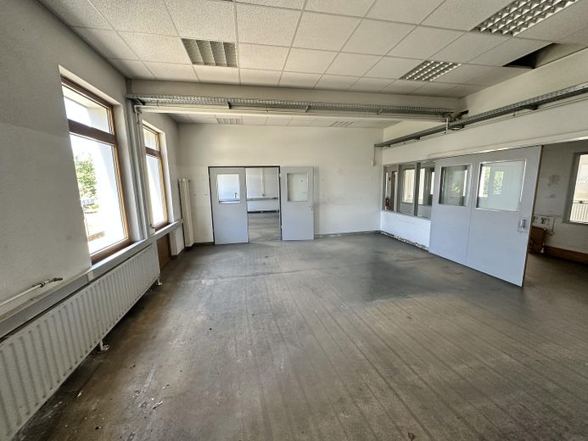
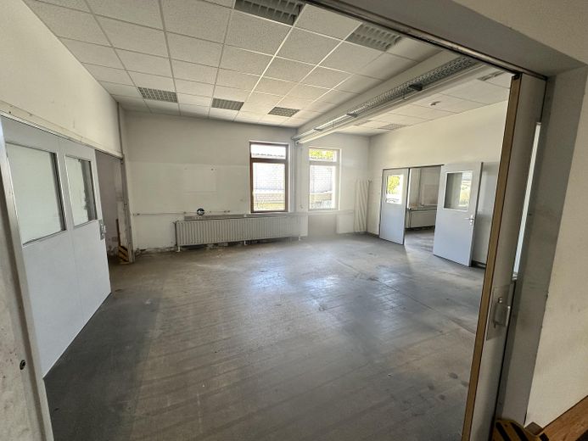
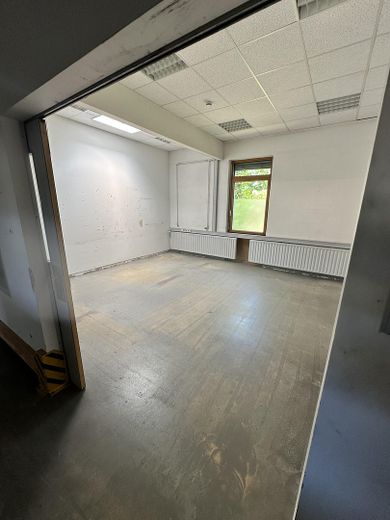
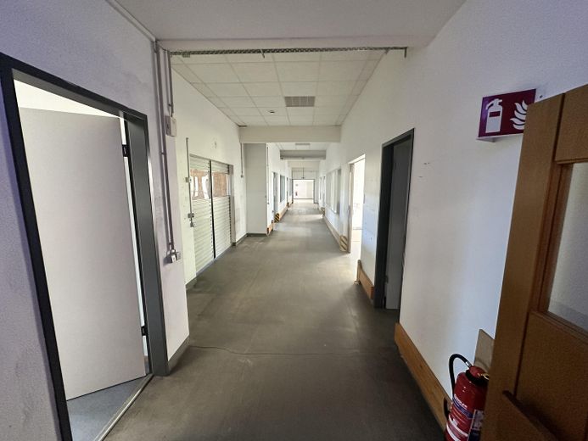
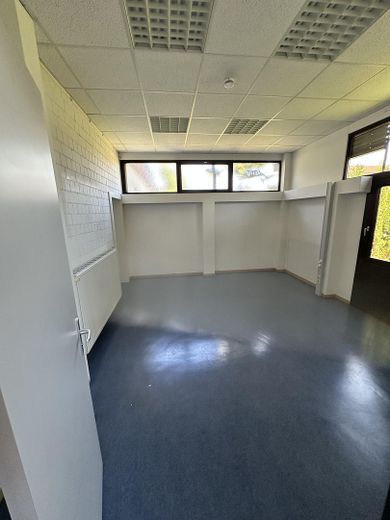
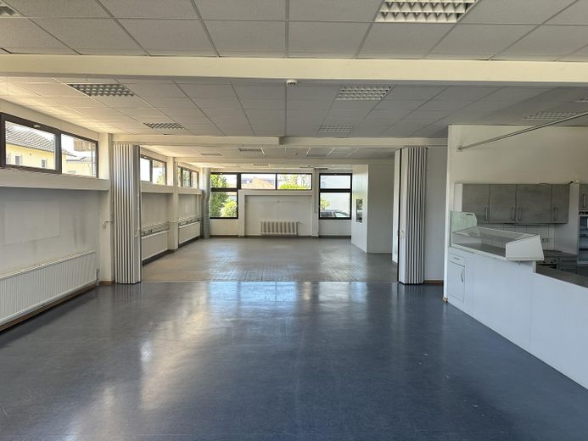
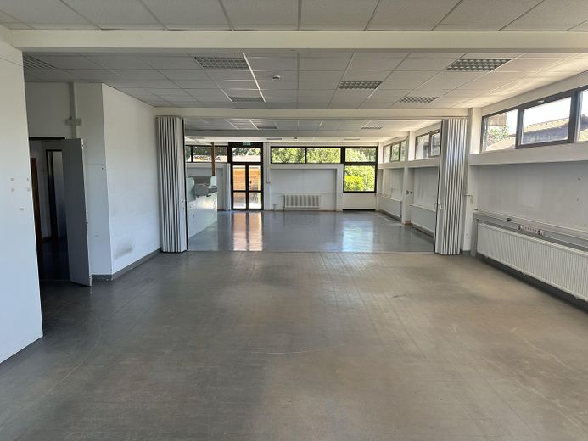
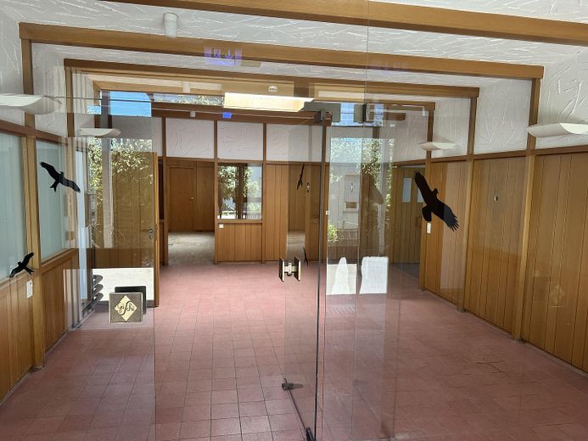
On the ground floor, an area of approx. 707m² is available to you, divided into two flexibly usable areas of approx. 340m² and 200m². As well as approx. 58m² office areas and an approx. 41m² reception/meeting area- perfect for welcoming customers in an appealing way and organizing internal workflows efficiently.
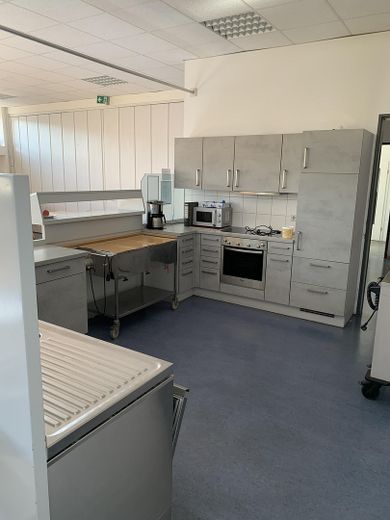
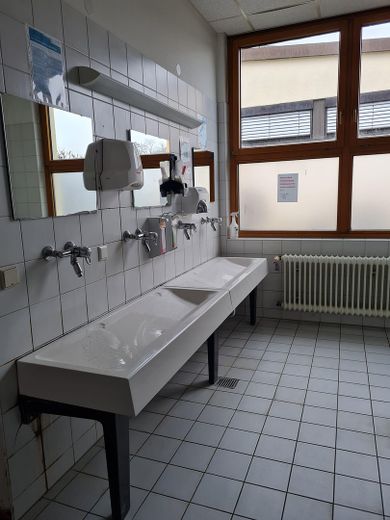
The adjoining social and sanitary rooms have modernized sanitary facilities. A kitchen with electrical appliances is also available.
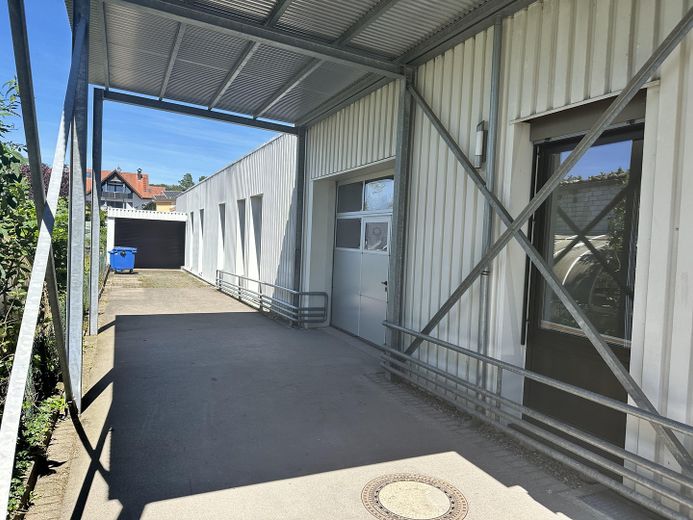
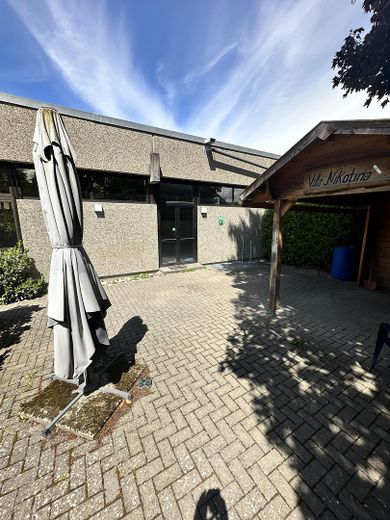
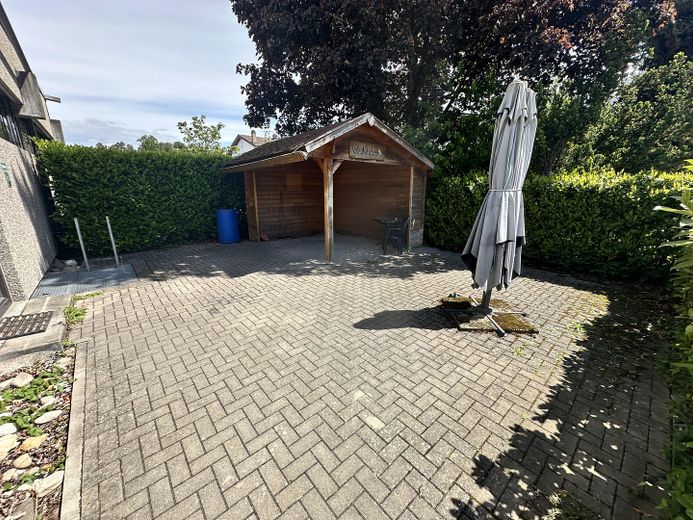
A terrace area is located directly at the building.
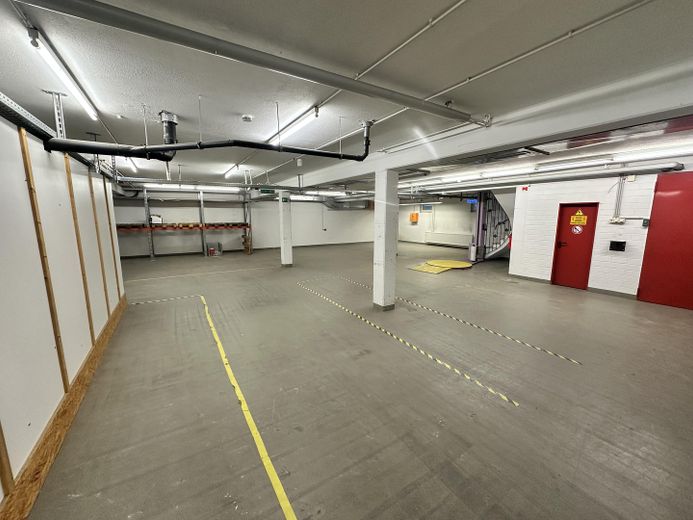
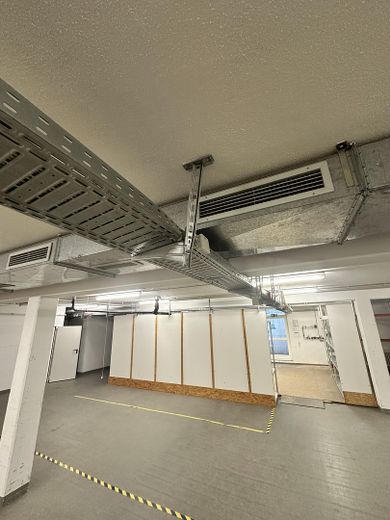
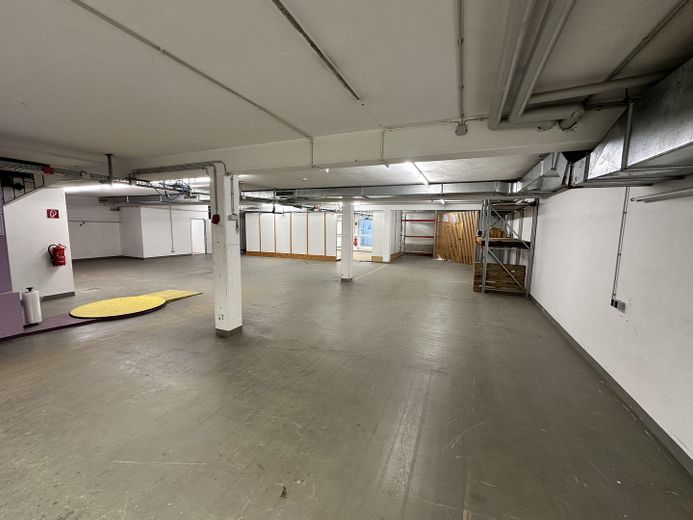
In the basement there is an area of approx. 300m², which can be used, for example, as storage space.
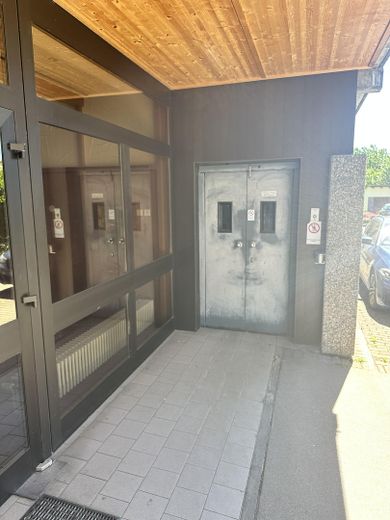
The basement is accessed via a staircase or a freight elevator.
All areas are heated.
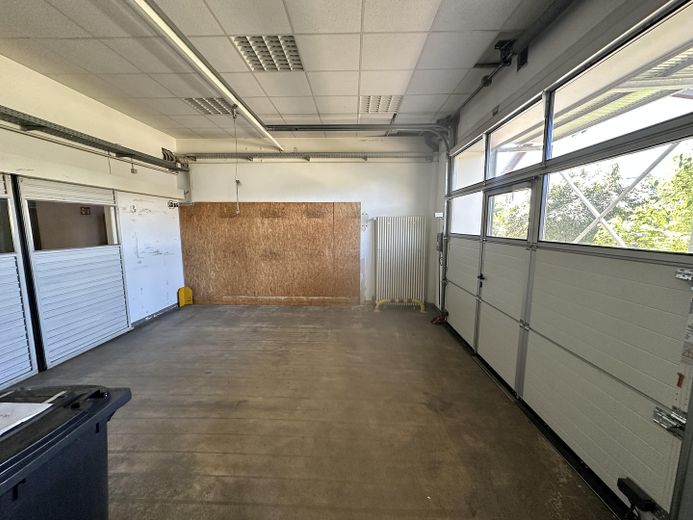
The space offered is complemented by a spacious garage.
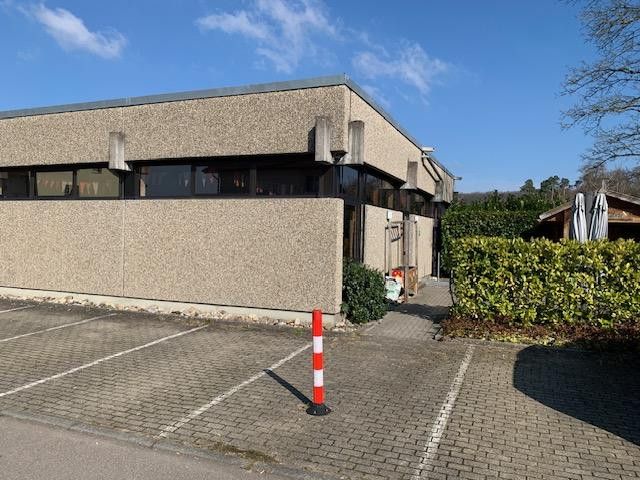
The solidly built building was erected in 1973, continuously expanded and most recently extensively remodeled in 2001. Thanks to ongoing modernizations, its current condition is extremely well-maintained and valuable.
In addition to the functional substance and attractive fittings, the property scores with practical extras:
sufficient parking spaces on the property and
public transport by train and bus can be reached within 5 minutes on foot
Area breakdown:
Ground floor – approx. 707 m²
•Two flexibly usable areas of approx. 340 m² and approx. 200 m²
•Office areas approx. 58 m²
•Reception / meeting area approx. 41 m²
•Modern social and sanitary rooms
•Kitchen with electrical appliances
•Direct access to a terrace area
Basement – approx. 300 m²
•Ideal as storage space
•Access via staircase and freight elevator
Features & extras:
•Construction: solid, well-maintained, flexibly usable
•Large garage for a van
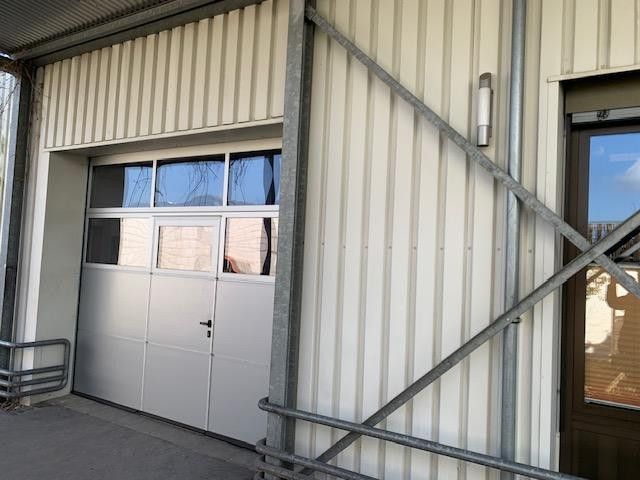
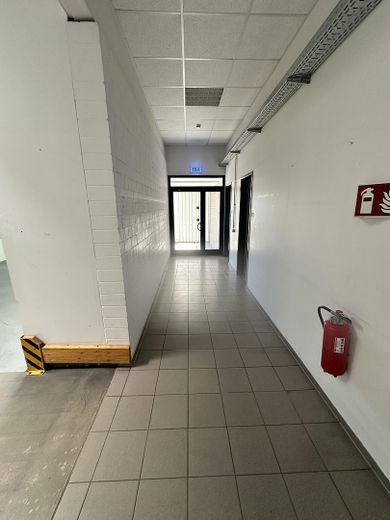
•Access via ground-level, barrier-free entrance – pedestrian access
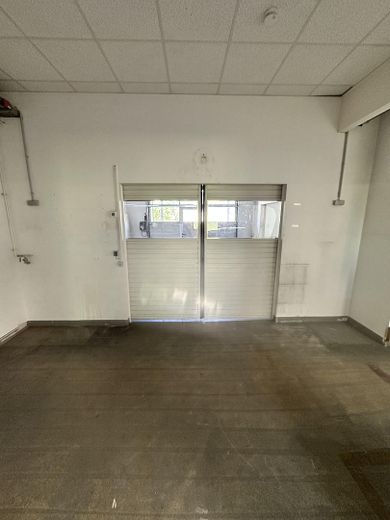
•Roller shutter door – e.g. material deliveries
•All areas can be heated
•Parquet flooring in office areas
•Industrial flooring
•High-voltage power
•Compressed air
•Freight elevator
•Parking spaces on the property
Location:
The Ried industrial area in Lauchringen offers excellent infrastructure, good transport connections and aattractive environment for companies from a wide range of industries.
Rent & terms:
Details on rent, ancillary costs and lease term gladly upon request.
Contact:
If interested, we will be happy to send you further documents or arrange a viewing appointment.
Fittings and features, as described
The hall was completely refurbished internally in 2002
Other
The property includes 10 outdoor parking spaces as well as a large garage.