Calculate using this listing's purchase price. Every assumption is editable and all figures are non-binding estimates.
The initial payment is estimated as loan amount × (interest + repayment) ÷ 12. Individual lending terms, special repayments and further fees are not included. Tax, notary and agent costs may differ in your case. This is not a financing offer or financial advice.
Your inputs are calculated only in this browser and are not saved or sent to TraumImmo.
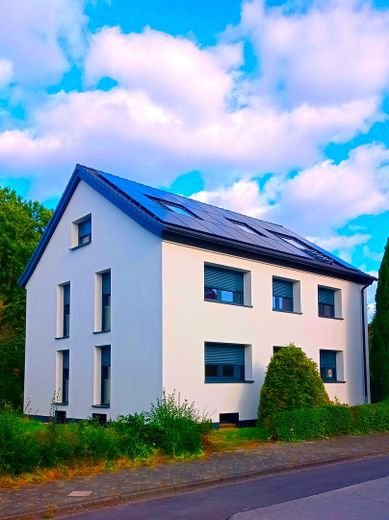
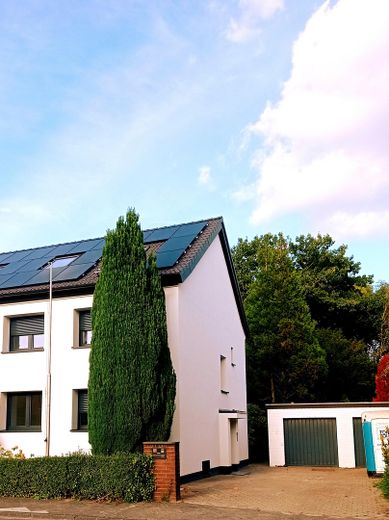
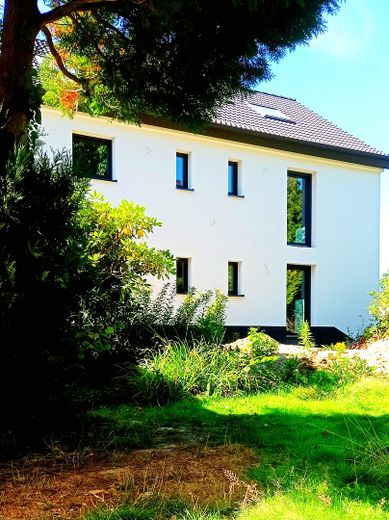
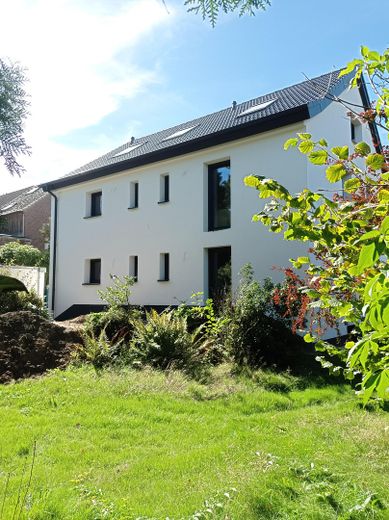
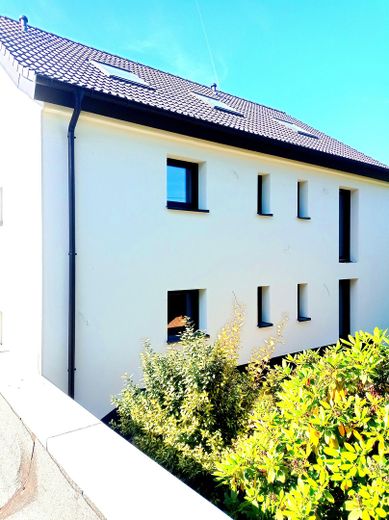
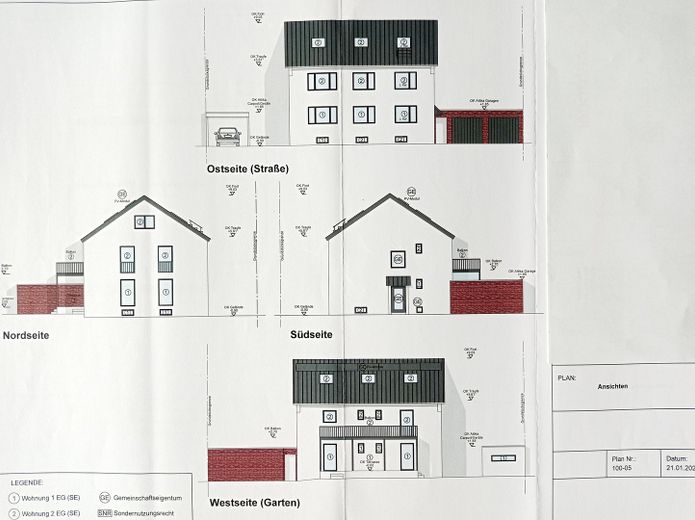
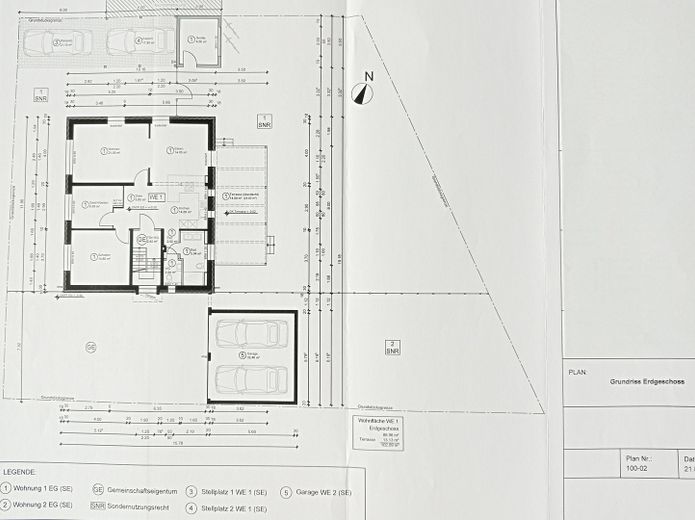
This property is a detached house with 2 apartments, originally built in 1958, on a 781 sqm plot. Once all renovation work is complete, it will offer a perfect combination of modern amenities, sustainable technology and a high quality of living. Energy-efficiency measures include renovating the building envelope (roof, façade, windows and doors). Combined with geothermal underfloor heating and a photovoltaic system, this has achieved an energy efficiency rating of A+. Important to note here: the system’s cooling function also ensures comfortable temperatures on hot summer days.
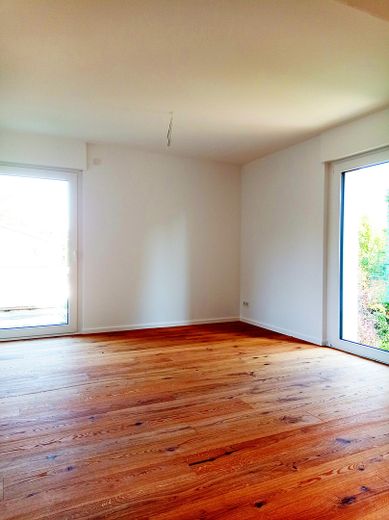
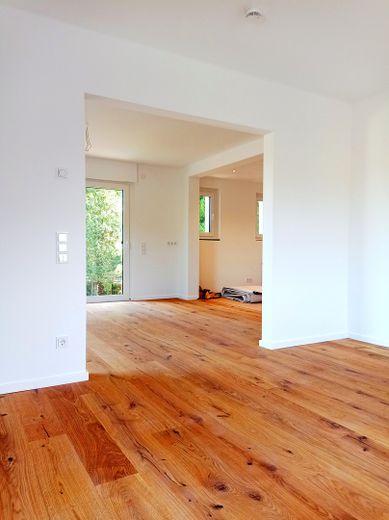
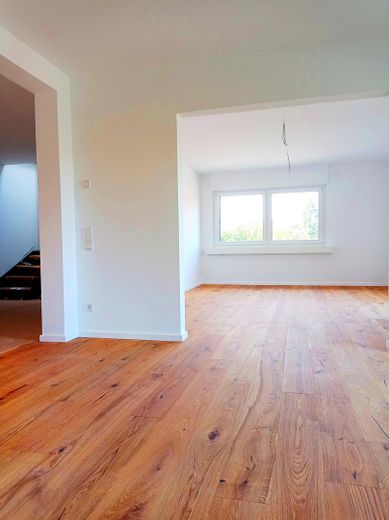
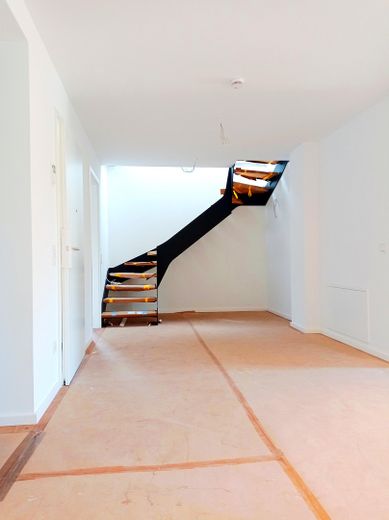
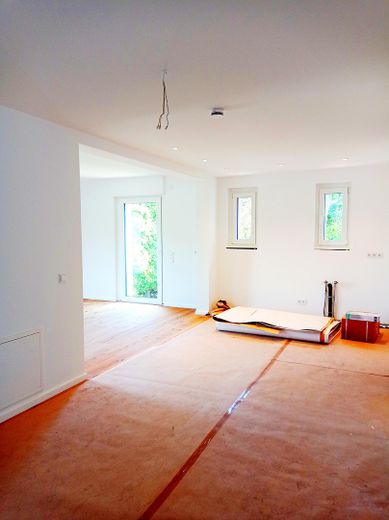
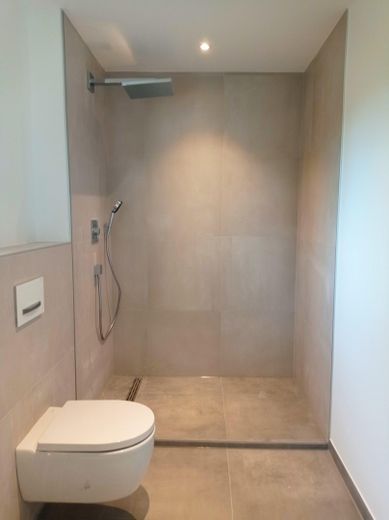
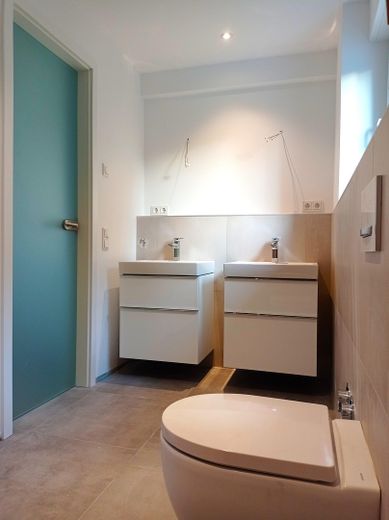
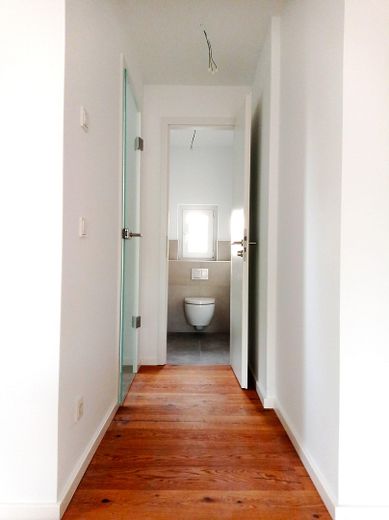
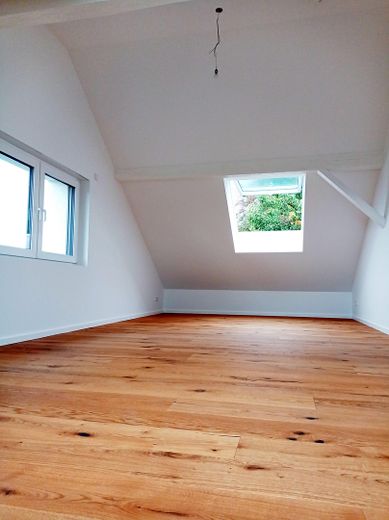
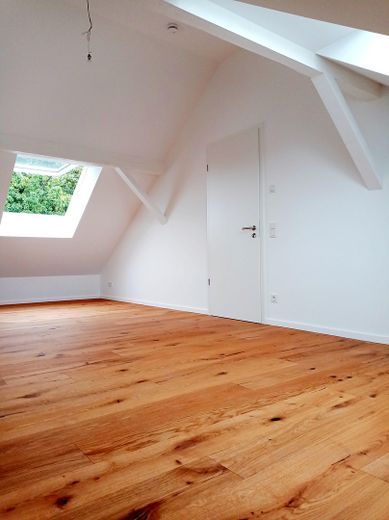
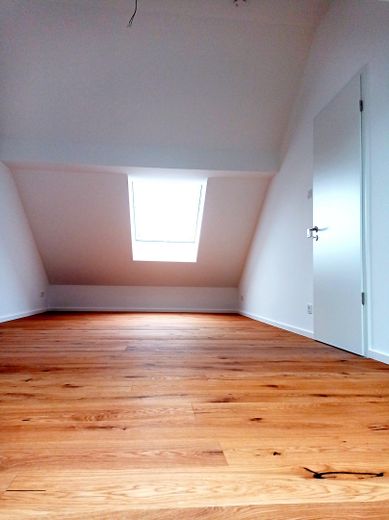
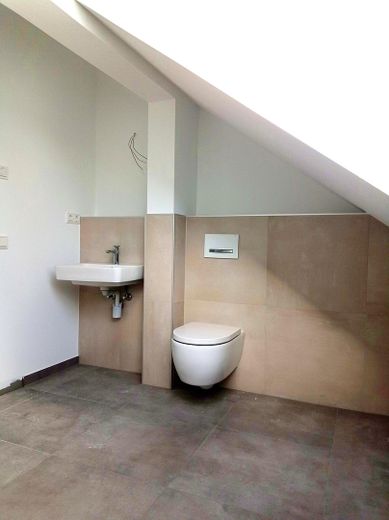
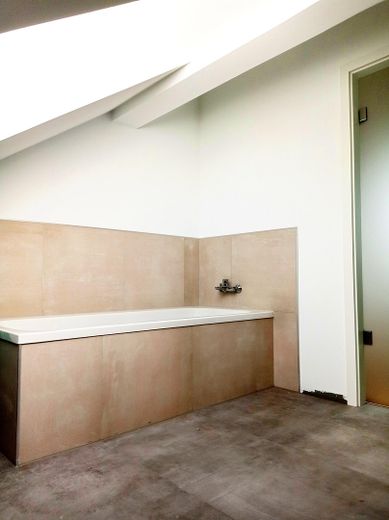
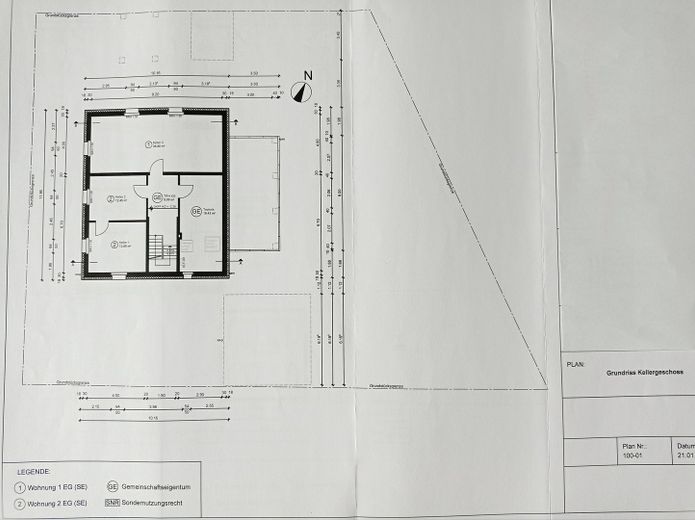
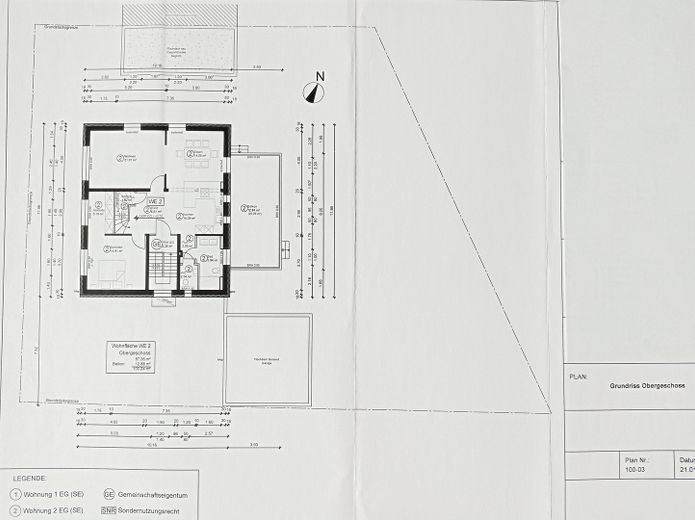
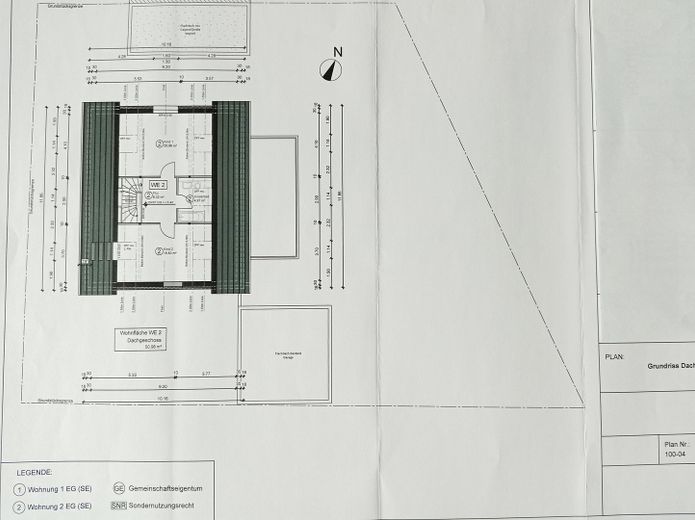
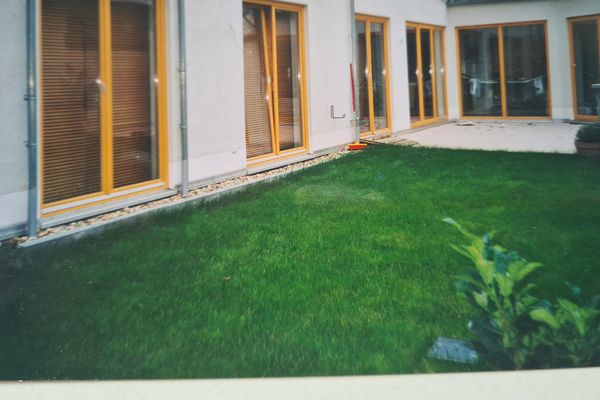
Your new home stands out for its family-friendly layout, spread over 2 living levels. From the entrance on the 1st upper floor, you enter the open-plan kitchen/dining/living area, with direct access to the huge garden-facing balcony of approx. 26 sqm. This level of the house also features the master bedroom with a separate dressing room, a shower room with 2 washbasins and a WC. There is also a practical guest WC, as well as 1 storage room. The staircase takes you to the 2nd level in the attic. Here you will find 2 rooms with ridge heights of up to 3.5 meters and large-format roof windows, as well as the 2nd bathroom, equipped with a bathtub, washbasin and WC. Another advantage of this property is the double garage, the covered terrace behind it, and the adjoining garden. The basement offers an additional 26 sqm of versatile space. In summary, you can look forward to a very comfortable, high-quality new home on a spacious plot with mature trees, meeting every requirement of modern living.
Fittings and features, as described
- complete energy-efficiency renovation - efficient underfloor heating with cooling function in all rooms - all windows fitted with electrically operated aluminum shutters - recessed spotlights in kitchen, bathrooms and WC - network connections in all rooms - high-quality, timeless oak parquet flooring - steel-framed interior staircase with solid oak treads - video doorbell system - washing machine connection in the basement - provision for a wallbox in the garage
Location
Area and routes
Plan a route
Your destination goes to Google Maps only when you submit the form. TraumImmo neither stores nor logs it.
Location details
Meerbusch Osterath rightly ranks among the most sought-after residential locations for families, couples and singles alike in Düsseldorf’s commuter belt. The range of shops for everyday needs, along with doctors, pharmacies, schools, kindergartens, restaurants and other service providers, makes for excellent infrastructure. At the same time, extensive cycle paths and walking trails, as well as a pleasant, village-like residential environment, ensure a high quality of life. For commuters, local public transport offers various options: - the nearest RHEINBAHN stop is just a few minutes’ walk away Several bus routes also run from there, including the SB 52 towards DÜSSELDORF EXHIBITION CENTRE/AIRPORT - OSTERATH TRAIN STATION (national rail) is approx. 1 km away In addition, there are excellent connections to the A44, A57 and A52 motorways, making the surrounding business centres in the Rhine-Ruhr region quick to reach. EXHIBITION CENTRE / AIRPORT 10/15 minutes