| Type | Detached house |
|---|---|
| Living area approx. | 327 m² |
| Bedrooms | 4 |
| Rooms | 8 |
|---|---|
| Bathrooms | 2 |
| Plot area | 1191 m² |
|---|---|
| Usable floor area | 376 m² |
| Purchase price | 399.000 € |
|---|---|
| Price per m² | 1,220.18 €/m² |
| Commission | 3,57% (3,57 % inkl. MwSt. vom Kaufpreis durch Abwälzung, weitere Info unter "sonstige Angaben" im Exposé) |
Calculate using this listing's purchase price. Every assumption is editable and all figures are non-binding estimates.
The initial payment is estimated as loan amount × (interest + repayment) ÷ 12. Individual lending terms, special repayments and further fees are not included. Tax, notary and agent costs may differ in your case. This is not a financing offer or financial advice.
Your inputs are calculated only in this browser and are not saved or sent to TraumImmo.
More financing calculators and assumptionsWelcome to your new home in a quiet elevated location in Roigheim.
This charming detached house with a separate granny flat combines spacious living, versatile usage options and a close-to-nature quality of life in a particularly appealing way. Originally built in 1975 and modernized in 2003, the house is situated on a spacious plot of approx. 1,191 m² and offers around 327 m² of living space across three levels. Whether for a large family, several generations under one roof, or a combination of owner-occupation and letting – numerous possibilities open up here.
As soon as you enter, the property impresses with bright rooms, a generous layout and a pleasant living atmosphere. Large window areas let in plenty of daylight and offer a wonderful view over picturesque Roigheim. The centerpiece of the house is the spacious living room on the raised ground floor, which invites you to relax and linger with its friendly atmosphere. Here you can enjoy cozy hours with family and friends in a comfortable home with plenty of space to live.
The spacious kitchen offers ideal conditions for everyone who enjoys cooking and entertaining. Numerous storage options, generous work surfaces and the well-thought-out layout create a functional yet homely ambience. Adjacent is a flexibly usable connecting room, which is ideally suited as a dining room, home office or additional living area. This level is complemented by a daylight bathroom with bathtub, a separate WC and several practical storage options.
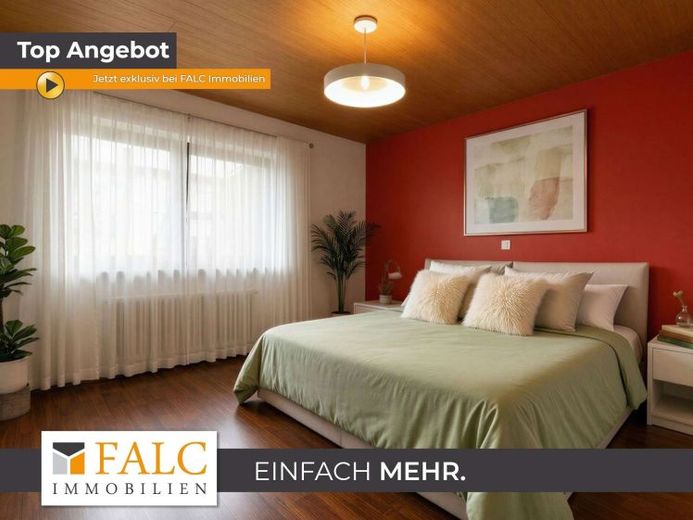
The spacious bedroom with access to the balcony creates a pleasant retreat with plenty of privacy. Two further bright rooms offer versatile usage options as children’s rooms, guest rooms or work areas and can be individually adapted to your needs.
Via the bright staircase, you reach the converted attic, which impresses with its open, gallery-like character. This area is ideal as a home office, hobby room or private retreat. The level is complemented by another bedroom, a separate WC and an additional storage room. The existing potential for further conversion is particularly attractive, as the storage room could be transformed into an additional bathroom, allowing the attic to be used as a separate residential unit.
A Another highlight is the separate granny flat on the ground floor with around 65 m² of living space. It has two rooms, a kitchen, a daylight bathroom, and its own balcony, making it ideal for relatives, older children, or renting out. This gives the property additional flexibility and interesting usage options.
The outdoor area is equally impressive. The well-maintained garden invites you to enjoy relaxing hours outdoors and offers plenty of space for children, sociable barbecues, or peaceful moments surrounded by nature. A particular advantage is the in-house wellness area with a spacious sauna, shower, and WC, providing you with your own personal oasis of well-being right at home.
The property is heated by an oil-fired central heating system, while additional tiled stoves create a pleasant and cozy living atmosphere. The insulated-glazed PVC windows with blinds create bright rooms and support good energy efficiency. High-quality parquet, laminate, and tiled flooring underlines the house’s well-maintained overall impression.
The property also leaves nothing to be desired in terms of comfort. Two double garages, a carport, and several outdoor parking spaces provide generous parking options directly at the house. Schools, kindergartens, and everyday shopping facilities are in the immediate vicinity and easily accessible. At the same time, you benefit from the quiet residential location and good transport connections.
Some of the images shown in the exposé are visualizations and are intended to illustrate possible furnishing and design ideas.
This property combines spaciousness, comfort, and versatile usage options in an attractive residential location and offers the ideal place for anyone looking for a home with a special sense of well-being.
Why not visit our YouTube channel and embark on a tour of discovery: https://youtu.be/jFeTyyWZD0g?si=FAAc0InYaXKz96Vv
Your destination goes to Google Maps only when you submit the form. TraumImmo neither stores nor logs it.


