Calculate using this listing's purchase price. Every assumption is editable and all figures are non-binding estimates.
The initial payment is estimated as loan amount × (interest + repayment) ÷ 12. Individual lending terms, special repayments and further fees are not included. Tax, notary and agent costs may differ in your case. This is not a financing offer or financial advice.
Your inputs are calculated only in this browser and are not saved or sent to TraumImmo.
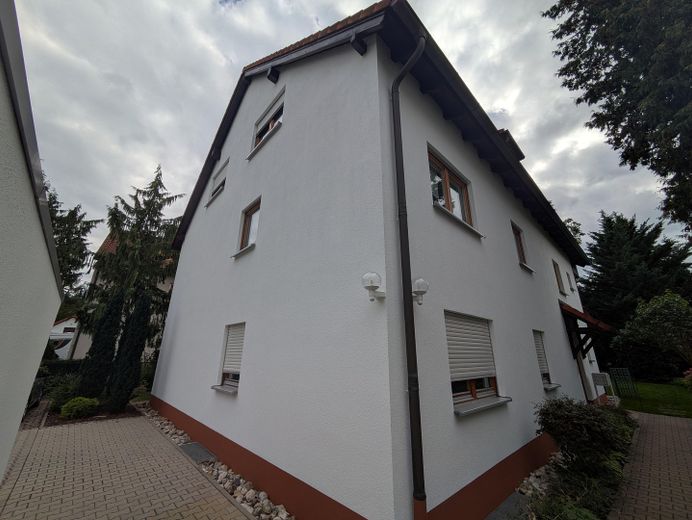
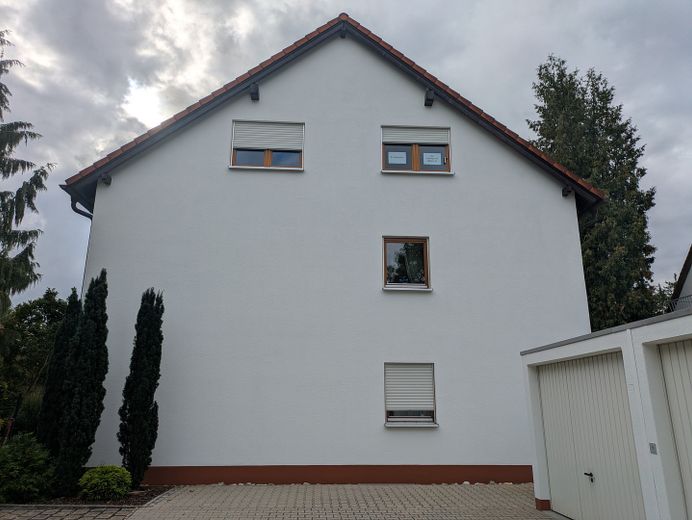
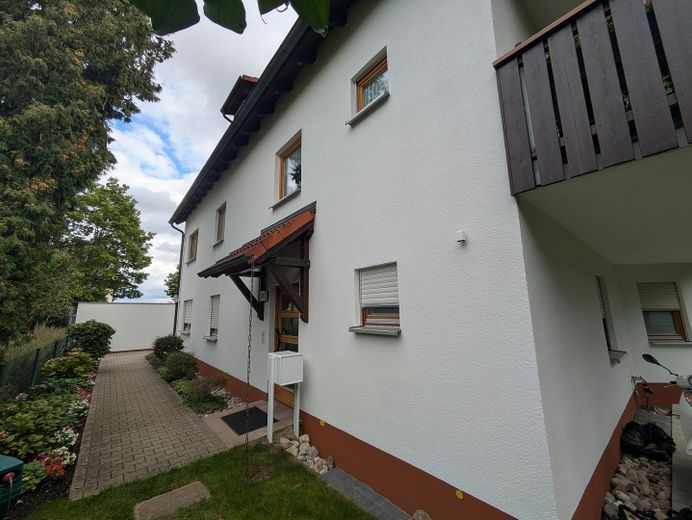
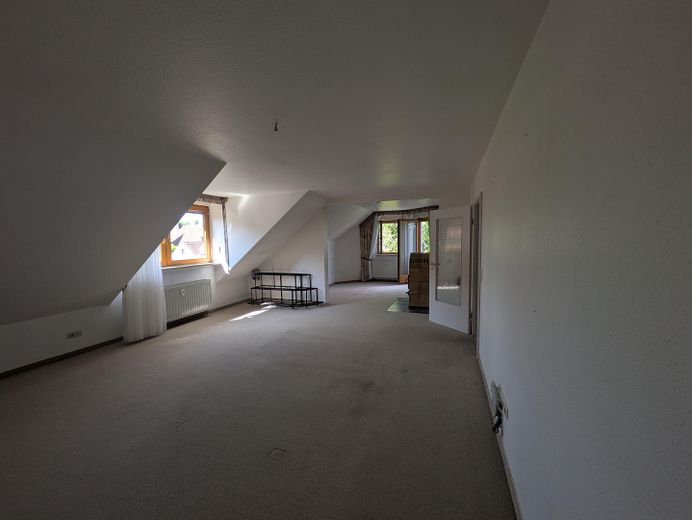
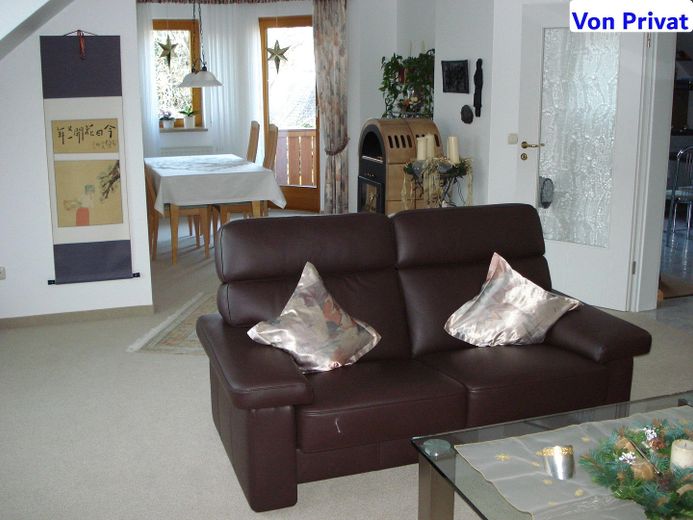
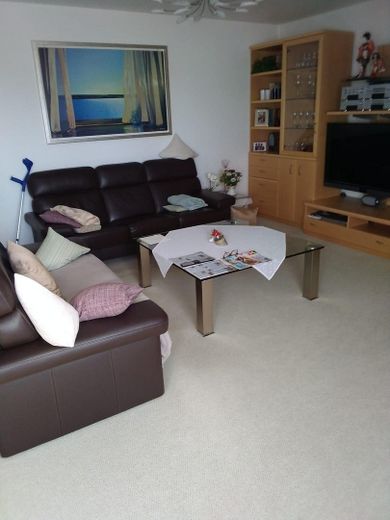
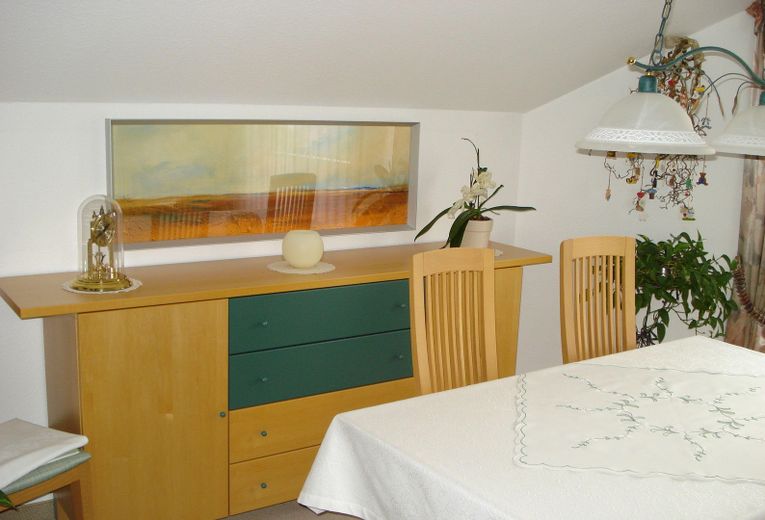
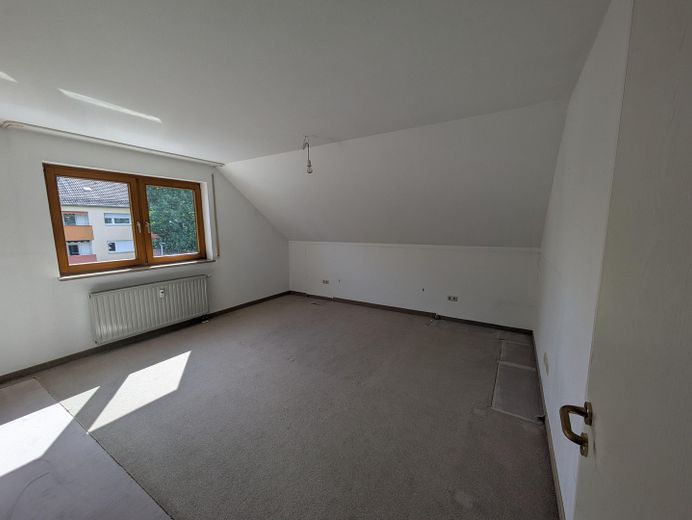
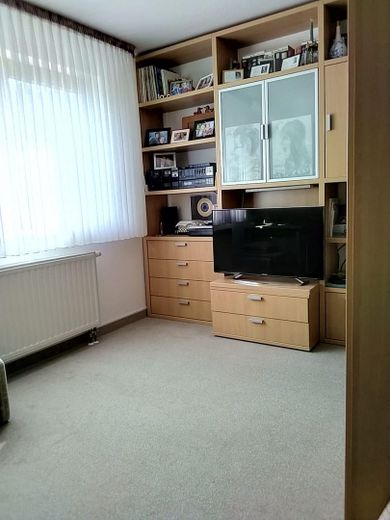
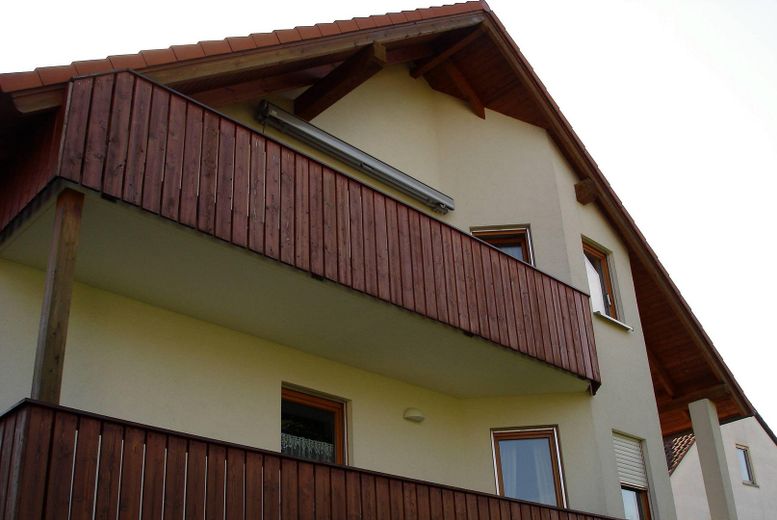
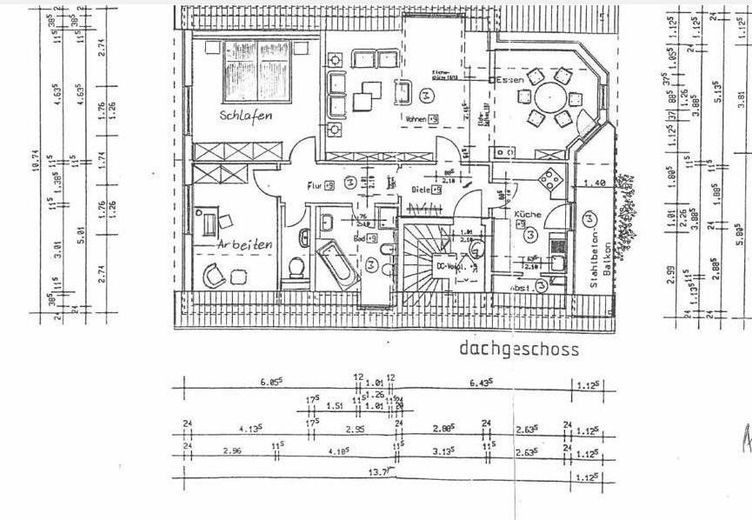
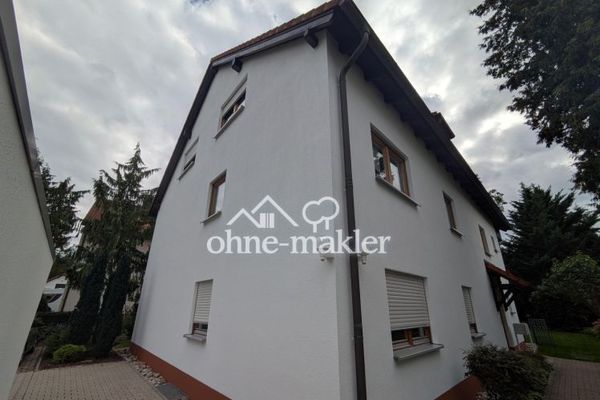
This charming attic apartment in a very well-maintained 3-family house with a freshly renovated façade (occupied exclusively by owners), built in 1995, offers a comfortable home of approx. 101m² with three spacious, well-proportioned rooms. The generous living area is flooded with light and invites you to relax. From here, you reach the dining area, which is visually separated by the fireplace. It stands out for its open layout and access to the balcony.
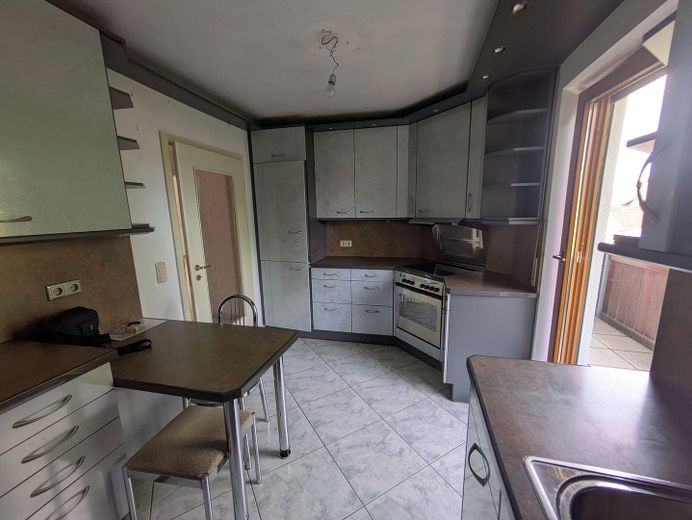
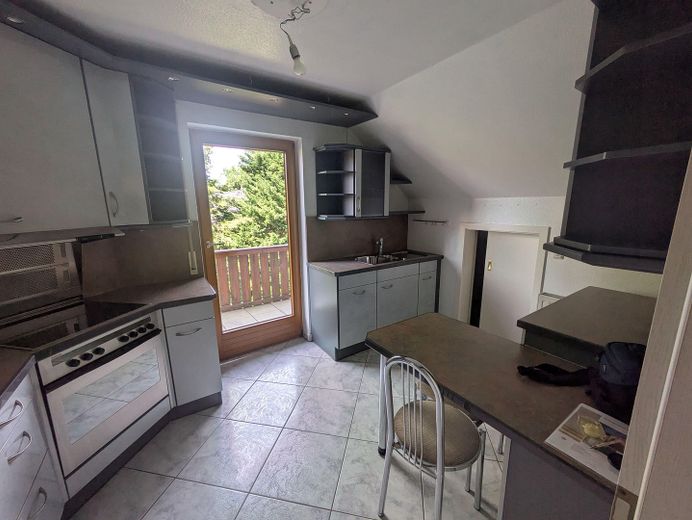
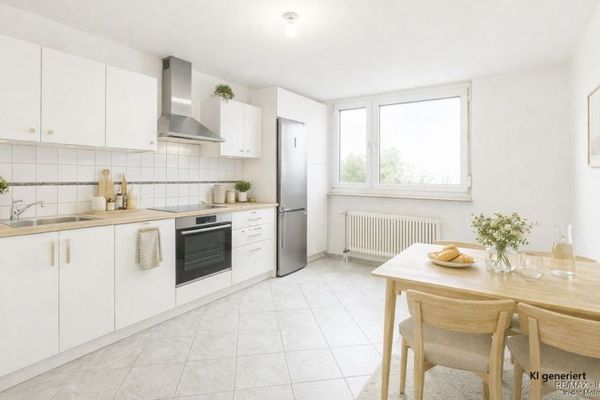
The kitchen is included in the purchase price. It is modernly equipped and also has a storage room and access to the balcony.
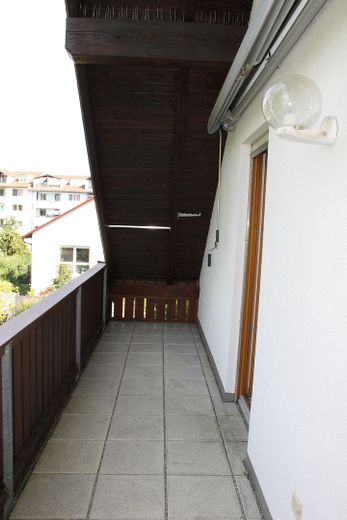
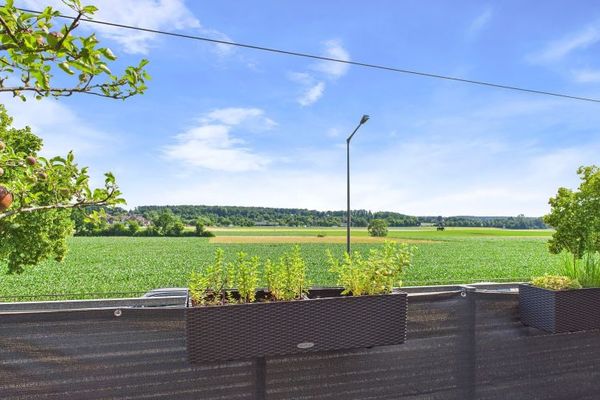
The balcony offers a wonderful view of the greenery. An awning provides shade. Here you can unwind and let your mind wander.
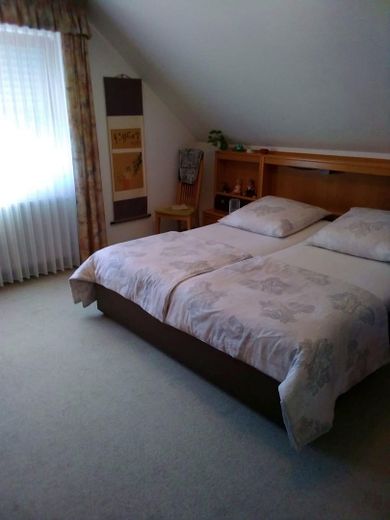
The bedroom is very spacious and offers plenty of room for a large wardrobe and, for example, a chest of drawers.
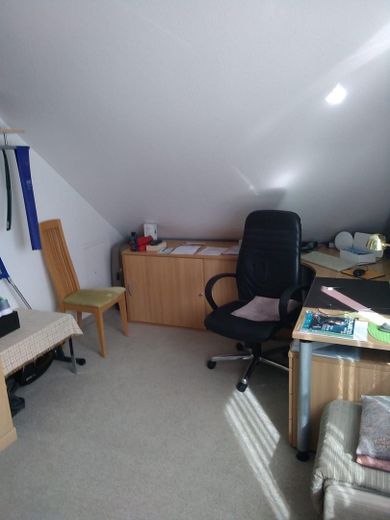
Another room can be flexibly used as a study, children's room or guest room. A safe is built into the masonry here.
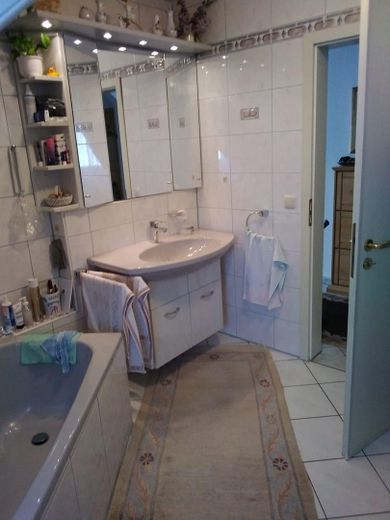
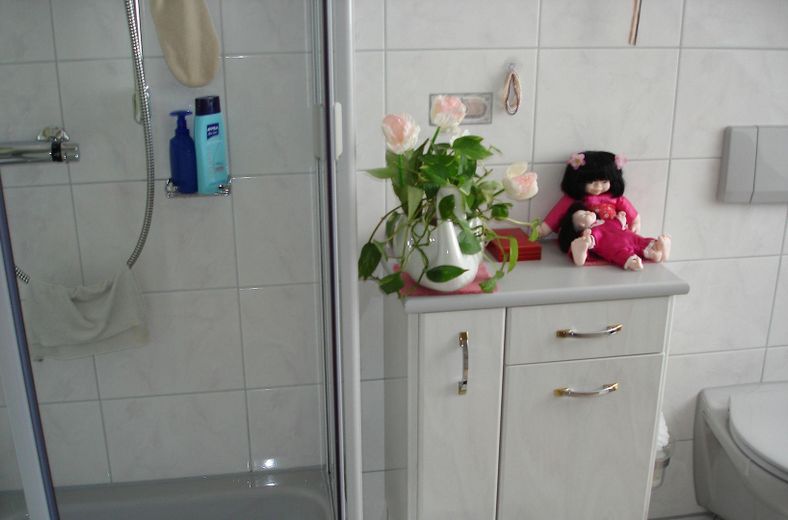
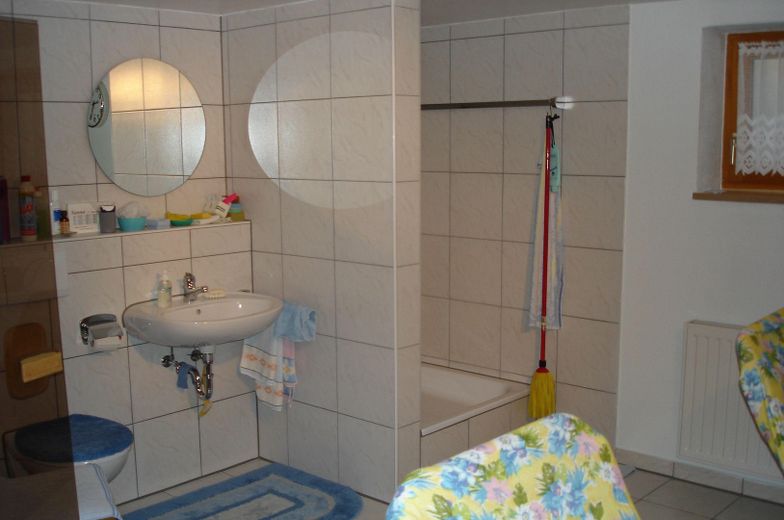
The large bathroom is equipped with a window, shower, bathtub, WC and a large washbasin.
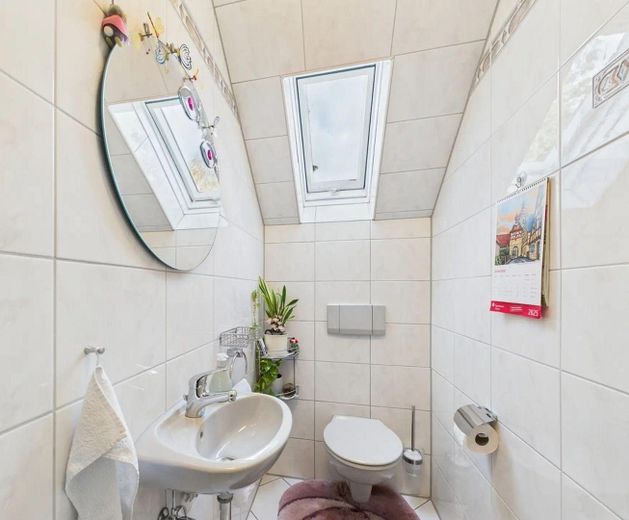
A separate guest WC completes the layout.
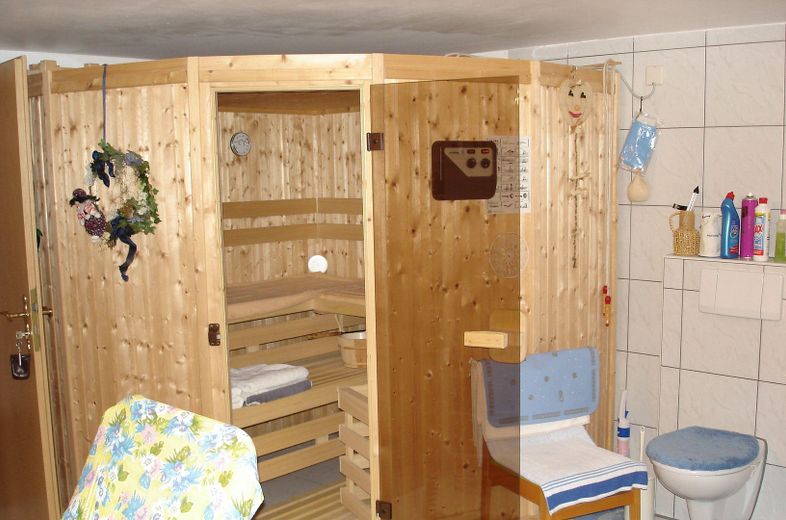
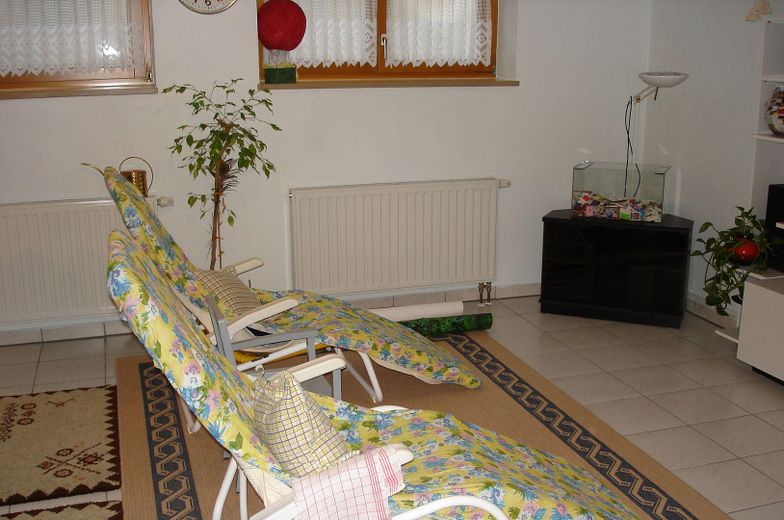
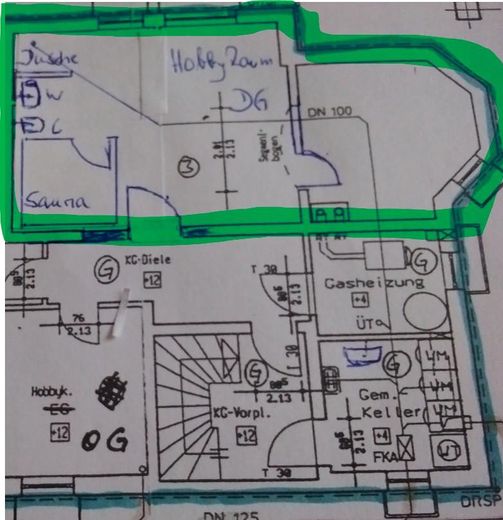
In the basement there is a large, heated basement room (29 m²) with windows, which we have used as a wellness area up to now. It is equipped with a high-quality sauna, as well as a shower, WC and washbasin, and a relaxation area with a TV connection. It could also be used as a second children's room for a teenager.
Adjacent to it, there is a second basement room that was used as a pantry and workshop.
There is space for a washing machine and dryer in the shared basement.
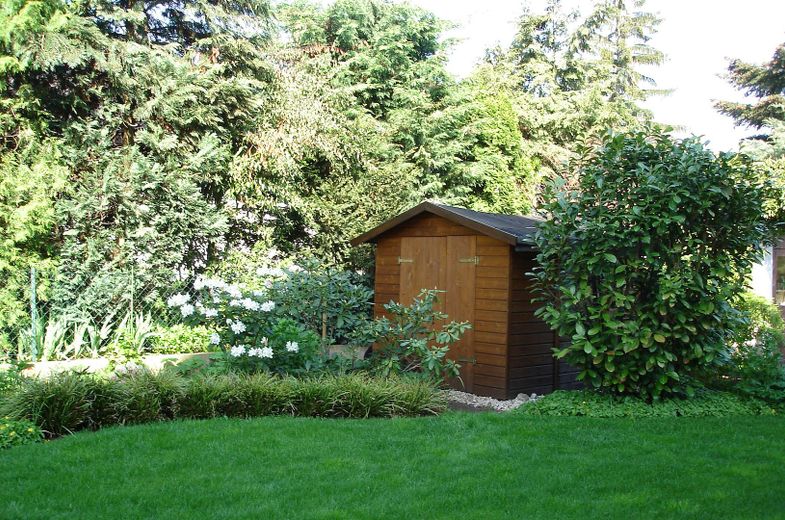
A garden plot of approx. 68m², including a garden shed, also belongs to the apartment. Automatic irrigation makes maintenance considerably easier during the summer months.
Fittings and features, as described
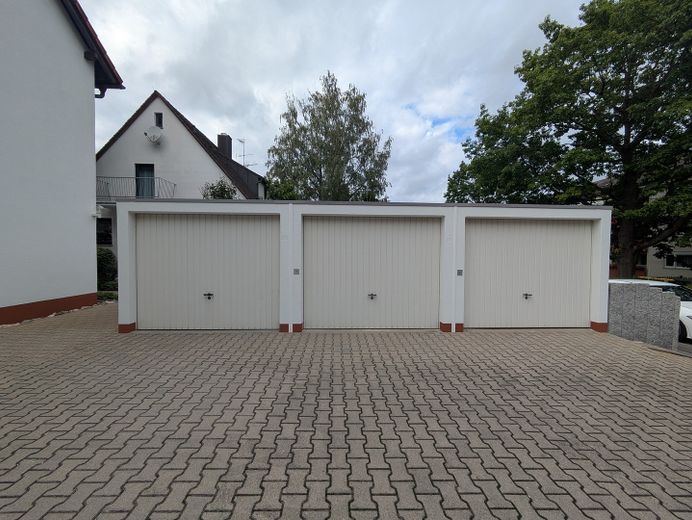
The apartment includes a single garage with electrical connection and a parking space. These must be purchased with the apartment (total €30,000)
Other
The current monthly advance payment for utilities is €300, including heating, hot water, water, insurance, reserves, etc.
Billing and management are handled by a professional property management company.
The building has been regularly maintained and renovated. For example:
- In 2026, the building façade and garages were painted. Fiber-optic cable was installed up to the connection room. The garages were prepared for the installation of wallboxes (as part of the fiber-optic installation, an empty conduit was laid from the garages to the connection room)
- In 2025, both the wood and the façade on the south side were painted.
- In 2023, the hot water system was replaced.
The apartment is available immediately. For questions or to arrange a viewing, please contact me at:
mywhg-oas at gmx.de (preferably with your phone number).
I will get back to you promptly.
Location
Area and routes
Plan a route
Your destination goes to Google Maps only when you submit the form. TraumImmo neither stores nor logs it.
Location details
The house is set back slightly from Coburgerstrasse in Oberasbach Altenberg. The Hainberg nature reserve begins only a few meters away. All daily necessities as well as public transport are within walking distance.