Published on 24/07/2026 · Last checked on 17/08/2026
| Type | Semi-detached house |
|---|---|
| Living area approx. | 119 m² |
| Rooms | 5 |
|---|
| Plot area | 494 m² |
|---|---|
| Bedrooms | 4 |
| Bathrooms | 2 |
| Purchase price | 348.000 € |
|---|---|
| Price per m² | 2,918.24 €/m² |
| Commission | no commission for buyers |
Calculate using this listing's purchase price. Every assumption is editable and all figures are non-binding estimates.
The initial payment is estimated as loan amount × (interest + repayment) ÷ 12. Individual lending terms, special repayments and further fees are not included. Tax, notary and agent costs may differ in your case. This is not a financing offer or financial advice.
Your inputs are calculated only in this browser and are not saved or sent to TraumImmo.
More financing calculators and assumptionsIMPORTANT! The house for sale will be sold in an auction process against the highest bid.
The next open viewing will take place on:
Thursday, July 30 from 7 p.m. - 8 p.m.
ADDRESS: Rathausstraße 16 in 65795 Hattersheim am Main
No individual appointments can be offered.
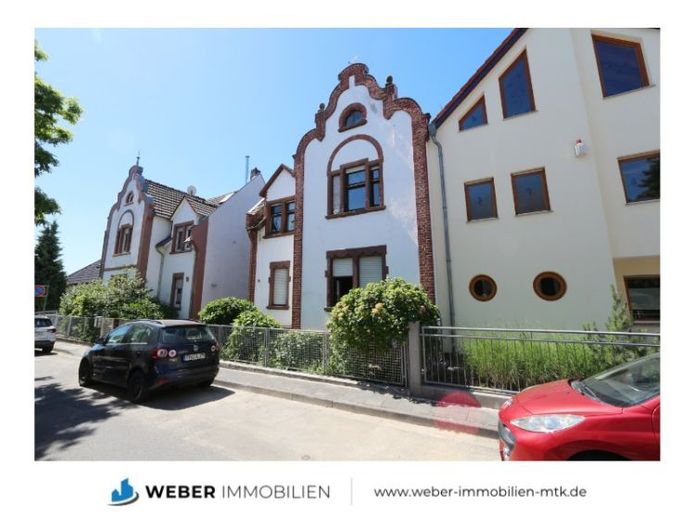
On a 494 sqm sunny plot there is a semi-detached house dating from 1907. The building was constructed in solid construction and is fully basemented. The house is not under monument protection or ensemble protection. On the ground floor and 1st upper floor, approx. 58.1 and 61.1 sqm of living space are available, which can be used as 2 separate apartments or as 1 family house. The house was used as a multi-generation house, with the attic also integrated.
In 2021, the heating system was renewed and a low-temperature condensing boiler with central hot water supply was installed, which reliably supplies the house and an outbuilding. Otherwise, no sustainable modernizations were carried out, so extensive renovation appears advisable. However, the structural condition can be classified as good. In the outdoor area there is a side building that is currently rented, and various garden sheds that were also partly used for residential purposes. The legality of the use of the side building and the garden sheds cannot be guaranteed.
The sunny garden is an oasis of calm. Here there are still various garden sheds that were used as storage rooms for bicycles, garden tools and garden furniture. A pergola serves as a family meeting place for sociable evenings.
A house with a lot of potential and numerous possibilities for the larger family, the skilled investor or developer.
The property is located within the area covered by a legally binding development plan, with the following parameters: mixed-use areas MI, GRZ 0.4, GFZ 0.8, 2 full storeys, open construction. With the current building, the building envelope is not fully utilized, so a new build could possibly be a sensible option - the adjoining semi-detached house was built much later and is visually very different, so that a modern new building can be realized.
Your destination goes to Google Maps only when you submit the form. TraumImmo neither stores nor logs it.


