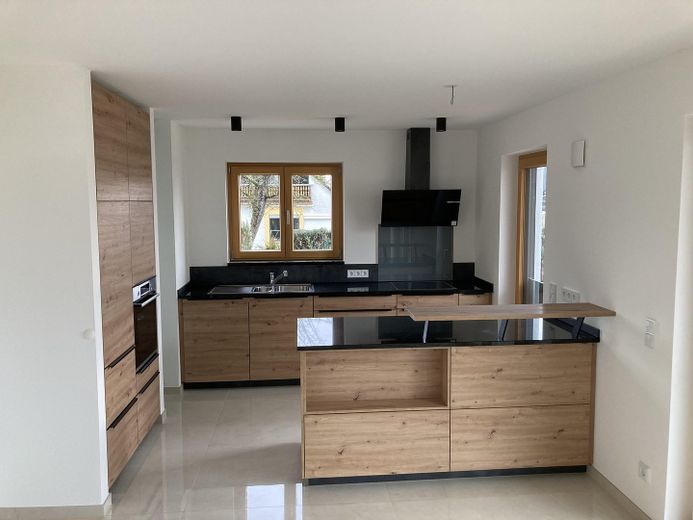
Küche
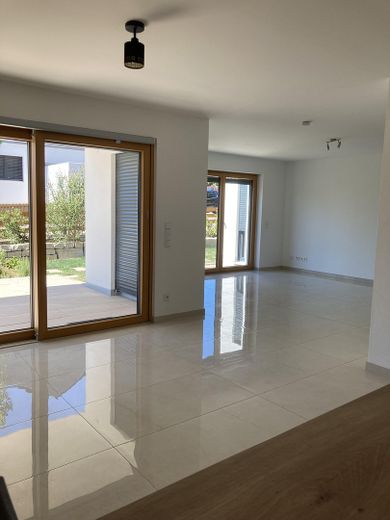
Esszimmer und Wohnzimmer
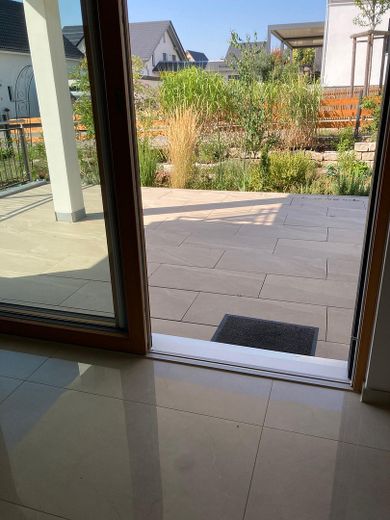
Loggia
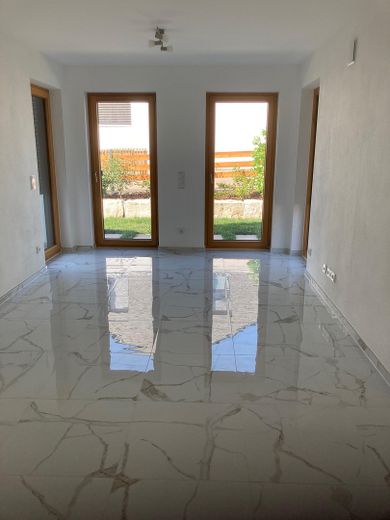
Arbeitszimmer
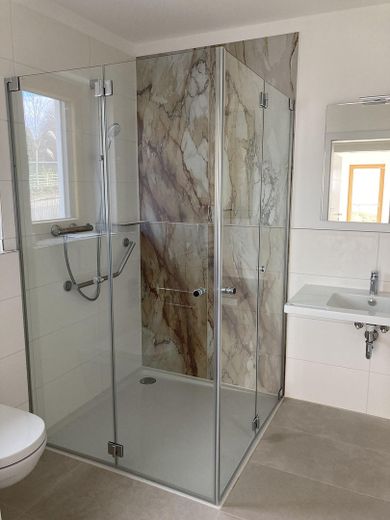
Duschbad
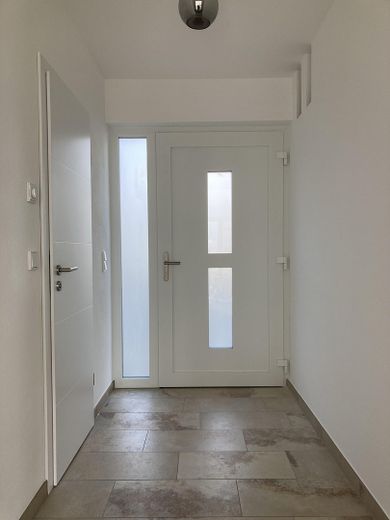
Eingangsbereich
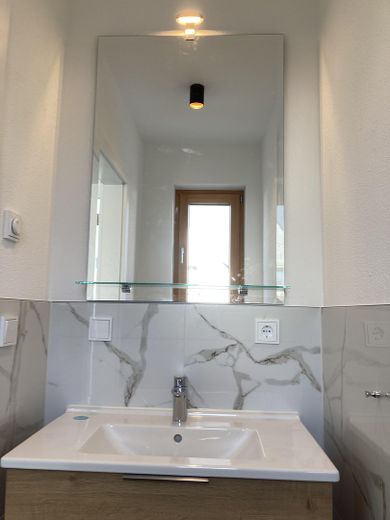
Gäste-WC
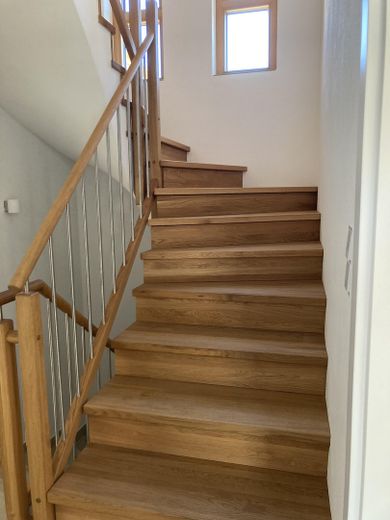
Treppe zum OG
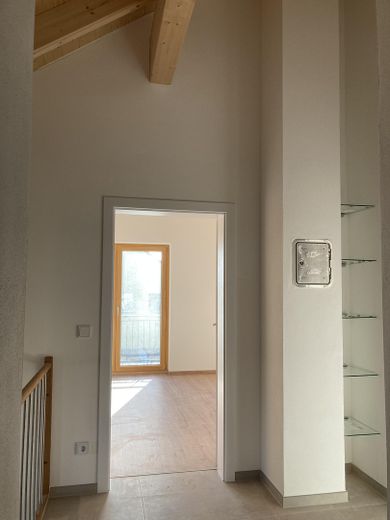
Flur OG
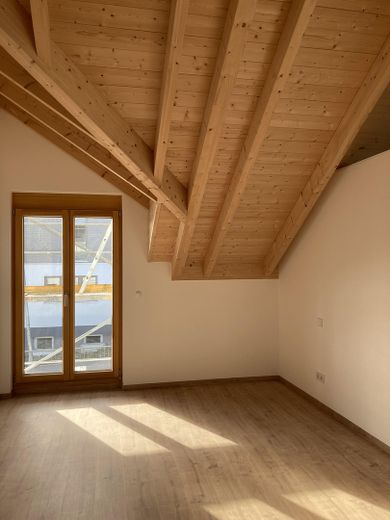
Schlafzimmer
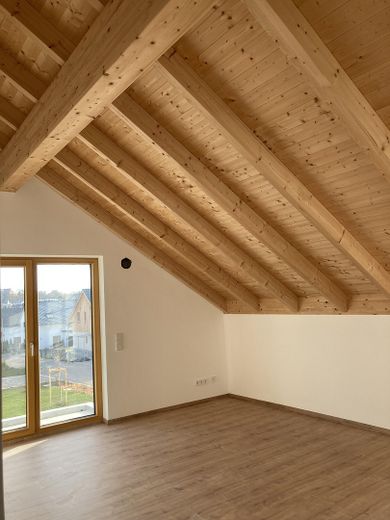
Kinderzimmer
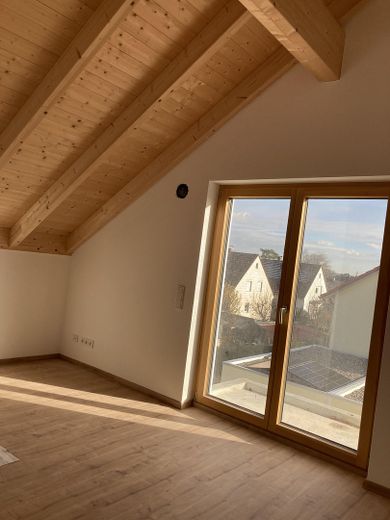
Kinderzimmer
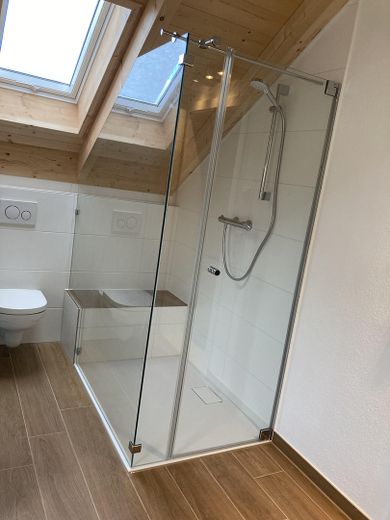
Elternbad
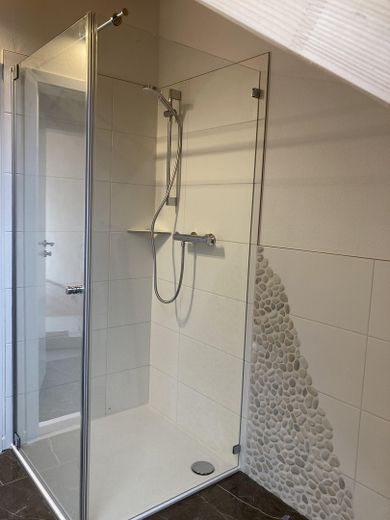
Duschbad
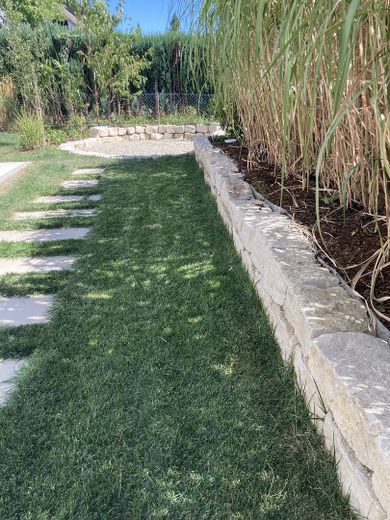
Ostgarten
| Type | Detached house |
|---|---|
| Living area approx. | 177 m² |
| Year built | 2023 |
| Bedrooms | 4 |
| Available from | sofort |
|---|---|
| Rooms | 5 |
| Bathrooms | 3 |
| Heating | Underfloor heating |
| Fuel type | Electricity |
| Plot area | 548 m² |
|---|---|
| Parking spaces | 2 |
| Condition | Like new |
| Floors in the building | 2 |
| Heating costs included in the service charge | No |
| Rent excluding bills | 2600 € |
|---|---|
| Service charge | 130 € |
| Heating costs | 180 € |
| Total rent | 2910 € |
| Deposit | 7800€ |
| Price per m² | 16.44 €/m² |
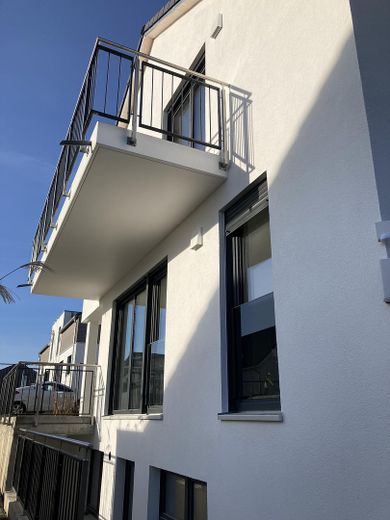
This attractive property is a nearly new home. The two-storey detached house features high-quality interior fittings and is ready for immediate occupancy. The property has 5 light-filled rooms, three bathrooms with natural light, and a separate guest WC. The spacious loggia (west-facing) is conveniently accessible via the living/dining area and invites you to fully enjoy sunny days and balmy evenings. On the additional balcony on the upper floor, you can enjoy your privacy and a wide view over the roofs of the neighboring houses.
The highlight is the large living/dining area with an open-plan kitchen. This detached house also has the advantage that a separate living unit can be created on the ground floor with a barrier-free bathroom and a 25 sqm living area. Connections for a small kitchenette are already available.
You also have access to a basement room and a laundry basement.
There is a decentralized ventilation system. The shutters are electrically operated. A fiber-optic connection also offers the highest level of comfort, perfect for working from home.
The house was completed in 2023 and is heated by underfloor heating with a heat pump. Access to the house is barrier-free.
The garden on the 548 sqm plot is attractively landscaped and offers various opportunities for relaxation.
Solid brick construction (brick walls also inside)
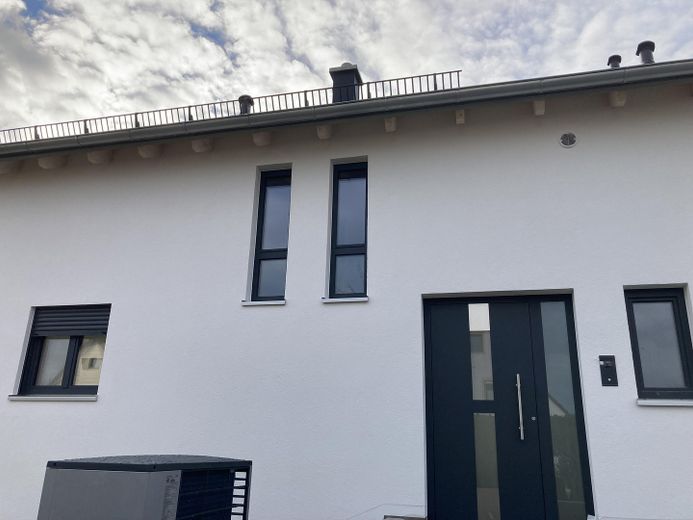
floor-to-ceiling wood-aluminum windows, anthracite on the outside, triple glazing
air-source heat pump for underfloor heating
decentralized residential ventilation
electrically operated shutters
carpenter-made kitchen with granite worktop
high-quality, timeless materials throughout the house
large-format floor and wall tiles
modern concrete staircase with oak steps
high-quality glass shower partitions in the bathrooms
fiber-optic connection
fireplace connection for a wood-burning stove
barrier-free bathroom on the ground floor
guest WC with vanity unit
Your destination goes to Google Maps only when you submit the form. TraumImmo neither stores nor logs it.
The property is located in a family-friendly and attractive residential area in Biberbach.
Numerous recreational and sporting opportunities, as well as the Western Forests, are right on the doorstep.
The village has all the shopping facilities needed for daily life, such as a village shop, baker and butcher, as well as medical practices and social facilities.
The primary school and daycare center are within walking distance. School bus connections are available to the secondary school and middle school in Meitingen, as well as to Wertingen Grammar School. Augsburg International School can be reached in 14 minutes.
From here, the Meitingen and Langweid railway stations or the B2/B17, with fast connections to the A8, can also be reached within a few minutes—perfect for commuters.
Distance to Augsburg 15 km
Distance to Munich 80 km



