About this house
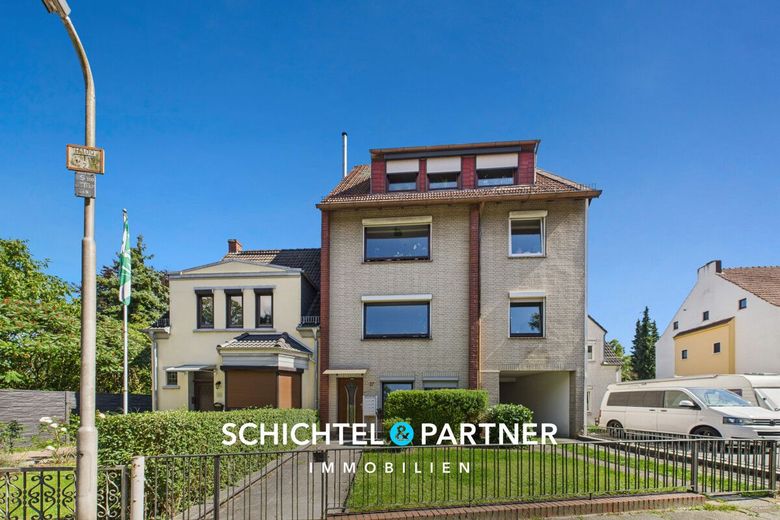
Generous multi-family house with development potential.
Situated on a spacious plot of approx. 1,130 m², this property with a total living area of approx. 290 m² offers a wide range of possible uses - whether as a multi-generational home, an investment property, or a combination of both.
The building was constructed in approx. 1967 in solid construction and now houses five residential units on four floors. On the ground floor there are two 1-room apartments. One of them is currently vacant and, after renovation, offers the opportunity to be rented out again attractively.
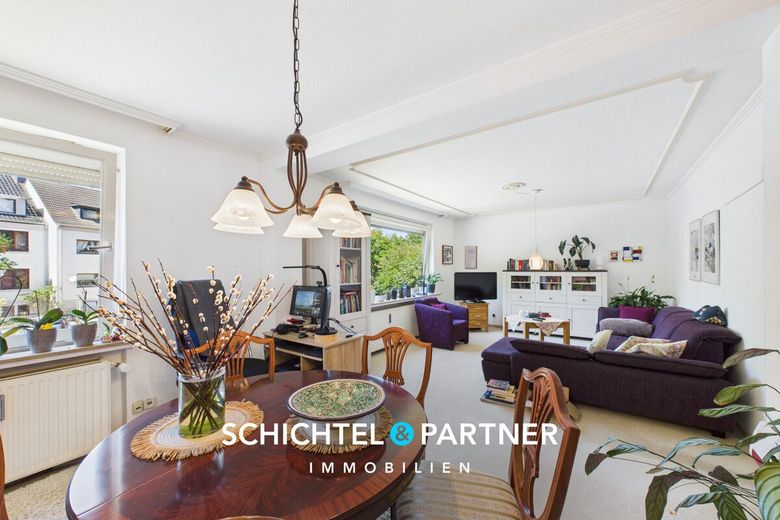
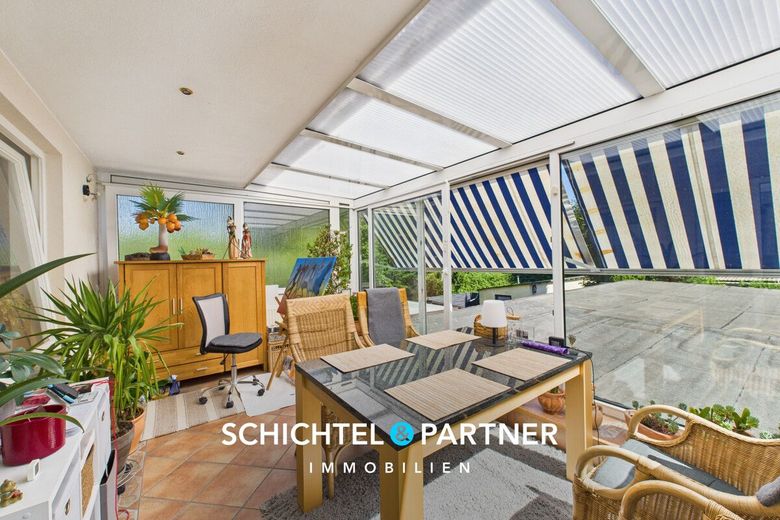
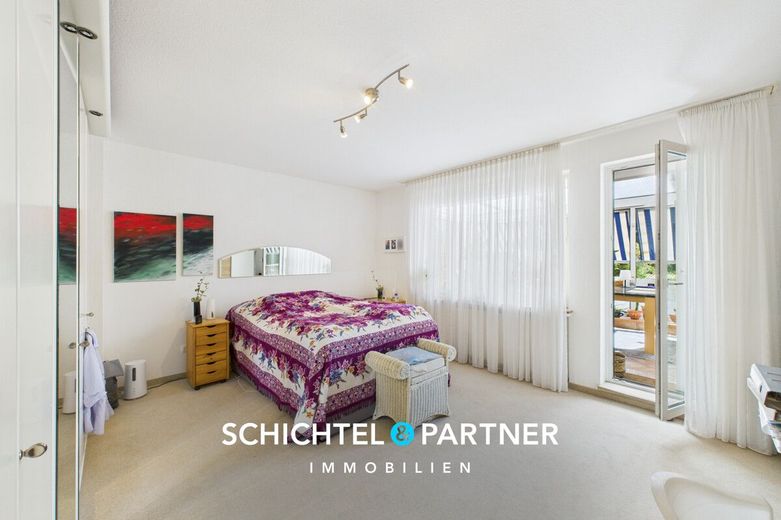
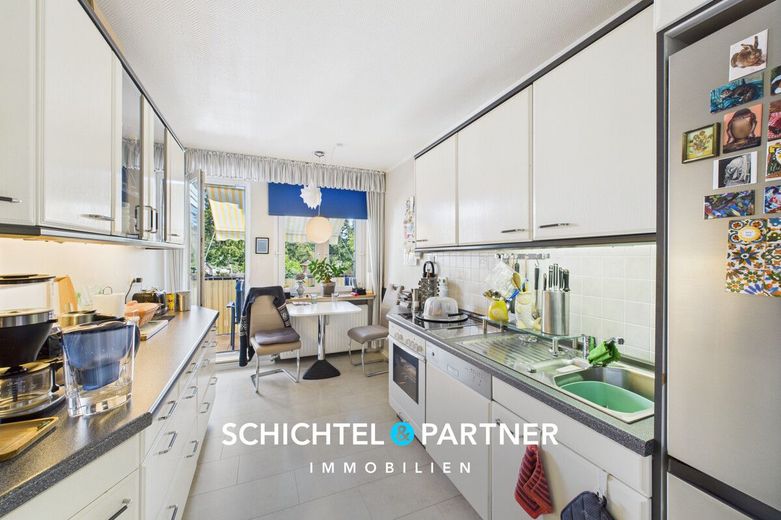
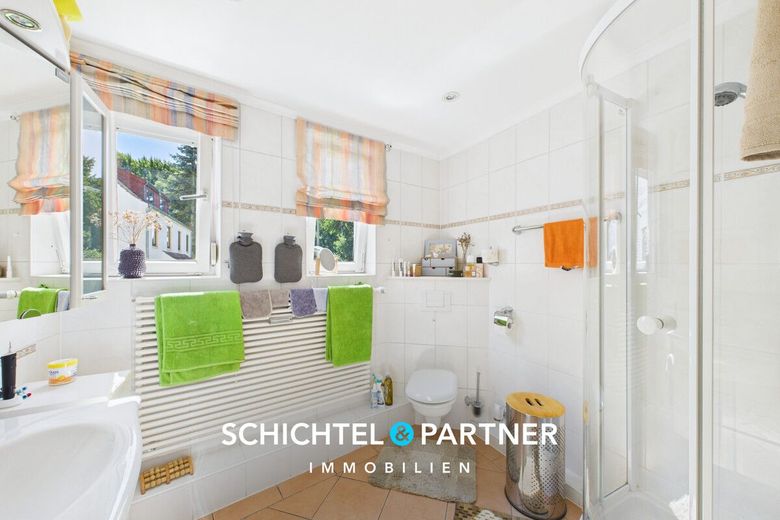
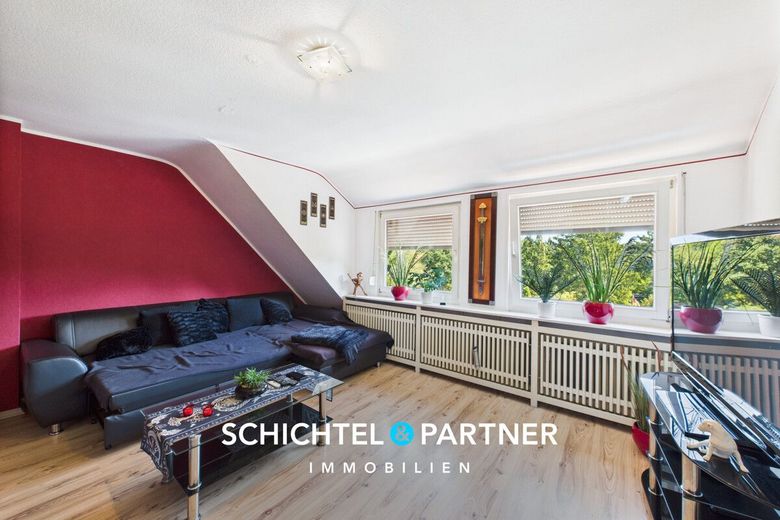
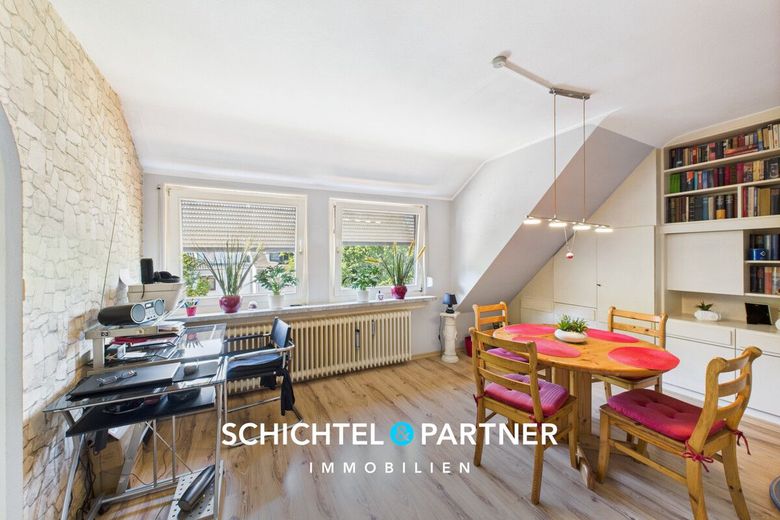
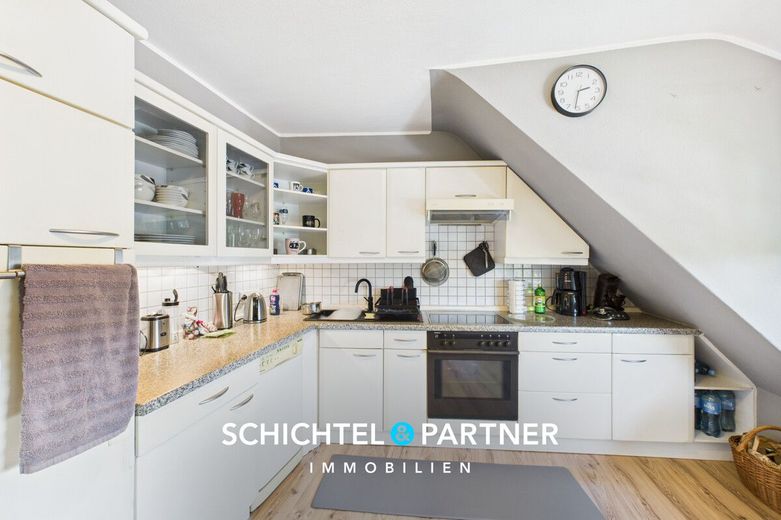
The apartments on the 1st and 2nd upper floors impress with open living and dining areas, spacious fitted kitchens including electrical appliances, daylight bathrooms, and bright bedrooms. The conservatory on the 1st upper floor extends the living space into the greenery and is a place of well-being in every season.
The attic offers special usage possibilities thanks to its flexible layout with two living areas, two kitchens, one of which is currently used as additional living space, and two daylight bathrooms - for example as a separate residential unit or shared apartment. Thanks to the existing connections and the intelligent floor plan structure, an autonomous attic apartment can easily be created here.
The ground floor дополнс?that has gained significantly in attractiveness in recent years, while at the same time the proximity to the Weser and the Bremen city center offer clear location advantages.
Via the A281 and Federal Highway 6 there is direct access to the city center, harbor and surrounding area. Several bus lines ensure reliable public transport connections, and the planned completion of the Weser crossing will further improve accessibility in the future.
Local amenities are diverse: supermarkets, bakeries, cafés and restaurants are conveniently within walking distance. For larger purchases and shopping, the "Waterfront Bremen" shopping center, just a few minutes away, is available, combining retail, gastronomy and leisure facilities.
Doctors, pharmacies and service providers are also located in the district, resulting in a high level of supply security.
Rablinghausen is characterized by family-friendliness. Several daycare centers and schools are in the immediate vicinity, and short distances shape everyday life. Playgrounds, youth programs and sports clubs further enhance the quality of life.
With the Weseruferpark Rablinghausen, the district offers a local recreation area with extensive green spaces, playgrounds, cycle paths and direct access to the water - a location advantage that is highly significant for both families and leisure-oriented residents.
The location is also convincing economically: In the immediate vicinity are the Neustädter Hafen and the freight transport center with a large number of jobs. At the same time, Rablinghausen is experiencing a strong upward development impulse from the proximity to Woltmershausen through large-scale urban development projects.
Particularly noteworthy is the "Tabakquartier", which is being built on the site of the former tobacco factory and will in future combine around 1,500 apartments as well as office space, cultural and leisure facilities. Together with the development of the Überseeinsel, which will in future be connected via a new bridge, significant potential for value appreciation and sustainable neighborhood upgrading is opening up.
Overall, the micro-location of this property offers the rare combination of peaceful living in a green environment close to the water and proximity to dynamic development projects. This mix of high quality of life, excellent connectivity and forward-looking urban development makes the property a location with excellent prospects for investors.
- Attractive 5-unit house with 2 garages and workshop
- Year of construction: approx. 1967
- Living area: approx. 290 m²
- Usable area: approx. 91 m²
- Plot size: approx. 1,130 m²
- Number of rooms: 10
- Well-maintained overall condition of the house and the green areas
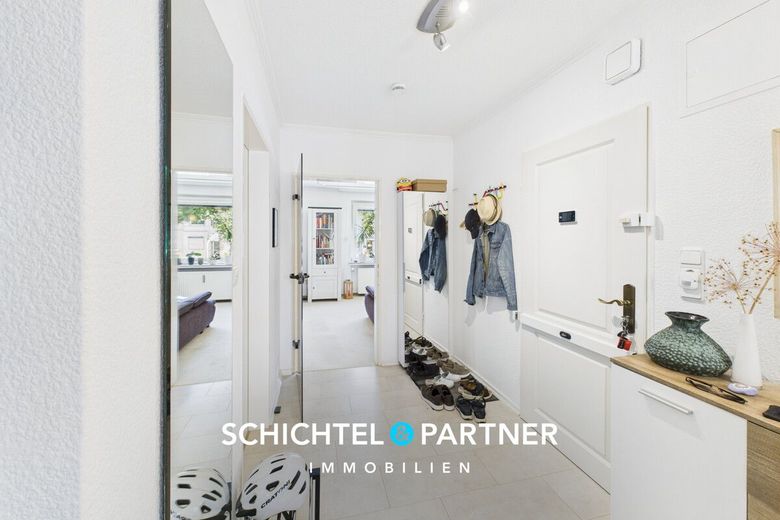
- Open living areas with plenty of daylight
- Extensive fitted kitchens including electrical appliances included in the price
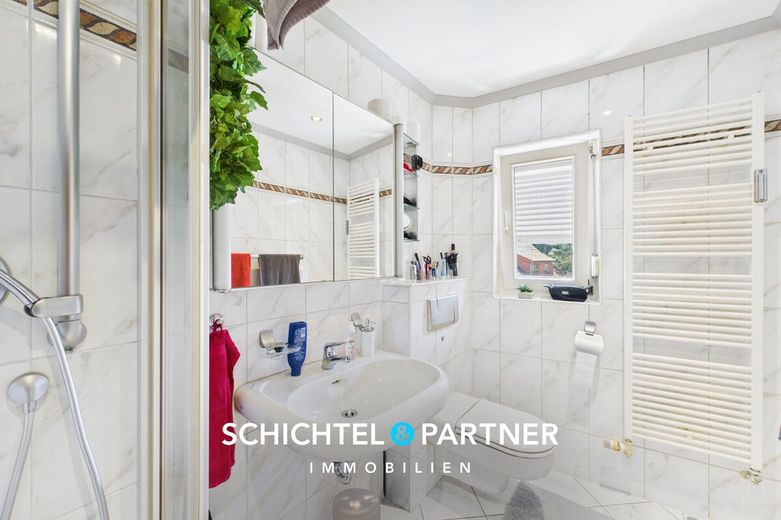
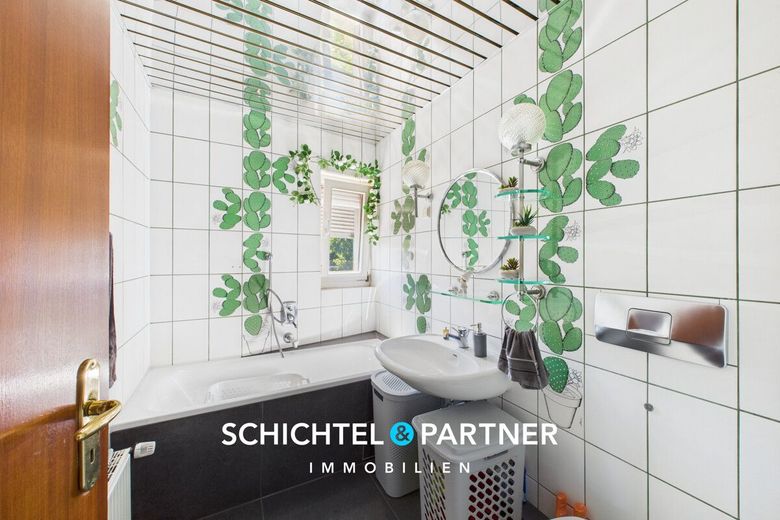
- White-tiled daylight full bathrooms
- Flooring: laminate, tiles and carpet
- Double-glazed plastic and wooden windows
- Roller shutters on all windows available
- Robust oil central heating from approx. 2003
- Robust copper pipes available
- Partly three-core electrical system with residual-current circuit breaker
- Possible division of the apartment in the attic
- Shared storage areas
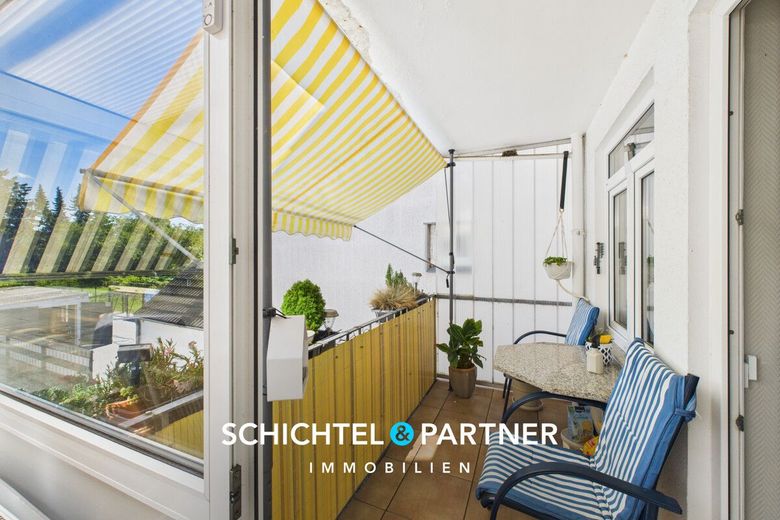
- Balconies & winter garden with southeast orientation on the 1st upper floor & 2nd upper floor
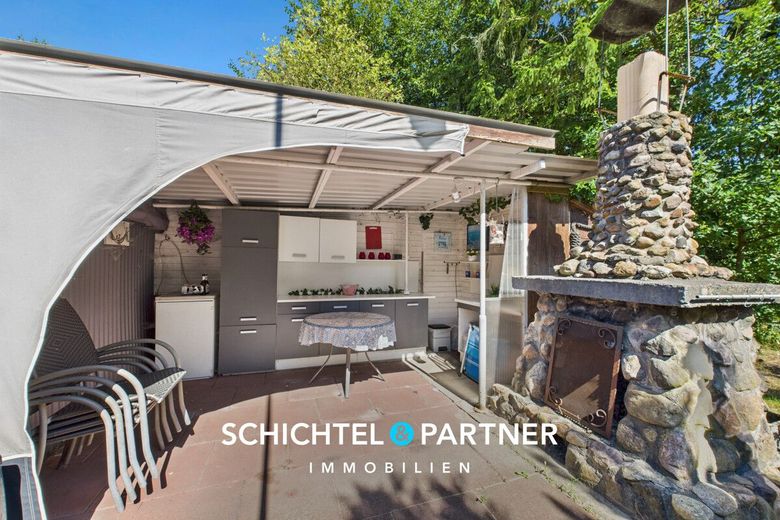
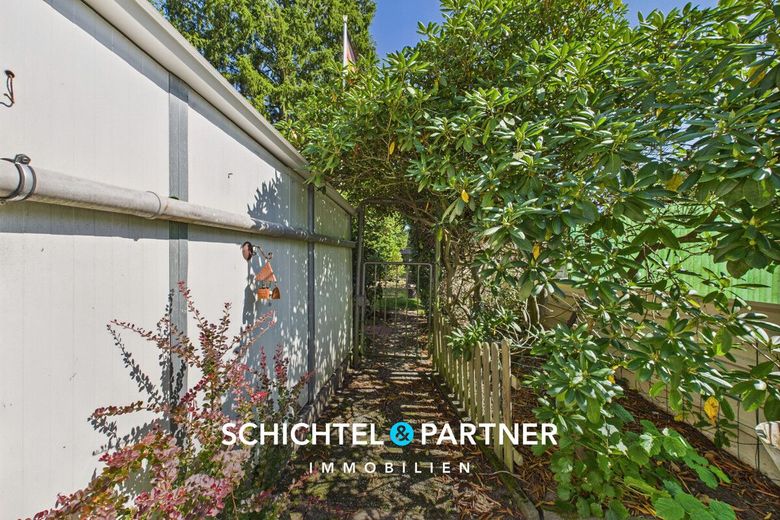
- Lovingly landscaped and easy-care garden
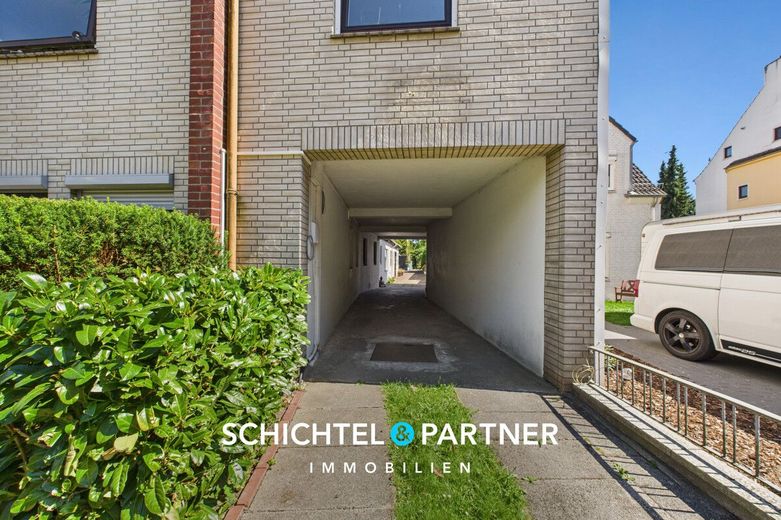
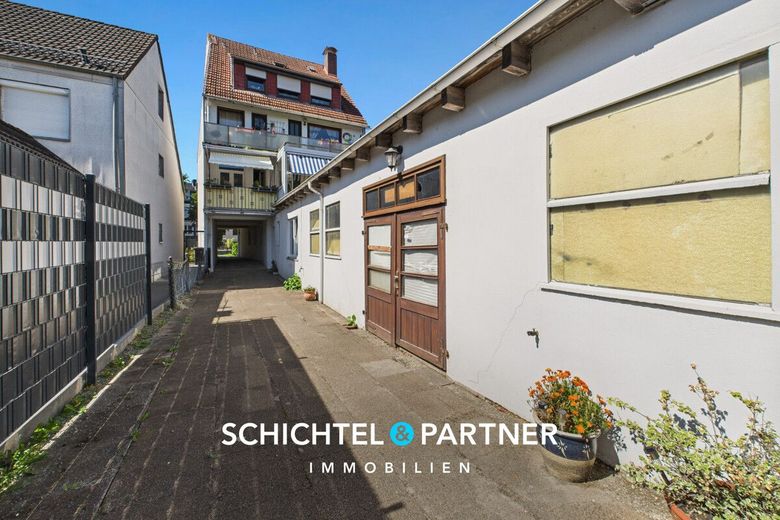
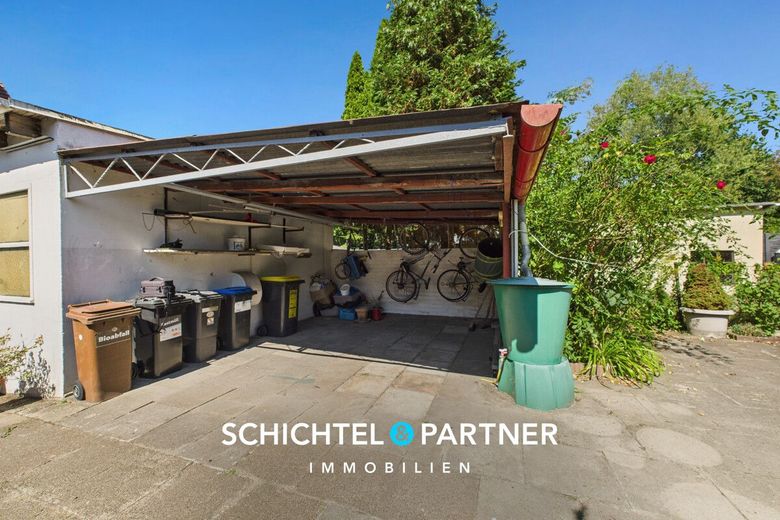
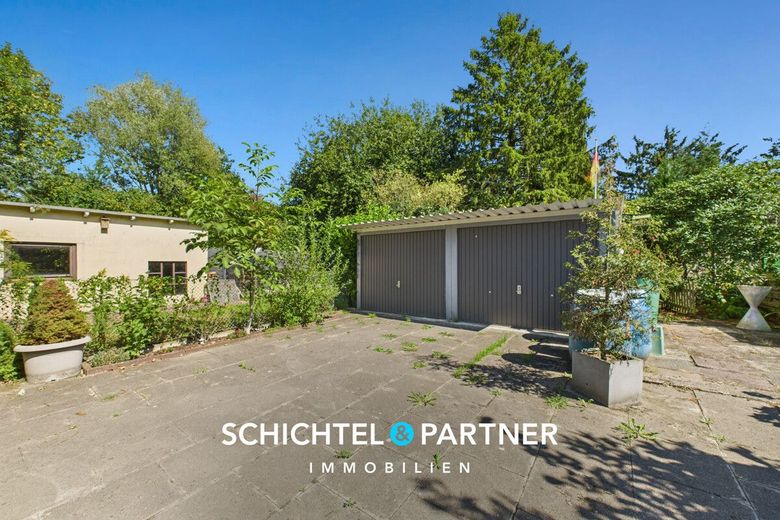
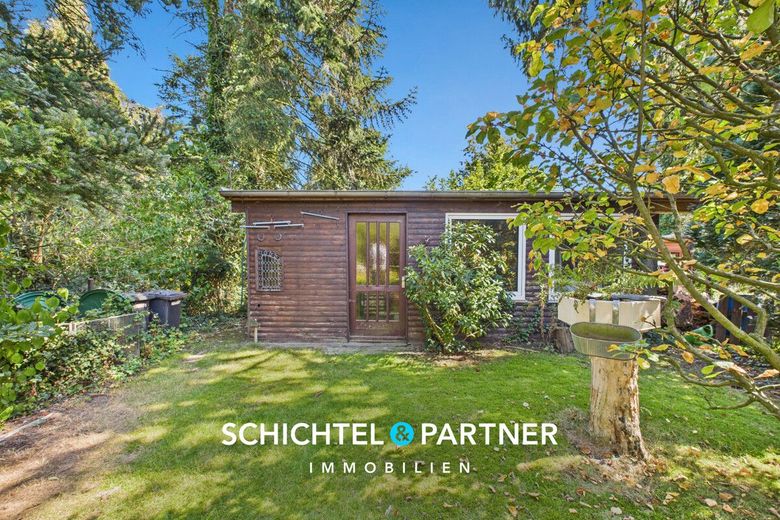
- Long driveway with 2 garage parking spaces as well as a carport & separate workshop
- Monthly net cold rent of approx. EUR 1,415
- Monthly advance payment for operating costs of approx. EUR 1,070
- Possible monthly net cold rent of approx. EUR 2,665
- Quiet yet well-connected location