| Type | Block of flats |
|---|---|
| Living area approx. | 360 m² |
| Bedrooms | 8 |
| Rooms | 17 |
|---|---|
| Bathrooms | 3 |
| Plot area | 1384 m² |
|---|
| Purchase price | 799.000 € |
|---|---|
| Price per m² | 2,219.44 €/m² |
| Commission | 3,57% (3,57 % inkl. MwSt.) |
Calculate using this listing's purchase price. Every assumption is editable and all figures are non-binding estimates.
The initial payment is estimated as loan amount × (interest + repayment) ÷ 12. Individual lending terms, special repayments and further fees are not included. Tax, notary and agent costs may differ in your case. This is not a financing offer or financial advice.
Your inputs are calculated only in this browser and are not saved or sent to TraumImmo.
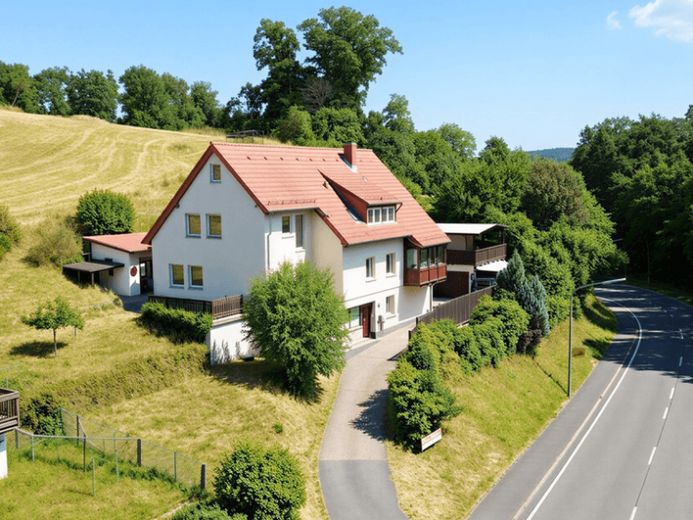
More financing calculators and assumptionsThis spacious two-family house with a separate apartment in Heppenheim an der Bergstraße offers an exceptionally generous and versatile amount of living space across four floors and approximately 360 m². With a total of 17 rooms and 8 bedrooms, the property is ideal for two to three generations living under one roof, for combining owner-occupation with investment, or for buyers seeking generous living areas with attractive usage options.
The property, extensively modernized in 2024, presents itself in a contemporary and well-maintained condition and impresses with high-quality fixtures and numerous comfortable details. The carefully selected flooring in laminate, tiles and vinyl creates a harmonious living ambience, combining an attractive appearance with excellent practicality for everyday use.
The property is divided into several independent and versatile living areas. The separate apartment is located on the ground floor and is particularly suitable for family members, guests or separate rental. The first upper floor offers generous living and reception areas, its own fitted kitchen and a guest WC. A particular highlight of this floor is the spacious terrace with beautiful views over the adjacent meadow landscape and the running fountain – an attractive retreat for relaxing hours outdoors.
The second upper floor also features a spacious residential unit with its own fitted kitchen and guest WC. There is also another sauna here. The attic complements the available space and offers additional versatile areas with individual design possibilities. Overall, the property has three modern bathrooms and three separate WCs, with the guest WCs located on the first and second upper floors.
A particular highlight of the house is its two separate sauna areas. There is a private sauna on both the first and second upper floors. This gives the property attractive opportunities for private recreation and relaxation on two residential levels – an exceptional comfort feature that further emphasizes the high-quality living concept.
Living comfort is enhanced by further special features. A fireplace creates a cozy atmosphere, while the existing air conditioning ensures a pleasant indoor climate all year round. The conservatory extends the living area with a light-filled Living area and offers an additional opportunity to enjoy the garden and outdoor areas even in changing weather conditions.
Particularly noteworthy is the approximately 1,384 m² plot. The spacious functional and ornamental garden has been designed with variety and, in addition to generous lawn and green areas, offers special features such as palm trees, a pond, fruit trees and a private fire pit. Garden enthusiasts also have access to raised beds, which are ideal for growing herbs, vegetables and other plants. A garden shed and a separate small workshop building complement the outdoor area and provide additional storage space as well as practical opportunities for hobbies, gardening and leisure activities.
The vehicle fleet is served by a double garage, a carport and two additional parking spaces on the property. This provides a total of five parking options on the property. In addition, further parking is available in the public surroundings and in the town.
The existing garage building, which can be extended by adding another floor, offers particular development potential. This creates interesting opportunities for future expansion and the creation of additional usable or living space, subject to the relevant building regulations review and approval.
The spacious basement and further storage options provide additional storage space and round off the property’s versatile range of rooms.
The transport links also underline the attractive location. The motorway is approximately 9 km away and can be reached in about 20 minutes. The main railway station is approximately 8 km away and can be reached in around 15 minutes.
The combination of generous living space, several independent living areas, high-quality fittings, two saunas, an exceptionally versatile plot and additional development potential makes this property a unique real estate opportunity in Heppenheim an der Bergstraße. It offers interesting prospects for owner-occupiers, multigenerational households and investors alike, combining spacious living with versatile usage possibilities.
Your destination goes to Google Maps only when you submit the form. TraumImmo neither stores nor logs it.
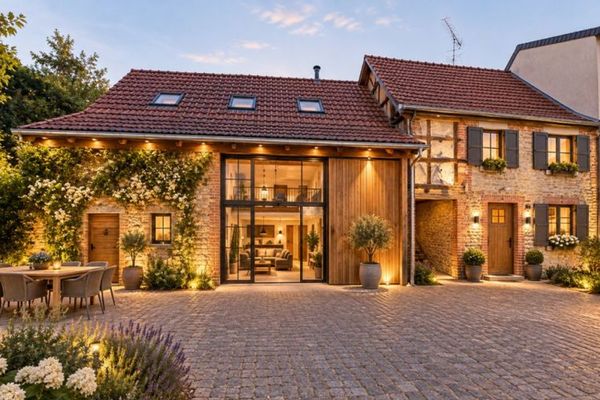 79.500 € +++ From a lost place to a dream home !? +++ Demolition building in Hambach +++64646 Heppenheim
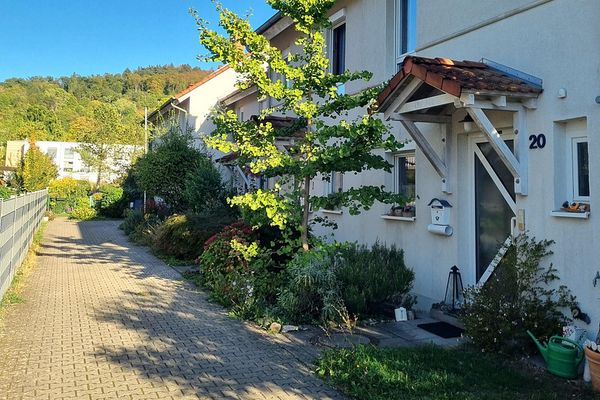 485.000 € Well-maintained mid-terrace house in a family-friendly location64646 Heppenheim– Heppenheim (Bergstraße)
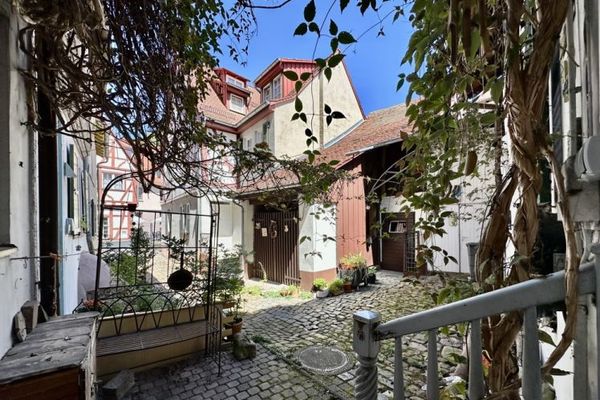 329.500 € +++ One of the Oldest Houses in Heppenheim +++64646 Heppenheim

