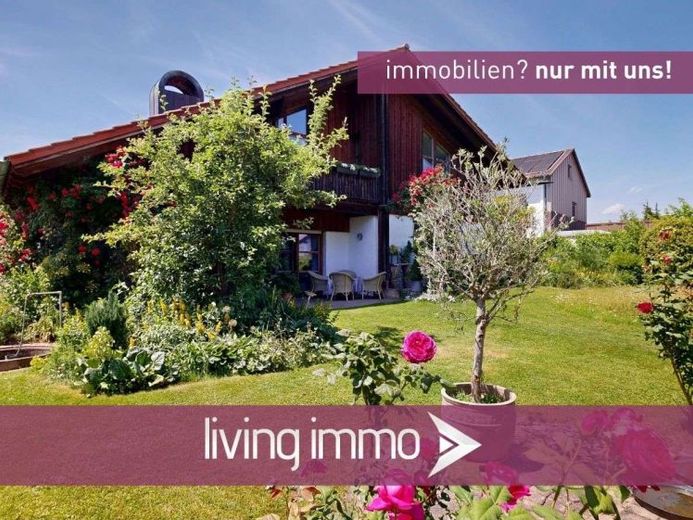
| Type | Detached house |
|---|---|
| Living area approx. | 191 m² |
| Bedrooms | 4 |
| Rooms | 5 |
|---|---|
| Bathrooms | 1 |
| Plot area | 826 m² |
|---|
| Purchase price | 538.000 € |
|---|---|
| Price per m² | 2,816.75 €/m² |
| Commission | 3,57% (3,57 % inkl. MwSt. vom beurkundeten Kaufpreis - Käuferprovision) |
Calculate using this listing's purchase price. Every assumption is editable and all figures are non-binding estimates.
The initial payment is estimated as loan amount × (interest + repayment) ÷ 12. Individual lending terms, special repayments and further fees are not included. Tax, notary and agent costs may differ in your case. This is not a financing offer or financial advice.
Your inputs are calculated only in this browser and are not saved or sent to TraumImmo.
More financing calculators and assumptionsThis well-maintained detached house, built in 1981, offers approx. 191 m² of living space and a total of 5 rooms, providing plenty of space for discerning living and working under one roof. The architecture combines clean lines with plenty of wood and large windows, creating a pleasant, light-filled ambience.
A special sense of comfort is immediately apparent upon entering. Beyond the hallway, a spacious entrance hall with an open staircase welcomes you. From here, you access the central living area, defined by its open layout and exposed ceiling beams. A striking tiled stove forms a harmonious focal point and adds a cozy touch to the overall feel. Large windows and patio doors let in plenty of daylight and lead directly to the outdoor area.
Adjacent is the dining area, with direct access to one of the numerous terraces. The kitchen has a functional layout and is fitted with a modern, light-colored built-in design and generous work surfaces. Its open connection to the dining area makes everyday life easier and is equally well suited to entertaining at home. The adjoining storage room is also practical.
The open-plan concept continues on the upper floor. A gallery provides additional space that can be used as a library, lounge, or quiet workspace. From here, you can access a private balcony.
The upper floor also offers a total of four bedrooms, including a particularly spacious room with a large bank of windows and plenty of light. The rooms offer flexible uses, for example as children's bedrooms, guest rooms, or a home office.
The bathroom is spacious and finished to a high standard, with a double vanity, bathtub, and separate shower. Light-colored surfaces and a window provide pleasant natural light and good ventilation.
The outdoor area complements the house with several terraces, including a covered terrace that extends the living space outdoors. The garden is well established and offers plenty of room for relaxation and landscaping. A double garage is available for vehicles. The house also has a full basement. The basement provides practical storage and utility space and also includes a bunker.
A home with a clear layout, generous spaces, and features that convincingly combine comfort and everyday practicality.
Important note:
Please note that the owners would like to continue living in the house for up to 5 years in return for payment of a reasonable rent. A registered usufruct right is also conceivable as an alternative.
Extension:
The neighboring building plot can be purchased separately.
Property purchase price 448,000 EUR
Your destination goes to Google Maps only when you submit the form. TraumImmo neither stores nor logs it.
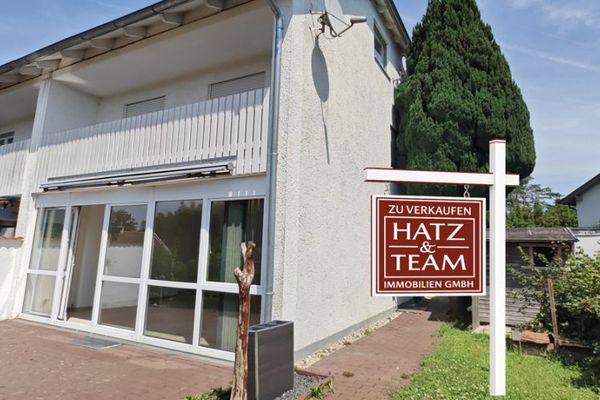 360.000 € Semi-detached house in a quiet cul-de-sac in an attractive established neighborhood94036 Passau
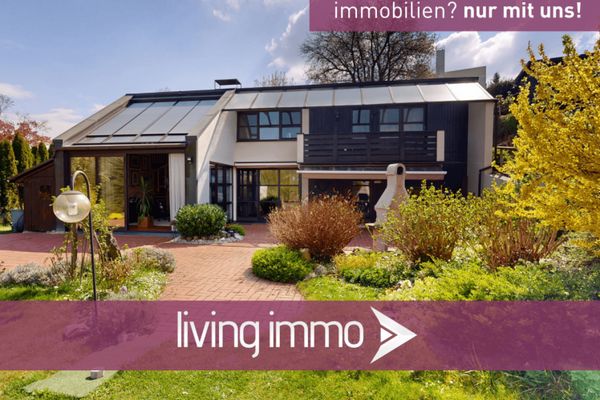 645.000 € Stylish home in Passau/Heining with PV & storage, garage, carport, large garden94036 Passau
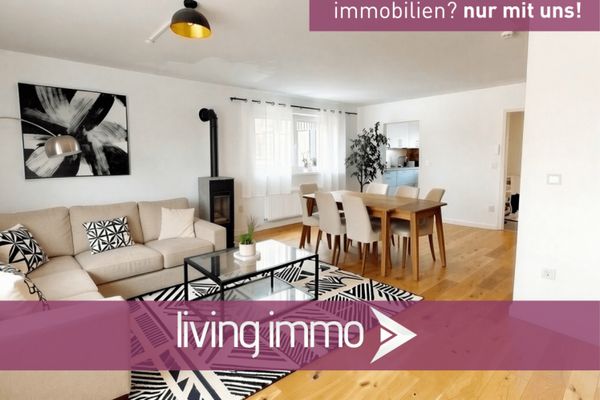 419.500 € Charming semi-detached house with carport in a quiet, sought-after location in the west of Passau94036 Passau

