| Type | Detached house |
|---|---|
| Living area approx. | 200 m² |
| Year built | 1999 |
| Bedrooms | 3 |
| Available from | Nach Vereinbarung |
|---|---|
| Rooms | 6 |
| Bathrooms | 1 |
| Heating | Underfloor heating |
| Fuel type | Oil |
| Plot area | 723 m² |
|---|---|
| Parking spaces | 6 |
| Condition | Well kept |
| Floors in the building | 2 |
| Purchase price | 569.000 € |
|---|---|
| Price per m² | 2,845.00 €/m² |
| Commission | no commission for buyers |
Calculate using this listing's purchase price. Every assumption is editable and all figures are non-binding estimates.
The initial payment is estimated as loan amount × (interest + repayment) ÷ 12. Individual lending terms, special repayments and further fees are not included. Tax, notary and agent costs may differ in your case. This is not a financing offer or financial advice.
Your inputs are calculated only in this browser and are not saved or sent to TraumImmo.
More financing calculators and assumptionsA warm welcome! May I introduce: your new home!
By the way: I’m selling privately, so you’ll save on the agent’s commission right from the start.
Figures, facts and details…all at a glance:
The house and garden:
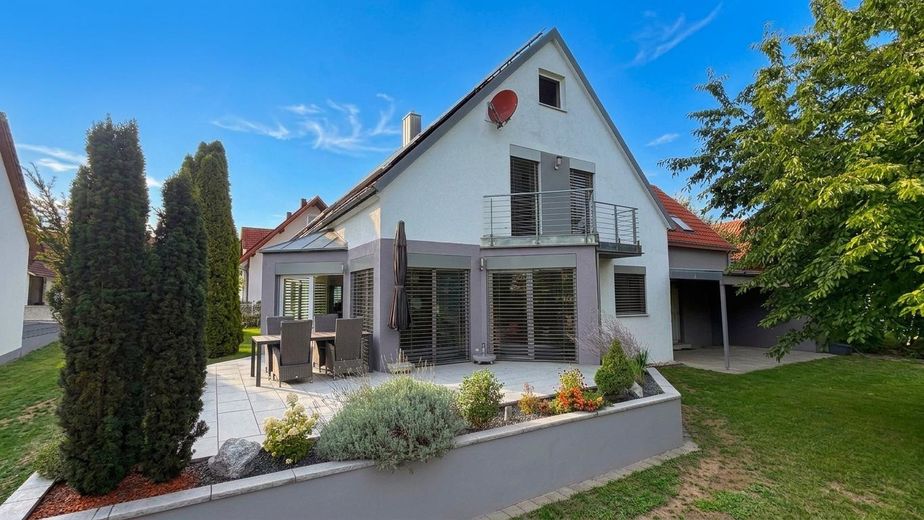
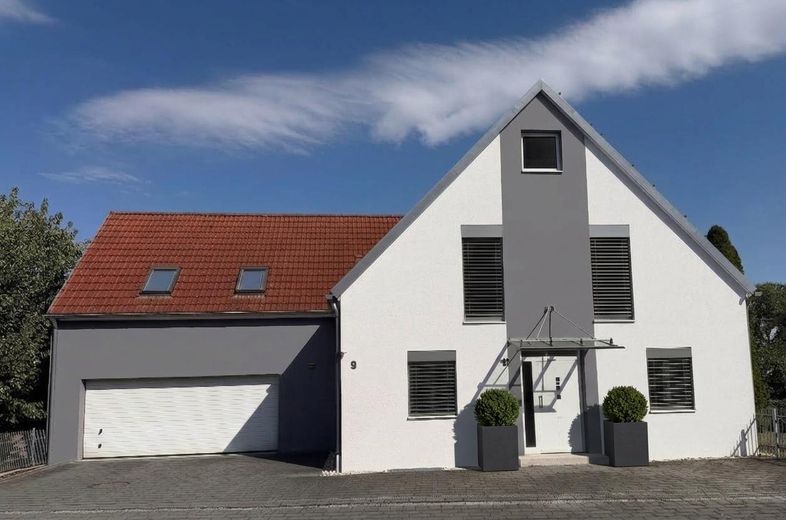
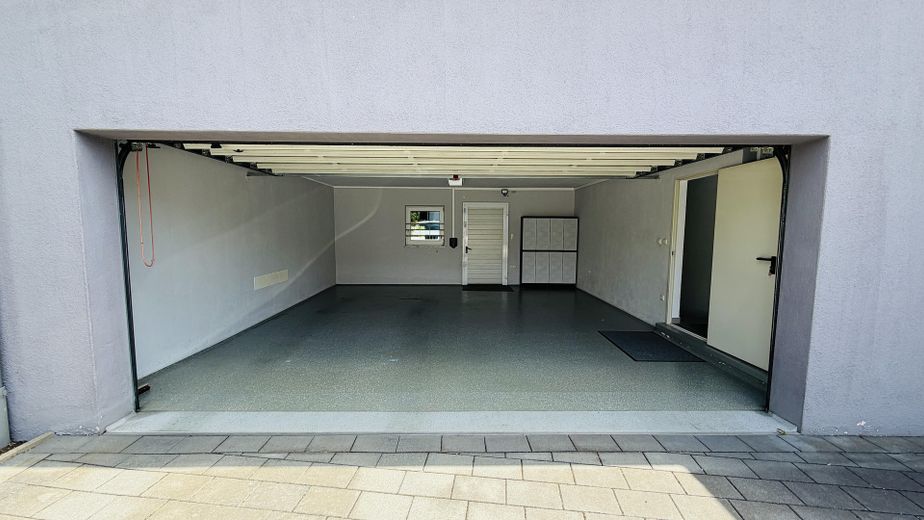
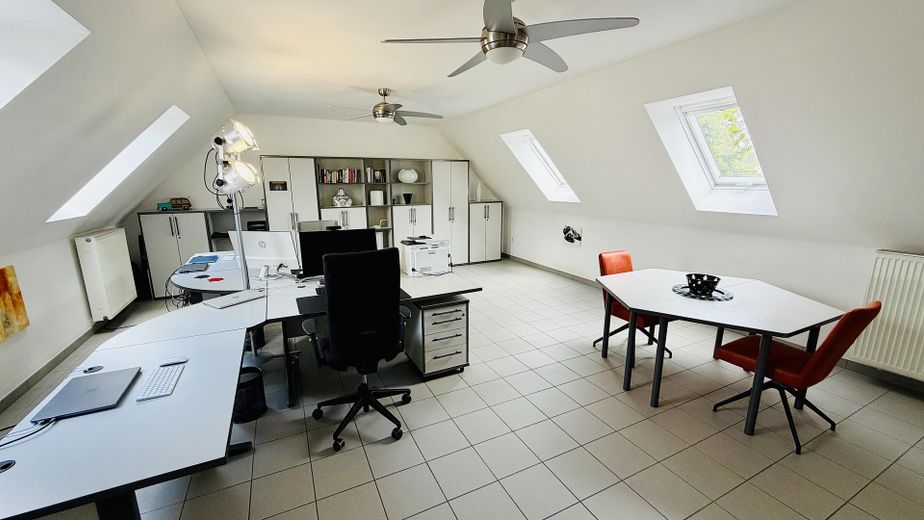
- Detached single-family home with double garage on a very quiet residential street, with approx. 200 sqm of living space, including a converted studio above the garage and a converted attic
- Built using solid aerated concrete construction with very good thermal insulation. Completed at the end of 1999
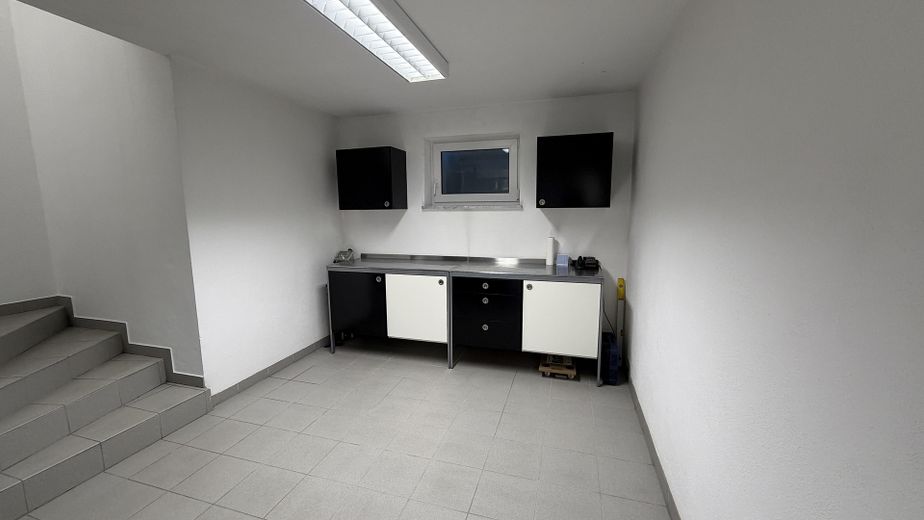
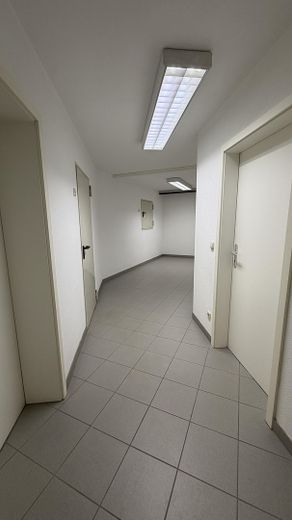
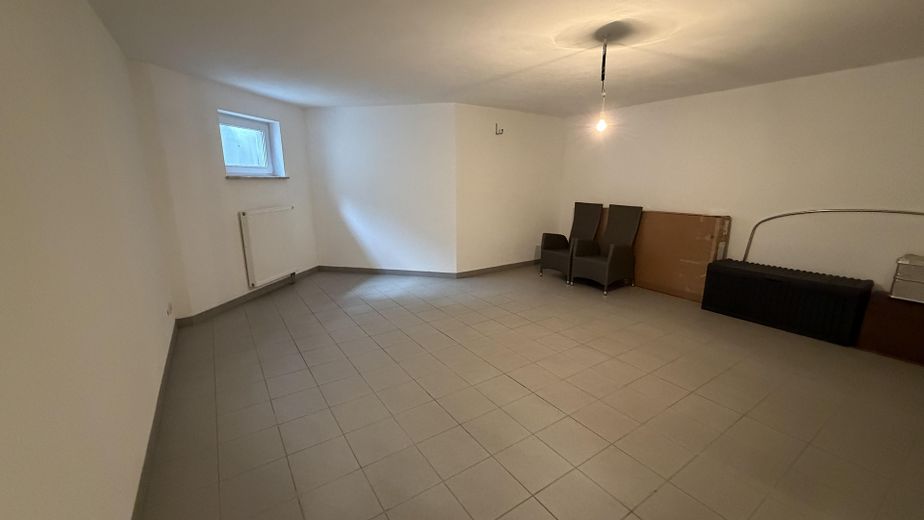
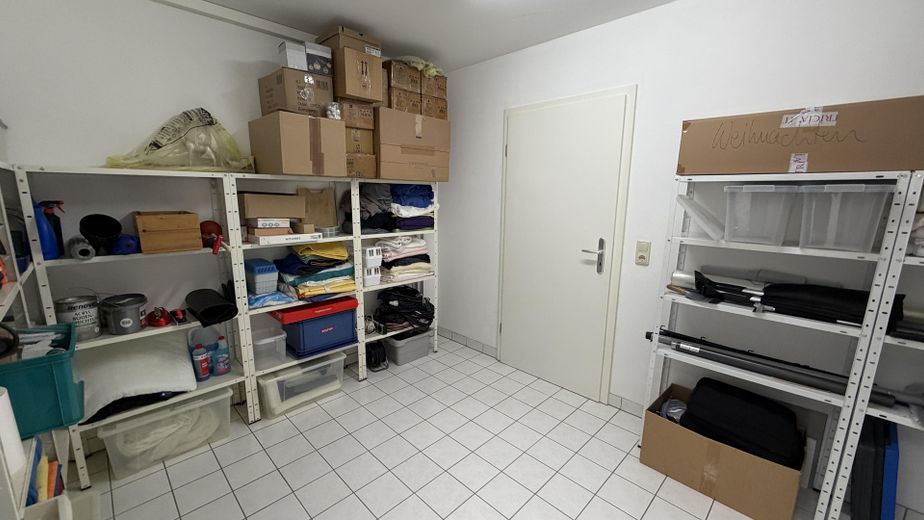
- Fully basemented
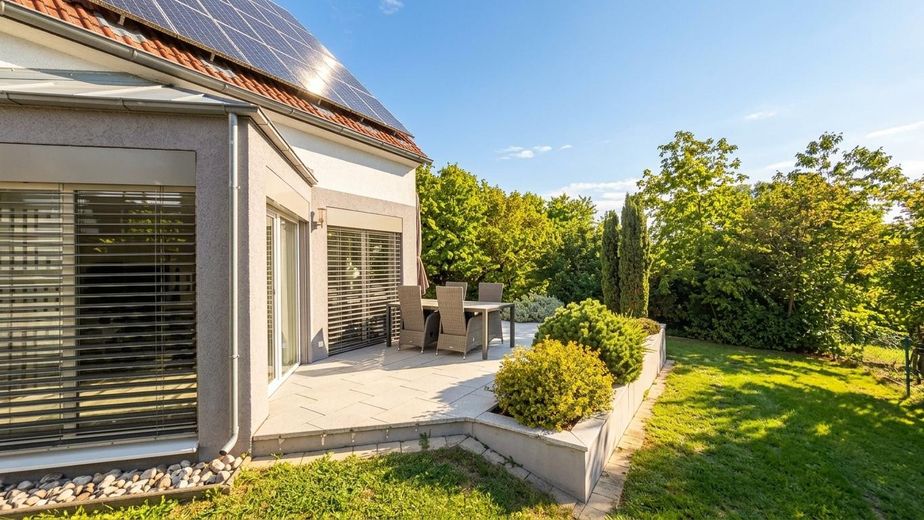
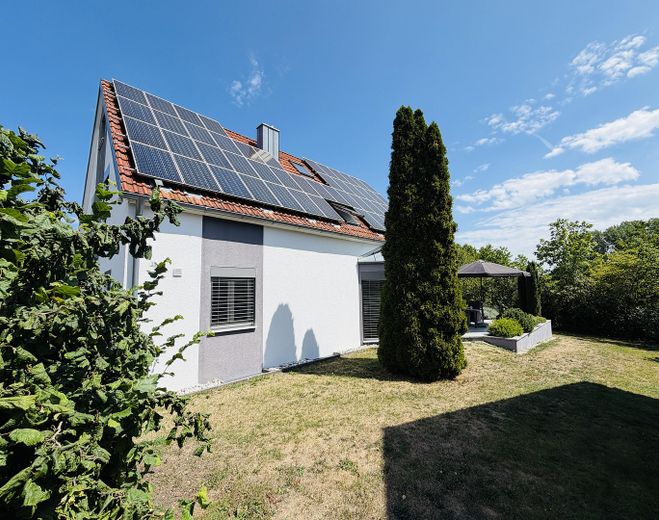
- 723 sqm fenced, beautifully landscaped plot
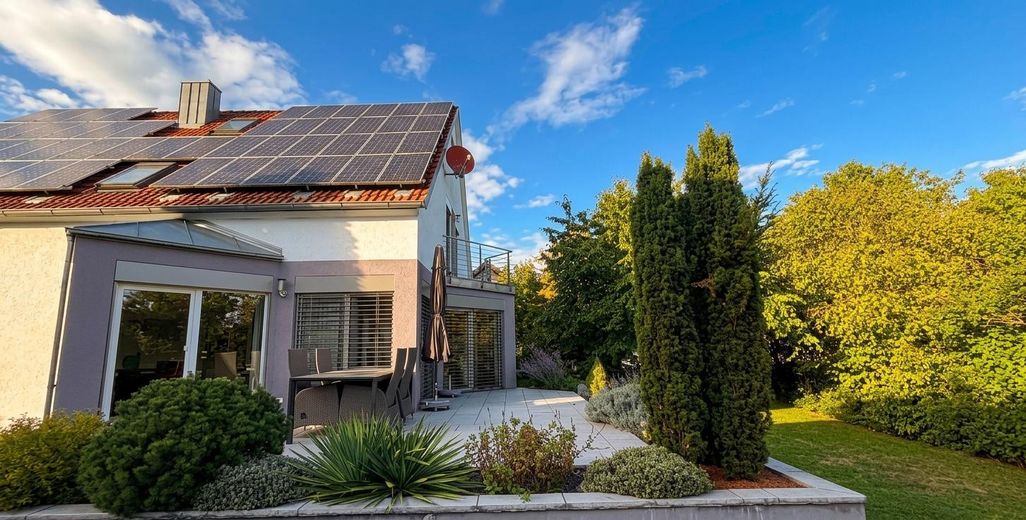
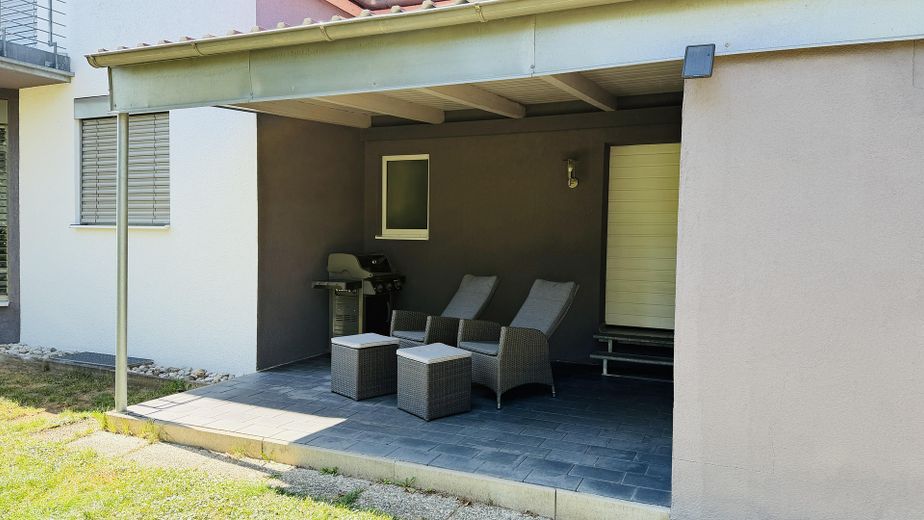
- 30 sqm sunny south-facing terrace, small east-facing breakfast balcony and covered patio
- PV system with a fixed, guaranteed feed-in tariff until 2031. The remaining total income is expected to be approx. €18,000. A storage battery can be retrofitted. Wallbox for electric vehicles in the garage
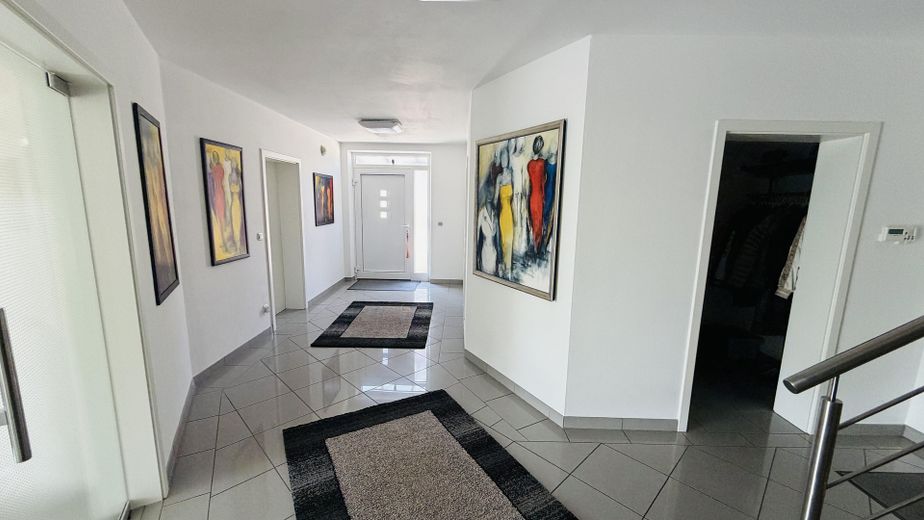
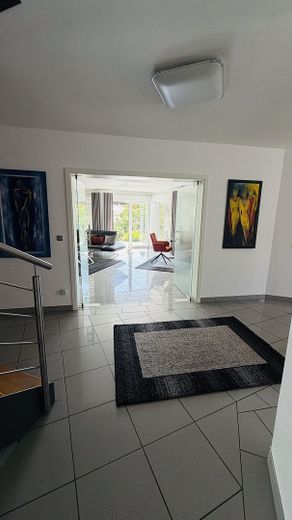
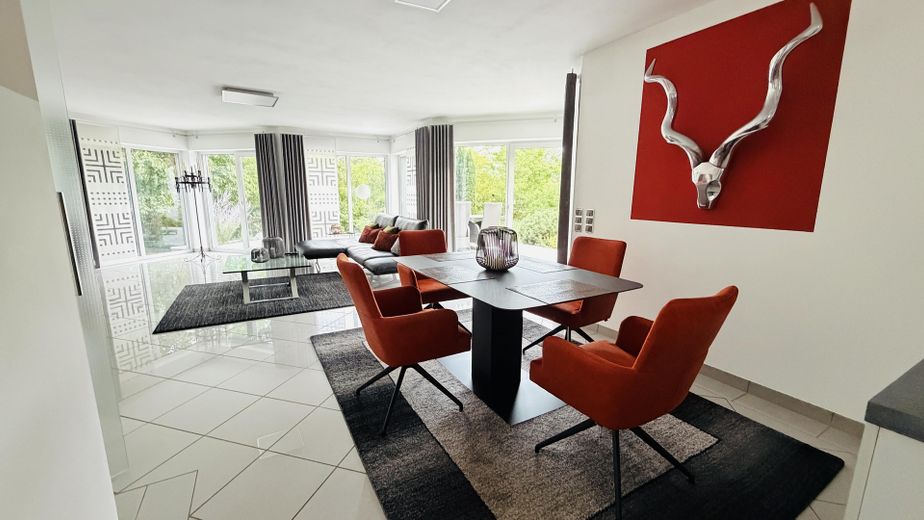
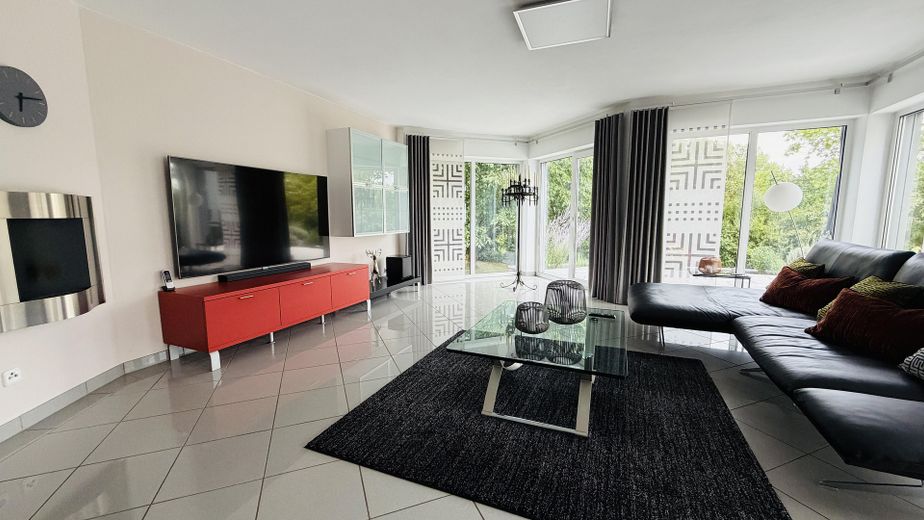
- Timeless premium porcelain stoneware flooring throughout all living areas
- Underfloor heating throughout the house, making it ideally suited for a subsidized switch to an air-source heat pump
- High-quality external venetian blinds on all windows. Electric in the living-dining area and manual in the other rooms
The ground floor - Bright and modern:
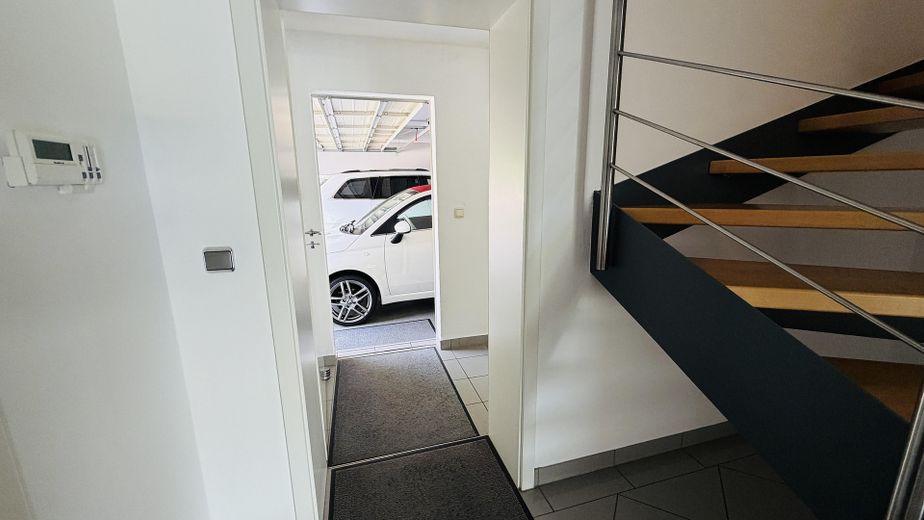
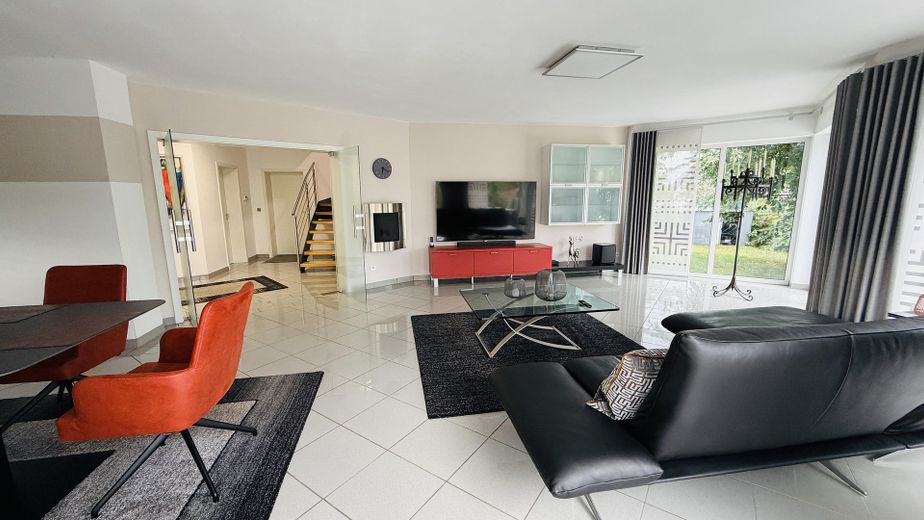
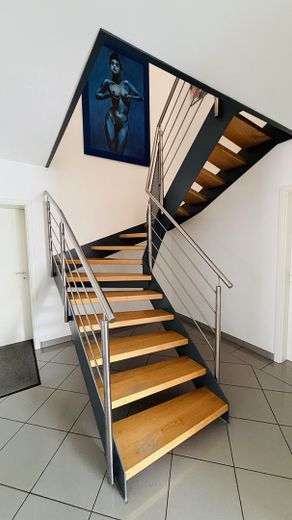
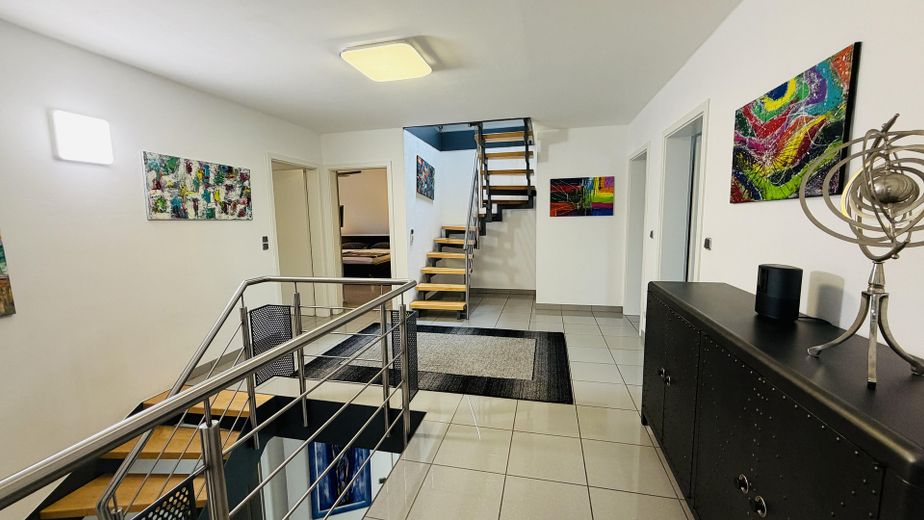
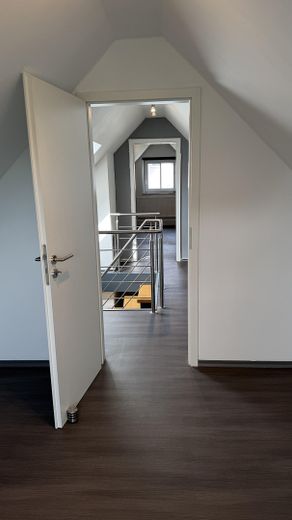
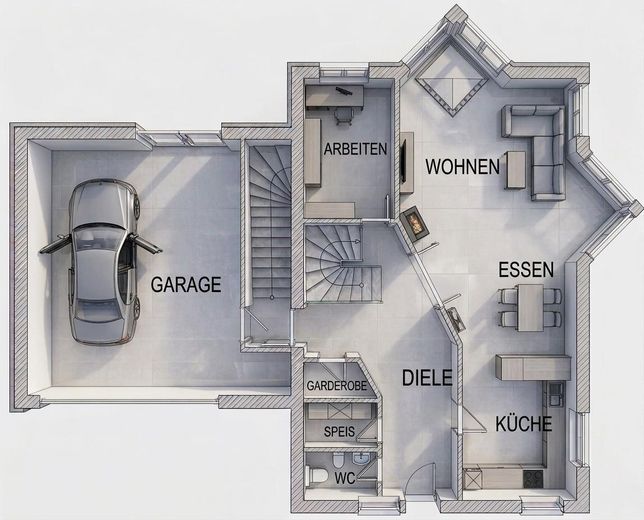
- Bright, spacious entrance hall with a freestanding steel stringer staircase and stainless steel handrail
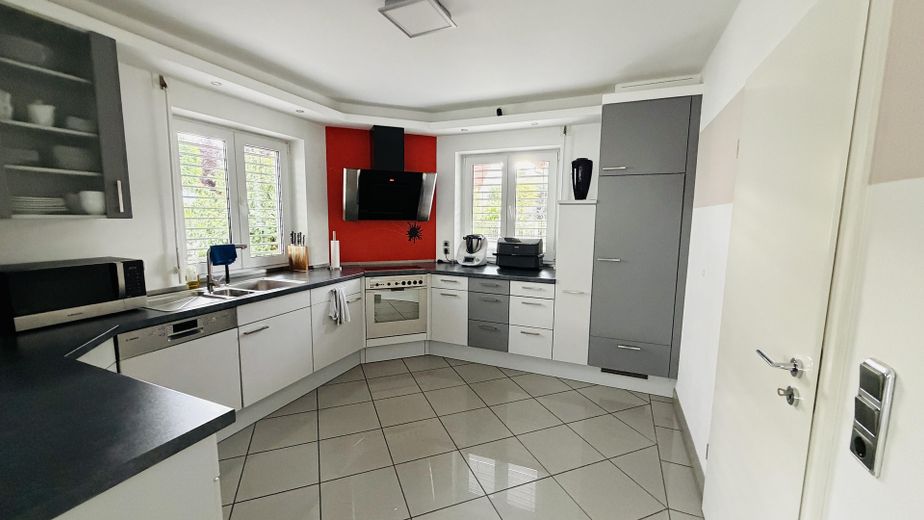
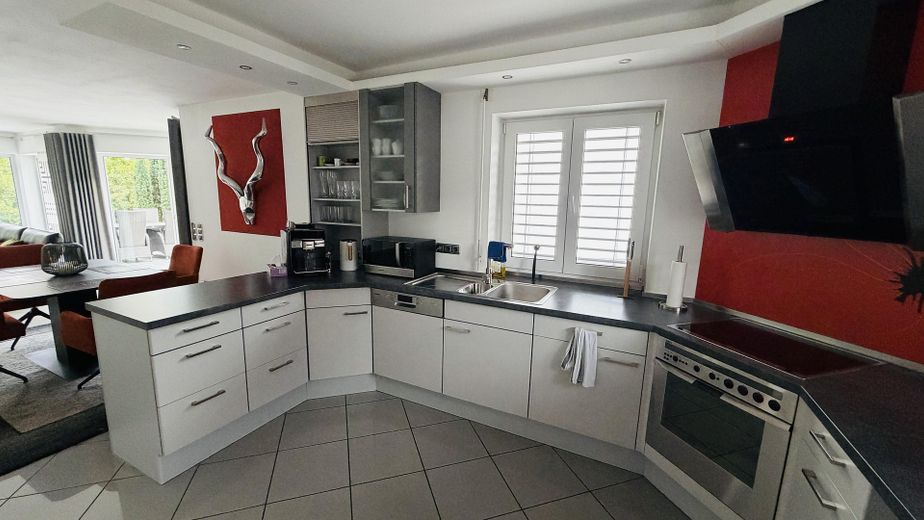
- Large, open-plan living-dining area with fitted kitchen and branded appliances. Huge floor-to-ceiling windows for a true conservatory feel
-Study or guest room
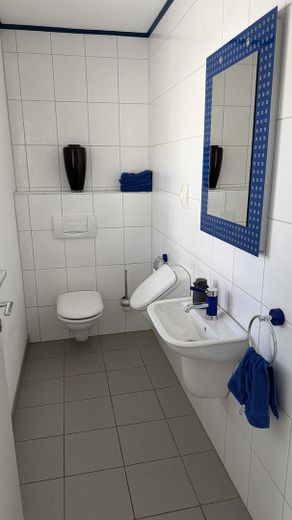
- Guest WC with urinal
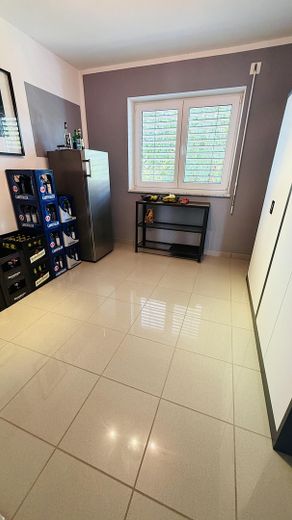
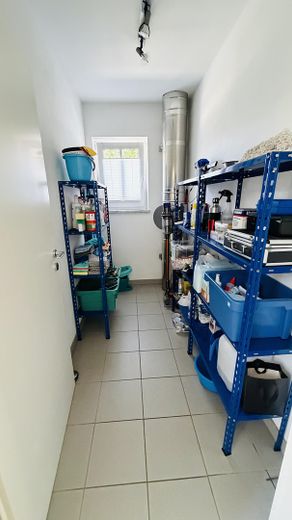
- Storage room
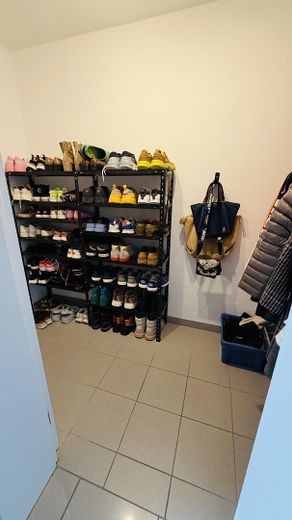
- Enclosed cloakroom
- Direct access from the house into the garage
The upper floor - Space for the whole family:
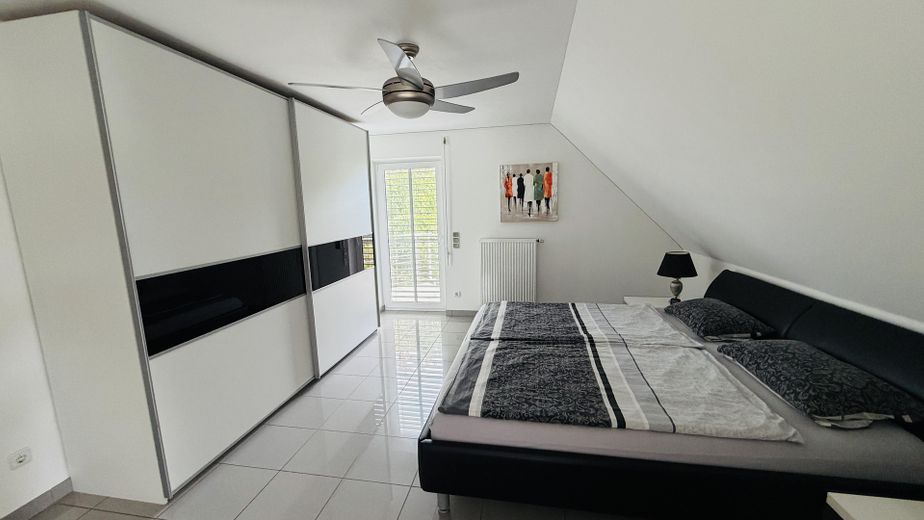
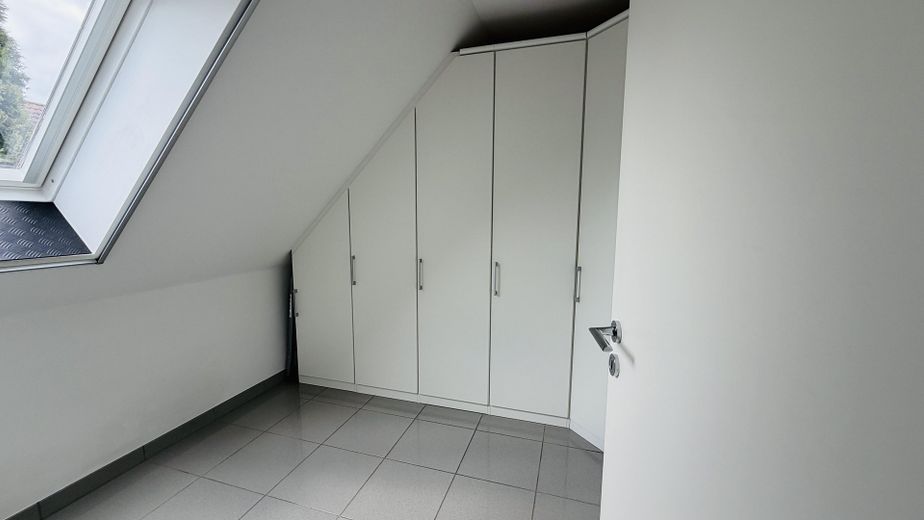
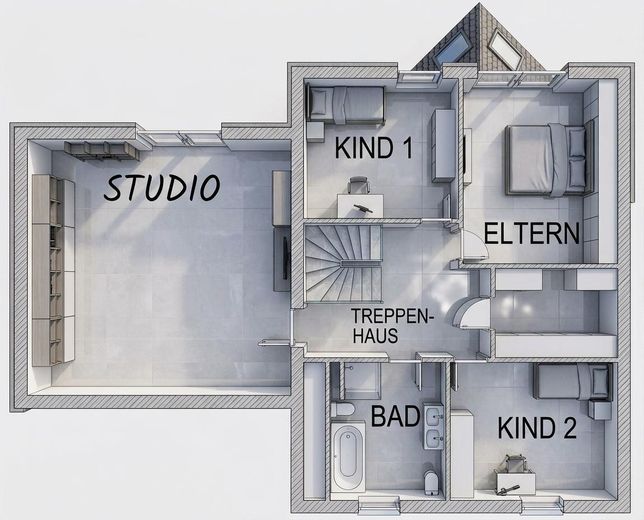
- 3 bedrooms, one with a separate dressing room with built-in wardrobe
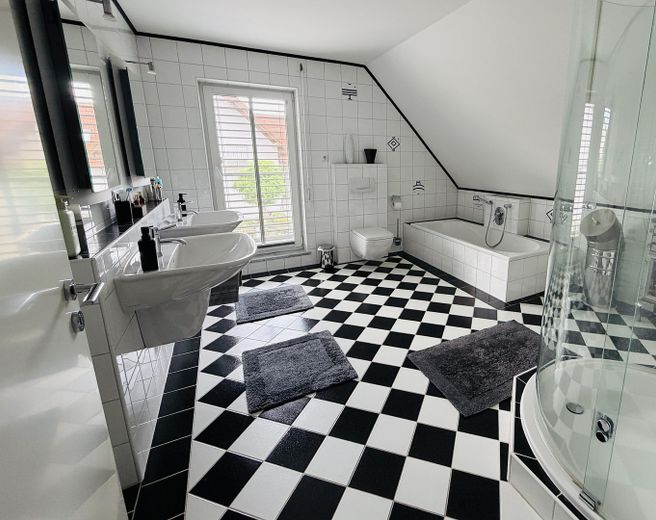
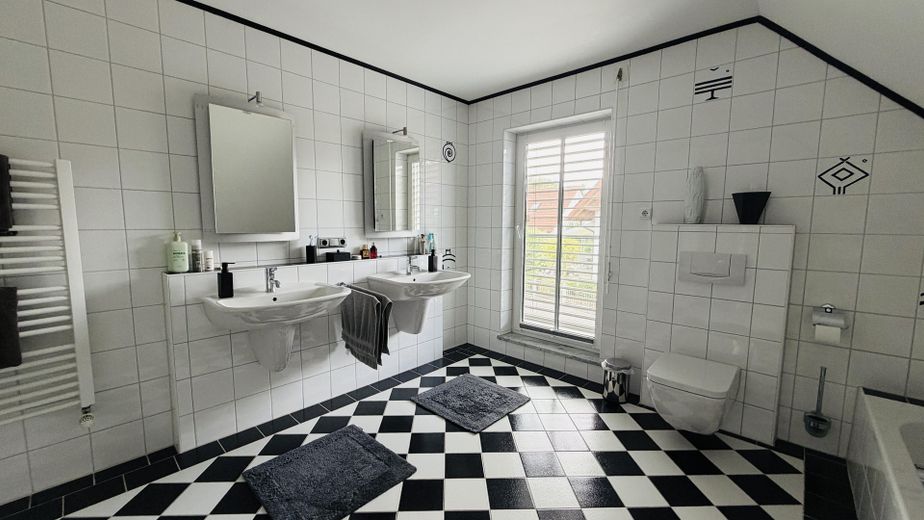
- Spacious family bathroom with double washbasin, towel warmer, toilet, bathtub, shower and laundry chute
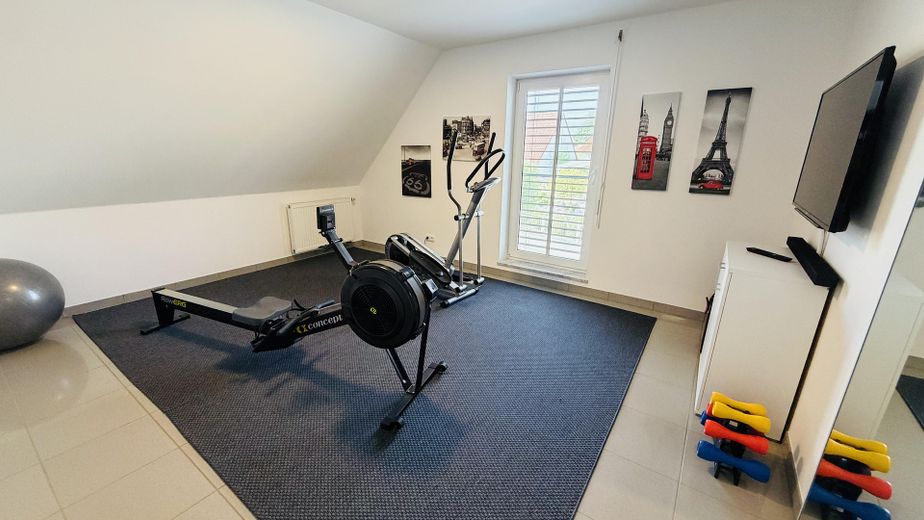
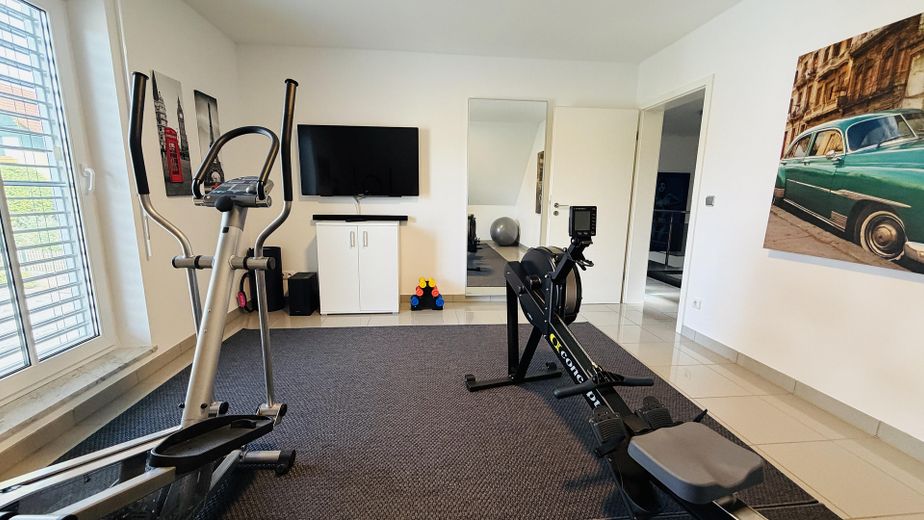
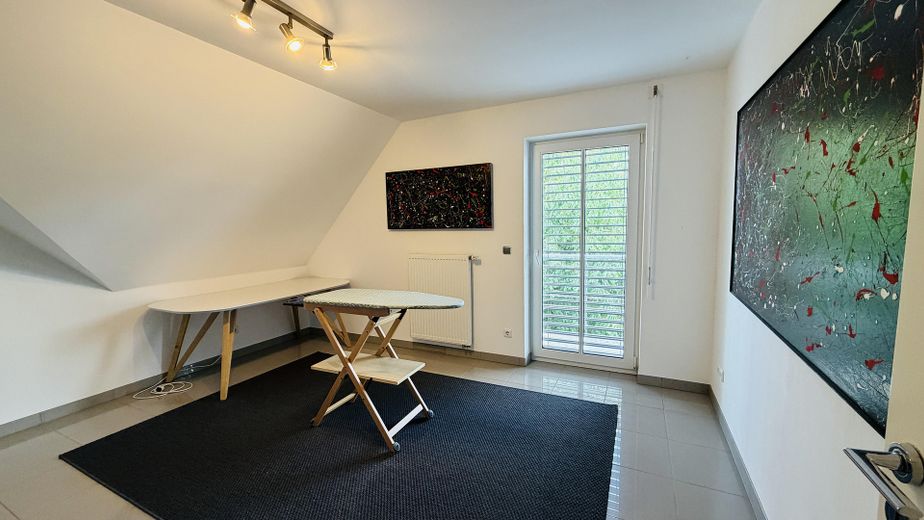
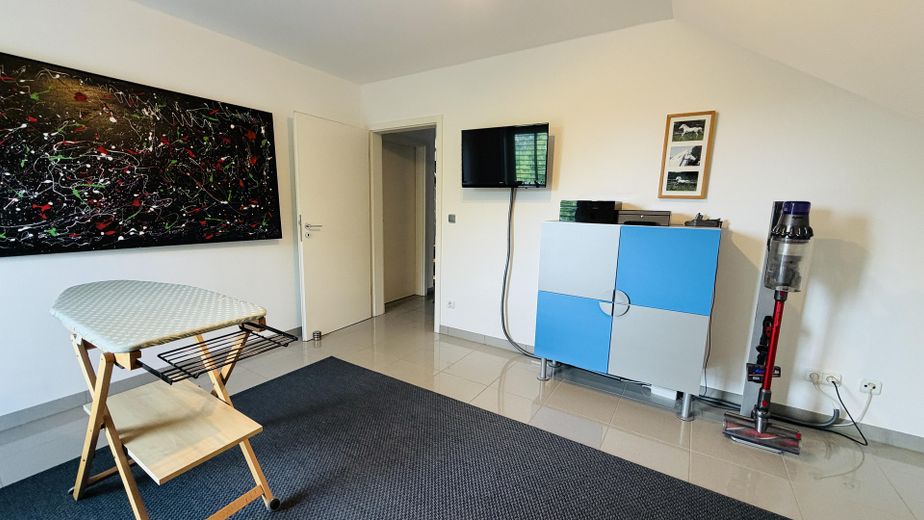
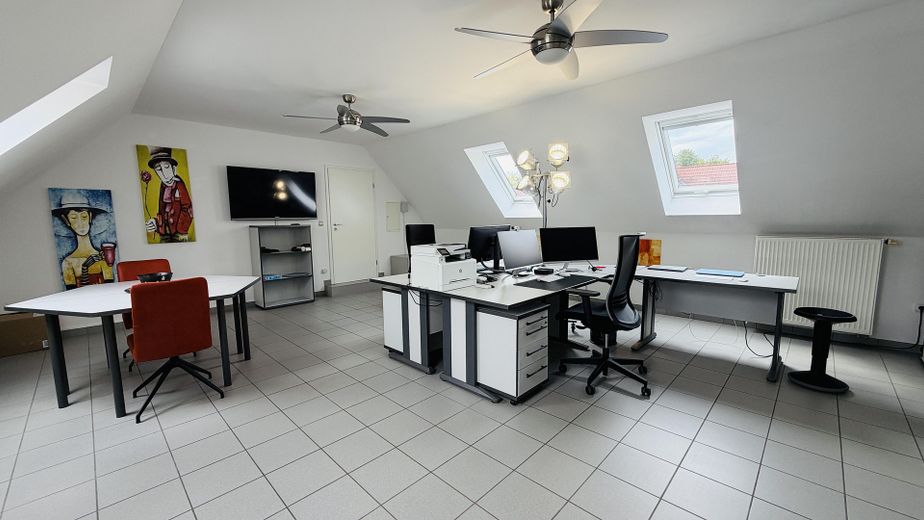
- Highlight: Bright converted studio for a home office, fitness room, studio, etc.
The basement:
- Hobby room
- Storage room
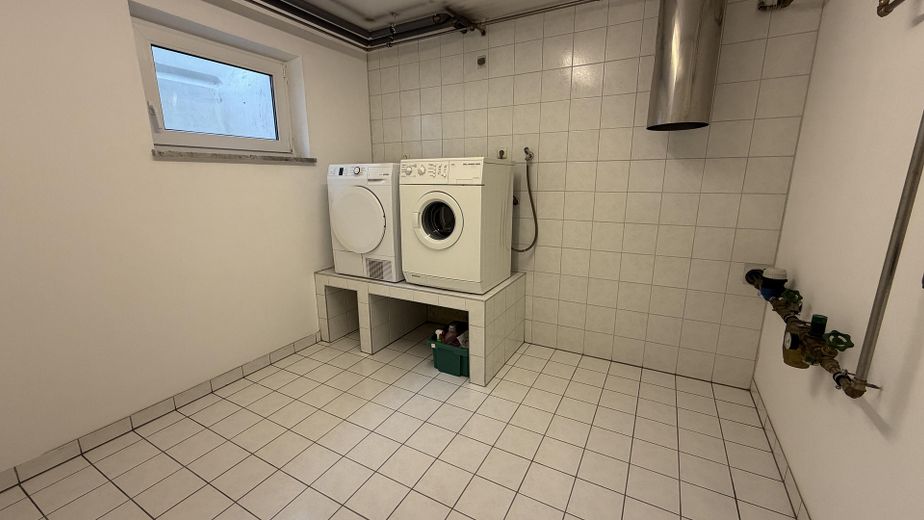
- Laundry room
- Boiler room and tank room
Look forward to your unique and timeless new home, with plenty of scope for individual use and design. I promise you’ll be delighted! Feel free to contact me with any further questions or to arrange an introductory viewing.
Your destination goes to Google Maps only when you submit the form. TraumImmo neither stores nor logs it.
Hienheim is a district of Neustadt an der Donau and combines rural idyll with excellent connections to the economic and cultural centers of Ingolstadt and Regensburg.
Distances:
- 10 minutes by car to Neustadt an der Donau (shopping, doctors, pharmacies, schools, kindergartens, restaurants, train station)
- 15 minutes by car to Kelheim (shopping, doctors, pharmacies, secondary schools, kindergartens, restaurants)



