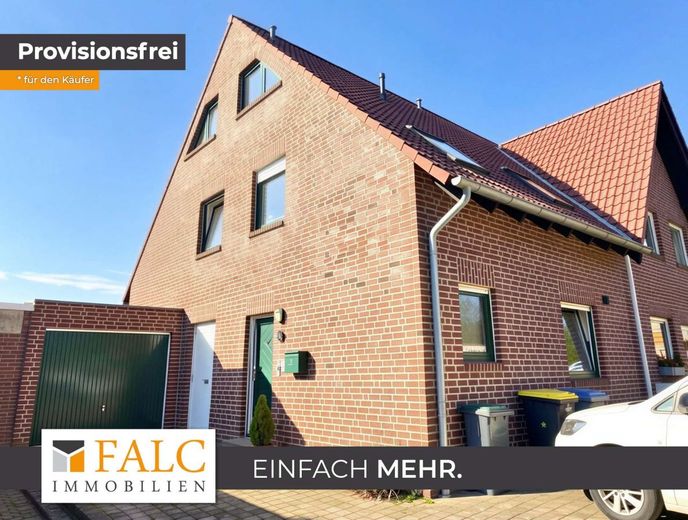
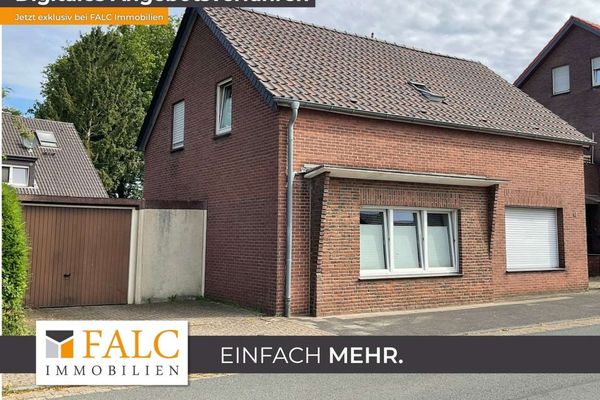
Titelbild
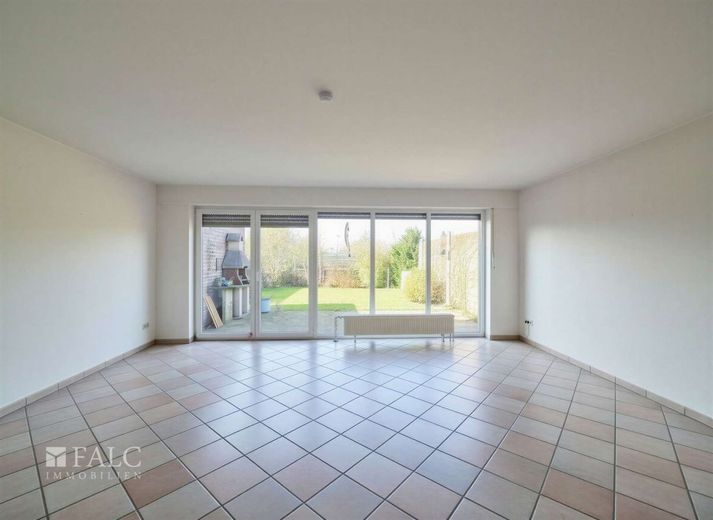
Wohnzimmer
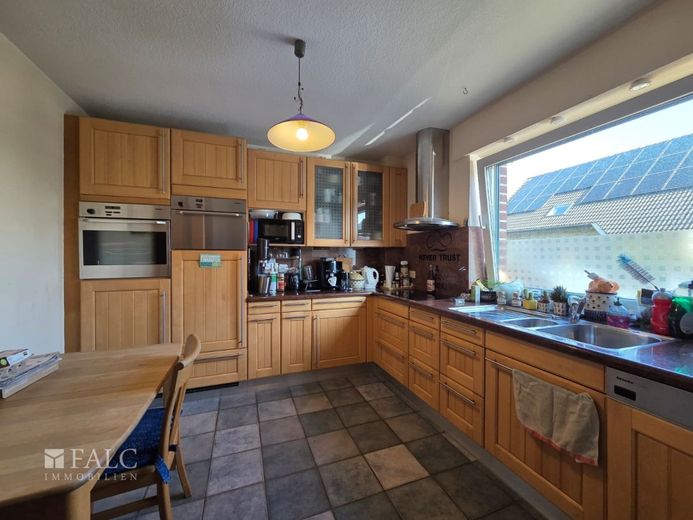
Küche
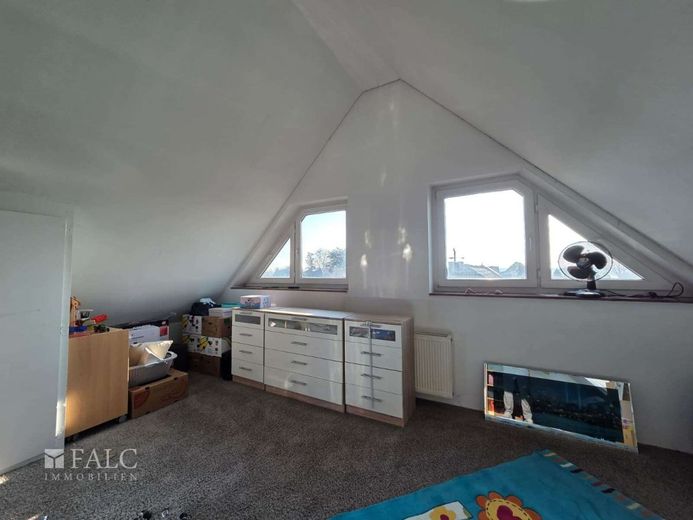
Studio / Dachgeschoss
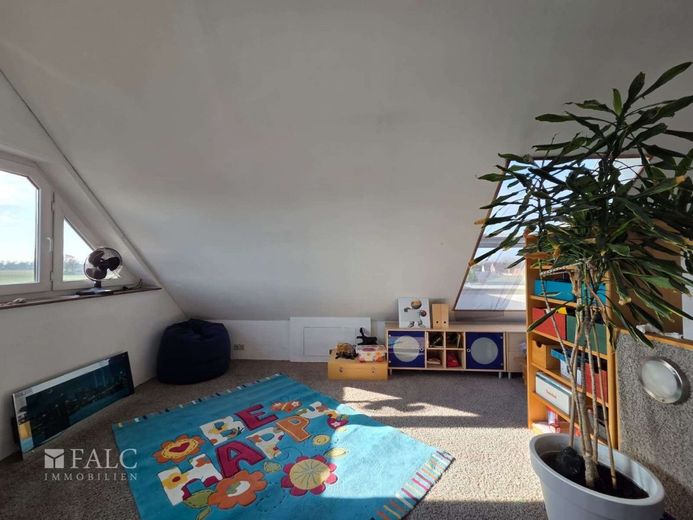
Studio/ Dachgeschoss
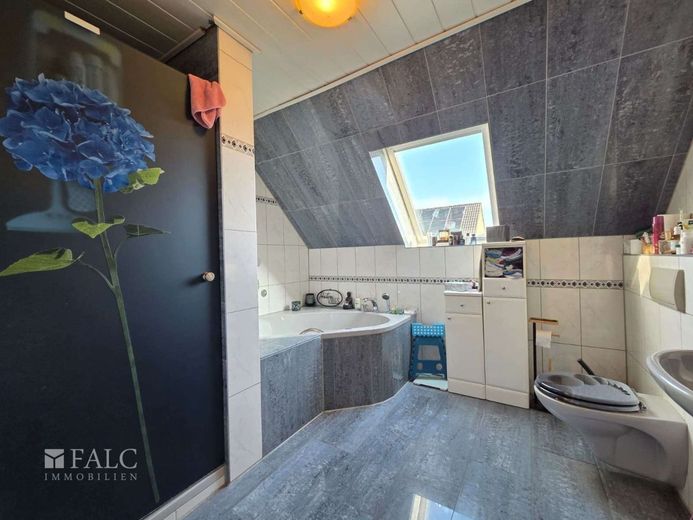
Badezimmer
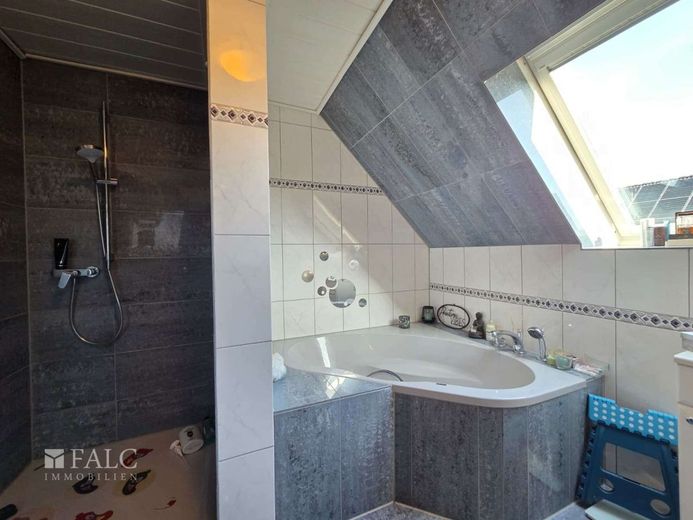
Badezimmer
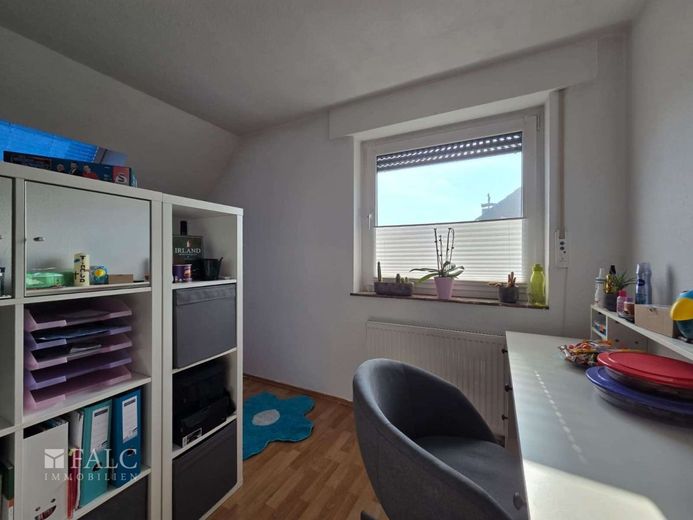
Kinderzimmer 1
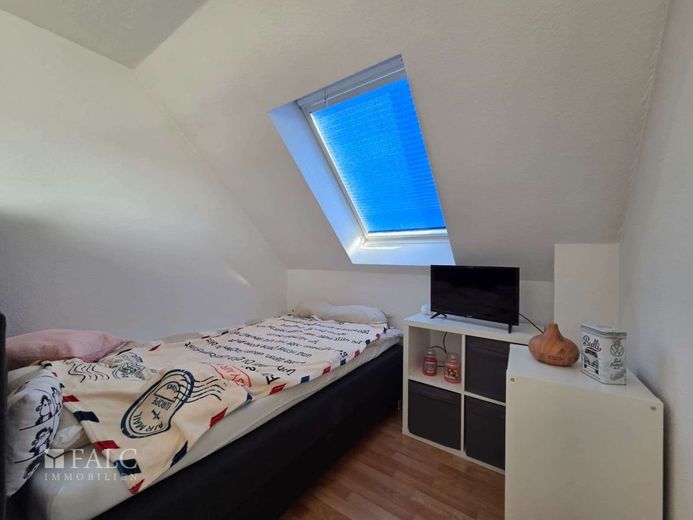
Kinderzimmer 1
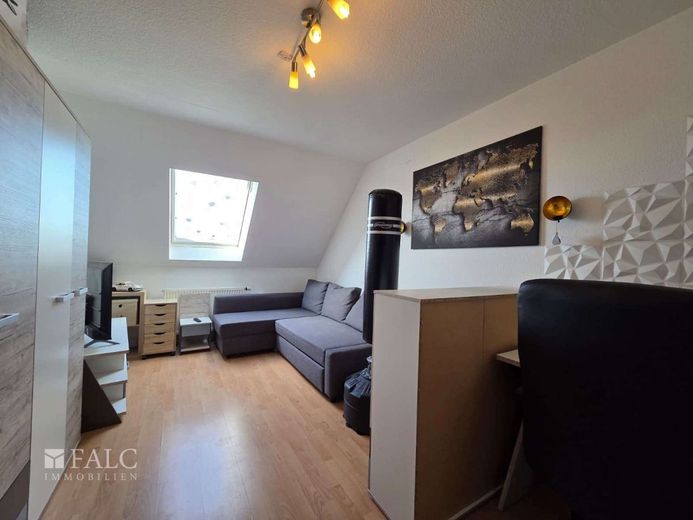
Kinderzimmer 2
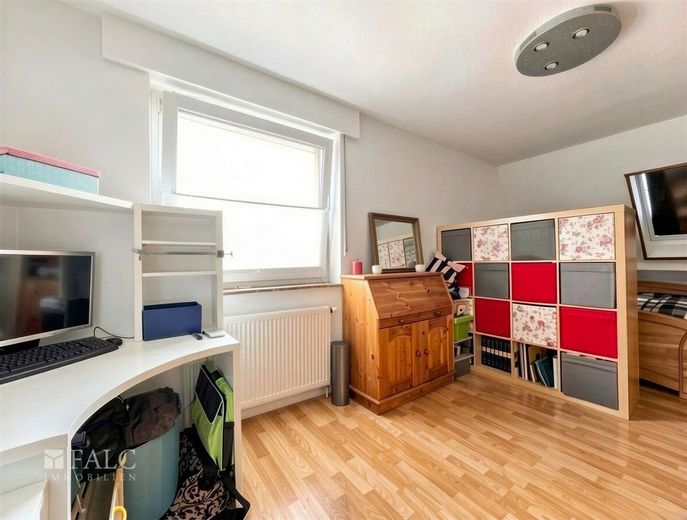
Schlafzimmer
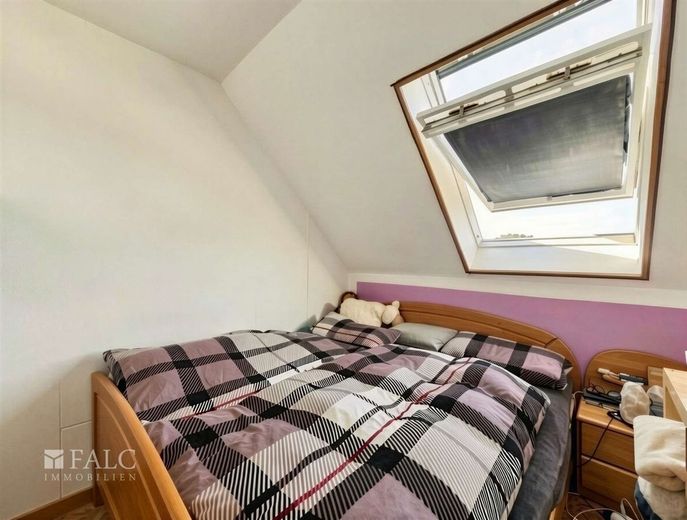
Schlafzimmer
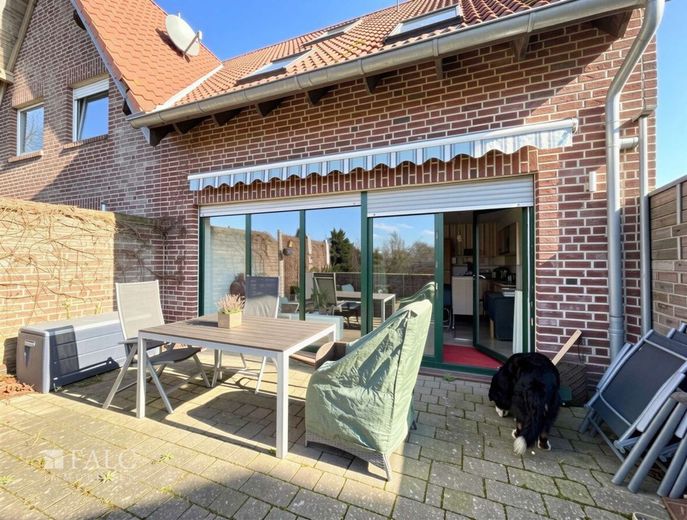
Terrasse
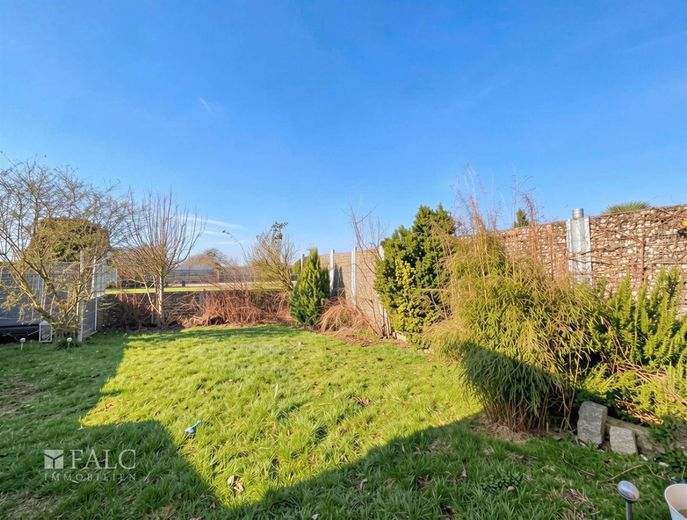
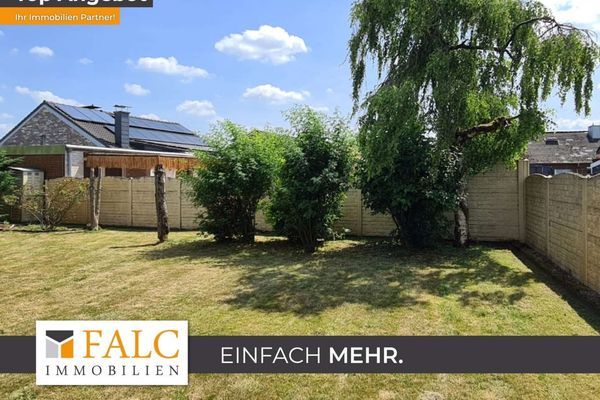
Garten
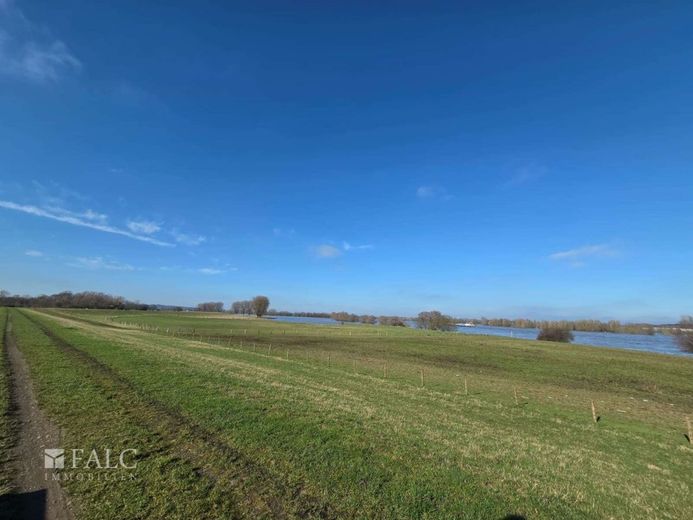
Aussicht Deich
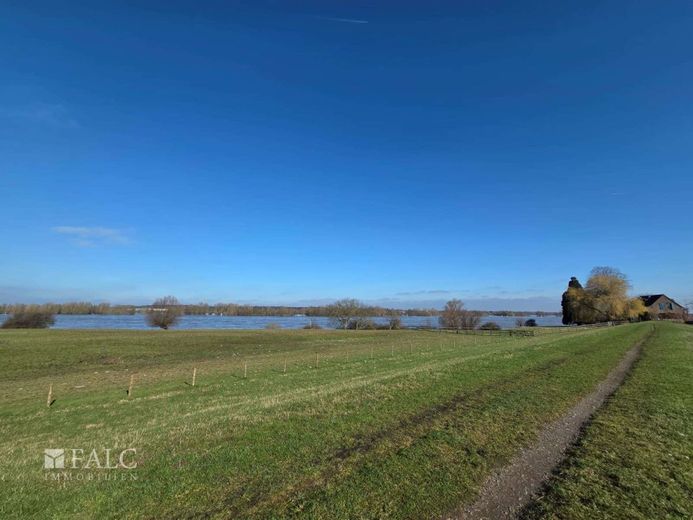
Aussicht Deich
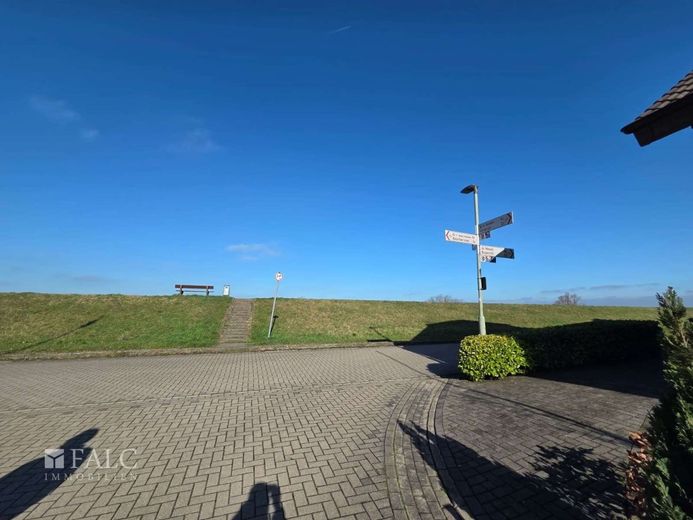
Deich
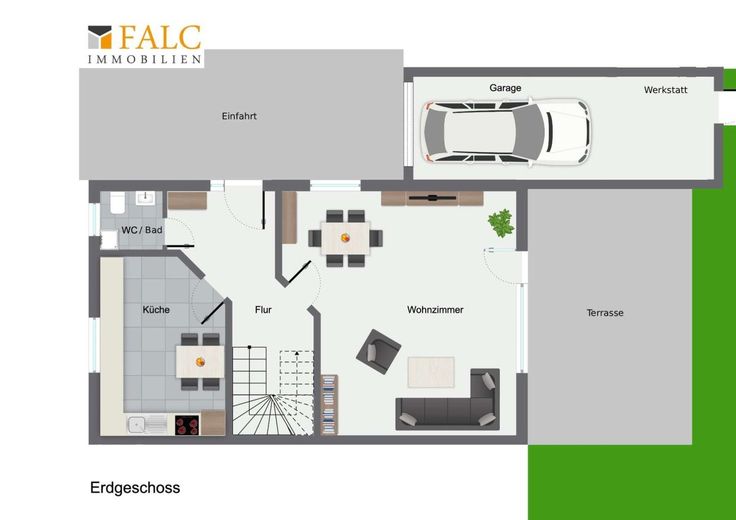
Grundriss EG
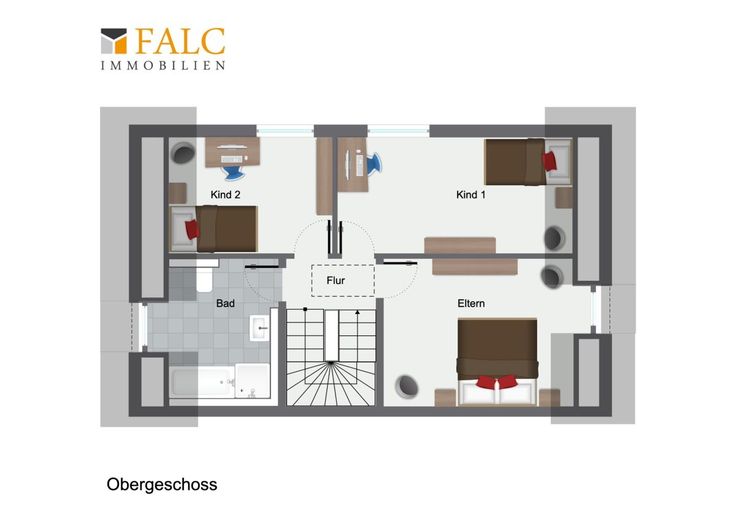
Grundriss 1.OG
| Type | End-of-terrace house |
|---|---|
| Living area approx. | 108 m² |
| Year built | 1999 |
| Rooms | 5 |
|---|---|
| Bathrooms | 1 |
| Plot area | 300 m² |
|---|
| Purchase price | 360.000 € |
|---|---|
| Price per m² | 3,333.33 €/m² |
Calculate using this listing's purchase price. Every assumption is editable and all figures are non-binding estimates.
The initial payment is estimated as loan amount × (interest + repayment) ÷ 12. Individual lending terms, special repayments and further fees are not included. Tax, notary and agent costs may differ in your case. This is not a financing offer or financial advice.
Your inputs are calculated only in this browser and are not saved or sent to TraumImmo.
More financing calculators and assumptionsThis well-maintained detached house built in 1999 impresses with a well-thought-out layout, bright living spaces and an especially attractive location only about 100 metres from the Rhine dyke. Adjacent to a nature reserve, you can enjoy a high degree of peace, privacy and closeness to nature here.
With around 108 m² of living space, the house offers a clear and family-friendly layout (including studio, approx. 120 m² of living space). On the ground floor, the spacious living area with large patio doors forms the heart of the house. From here, you have direct access to the terrace and the beautifully landscaped garden. Particularly attractive: the garden is free of development at the rear and offers an unobstructed view of the greenery—ideal conditions for relaxing hours outdoors. The separate kitchen provides sufficient space for a dining area and is equipped with a timeless fitted kitchen, which remains in the property. A guest bathroom with shower sensibly complements this level.
The upper floor offers three well-proportioned rooms that can be used flexibly as bedrooms, children’s rooms or offices. The pleasant natural lighting creates a friendly living atmosphere in all rooms. This level also contains the daylight bathroom with bathtub and separate shower.
The subsequently converted studio in the attic is particularly bright and spacious and is ideally suited as an additional bedroom, office or creative retreat.
The fully basement-level area of the house provides additional storage space. A large garage with room for a workshop or additional storage, which also provides direct access to the garden, comfortably rounds off the offering. Overall, the property presents timeless features and a very well-maintained appearance—ideal for anyone wishing to live close to nature while still enjoying good connections.
The property is located in 46487 Wesel, in the left-bank district of Perrich (Büderich/Ginderich) in the city of Wesel. The residential setting is rural, pleasantly quiet and characterised by an established neighbourhood consisting predominantly of detached houses.
The Rhine dyke is only about 100 metres away and easily reachable on foot. Directly adjacent are extensive Rhine floodplain areas and protected landscape areas, which ensure a natural residential environment in the long term. Walks, cycling tours and leisure activities along theRhine activities are possible right on your doorstep.
The surroundings offer little through traffic and plenty of greenery—ideal conditions for families and for anyone who appreciates peace and nature. At the same time, everyday connections are practical: shopping facilities, schools, kindergartens and other amenities for daily needs are located in the surrounding districts as well as in the urban area of Wesel.
Wesel railway station can be reached by car in approximately 15 minutes and offers connections to regional rail services. The B57 and B58 federal roads provide good connections to the surrounding towns of the Lower Rhine.
Overall, the location impresses with its combination of immediate proximity to the Rhine, adjacent natural areas and solid infrastructure connections—a particularly attractive quality of living surrounded by greenery.
Year built approx. 1999
Approx. 108 m² living space (including studio approx. 120 m²)
Approx. 300 m² plot
Very good location, only approx. 100 m from the Rhine dike
Garden with unobstructed views of the greenery
Terrace with direct access from the living area
Bright rooms due to large window areas
Good, family-friendly layout
Separate kitchen with fitted kitchen (remains in the house)
Guest bathroom on the ground floor (including shower)
Daylight bathroom with bathtub and separate shower
Subsequently converted, very bright and spacious studio in the attic
Full basement with plenty of storage space
Large garage with additional space for a workshop and direct access to the garden—door renewed and electric
Gas heating (liquefied gas)—renewed in 2022
Partially electric roller shutters
Timeless and well-maintained fixtures and fittings
*The stated total area consists of the living space including the studio and the basement
We offer not only a free hotline but also weekend service. If interested, please always provide your complete contact details.
The property description is based wholly or partly on information provided by the owner. We accept no liability for its accuracy or completeness.
Would you also like to market your property professionally? Call us—we are personally available to assist you from Mon. to Sun., 6:00 a.m. to 10:00 p.m.!
More than 150,000 active prospective buyers are already waiting for you.
FALC Immobilien
Nico Jakob
01577 4619816
0800 - 646 0 646
Your destination goes to Google Maps only when you submit the form. TraumImmo neither stores nor logs it.
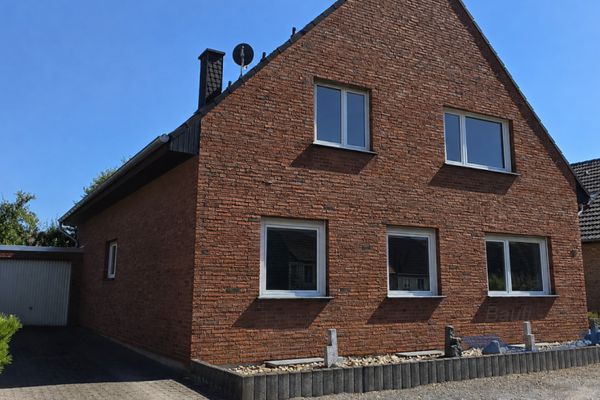 448.000 € Beautiful two-family house in Wesel-Büderich46487 Wesel
 150.000 € Detached house seeking a skilled tradesperson46487 Wesel
 429.290 € Families Welcome - quiet living in Wesel46487 Wesel

