| Type | Detached house |
|---|---|
| Living area approx. | 148 m² |
| Bedrooms | 4 |
| Rooms | 5 |
|---|---|
| Bathrooms | 2 |
| Plot area | 977 m² |
|---|
| Purchase price | 950.000 € |
|---|---|
| Price per m² | 6,418.92 €/m² |
| Commission | 3,57% (3,57% vom Kaufpreis inkl. MwSt.) |
Calculate using this listing's purchase price. Every assumption is editable and all figures are non-binding estimates.
The initial payment is estimated as loan amount × (interest + repayment) ÷ 12. Individual lending terms, special repayments and further fees are not included. Tax, notary and agent costs may differ in your case. This is not a financing offer or financial advice.
Your inputs are calculated only in this browser and are not saved or sent to TraumImmo.
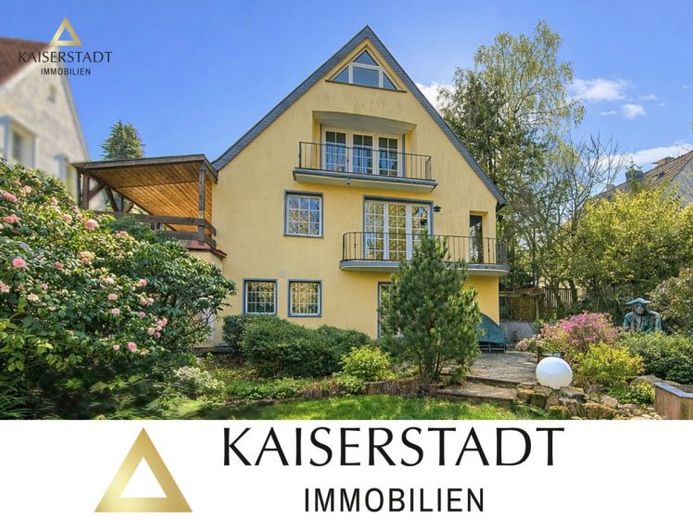
More financing calculators and assumptionsThis detached single-family home in Aachen’s southern district combines one of the imperial city’s most sought-after residential locations with an exceptionally spacious plot and plenty of potential for individual living. Set in a quiet residential street with low-density development and surrounded by greenery, this property offers a rare combination of privacy, nature and proximity to the city. Just a few steps away begin the extensive paths of the Aachen Forest and the popular local recreation areas around the Diepenbenden reservoir – places that have always stood for quality of life and relaxation. At the same time, the city centre, universities and all of Aachen’s infrastructure and amenities can be reached within a short time.
The house was originally built around 1953 and modernised in 1984. Since then, the property has always been carefully maintained and kept in good condition, so that today it provides a solid and value-retaining basis for modern living. The architecture follows a clear, functional structure and conveys the charm of classic single-family homes of its era – spacious, quiet and offering plenty of room for personal living.
The building extends over a ground floor, a fully converted attic and a fully basemented lower level. The layout is classic and functional, offering numerous possibilities for individual living concepts. Large window areas provide pleasant natural light and create a bright and welcoming living atmosphere. Due to the terrain, the rear part of the house opens partially at ground level onto the garden and offers additional living-like areas.
The furnishings also reflect the character of an established family home. Wooden floorboards, tiles and carpet flooring define the interiors, while wooden doors and classic details create a warm and homely atmosphere. Several bathrooms, some equipped with a bathtub or shower, complement the functional layout.
Special features include a fireplace, a sauna, balconies and dormer windows, as well as a stairlift. These details provide additional comfort while also showing that the property has been lovingly used over many years. A carport with a basement area complements the building sensibly and offers additional storage space as well as sheltered parking for vehicles.
Technically, the house wasPartially modernized. A gas central heating system dating from 2004 provides the heating. During this period, some windows were also replaced and the façade was fitted with an external thermal insulation composite system. Overall, the property is presented in a well-maintained condition while also offering the opportunity to transform it into a contemporary living concept through further modernization.
For buyers with an eye for potential, this presents an opportunity to create an individual home—set in surroundings that combine peace, nature, and urban quality of life in a particularly appealing way.
Your destination goes to Google Maps only when you submit the form. TraumImmo neither stores nor logs it.
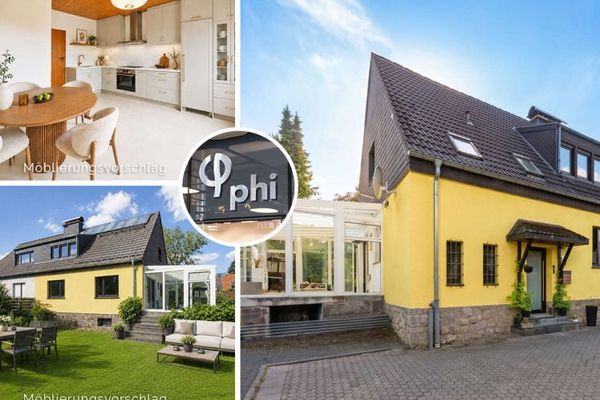 449.900 € PHI AACHEN: Well-maintained residential retreat with a dreamlike garden and versatile barn!52076 Aachen
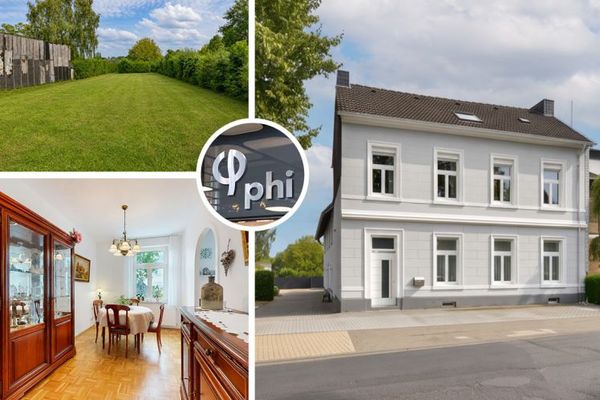 749.900 € PHI AACHEN - Historic single- to two-family house with six garages on a large plot!52076 Aachen
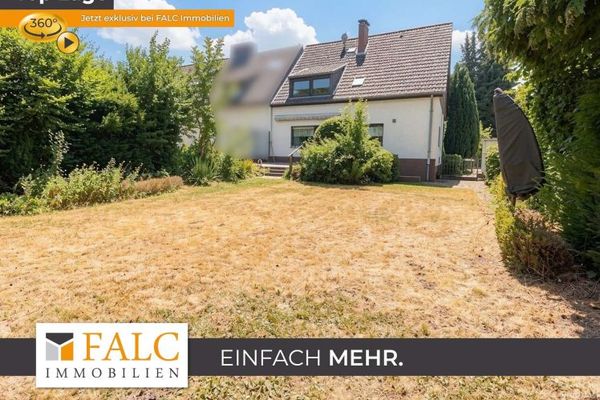 399.000 € We are family - dream home in the heart of Aachen-Kornelimünster!52076 Aachen

