Calculate using this listing's purchase price. Every assumption is editable and all figures are non-binding estimates.
The initial payment is estimated as loan amount × (interest + repayment) ÷ 12. Individual lending terms, special repayments and further fees are not included. Tax, notary and agent costs may differ in your case. This is not a financing offer or financial advice.
Your inputs are calculated only in this browser and are not saved or sent to TraumImmo.
Directly from the owner – no estate agent commission. The apartment is ready to move into: no renovation required, move in immediately.
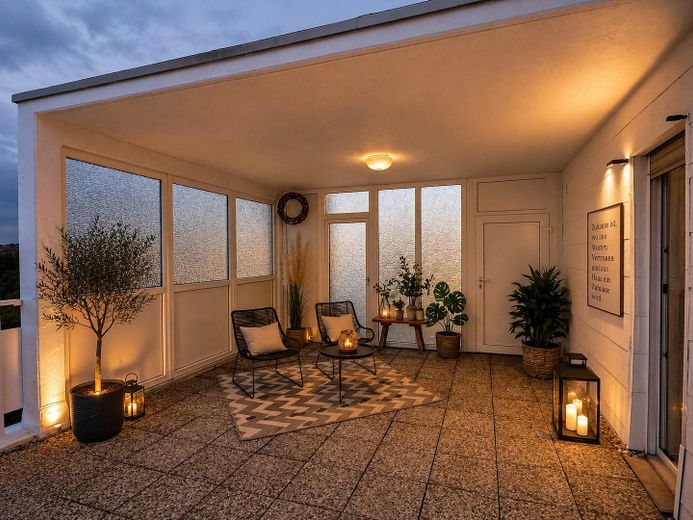
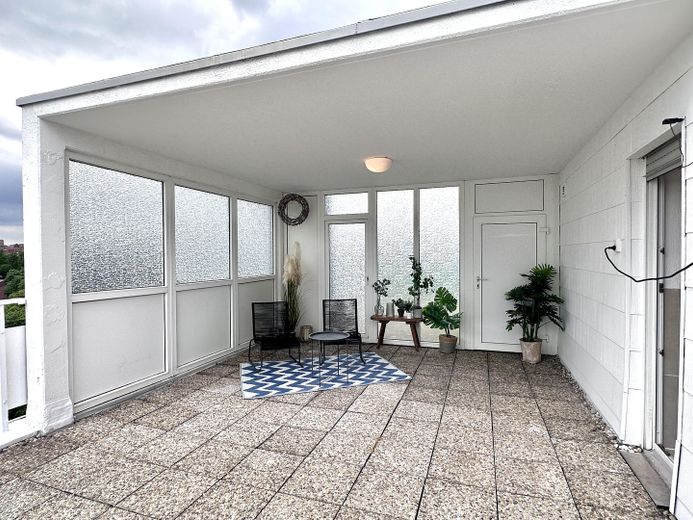
Note: Only the initial image has been edited with AI. The same image, unedited, follows directly afterward for comparison. All other images are unchanged.
Welcome to one of the city’s most exceptional apartments: This genuine penthouse combines spectacular views, enormous outdoor areas and a living experience that is rarely found.
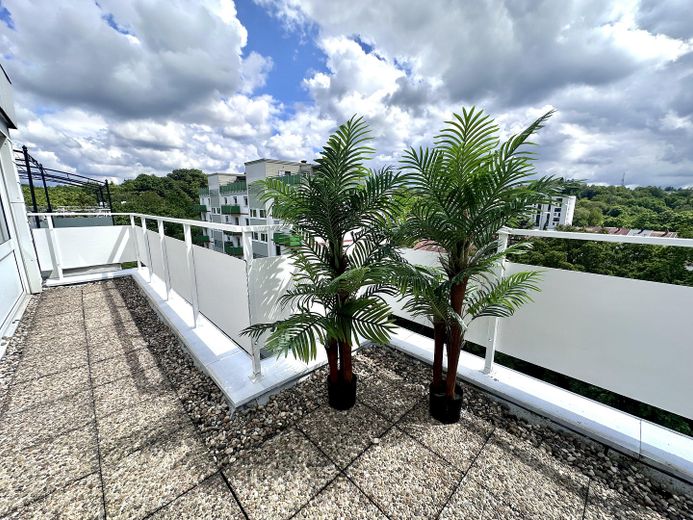
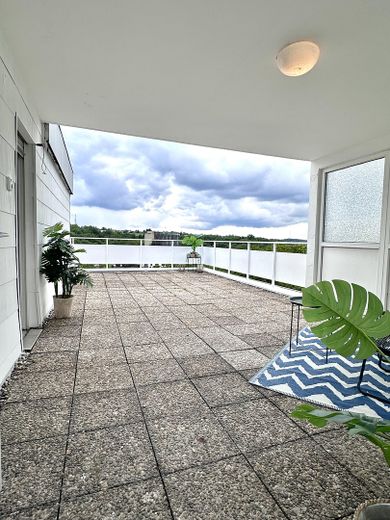
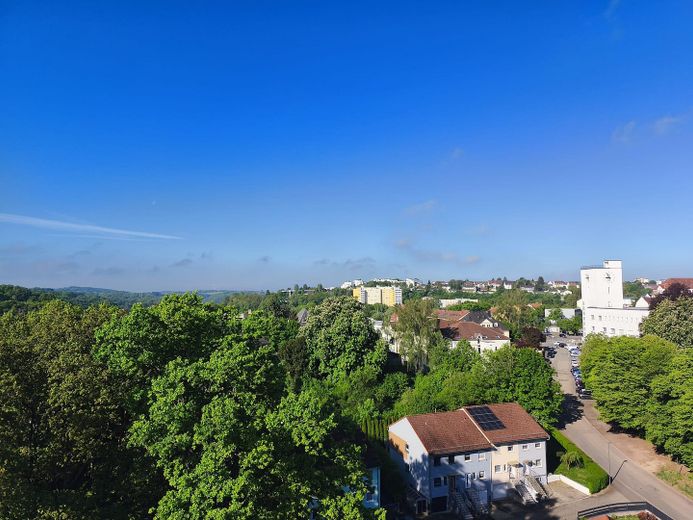
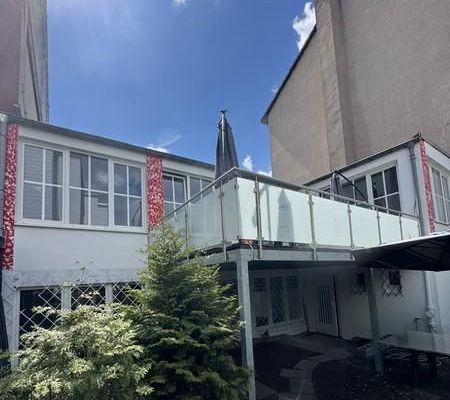
Not simply an attic apartment, but a genuine penthouse in the classic sense: set back on the top level of the distinctive building, with a huge roof terrace on three sides of the building – distant views with a high degree of privacy.
Approx. 114 m² of living space according to the latest Living Space Ordinance and the exceptionally large terrace create an incomparable living experience. From spring through late autumn, the terrace effectively becomes additional living space.
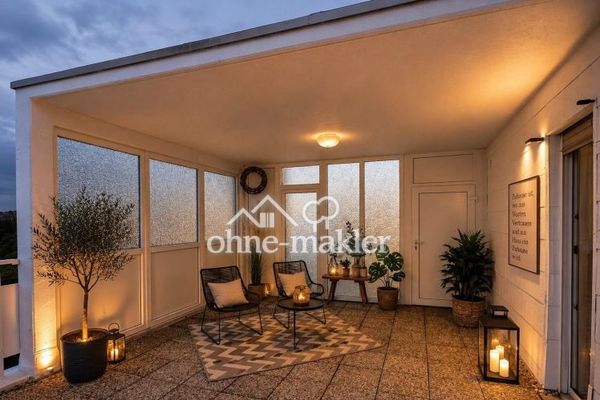
A special feature: the stylish lounge/loggia arrangement on one side of the terrace – ideal for sunrises, evening atmosphere and views in all directions. Plenty of room for sun loungers, lounge furniture, raised beds or a hot tub.
South to southwest-facing – probably the sunniest corner of the complex: midday and evening sun, good natural light indoors. A portable monobloc air-conditioning unit further enhances the comfort.
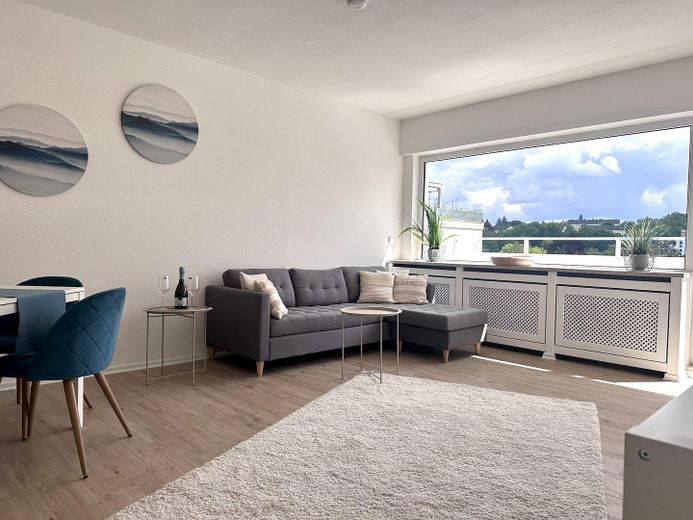
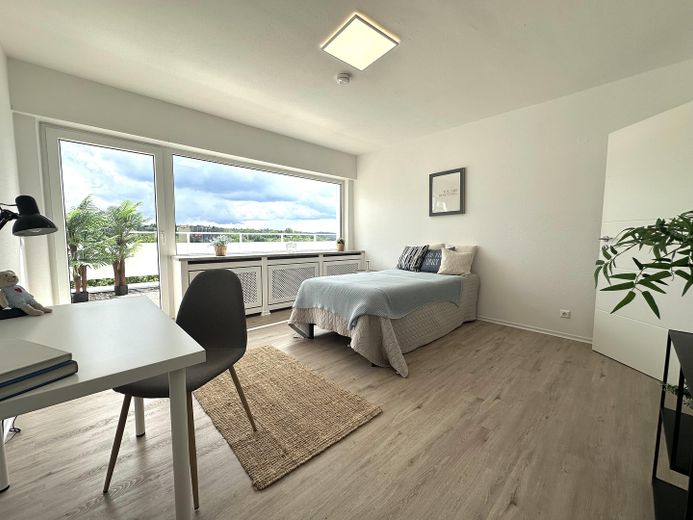
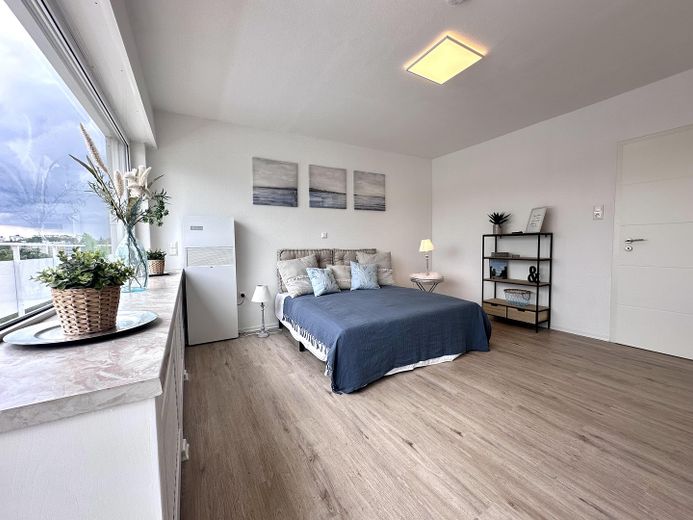
All three rooms have large panoramic windows for bright rooms and unique views. All three living/bedrooms and the bathroom have their own door to the terrace. Due to the strong natural light, the interiors sometimes appear darker in the photos than they actually are.

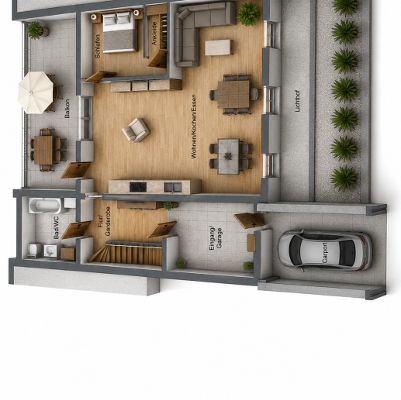
Two bedrooms, one of which is also ideal as an office, fitness room, guest room or reading room – if more openness is desired, it could also be combined with the living area by creating an opening. The practical serving hatch between the kitchen and living room creates a communicative atmosphere.
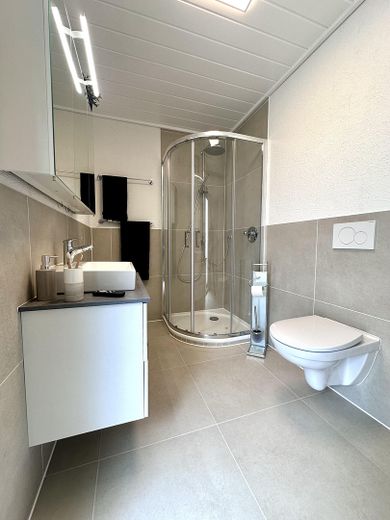
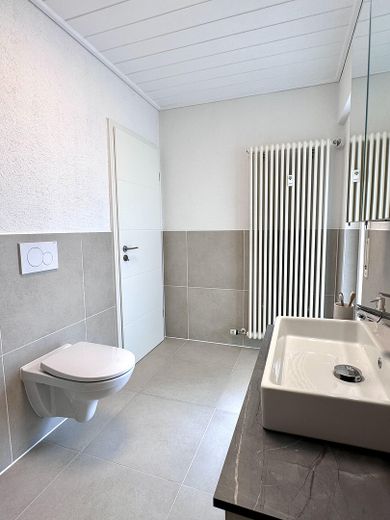
The bathroom has been completely renovated and – like the living room and both bedrooms – has its own access to the roof terrace – rare and exciting, and it even makes an outdoor sauna conceivable.
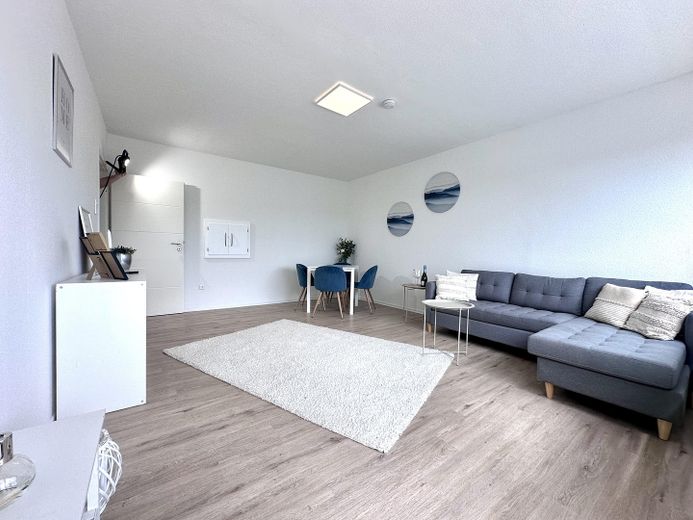
The apartment will be handed over unfurnished; the furniture shown is for illustrative purposes only.
A special detail: The first owner was the regionally renowned architect Schumann, who personally designed this building and many others in the city.
Genuine penthouses like this one – with a wraparound roof terrace, set-back construction and these views – only rarely come onto the market. Anyone looking for a Anyone looking to buy a truly exceptional apartment should arrange an on-site viewing promptly.
Fittings and features, as described
Features & special features
With approx. 114 m² of living space according to the latest living-space ordinance, this is a genuine penthouse apartment in a set-back design – with a huge roof terrace on three sides of the building, sensational panoramic views and a location on the edge of the forest. A stylish lounge/loggia area on the terrace offers sufficient space for a whirlpool, sun loungers or raised beds.
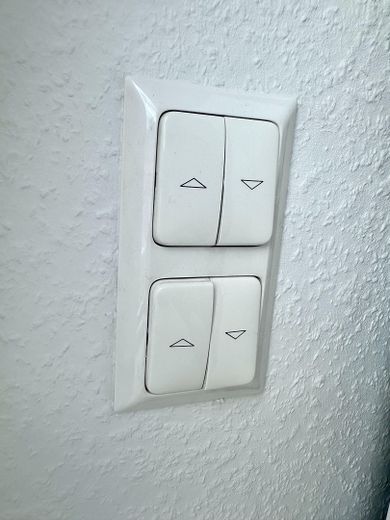
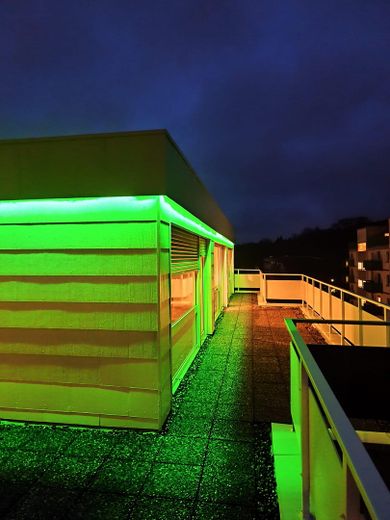
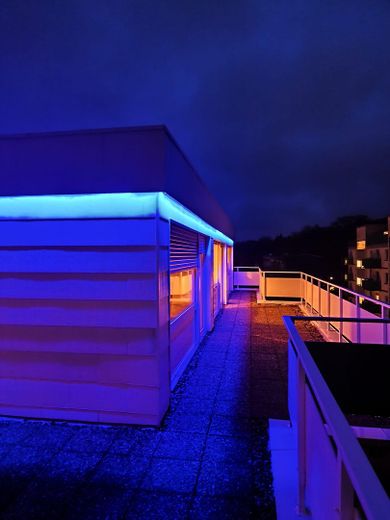
Large panoramic windows ensure an exceptionally bright apartment. Electric roller shutters and insulating-glass windows with plastic frames provide comfort and energy efficiency, while modern LED lighting around the parapet adds additional accents. High-quality floor coverings run throughout all rooms.
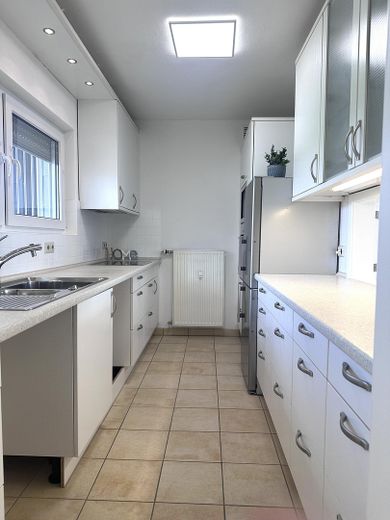
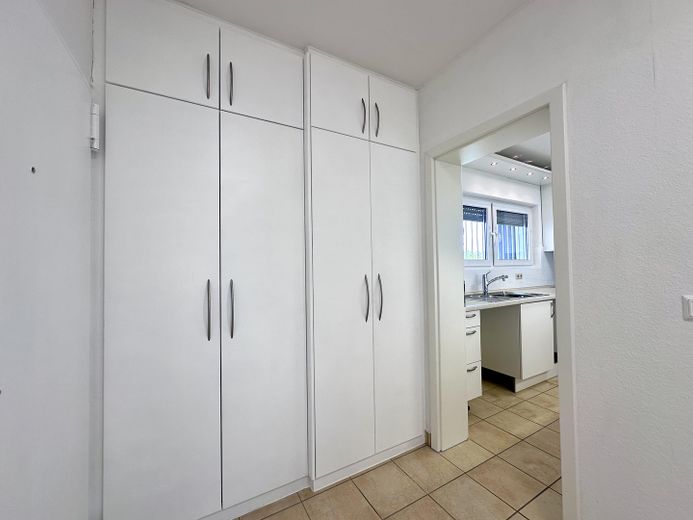
The practical serving hatch between the kitchen and living room creates a communicative living atmosphere; a well-maintained fitted kitchen is included. The bathroom has been completely renovated and features an additional direct access to the terrace. The two bedrooms are versatile, and practical sliding and built-in wall cupboards provide ample storage space.
The apartment also includes a separate basement compartment and an additional shoe cabinet outside the apartment – reserved exclusively for the penthouse. A rubbish chute directly on the floor provides additional everyday convenience. Heating is supplied via district heating.
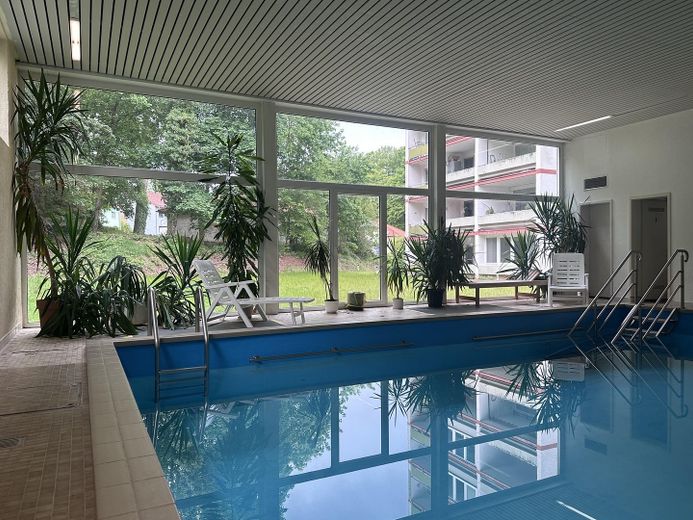
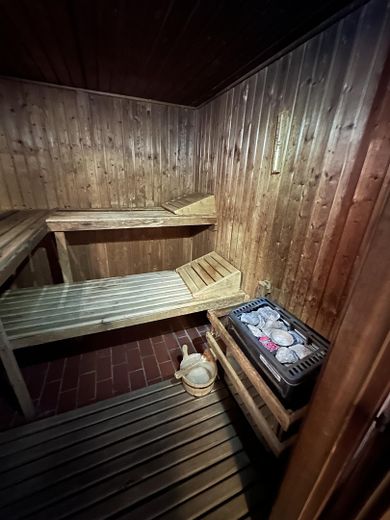
The building itself offers an indoor swimming pool and sauna, as well as a dedicated caretaker on site – the caretaker and the wellness area are already included in the ancillary costs.
The apartment will be handed over unfurnished; the furniture shown is for illustrative purposes only. The sale is commission-free.
Represented by the managing director: Marco Peifer
Register court: Zweibrücken Local Court Commercial Register: HRB 32652
VAT ID pursuant to § 27a UStG: DE350373006
Responsible for the content of this property advertisement: PM Immokonzept GmbH, address as above.
Location
Area and routes
Plan a route
Your destination goes to Google Maps only when you submit the form. TraumImmo neither stores nor logs it.
Location details
The location of this penthouse apartment combines nature, tranquillity and infrastructure in a remarkable way.
The building is unusually situated in an attractive location on the edge of the forest – even on the roof terrace, you can feel the proximity to nature and, particularly during the warmer months, pleasantly hear the birds chirping. A park can be reached in approximately 2 minutes on foot, and the forest in around 5 minutes – ideal for walks, sports and relaxation. Designed with practicality in mind, many owner-occupiers live in the building.
Nevertheless, infrastructure is close by: supermarket, drugstore, hospital, restaurant, fitness studio, swimming pool, playground and secondary school are all in the immediate vicinity, many within walking distance.
Transport connections are also very good: Several bus stops are just a few minutes’ walk away, and the B10 is less than 4 km away, providing quick access to the A8 and A62.
Free public parking spaces can be found approximately one minute’s walk from the building.
Pirmasens, with around 40,000 inhabitants, offers an attractive mix of nature, culture, gastronomy, medical care and good infrastructure – with a pleasant quality of life and short distances.