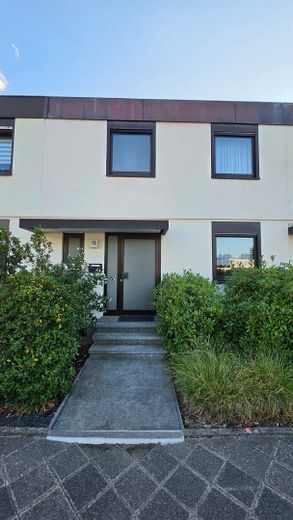
Strassenansicht
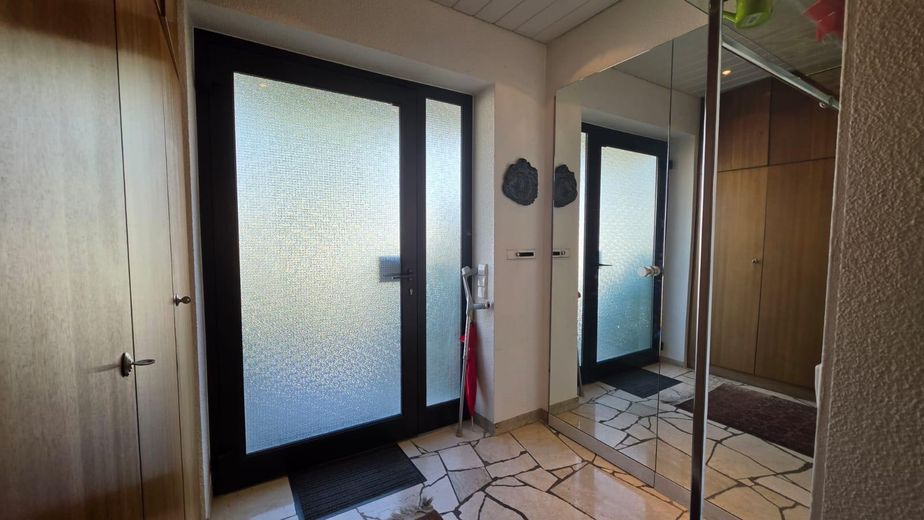
Diele EG
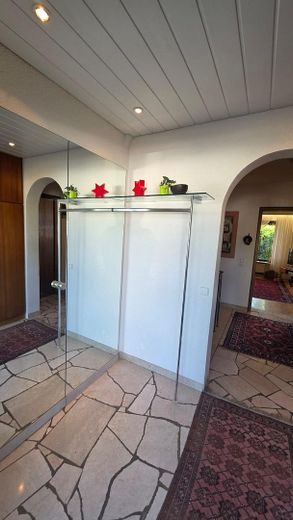
Diele EG
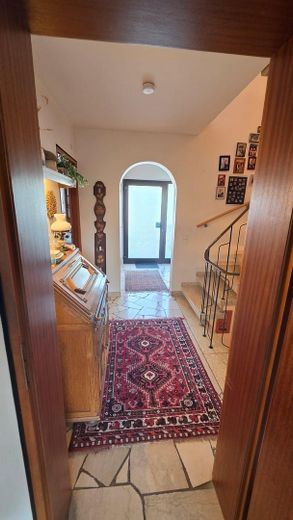
Flur EG
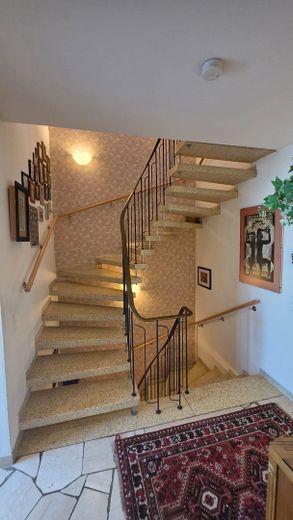
Treppenhaus
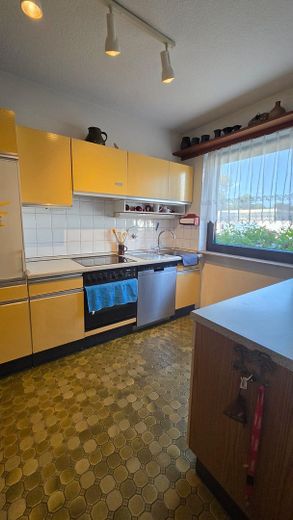
Küche EG
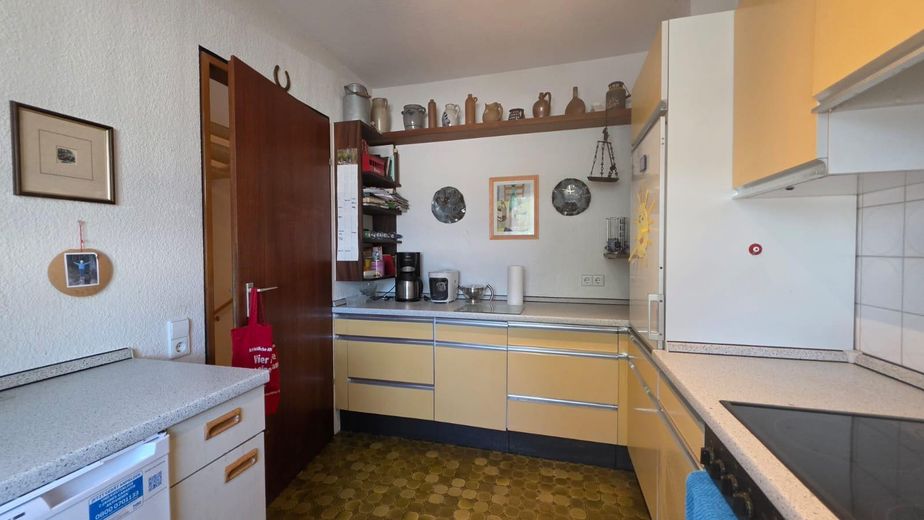
Küche EG
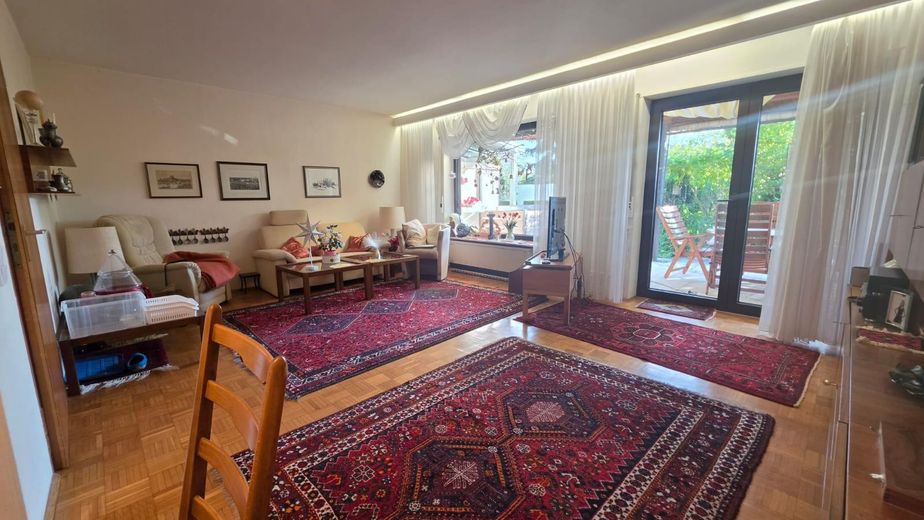
Wohnzimmer EG
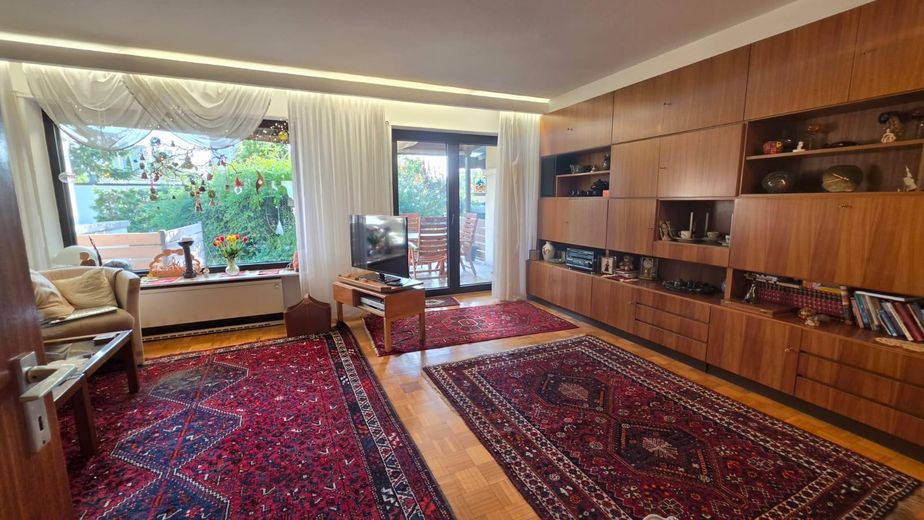
Wohnzimmer EG
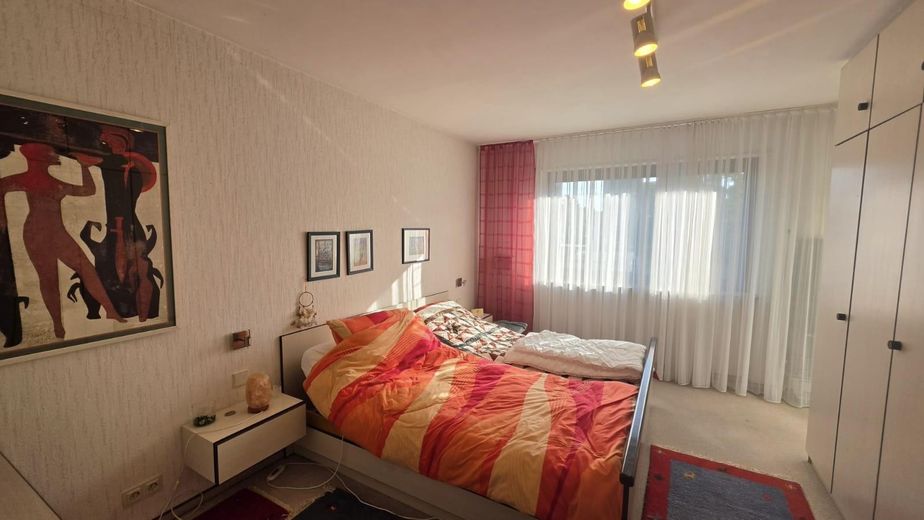
Schlafzimmer OG
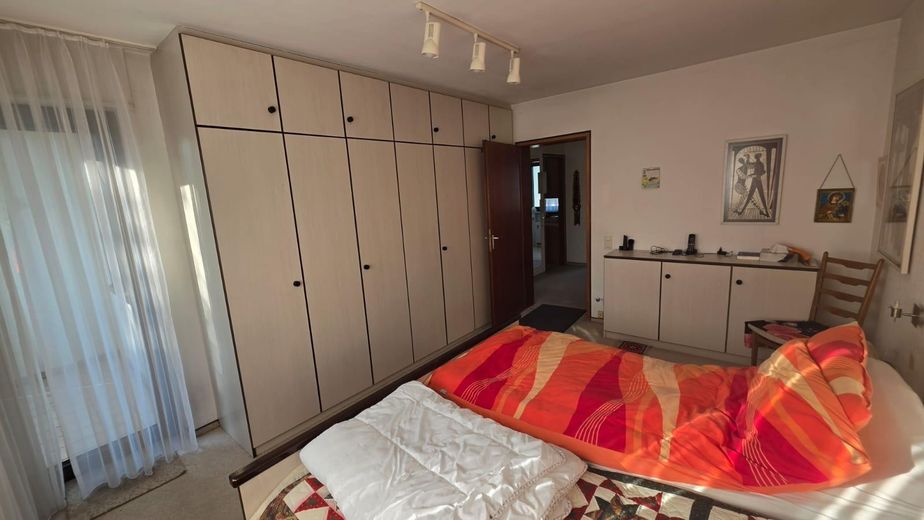
Schlafzimmer OG
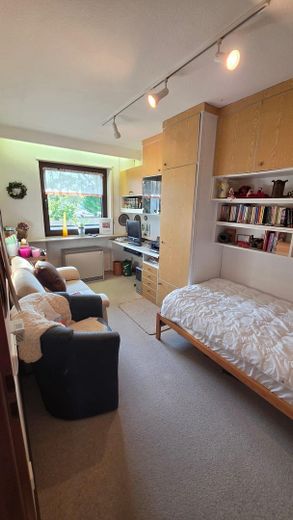
Kinderzimmer OG
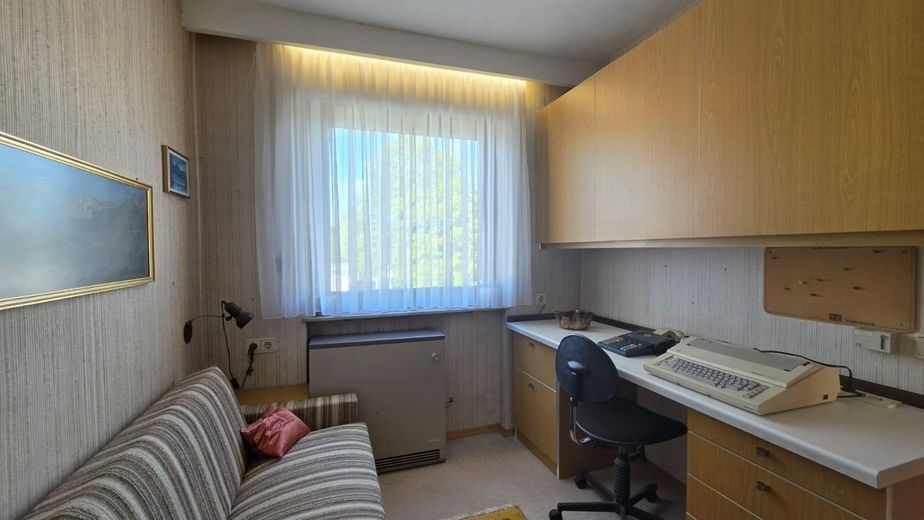
Büro OG
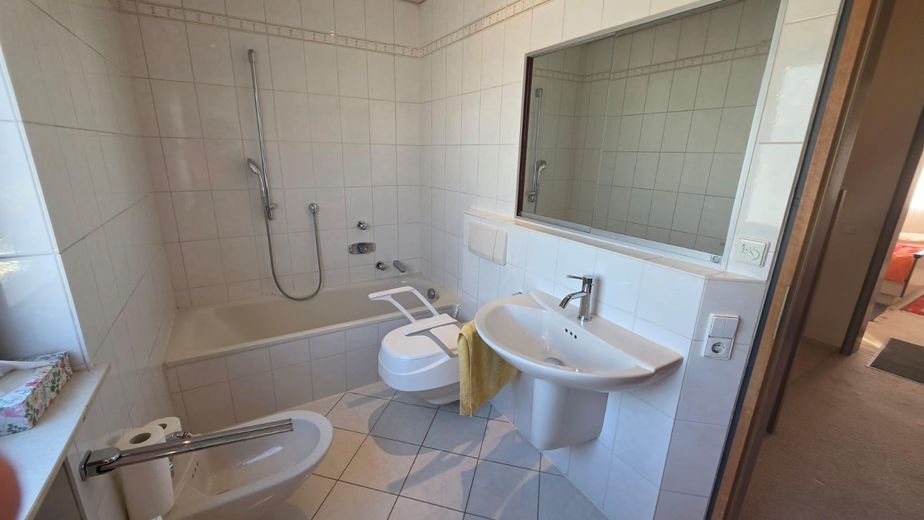
Bad OG
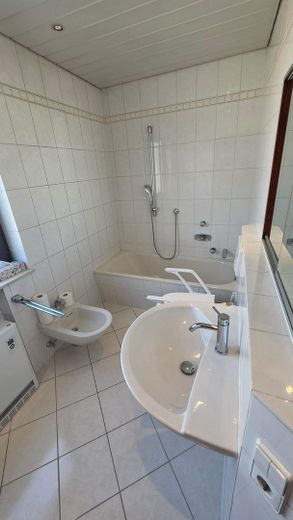
Bad OG
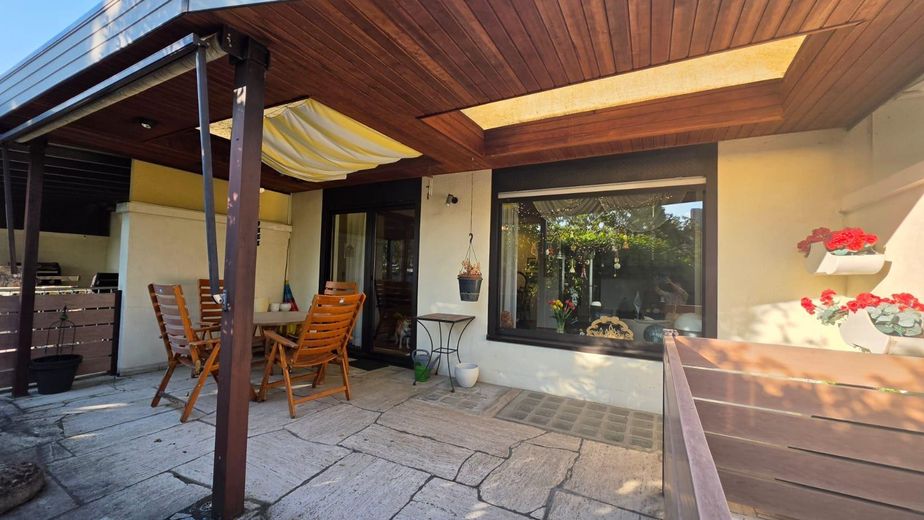
Terrasse
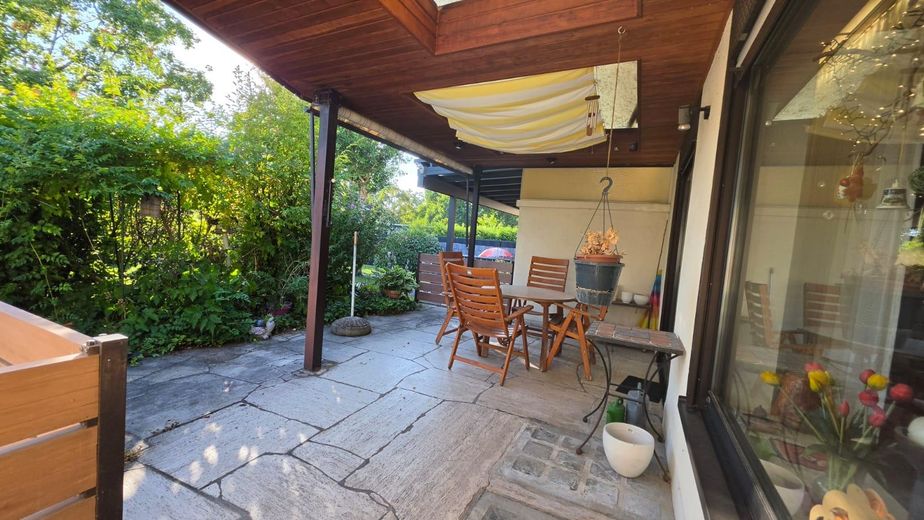
Terrasse
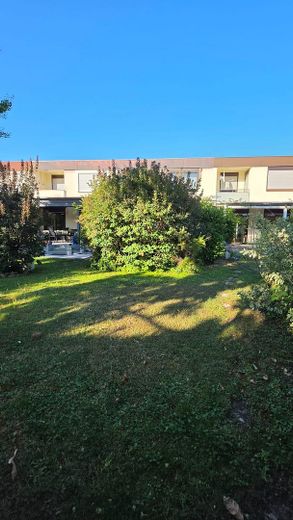
Gartenansicht
| Type | Mid-terrace house |
|---|---|
| Living area approx. | 124 m² |
| Year built | 1970 |
| Bedrooms | 1 |
| Available from | sofort |
|---|---|
| Rooms | 4 |
| Bathrooms | 1 |
| Fuel type | Electricity |
| Plot area | 195 m² |
|---|---|
| Parking spaces | 2 |
| Condition | Well kept |
| Floors in the building | 2 |
| Usable floor area | 57 m² |
| Purchase price | 400.000 € |
|---|---|
| Price per m² | 3,225.81 €/m² |
| Commission | no commission for buyers |
Calculate using this listing's purchase price. Every assumption is editable and all figures are non-binding estimates.
The initial payment is estimated as loan amount × (interest + repayment) ÷ 12. Individual lending terms, special repayments and further fees are not included. Tax, notary and agent costs may differ in your case. This is not a financing offer or financial advice.
Your inputs are calculated only in this browser and are not saved or sent to TraumImmo.
More financing calculators and assumptionsThis mid-terrace house, built in 1970 using solid construction methods, impresses with its well-maintained overall condition and a well-thought-out layout offering approx. 124 m² of living space.
The house is available to you immediately to make your housing dreams a reality.
Living comfort on two levels:
The ground floor welcomes you with a spacious, bright living and dining area offering direct access to the covered terrace. The adjoining kitchen can be optimally designed according to your wishes (opening up the wall to the dining area is possible). Particularly practical for families and guests: this level also features a separate guest WC.
The upper floor comprises three flexible rooms, ideally suited as bedrooms, children's rooms or studies, as well as the bright, functional bathroom.
The house provides the perfect basis for energy-efficient renovation.
The subsequent installation of modern underfloor heating combined with an environmentally friendly air-to-water heat pump or connection to district heating is technically straightforward here.
There is also the option of replacing the existing night storage heaters with infrared radiators.
Design your new home today according to the energy standards of tomorrow and benefit from government subsidies.
The house includes a plot of approx. 195 m² with a pleasant garden area.
An important advantage in this residential location: The purchase price already includes two private garages, along with a co-ownership share of 92 m² in the garage plot.
Both feature a basic electrical connection – ideal for lighting, an electric door opener or conveniently charging e-bikes.
•High-quality windows: The house is equipped with good aluminum windows that are very easy to maintain and offer excellent insulation properties.
•No legacy contamination: Thanks to the installed electric heating, there are no old oil tanks or soot residues in the house.
•Bright hobby room / guest room: This spacious room has a standard residential window for daylight and optimum ventilation. It was used as a comfortable guest room. A particular convenience is the integrated water connection with its own washbasin. Thanks to the existing connections, an additional shower can also be installed here with little effort if needed (e.g. using a small lifting system).
•Practical utility areas: A classic storage room provides perfect storage space. A separate laundry room offers space for a washing machine and dryer.
•Additional highlight / extension basement: Beneath the covered terrace is an additional utility basement with separate access. Ideal for garden equipment, bicycles or as a workshop, without bringing dirt into the house.
The property is located in an exceptionally quiet, green residential area in the popular Mannheim district of Vogelstang.
•Infrastructure: Schools, kindergartens, doctors and the Kurpfalz Center can be reached within a few minutes.
•Transport links: Excellent connections to public transportation (RNV light rail) as well as the A6 and A659 motorways.
Mannheim city center is only a short drive away.
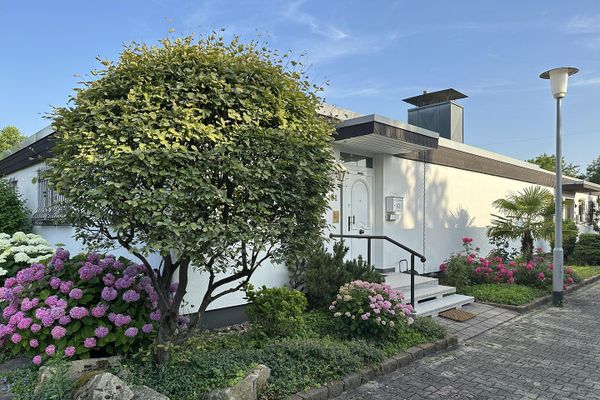 750.000 € Mannheim-Wallstadt: Quiet end bungalow in a very good residential location68259 Mannheim– Wallstadt
 130.000 € Fully let residential and commercial building with attractive upside potential68169 Mannheim
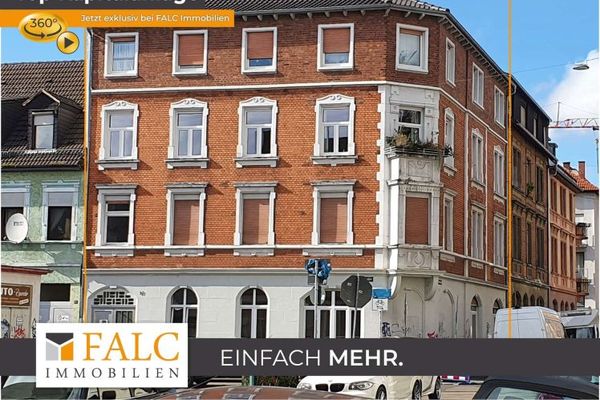 1.195.000 € Attractive 8-unit building – solid investment property in Mannheim-Neckarstadt68169 Mannheim


