| Living area approx. | 368 m² |
|---|---|
| Bedrooms | 9 |
| Rooms | 14 |
|---|---|
| Bathrooms | 3 |
| Plot area | 8553 m² |
|---|---|
| Usable floor area | 74 m² |
| Purchase price | 1.300.000 € |
|---|---|
| Price per m² | 3,532.61 €/m² |
| Commission | 3,57% |
Calculate using this listing's purchase price. Every assumption is editable and all figures are non-binding estimates.
The initial payment is estimated as loan amount × (interest + repayment) ÷ 12. Individual lending terms, special repayments and further fees are not included. Tax, notary and agent costs may differ in your case. This is not a financing offer or financial advice.
Your inputs are calculated only in this browser and are not saved or sent to TraumImmo.
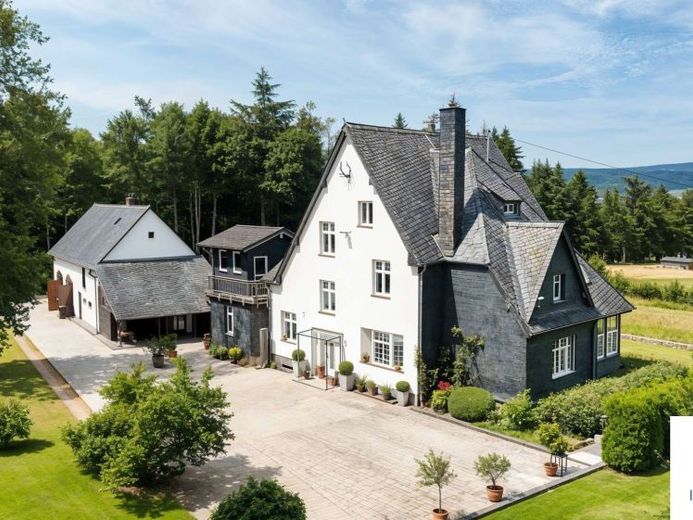
More financing calculators and assumptionsThis extraordinary property, originally built in 1910 to the plans of the renowned architect Albert Friedrich Speer and once used as a forestry office, was converted into a spacious residential house in 2005 with great attention to detail. The so-called "Hommels Schlösschen" combines historic substance, craftsmanship, and modern amenities in an impressive way.
The residential house comprises around 368 m² of living space and stands on a park-like plot of 8,553 m² with well-kept lawns, a fish pond, and a natural swimming pond with a natural stone wall. In addition, there is a barn, a single carport, a spacious carport with 3 parking spaces, further outdoor parking spaces with an e-charging station, a greenhouse, and a garden house with gas heating.
After the conversion into a residential house in 2005, the property was continuously and extensively modernized:
2005: Extensive restoration of the historic wood paneling, doors, and plank floors (sanded, varnished, refurbished). Complete renewal of the electrical installation incl. smart home, all heating and water pipes, installation of a new and high-quality fitted kitchen, a modern bathroom, as well as the installation of a soapstone stove in the living-dining area and a pellet stove.
2006: Construction of a carport on the outbuilding as well as a masonry barbecue area with seating.
2008: Installation of an oil central heating system with a 15,000-liter tank.
2011: Construction of the garden house (Lugarde) on a foundation with gas heating – ideal as a studio, hobby room, or guest house.
2012: New construction of the outdoor sauna on the upper floor with stainless steel railing and magnificent views, as well as complete renewal of the conservatory on the ground floor.
2013: Erection of a greenhouse for plant lovers and self-sufficient living.
2014–2015: Replacement of all exterior doors, creation of the natural swimming pond with natural stone wall, as well as design of the terraces with stone carpet and natural stone cladding.
2015: Installation of an alarm system.
2016: Construction of a carport with 3 parking spaces.
2017–2020: Complete redesign of the courtyard area
2018–2019: Replacement of all windows with modern, double-glazed elements.
2020: New canopy over the entrance area.
2021: Electric courtyard gate with stone pillars and new LED outdoor lighting for an atmospheric and secure entrance.
These ongoing investments make the building today a high-quality residence that has preserved its historic character.
The house extendsacross three floors and impresses with its elaborately crafted details: natural stone slate floors, parquet, wooden stairs and high ceilings create a special living atmosphere.
On the ground floor, you will find a spacious living and dining area with a soapstone stove and access to the conservatory, which delights with its view over the Hunsrück landscape. The kitchen with adjoining pantry offers plenty of space and charm – slate tiles and wooden details emphasize the connection between tradition and modernity. The ground floor is complemented by a guest room, a utility room and a guest WC.
The first floor serves as a private retreat with a large bedroom, a dressing room and direct access to the stylish bathroom. Four further rooms are suitable as children's rooms, guest area or home office. The sauna area with relaxation room and balcony make this floor a personal wellness retreat – with panoramic views over nature.
On the top floor there are 3 further rooms, also flexibly usable as guest, fitness or work rooms, as well as a practical storage room.
The basement offers plenty of storage space, a laundry room and additional utility rooms.
The property is secluded and detached – a paradise for anyone seeking peace, nature and privacy.
The expansive grounds with ponds, garden house and terraces invite you to relax, garden or celebrate.
The property is particularly interesting for:
Large families who value space and privacy.
Animal keepers who are looking for space for horses, dogs or other animals.
Self-employed people who would like to combine living and working under one roof.
Nature lovers and those seeking peace who are looking for a retreat away from the hustle and bustle of everyday life.
This property is far more than just a house – it is a place with history, character and exceptional quality of life.
Here, architectural charm, high-quality features and the tranquillity of nature combine to create a unique overall experience – ideal for people looking for something special.
Your destination goes to Google Maps only when you submit the form. TraumImmo neither stores nor logs it.
 475.000 € PHOTOVOLTAICS, OFFICE, LOTS OF SPACE, UNDERFLOOR HEATING55758 Niederwörresbach
 140.000 € Ready-to-occupy detached house55758 Schauren

