| Type | Mid-terrace house |
|---|---|
| Living area approx. | 192 m² |
| Year built | 1887 |
| Bedrooms | 5 |
| Available from | Nach Vereinbarung |
|---|---|
| Rooms | 7 |
| Bathrooms | 2 |
| Plot area | 145 m² |
|---|---|
| Parking spaces | 1 |
| Type of energy certificate | Energy requirement |
| Purchase price | 500.000 € |
|---|---|
| Price per m² | 2,604.17 €/m² |
| Commission | no commission for buyers |
Calculate using this listing's purchase price. Every assumption is editable and all figures are non-binding estimates.
The initial payment is estimated as loan amount × (interest + repayment) ÷ 12. Individual lending terms, special repayments and further fees are not included. Tax, notary and agent costs may differ in your case. This is not a financing offer or financial advice.
Your inputs are calculated only in this browser and are not saved or sent to TraumImmo.
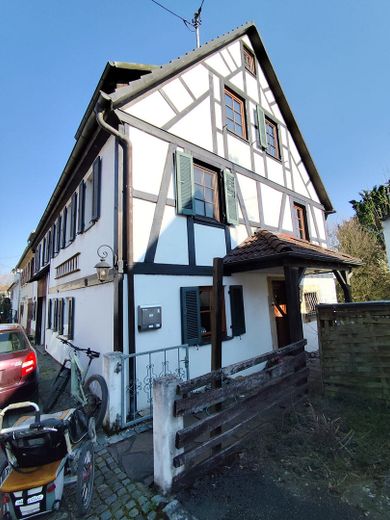
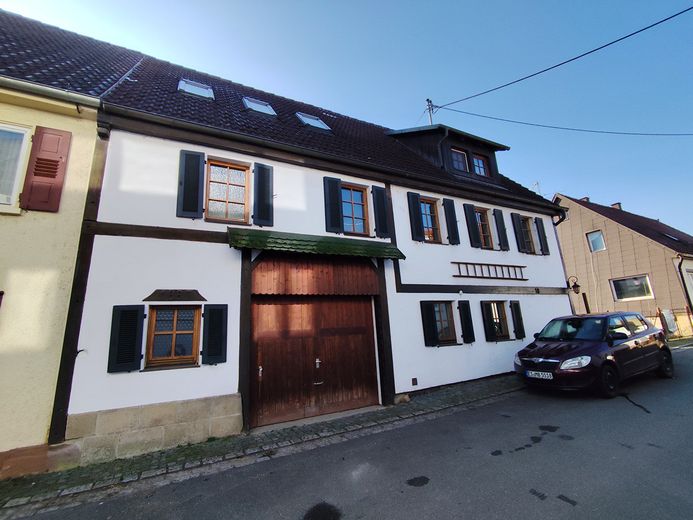
More financing calculators and assumptions Originally built as a farmhouse in 1887, the property was extensively renovated in 1978 and today offers modern living comfort while preserving its historic charm.
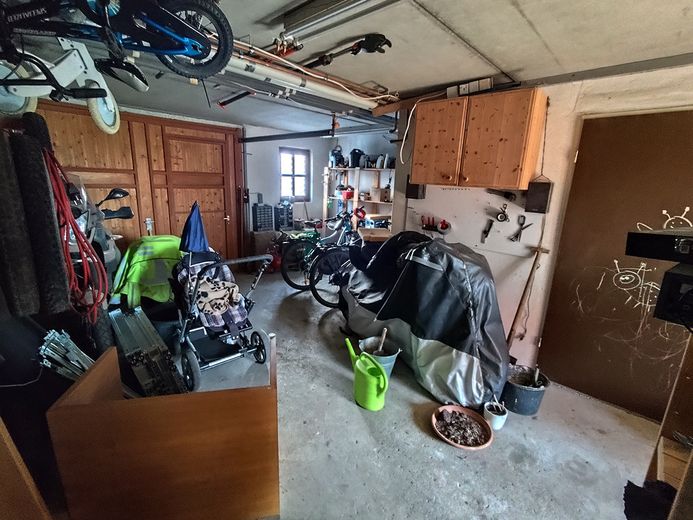
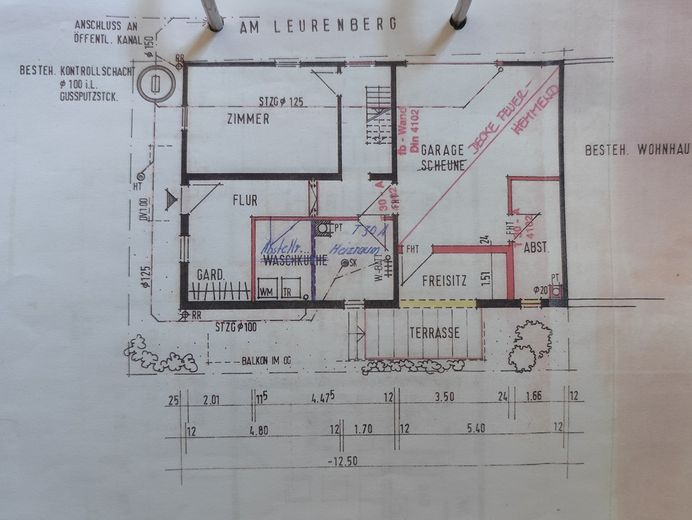
On the ground floor, you will find a spacious entrance area. There is also a storage room, a laundry room, and a room that is particularly suitable as an office. From the hallway, you can access the large garage, which offers plenty of space. Hobby DIY enthusiasts can also set up a workbench here, as there is sufficient storage space for tools.
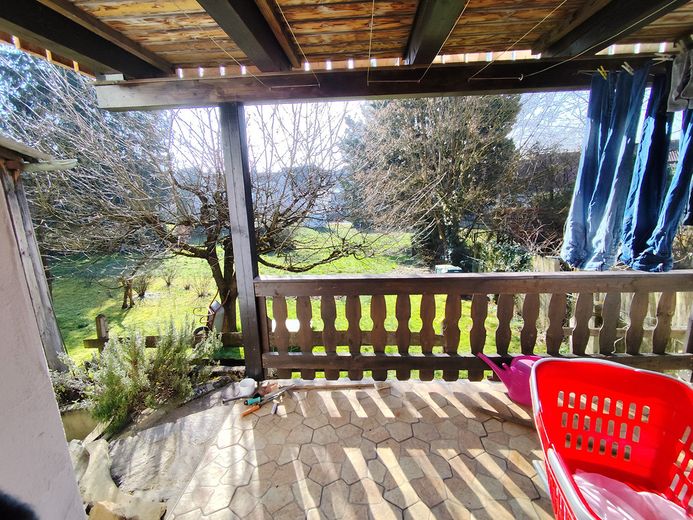
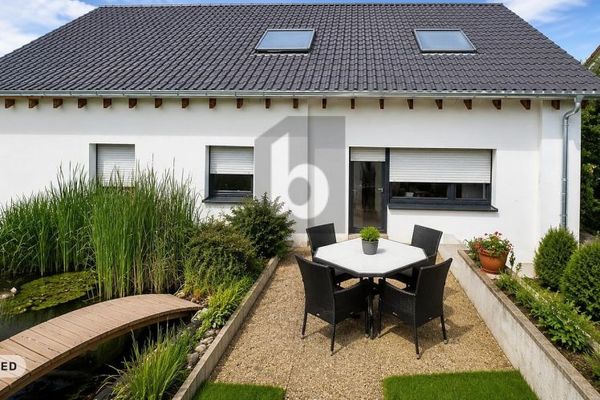
Behind the garage, you will find the heating room, which houses the modern gas central heating system from 2011, with a burner from 2026. A door leads directly from the garage to the south-facing patio.
On the ground floor, you can access the large vaulted cellar with sandstone walls.
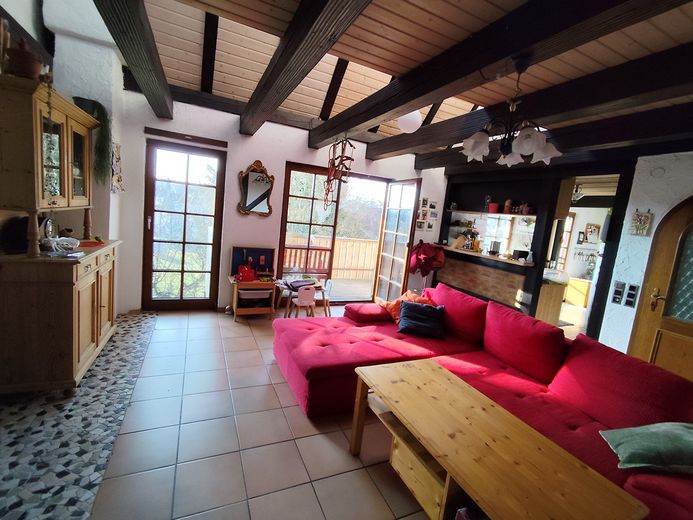
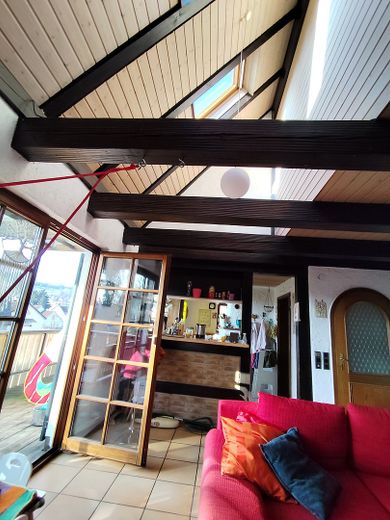
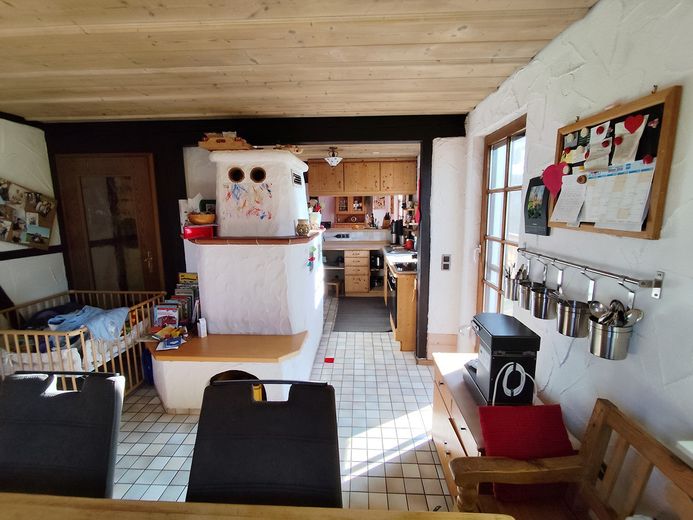
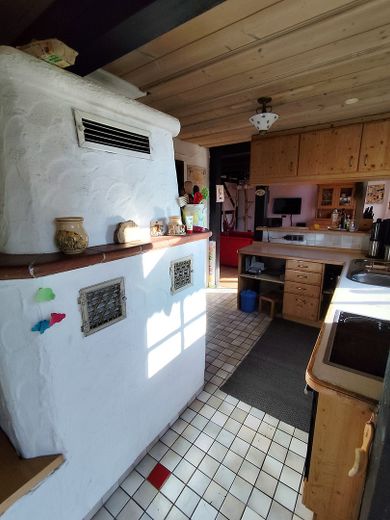
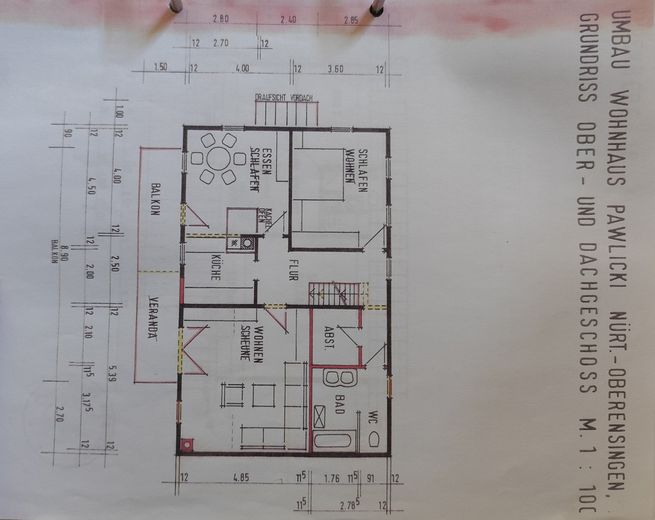
A staircase leads to the light-filled first floor, which forms the heart of the house. The open-plan living and dining area on the south side impresses with large terrace doors and the original half-timbered beams, which give the room a special atmosphere. A wood-burning stove can be used as an additional heat source.
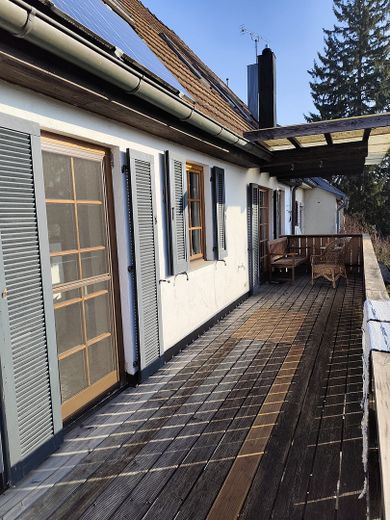
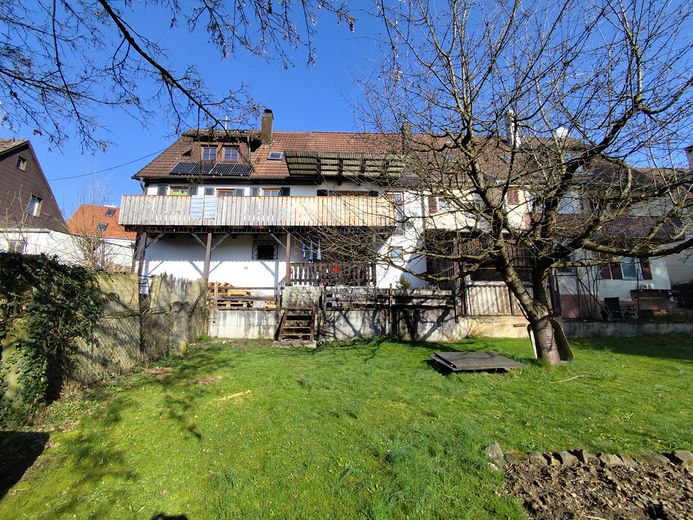
Another highlight of the first floor is the large balcony, which extends across the entire south side of the house. Enjoy the unobstructed panoramic view of Hohenneuffen and the Swabian Alb.
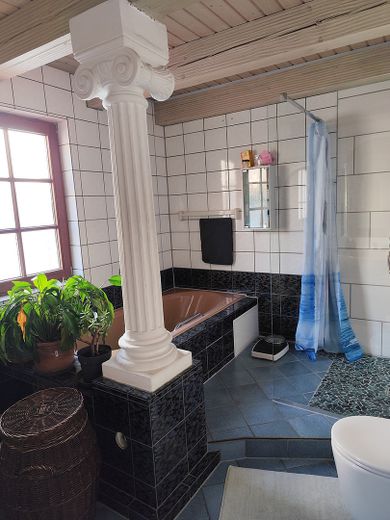
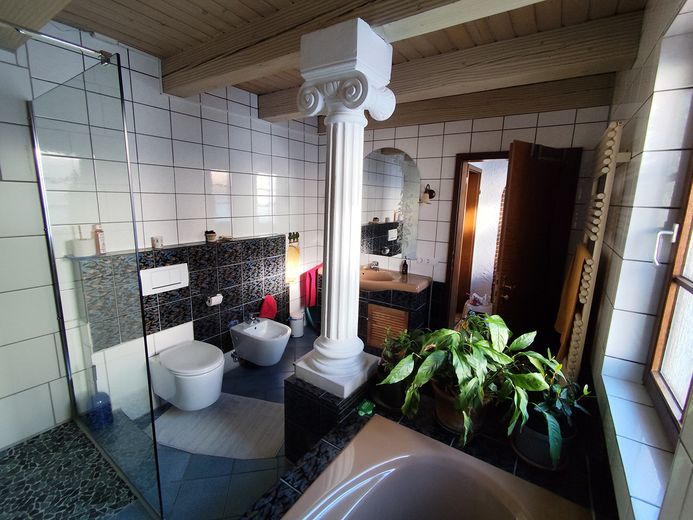
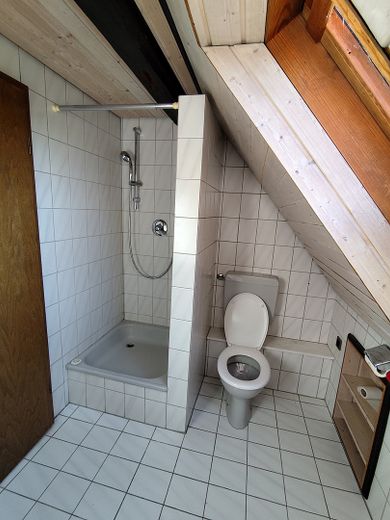
The first floor also contains another bedroom and a practical storage cupboard. The bathroom was partially renovated in 2023: The wastewater pipe was replaced, and a modern shower with glass partition, toilet, and bidet were installed.
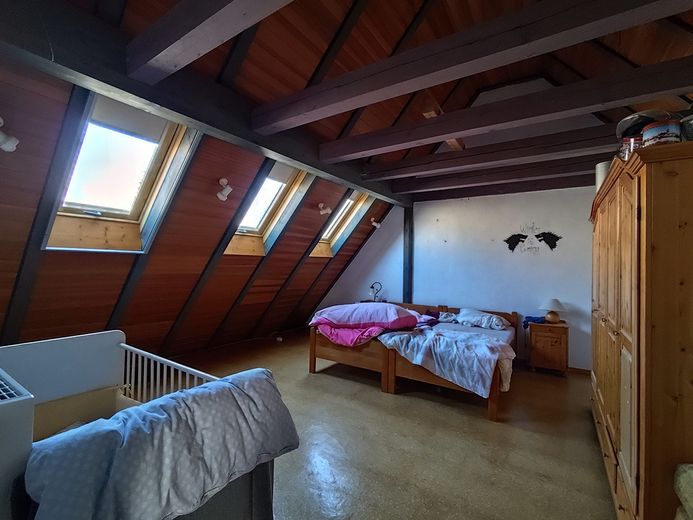
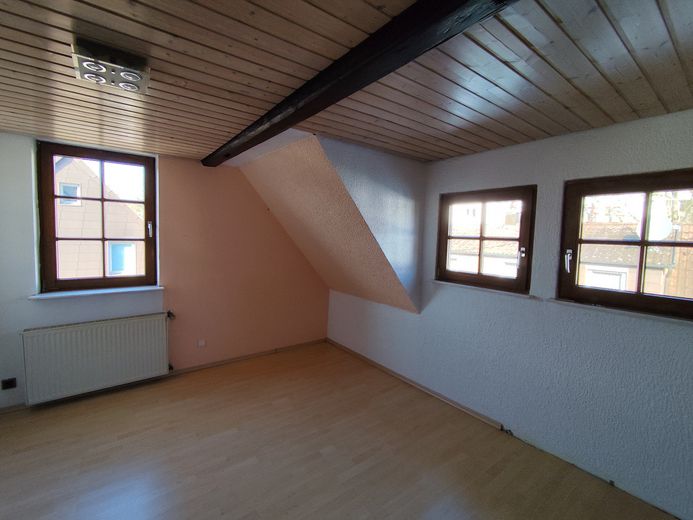
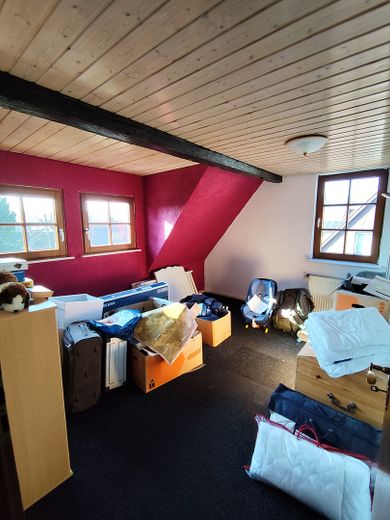
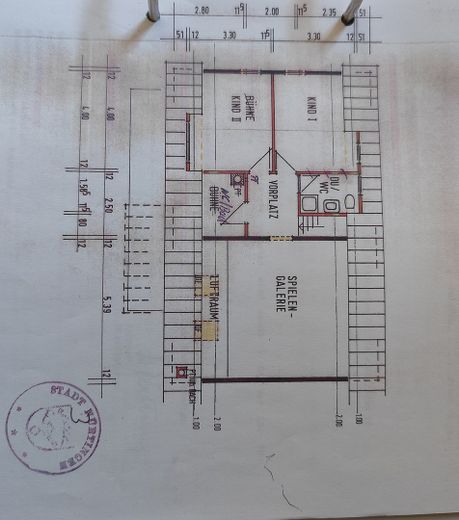
On the second floor, you will find three additional bedrooms, one of which is particularly spacious and could be divided into two rooms if required and has 3 new roof windows from 2020. An attic provides additional storage space.
The property is currently still occupied by the owner and will be vacated after the purchase contract has been concluded.
Location
Oberensingen is a district of Nürtingen and is particularly well located. From here, you have convenient transport links to the B313 and the A8. Stuttgart, Reutlingen, Tübingen, Esslingen, and Metzingen can be reached quickly and easily. Public transport is also well developed. From the house, the bus stop (Lindenplatz) can be reached within a few minutes; from there, routes 74, X4, 167, 189, and X16 can be accessed.
The public outdoor swimming pool The indoor swimming pool can also be reached conveniently on foot or by bicycle. In the immediate vicinity, you will find two bakeries, a butcher’s shop, and a small greengrocer. There are also several doctors, as well as a primary school and childcare facilities, within a short distance.
Nürtingen city center can be reached on foot within 30 minutes via a pleasant walk along the Neckar.
The house is centrally located yet quiet, on a through road restricted to local residents, with a speed limit of 30 km/h.
Your destination goes to Google Maps only when you submit the form. TraumImmo neither stores nor logs it.
 985.000 € SPACIOUS, VERSATILE, ATTRACTIVE72622 Nürtingen
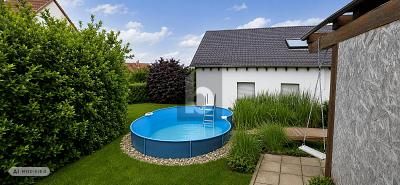 985.000 € SPACIOUS, VERSATILE, ATTRACTIVE72622 Nürtingen
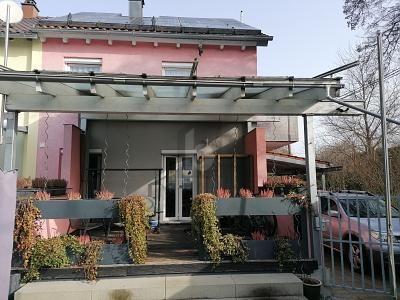 595.000 € IDEAL FOR THE FAMILY – WITH A SUNNY GARDEN72622 Nürtingen


