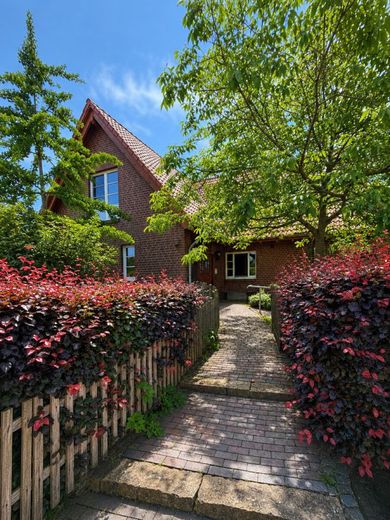
Bild 1
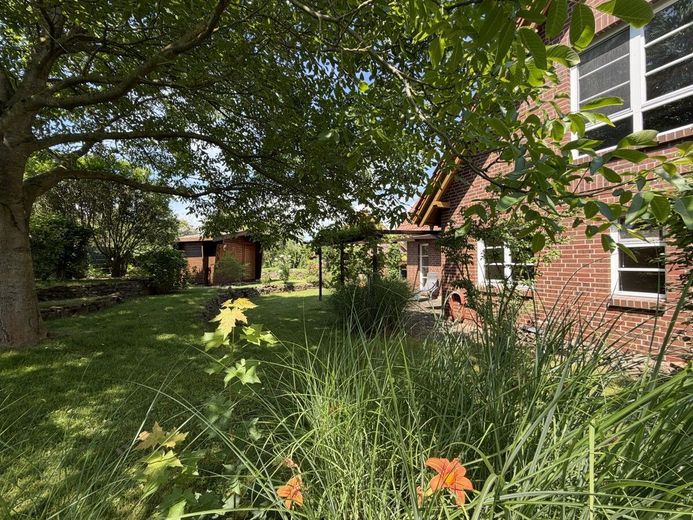
garten
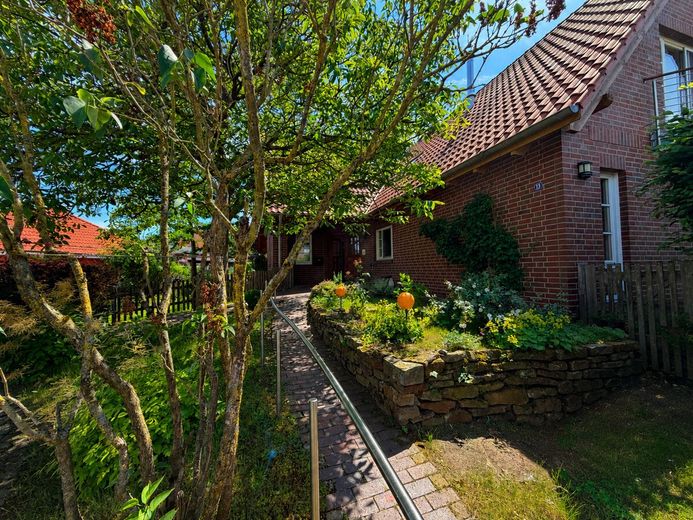
Bild 3
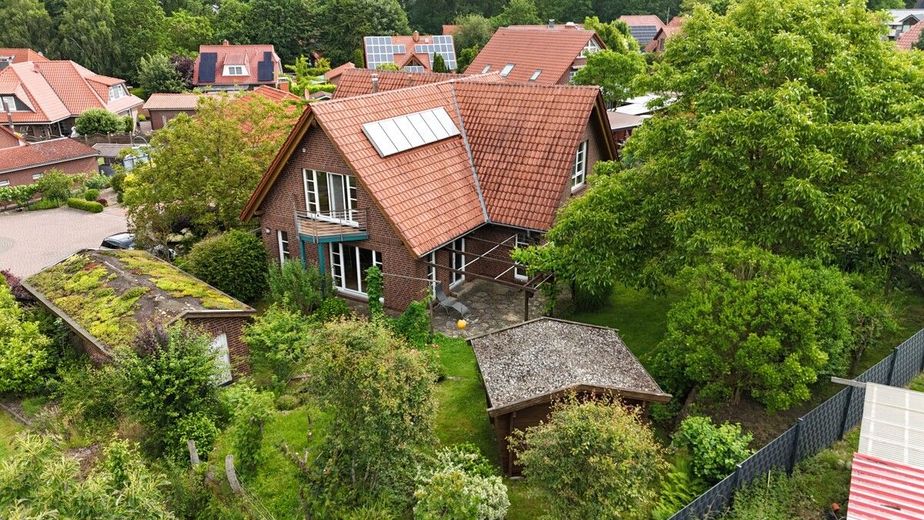
Bild 4
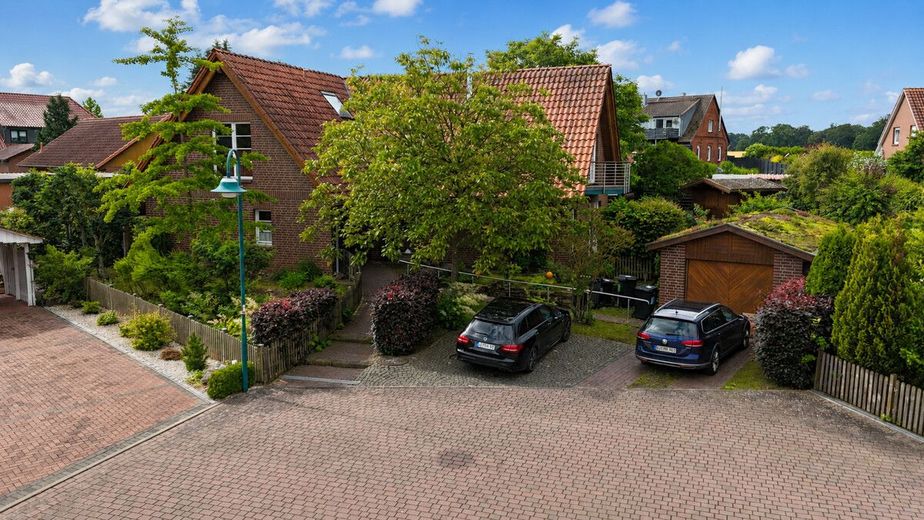
Ansicht Zufahrt
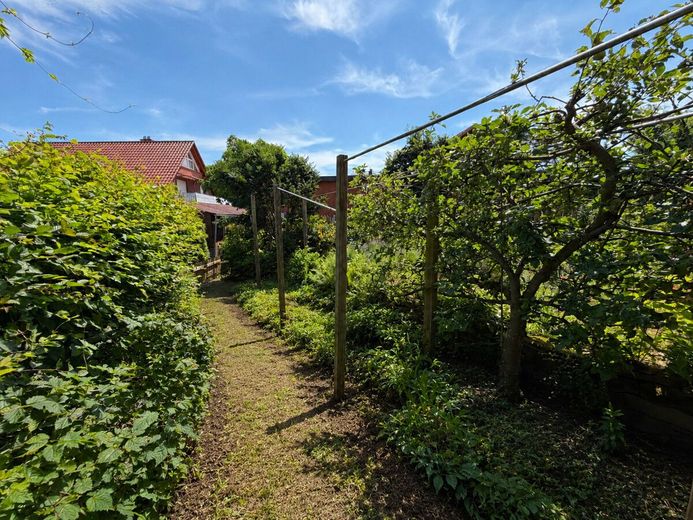
Hochbeete
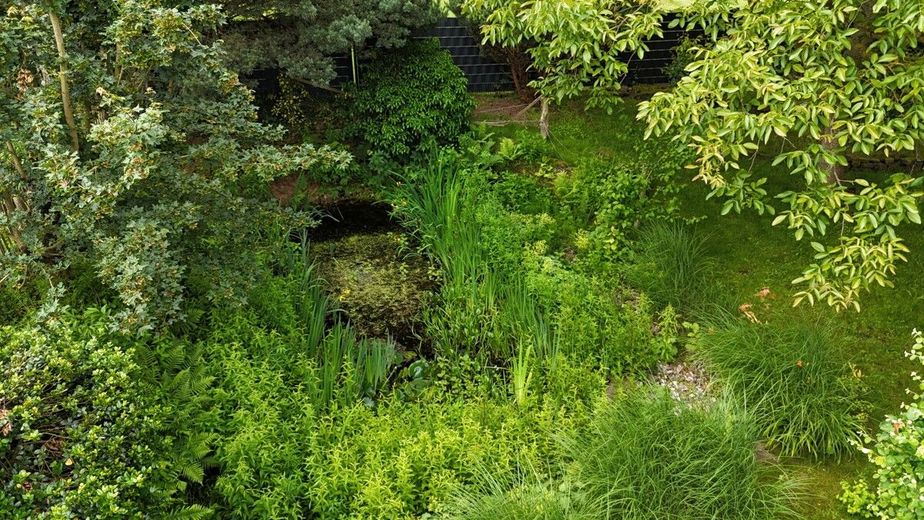
Teich
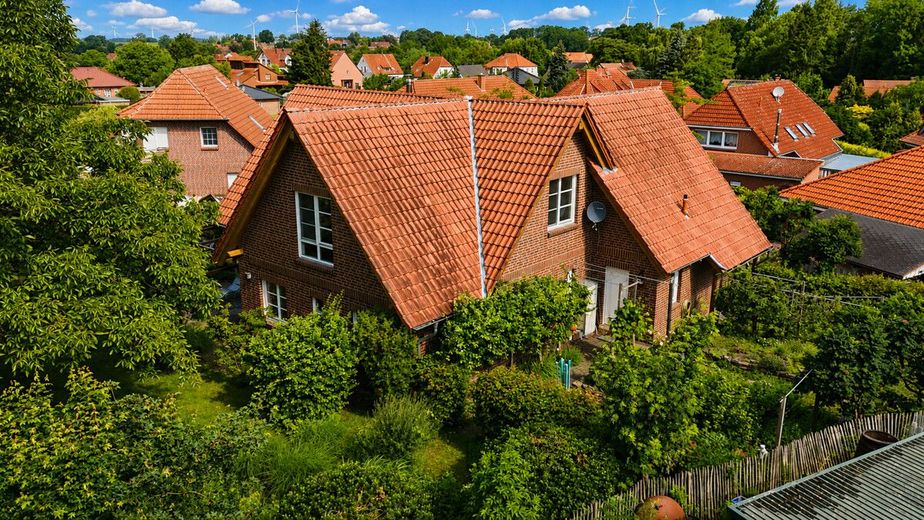
Bild 8
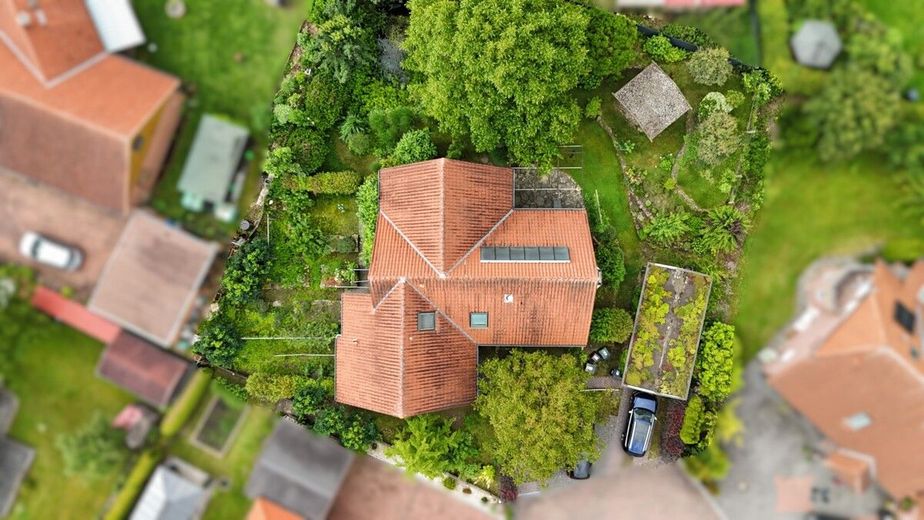
Vogelperspektive
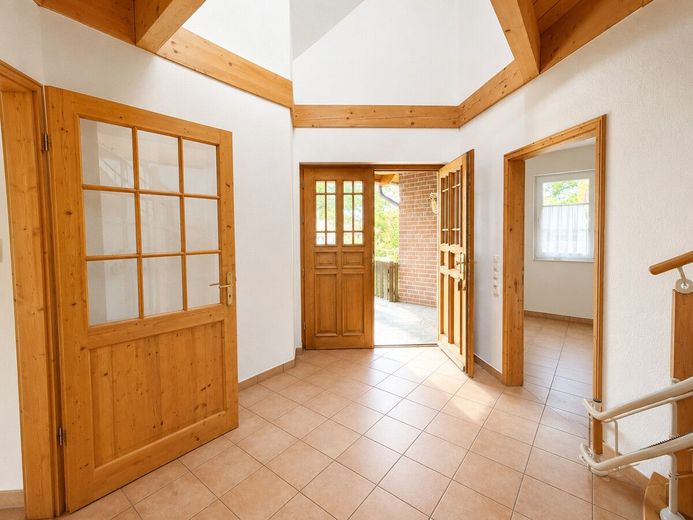
Flur EG
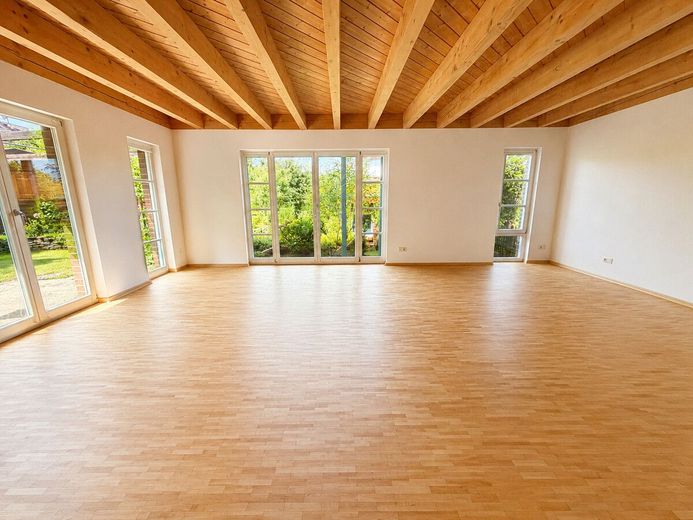
Wohn-Esszimmer
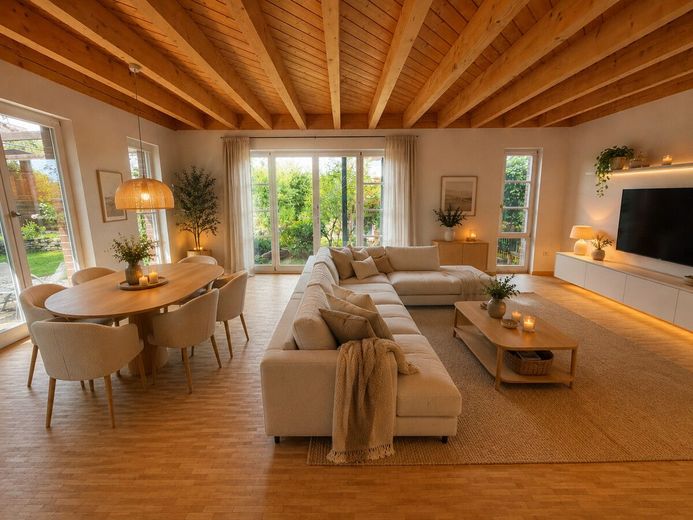
Wohnbeispiel
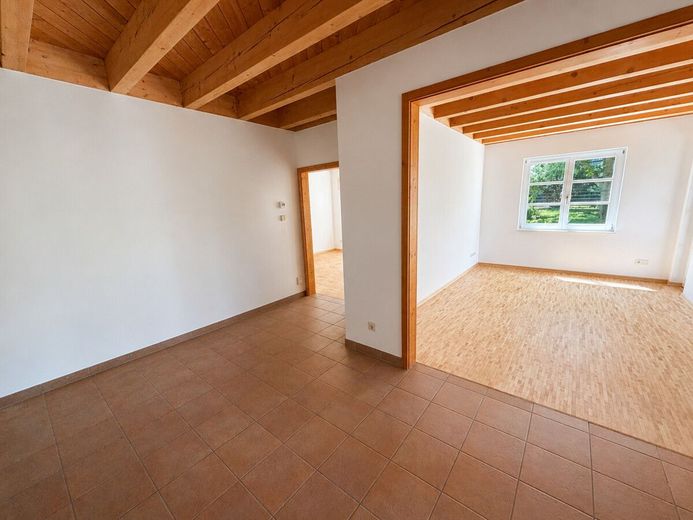
EG
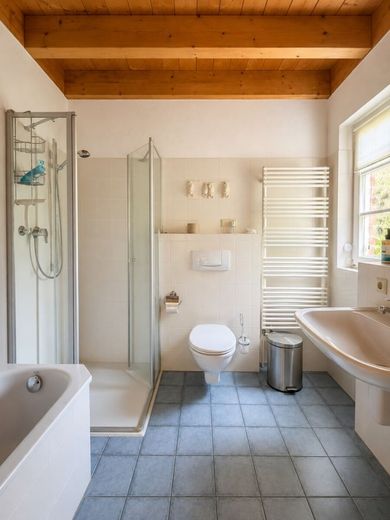
Badezimmer EG
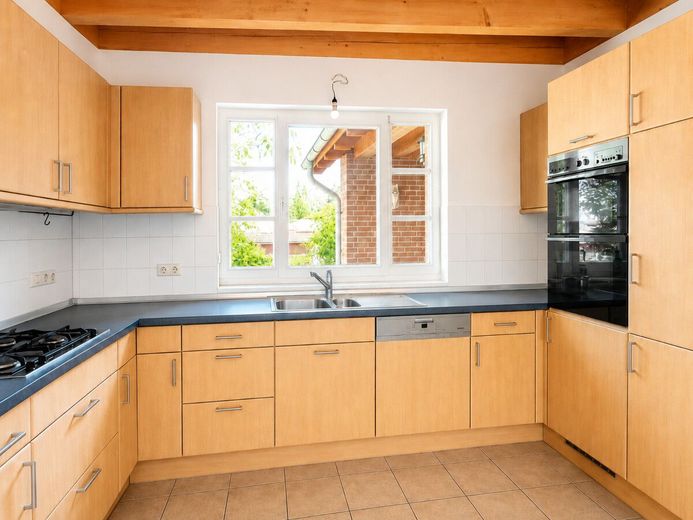
Küche
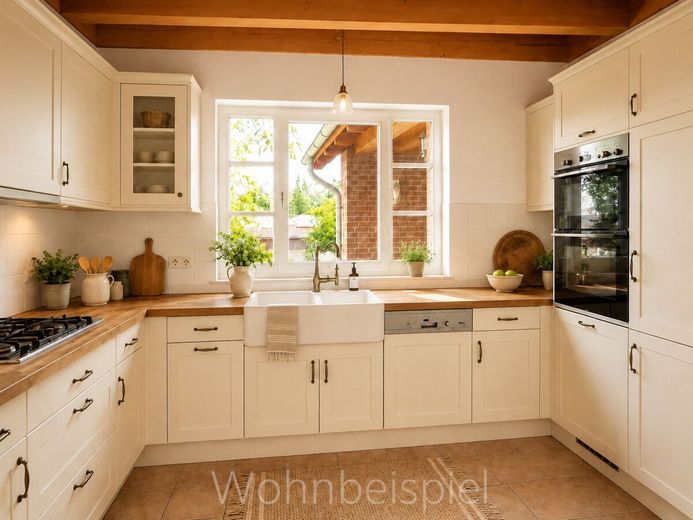
Wohnbeispiel
ChatGPT Image 3. Juli 2026, 19_33_03
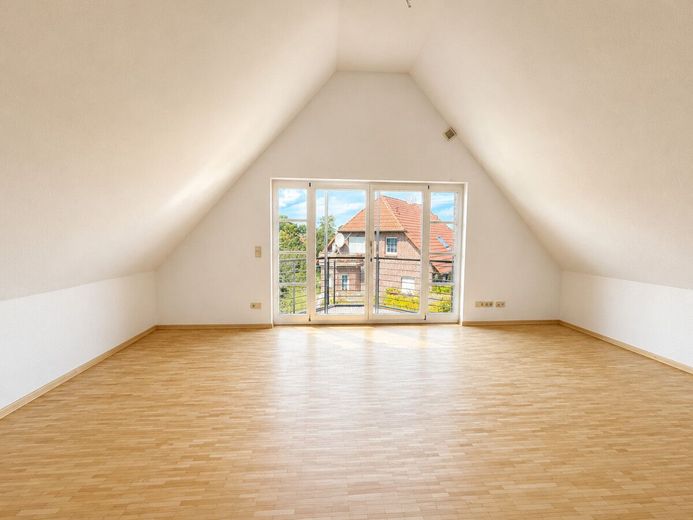
Bild 18
Badezimmer OG
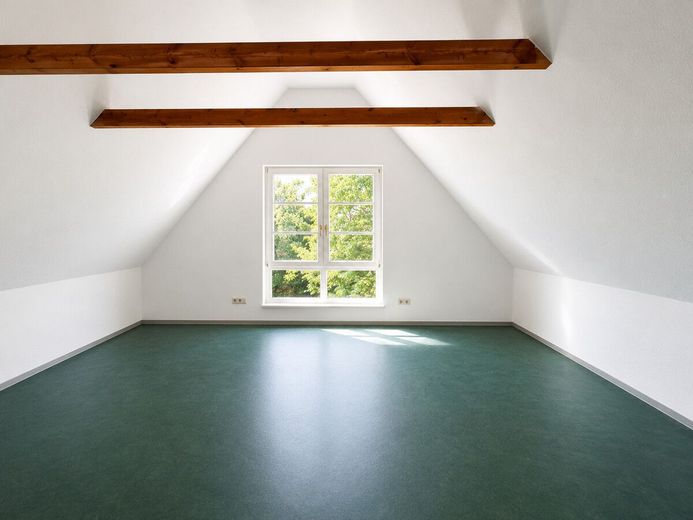
Bild 20
| Type | Detached house |
|---|---|
| Living area approx. | 225 m² |
| Year built | 1999 |
| Rooms | 9 |
|---|---|
| Bathrooms | 2 |
| Plot area | 1062 m² |
|---|
| Purchase price | 598.500 € |
|---|---|
| Price per m² | 2,654.81 €/m² |
Calculate using this listing's purchase price. Every assumption is editable and all figures are non-binding estimates.
The initial payment is estimated as loan amount × (interest + repayment) ÷ 12. Individual lending terms, special repayments and further fees are not included. Tax, notary and agent costs may differ in your case. This is not a financing offer or financial advice.
Your inputs are calculated only in this browser and are not saved or sent to TraumImmo.
More financing calculators and assumptionsThis detached house, built in 1999 as an ecological low-energy home, combines well-conceived architecture, healthy building materials and timeless living quality across approximately 225 m² of living space. Set on a generous, established plot of approx. 1,062 m² in a quiet residential location, it is a home that was far ahead of its time—and still is today.
The timber-frame construction with cellulose and wood-fibre insulation panels, interior walls filled with clay and the consistently low-pollutant, diffusion-open construction method ensure a noticeably pleasant indoor climate. Exposed spruce-beam ceilings, ash parquet flooring and the distinctive clinker-brick and larch-wood façade give the house its unmistakable character.
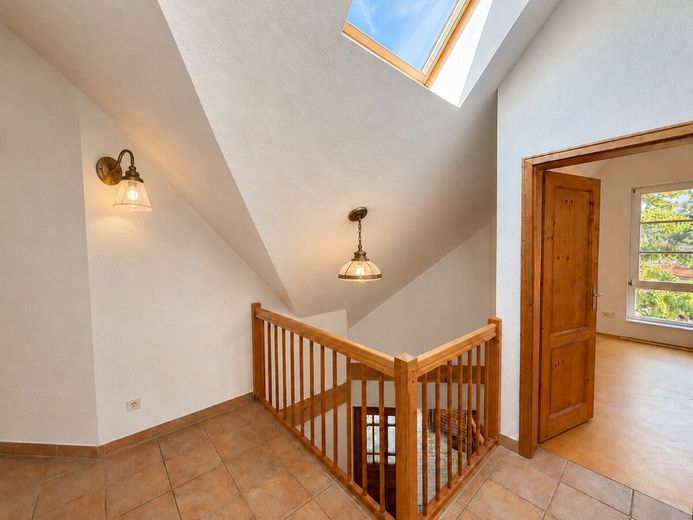
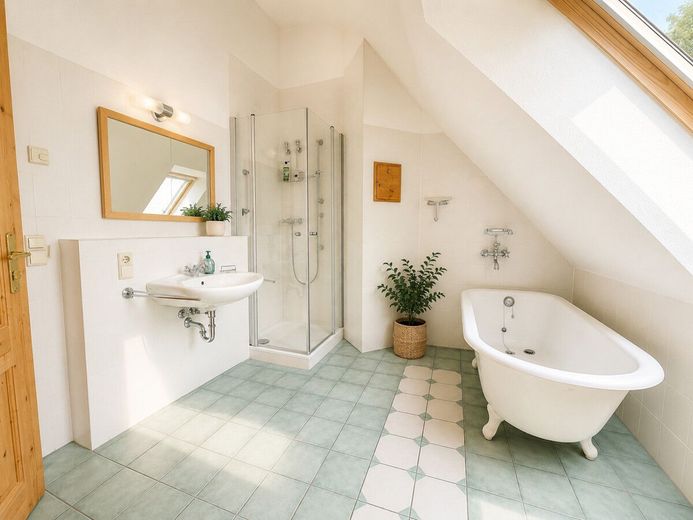
The light-filled ground floor impresses with a spacious living and dining area with floor-to-ceiling windows and direct access to the garden, kitchen, bedroom, bathroom and practical ancillary rooms. The converted attic floor offers three further rooms, an atelier with access to the balcony and a second bathroom, providing flexible space for family, guests or a home office.
In terms of energy efficiency, the house is excellently equipped: The gas central heating was renewed in 2022, supplemented by underfloor heating with individual room control, two wood-burning stoves and solar thermal energy for hot-water heating. A rainwater cistern with approx. 6,200 litres supplies the garden and toilet flushing. Sustainable by design, before it became standard.
The park-like garden with pond, rubble-stone walls, raised beds and fruit trees is a private retreat. A garage with green roof and storage room, as well as a garden shed, complete the offering.
A house for people who value substance, health and individuality.
The property is located in the established yet quiet residential area in the Loccum district of the town of Rehburg-Loccum, one of the region’s most historic addresses. The world-famous Loccum Cistercian Monastery characterises the area, as does the intact village community with a primary school, kindergartens, doctors, a pharmacy and shops for everyday needs, all just a few minutes away.
The quiet access-only street 8cul-de-sac) offers a safe environment for families, while nature begins right outside the front door: The Rehburg Hills, with their hiking and cycling trails, and Lake Steinhude, Lower Saxony’s largest inland lake with sailing areas, beaches and restaurants, can be reached in around ten minutes by car.
Despite the idyllic location, you are excellently connected: The regional centres of Stadthagen and Nienburg are located in within a comfortable commuting distance, you can reach the state capital Hanover with its airport and ICE connection in approximately 45 minutes. Minden and the Weser Uplands can also be reached quickly.
Here, rural quality of life, cultural heritage and recreational value come together to create a residential setting that is rarely found in this combination.
- Can be divided into two units thanks to the floor plan structure and kitchen connections on the upper floor
- Ecological low-energy house, built in 1999, timber-frame construction with cellulose insulation and wood-fibre insulation boards
- Exclusively ecological, low-pollutant building materials, vapour-permeable construction
- Brick façade (Röben "Wölkasand bunt"), partly larch wood cladding, rear-ventilated
- Some interior walls built with clay in the timber frame – for improved air quality and a natural indoor climate
- Visible planed spruce beam ceilings
- Ash parquet, tiles and linoleum
- Wooden windows with thermal insulation glazing, lockable security fittings and marble window sills
- Cable/bus system on all windows (preparation for an alarm system or similar)
- Electrical disconnection (mains isolator) for one room each on the ground floor and top floor
- Gas central heating, built in 2022
- Underfloor heating with individual room control
- Two wood-burning stoves
- Solar thermal system for hot water preparation
- 6,200-litre cistern for garden irrigation and toilet flushing
- Central vacuum system (Allaway)
- Two bathrooms: bathtub, level-access shower, wall-hung toilets, tiled to door height
- Beech-veneered interior doors, partly in country-house style
- Solid wooden staircase with beech steps
- Stairlift available (can be used if required or removed without leaving any trace)
- French stainless-steel balcony adjoining the study, balcony on the top floor, two Velux roof windows
- Garage with storage room and green roof, two parking spaces
- Garden shed approx. 15 m²
- Park-like plot (approx. 1,062 m²) with pond, rubble-stone walls, raised beds and fruit trees
- Terrace with pergola
The furnished images (except the bathroom) are intended to provide examples of the living spaces and are visualisations!
Commission notice: 3.57% incl. VAT – payable by the buyer, due and payable after conclusion of the purchase agreement, based on the effective purchase price incl. statutory VAT.
As we have not determined the property details ourselves, we accept no liability for them. This exposé is intended solely for you personally. Passing it on to third parties is subject to our express consent and does not affect our entitlement to commission in the event of Conclusion of a contract. All discussions must be conducted through our office. In the event of non-compliance, we expressly reserve the right to claim damages up to the amount of the commission claims.
Your destination goes to Google Maps only when you submit the form. TraumImmo neither stores nor logs it.
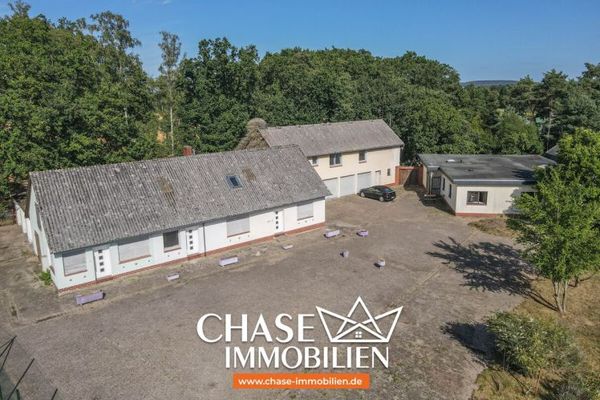 345.000 € Secluded property with three residential buildings on a large plot – live, rent out, enjoy the natural idyll!31547 Rehburg-Loccum / Loccum
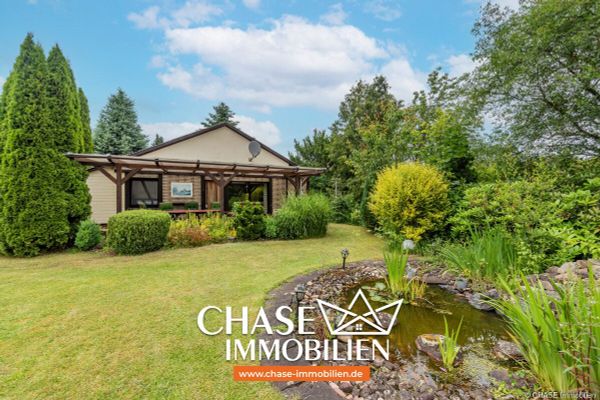 109.000 € Dream property in the former weekend-home area with a solidly built detached house in Rehburg!31547 Rehburg-Loccum / Rehburg

