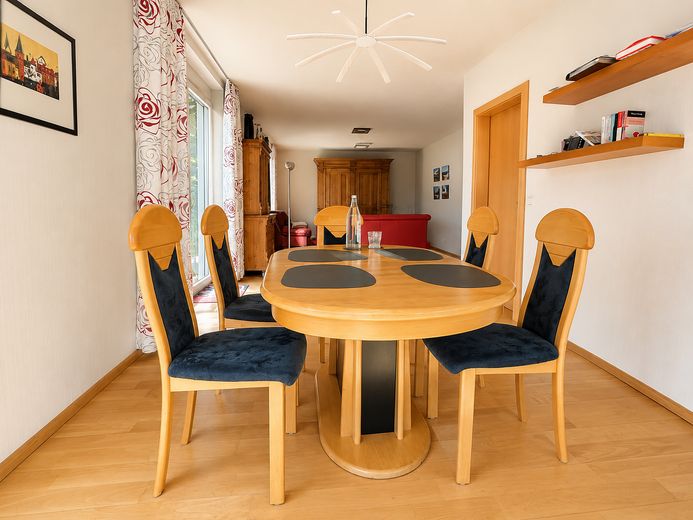
Essecke (Blick vom Erker)
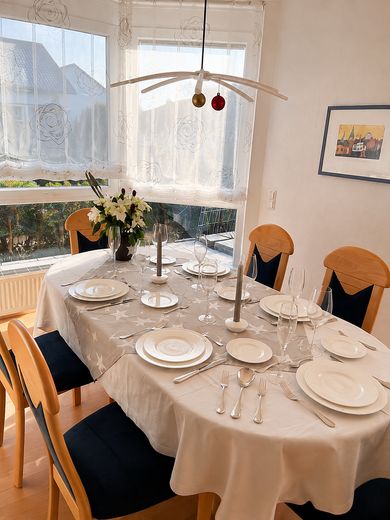
Essecke
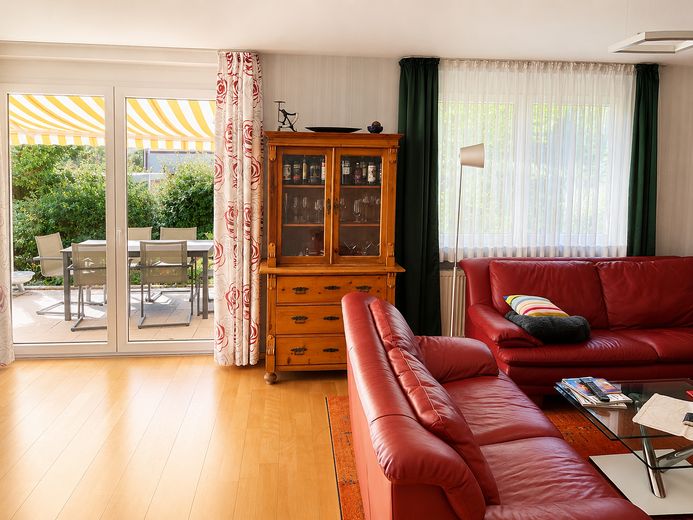
Wohnzimmer mitte
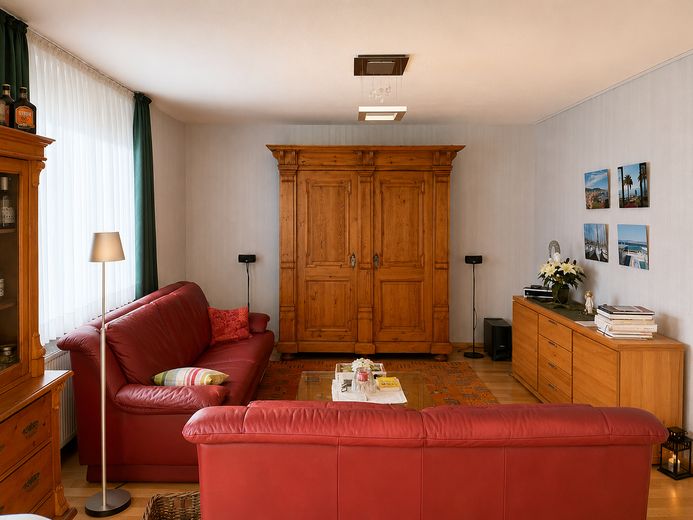
Wohnzimmer rechts
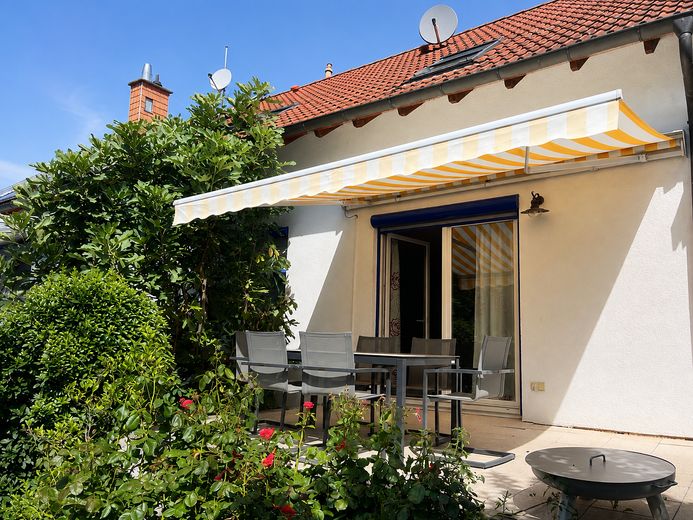
Terrasse mit Eingang Wohnzimme
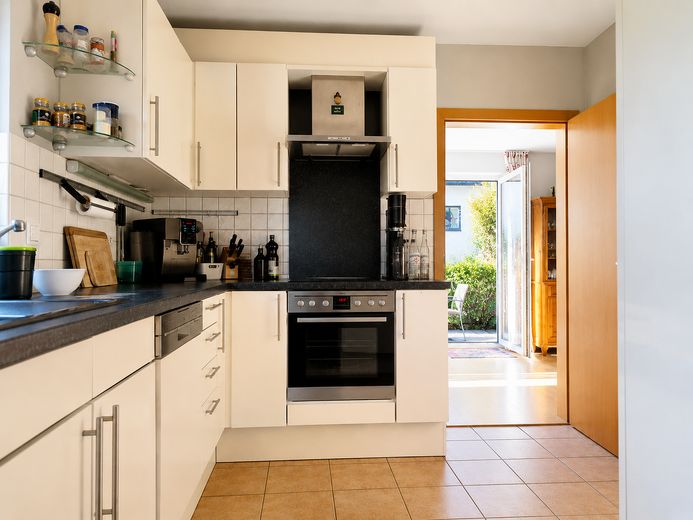
Küche (EG)
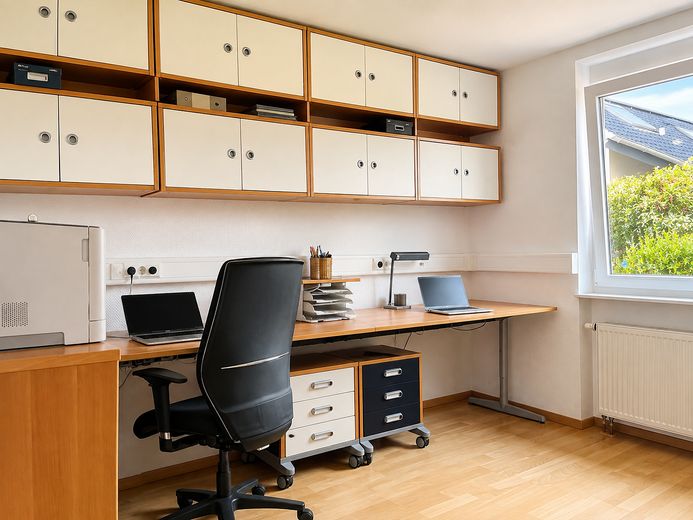
Büro (EG)
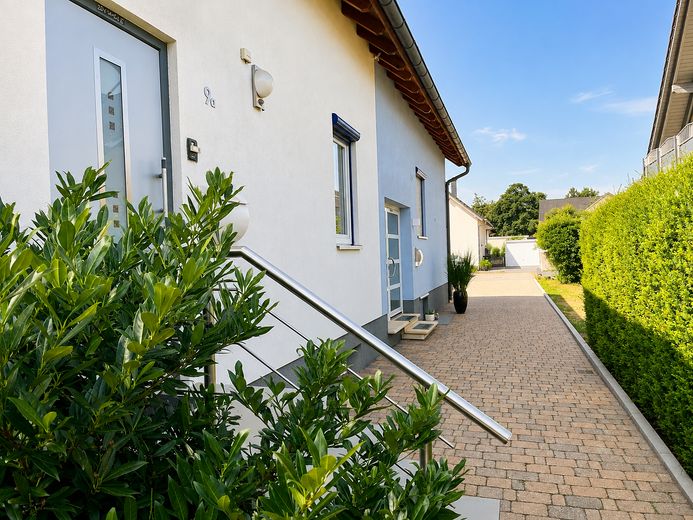
Hauseingang
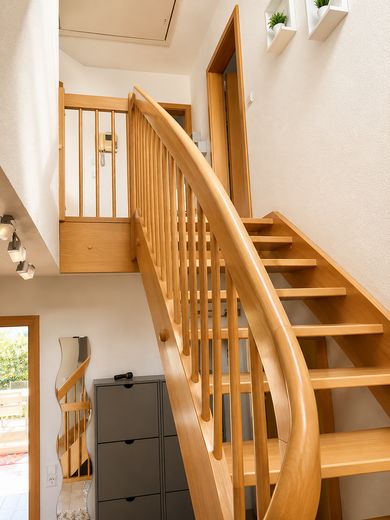
Treppe zu DG
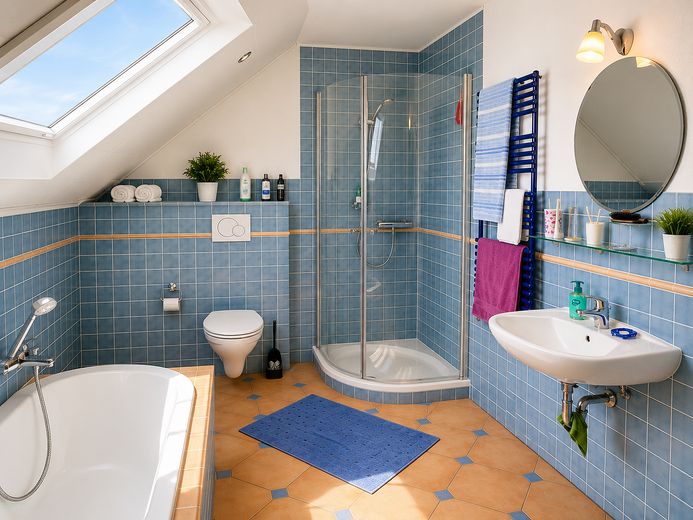
Bad (DG)
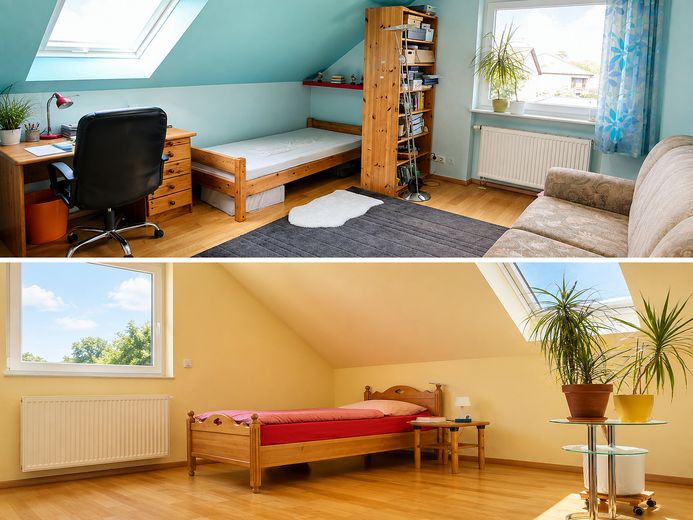
Kinderzimmer 1 und 2 (DG)
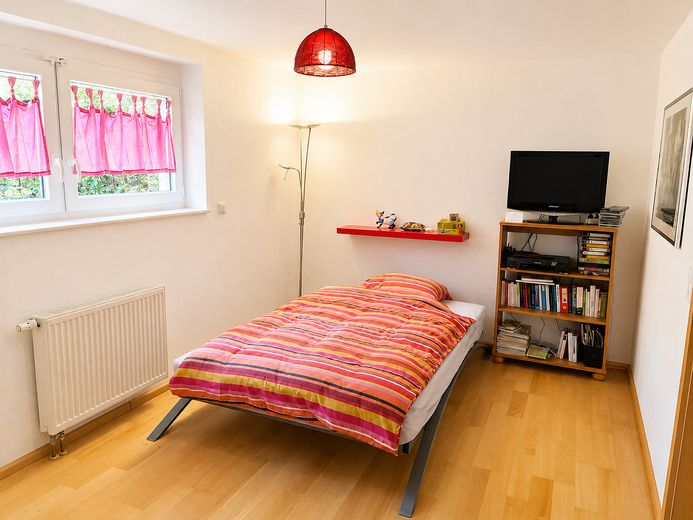
Gästezimmer (Keller)
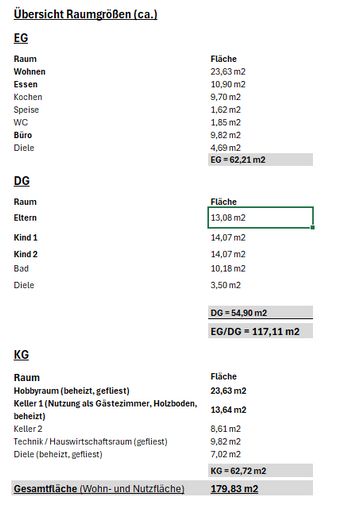
Raumgrößen
| Type | Semi-detached house |
|---|---|
| Living area approx. | 118 m² |
| Year built | 2002 |
| Bedrooms | 4 |
| Available from | Nach Vereinbarung |
|---|---|
| Rooms | 6 |
| Bathrooms | 1 |
| Heating | Central heating |
| Fuel type | Gas |
| Plot area | 350 m² |
|---|---|
| Parking spaces | 2 |
| Condition | Well kept |
| Type of energy certificate | Energy consumption |
| Floors in the building | 2 |
| Usable floor area | 62 m² |
| Energy figure includes hot water | Yes |
| Purchase price | 545.000 € |
|---|---|
| Price per m² | 4,618.64 €/m² |
| Commission | no commission for buyers |
Calculate using this listing's purchase price. Every assumption is editable and all figures are non-binding estimates.
The initial payment is estimated as loan amount × (interest + repayment) ÷ 12. Individual lending terms, special repayments and further fees are not included. Tax, notary and agent costs may differ in your case. This is not a financing offer or financial advice.
Your inputs are calculated only in this browser and are not saved or sent to TraumImmo.
More financing calculators and assumptionsThe well-maintained semi-detached house impresses with a generous and well-thought-out layout as well as a pleasant, bright living atmosphere. On the ground floor, the open-plan living and dining area with direct access to the terrace and garden forms the centre of the house. This level is complemented by a kitchen, office, pantry and guest WC.
The upper floor comprises three bedrooms and a spacious bathroom with bathtub and shower. The basement offers additional space with two converted and heated rooms, currently used, among other things, as a hobby room and guest room.
The spacious south-facing terrace, extending as far as the bay window, offers plenty of room for a dining and seating area and can be shaded with an awning. Due to its south-facing orientation, the terrace and the living and dining area benefit from plenty of daylight even during the winter months. The terrace leads onto the garden with a lawn and established plants.
Overall, the house offers plenty of space for a family, working from home and individual uses, as well as a beautiful outdoor area with terrace and garden.
Layout:
Attic floor: 3 bedrooms
Ground floor: open-plan living/dining area and office
Basement: guest room and hobby room (both heated and converted; areas designated as usable floor space)
The house features well-maintained and functional fittings. The living area has parquet flooring, while the bedrooms have wooden floors; other areas of the house are tiled.
The bathroom is additionally equipped with underfloor heating. When sizing the radiators, provision was already made for a possible future conversion to a heat pump; accordingly, generously sized radiators are installed.
Further features include a large south-facing terrace with awning, a bay window in the dining area, a separate pantry and two converted and heated rooms in the basement.
The sale is private and commission-free for the buyer.
The terrace area is generally usable. Over time, some of the terrace slabs have settled, so relaying or refurbishing them would be advisable in the future.
The two converted and heated rooms in the basement offer additional usage options. One of the rooms is currently used as a guest room, and the other as a hobby room.
Further documents and information about the property can be provided to genuinely interested parties. Viewing appointments are possible by arrangement.
Your destination goes to Google Maps only when you submit the form. TraumImmo neither stores nor logs it.
The semi-detached house is located in 67489 Kirrweiler, in a good residential area at the end of a traffic-calmed cul-de-sac. Set back from the road, the semi-detached house offers a pleasantly protected location away from immediate road traffic.
Kirrweiler has good local infrastructure and, in particular, offers short distances for families. The primary school and daycare center are located in the village, as are various everyday amenities. Additional shopping facilities and comprehensive services can be reached quickly in the surrounding municipalities as well as in Neustadt an der Weinstraße and Landau.
The location thus combines quiet living with good accessibility and practical everyday infrastructure.