| Living area approx. | 169 m² |
|---|
| Rooms | 6 |
|---|
| Plot area | 140 m² |
|---|---|
| Usable floor area | 103 m² |
| Purchase price | 230.000 € |
|---|---|
| Price per m² | 1,360.95 €/m² |
| Commission | 3,57% (3,57% inkl. Mwst.) |
Calculate using this listing's purchase price. Every assumption is editable and all figures are non-binding estimates.
The initial payment is estimated as loan amount × (interest + repayment) ÷ 12. Individual lending terms, special repayments and further fees are not included. Tax, notary and agent costs may differ in your case. This is not a financing offer or financial advice.
Your inputs are calculated only in this browser and are not saved or sent to TraumImmo.
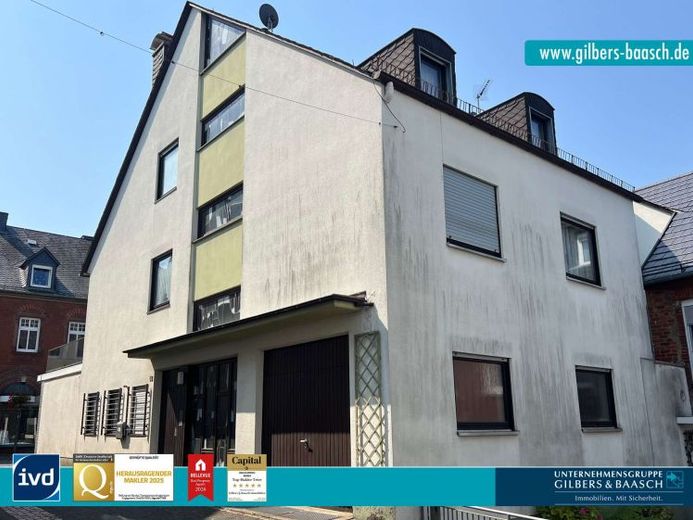
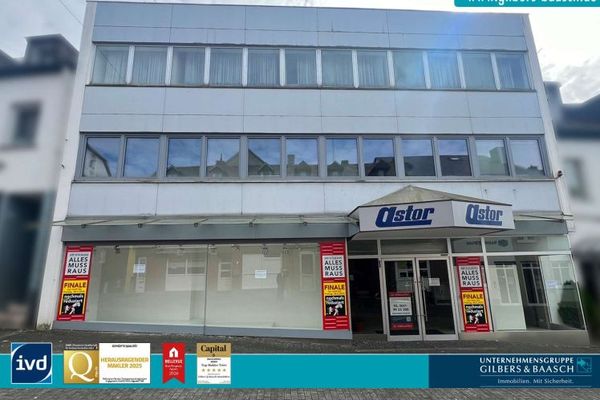
More financing calculators and assumptionsFor sale is this attractive residential and commercial building, built in solid construction around 1969, which offers an attractive and central residential location in the heart of Hermeskeil with a retail unit on the ground floor and a residential unit on the 1st and 2nd upper floors.
<br>
Everything you need for daily needs is reachable in just a few steps: food discounters such as Norma and Rewe, bakeries, pharmacies, medical practices, therapeutic facilities, the hospital, the bus station, restaurants, bistros, banks, and a nearby park – all of this is in the immediate vicinity and within walking distance.
<br>
Despite the central location, the apartment offers a quiet living atmosphere, as it is located in a pedestrian zone.
<br>
In addition, the bus station is currently being renewed, and the redesign of the pedestrian zone is already planned. This means a future upgrading of the residential location, which will further increase the attractiveness of this property.
<br>
The property offered here has two separate entrances, which separate the commercial unit on the ground floor from the rest of the apartment.
<br>
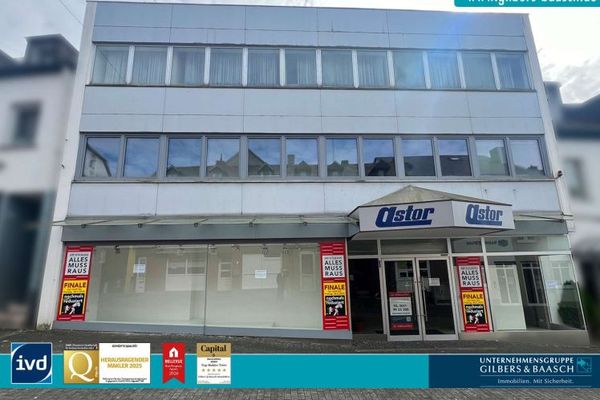
Upon entering the commercial unit through the main entrance, you are greeted by a spacious sales and exhibition room that offers plenty of space for an appealing product presentation. Thanks to the large shop window front, plenty of daylight enters the sales room. In addition, the retail unit also has a WC as well as a passage to the garage, which has space for one car.
The outbuilding is also for sale - optionally, an opening can be made in the retail unit without much effort and the available space expanded - please feel free to contact us about this!
<br>
The apartment itself includes a basement compartment, the entire first upper floor, and the converted attic floor with a large balcony.
<br>
Through the apartment entrance door, you enter the foyer, from which a wooden staircase leads to the upper floor.
<br>
Once there, the centerpiece of the residential unit welcomes you on the left-hand side - the large living room with kitchen and the large balcony, which benefits from its south-facing orientation and invites you to have your morning coffee.
<br>
The adjacent, internal bathroom offers a shower, a bathtub, a WC, and a washbasin.
<br>
This floor is completed by two further bedrooms, both of which benefit from the large window elements and offer enough space for a double bed and large wardrobe.
<br>
Back in the hallway, the stylish and well-preserved wooden staircase leads to the attic floor, which has already been converted for residential purposes.
<br>
If required, the two floors could be separated from one another and converted into two separate residential units. Any separate meters and connections would still need to be added.
<br>
Arriving in the attic floor, you will find a large hobby room on the left, which could serve as a studio, workspace, large bedroom with dressing area or, if the residential units are separated, as a large open-plan kitchen/living area. Here too, the orientation of the building provides beautiful light lines, offering the property plenty of daylight.
<br>
Adjacent to this is another internal bathroom, which has a shower, a toilet and a washbasin.
<br>
This floor is completed by two further bedrooms with an attractive room size and correspondingly flexible usage possibilities.
<br>
The property also has a convertible attic for living space as well as a full basement, which offers additional storage space and the utility area, among other things.
<br>
In addition, you can park your car directly in the house in the garage or use the private outdoor parking space directly in front of the door.
<br>
See for yourself the advantages of this unique house and arrange a viewing appointment today!
Your destination goes to Google Maps only when you submit the form. TraumImmo neither stores nor logs it.
 335.000 € Hermeskeil: Large-scale retail space and apartment in the middle of the pedestrian zone!54411 Hermeskeil
 335.000 € Hermeskeil: Large-scale retail space and apartment in the middle of the pedestrian zone!54411 Hermeskeil

