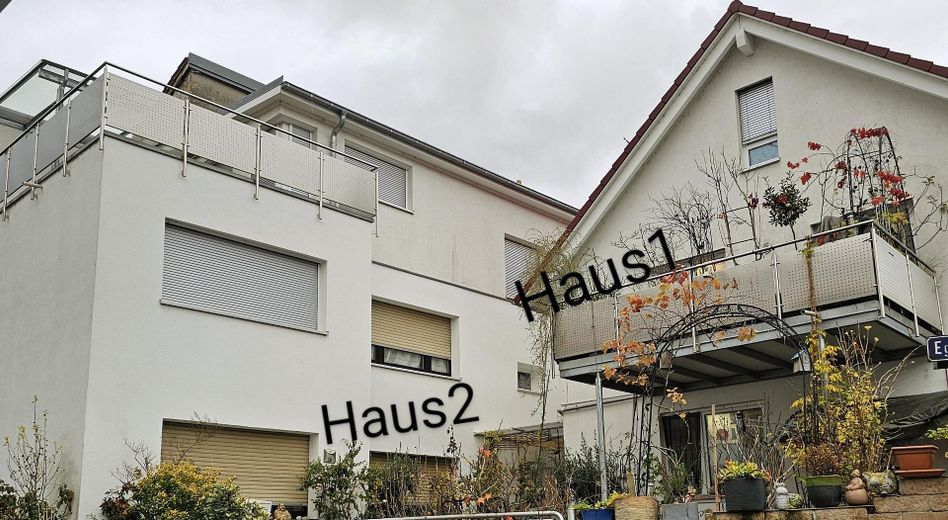
Häuser 1 und 2
| Type | Block of flats |
|---|---|
| Living area approx. | 248 m² |
| Year built | 2020 |
| Bedrooms | 4 |
| Available from | Nach Vereinbarung |
|---|---|
| Rooms | 10 |
| Bathrooms | 3 |
| Fuel type | Gas |
| Plot area | 328 m² |
|---|---|
| Condition | Well kept |
| Floors in the building | 3 |
| Usable floor area | 235 m² |
| Purchase price | 1.299.000 € |
|---|---|
| Price per m² | 5,237.90 €/m² |
| Commission | no commission for buyers |
Calculate using this listing's purchase price. Every assumption is editable and all figures are non-binding estimates.
The initial payment is estimated as loan amount × (interest + repayment) ÷ 12. Individual lending terms, special repayments and further fees are not included. Tax, notary and agent costs may differ in your case. This is not a financing offer or financial advice.
Your inputs are calculated only in this browser and are not saved or sent to TraumImmo.
More financing calculators and assumptionsThese are 2 detached houses, suitable for multi-generational living.
The houses can also be purchased individually.
HOUSE 1 will be handed over by arrangement
74.23 m², 2 floors + 25 m², large balcony
according to energy certificate: 85.6 kWh(m².a) energy demand C
.
House 2 IS IMMEDIATELY VACANT
174.20 m² on 3 floors + 22 m² with partially covered roof terrace, a load reinforcement was installed here for the requirements of a whirlpool
according to energy certificate: 63.8 kWh(m².a) energy demand B.
Photovoltaic system (currently monthly remuneration 128 EUR)
The building permit of 26.06.2019 simultaneously includes the renovation-related permit.
House 1, renovated in 2019:
- Triple-glazed plastic windows
- Wooden staircases
- Façade and roof insulated
- Electric blinds
- Fitted kitchen from 2019 with Bosch/Miele kitchen appliances; original price in 2019: €25,000
- Underfloor heating on the upper floor
House 2, renovated in 2019:
- Triple-glazed wooden/plastic windows.
- Tiled flooring
- Radiators on the ground floor
- Underfloor heating on the upper floor
- Façade and roof insulated
- Electric roller shutters
- Large roof terrace
- Gas/central heating from 2019
- Fitted kitchen and Neff appliances
- Underfloor heating on the 3rd upper floor
The houses are located opposite each other. Each house has a separate entrance.
House 1 has 2 cellars,
House 2 has no cellar - storage room available.
Both houses have an eco-wall with a wooden façade as cladding.
The eco-wall is designed as a timber-frame construction with a total thickness of 320 mm.
Triple glazing for enhanced thermal insulation, including warm-edge spacers.
According to the energy certificate dated January 21, 2022,
House 1 has an energy demand rating of B, 63.8 kWh
House 2 has an energy demand rating of C, 85.6 kWh
Your destination goes to Google Maps only when you submit the form. TraumImmo neither stores nor logs it.
The houses are located in the historic town center of Karlsruhe-Knielingen with good connections to public transport, which can be reached on foot in 3-5 minutes
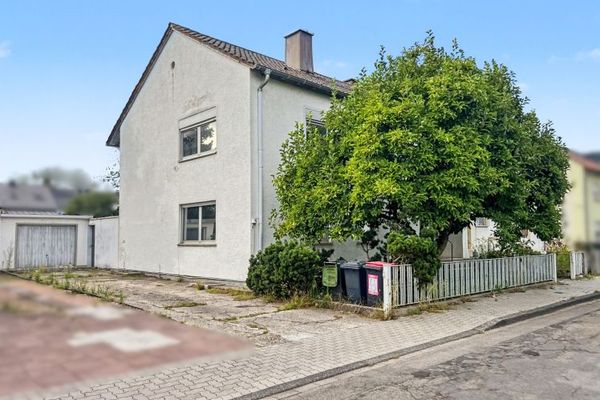 470.000 € A Home with Character – Spacious House with Large Garden (Complete Renovation Required)76187 Karlsruhe
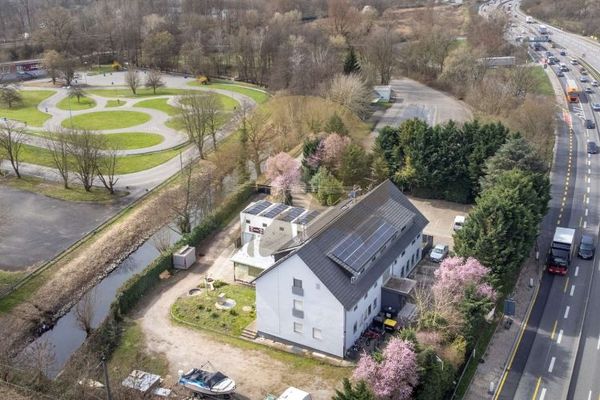 1.450.000 € Investment property in Karlsruhe-Knielingen: 12 residential units, fully rented & approx. 7.2% return76187 Karlsruhe
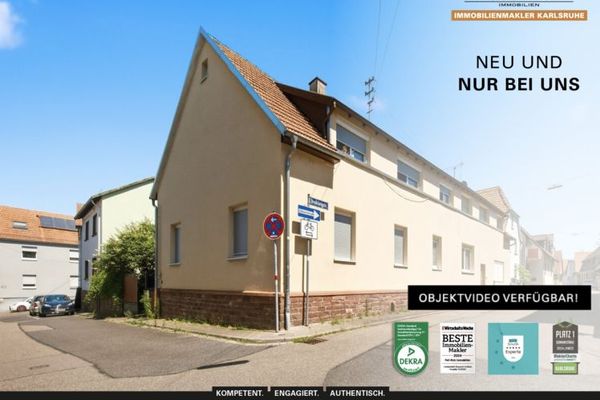 690.000 € SUBSTANCE MEETS RETURN: Fully rented apartment building with long-term investment potential76187 Karlsruhe


