| Type | Block of flats |
|---|---|
| Living area approx. | 298 m² |
| Bedrooms | 5 |
| Rooms | 11 |
|---|---|
| Bathrooms | 3 |
| Plot area | 2085 m² |
|---|
| Purchase price | 1.299.000 € |
|---|---|
| Price per m² | 4,359.06 €/m² |
| Commission | 3,57% (3,57% inkl. Mwst vom Kaufpreis, fällig sieben Tage nach dem Notartermin.) |
Calculate using this listing's purchase price. Every assumption is editable and all figures are non-binding estimates.
The initial payment is estimated as loan amount × (interest + repayment) ÷ 12. Individual lending terms, special repayments and further fees are not included. Tax, notary and agent costs may differ in your case. This is not a financing offer or financial advice.
Your inputs are calculated only in this browser and are not saved or sent to TraumImmo.
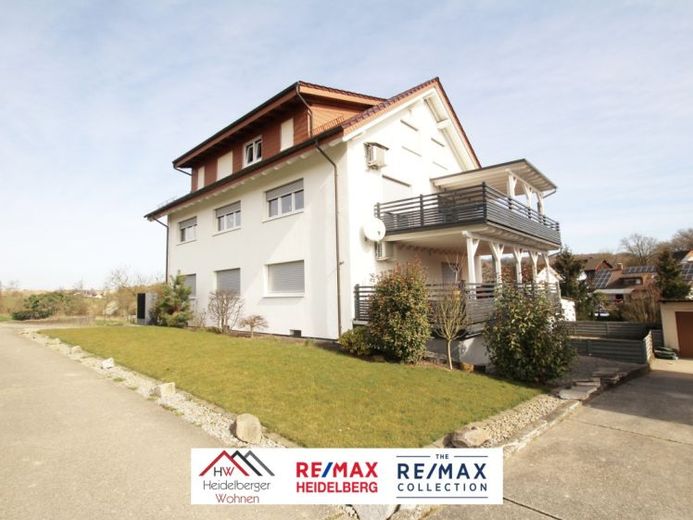
More financing calculators and assumptionsThis well-maintained three-family house was built in 1964 and completely gutted and renovated from 2018 to 2020. The property is suitable both for families wishing to bring several generations together under one roof and for buyers seeking a combination of owner-occupation and rental. All three apartments have well-designed layouts, bright rooms, have been renovated and offer a pleasant living atmosphere.
This modernized three-family house offers high-quality living comfort in a quiet location and was comprehensively renovated in 2018/2019; accordingly, its fictitious year of construction is 2019. It offers a total living area of approx. 298 m² over three floors. The property features energy-efficient equipment, including a combination of an air-to-water heat pump, gas central heating, hot-water storage tank and underfloor heating on all floors. In addition, air conditioning in the living areas ensures pleasant temperatures in summer. A large photovoltaic system with battery storage, comprehensive insulation of the façade and roof, and new windows contribute to sustainability and energy efficiency.
The house has an integrated smart home system that enables convenient control of various living areas. All water, wastewater, heating and electrical lines were replaced. High-quality floor coverings, modernly designed bathrooms and an overall appealing new-build character underscore the upscale features.
In addition to the generous living space, the house offers an expansive garden, several parking spaces, a garage and a barn with a variety of possible uses, on a 1669m² plot plus 416m² of agricultural land.
Ground floor: The ground-floor apartment extends over approx. 111 m² and is characterized by a functional layout. All rooms are conveniently accessible from the centrally located hallway.
The apartment has two spacious bedrooms, which can be used as a master bedroom and children's room or as offices. The living room is connected to the dining room, which has an open connection to the kitchen, and offers a lovely atmosphere thanks to access to the balcony and large windows that flood the room with light.
The bathroom with natural light is well equipped.
Upper floor: The upper-floor apartment has a similar layout to the ground floor, with approx. 110 m². Here too, there are two bedrooms, a living room, a dining room and a separate kitchen at Available.
A special feature of this floor is an additional storage room, which provides practical storage space for household items. The bathroom with integrated WC ensures comfortable use.
Top floor: The top floor comprises approx. 77 m² of living space and features a large, open living area, which is currently used as a hobby room. This area is ideal as a spacious living room or as an open work and leisure room.
There is also a separate bedroom and a WC. The layout allows for flexible use. The main room can still be divided into several rooms using drywall. The underfloor heating circuits have already been laid accordingly.
Your destination goes to Google Maps only when you submit the form. TraumImmo neither stores nor logs it.


