About this house
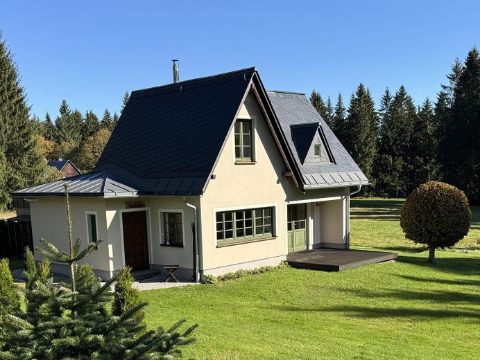
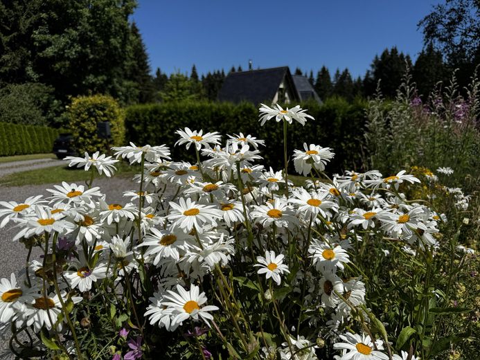
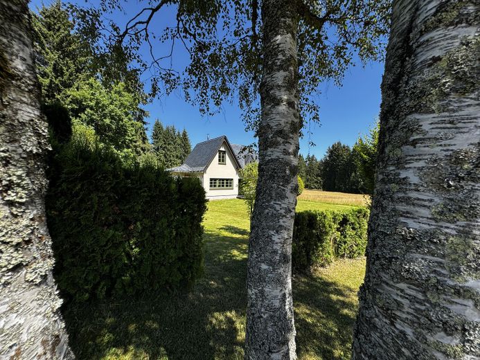
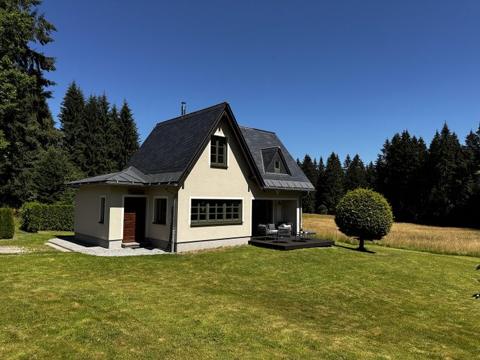
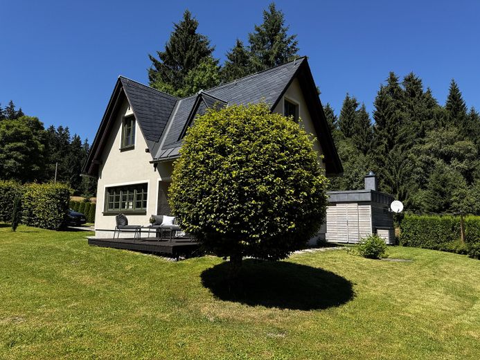
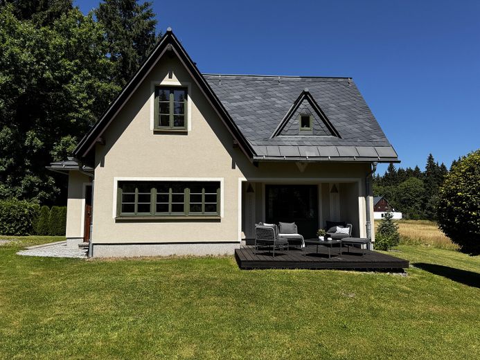
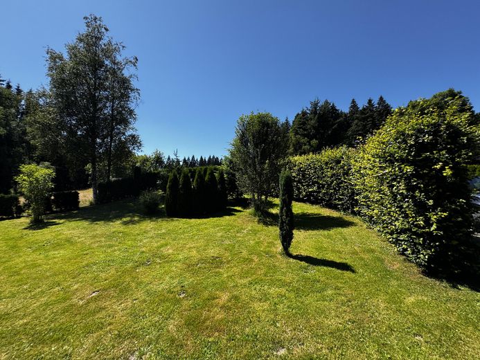
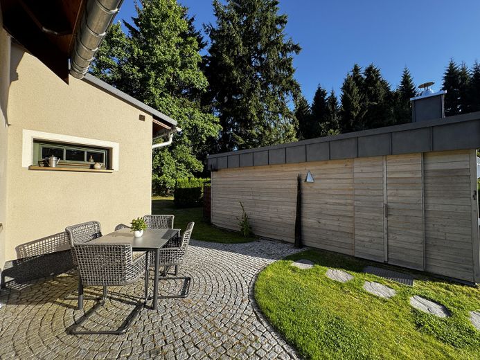
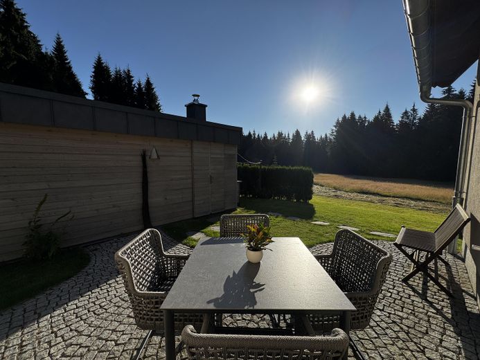
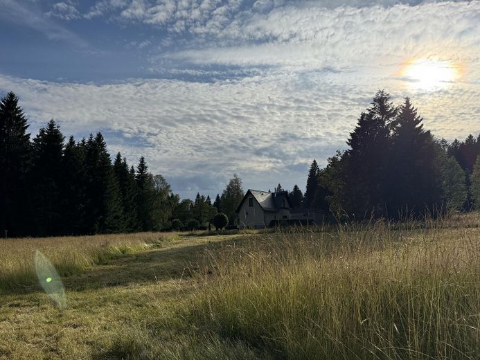
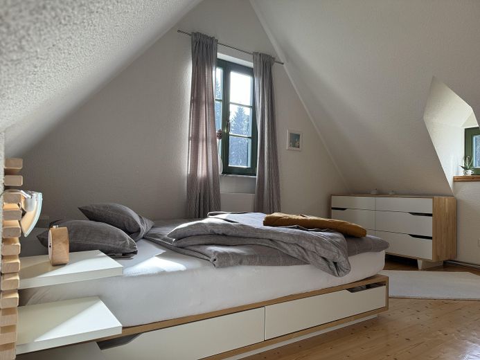
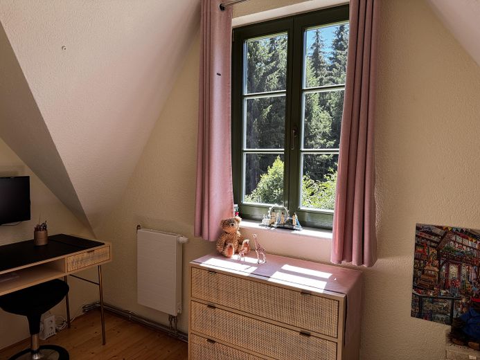
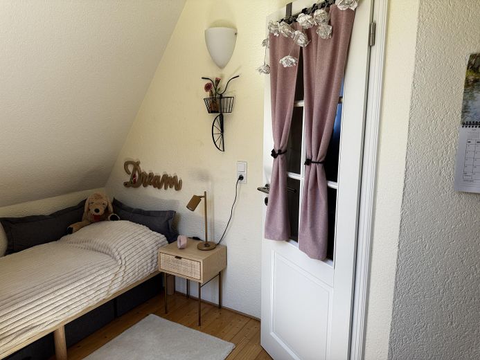
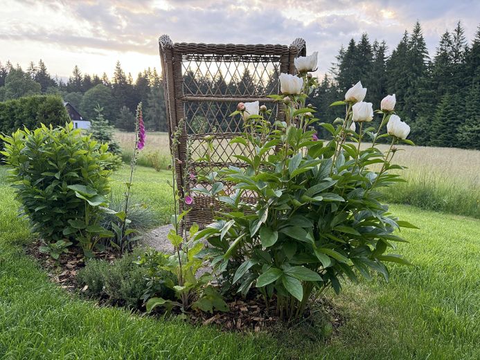
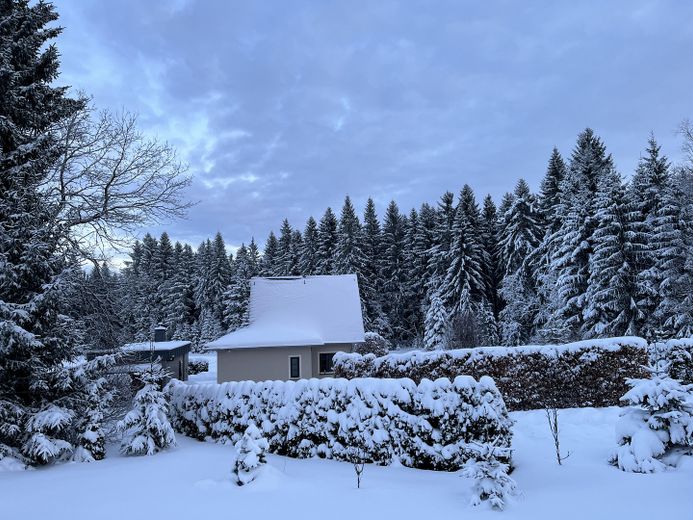
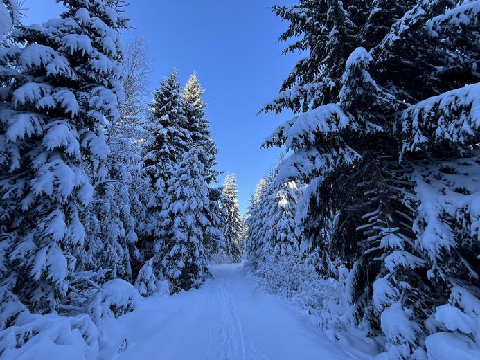
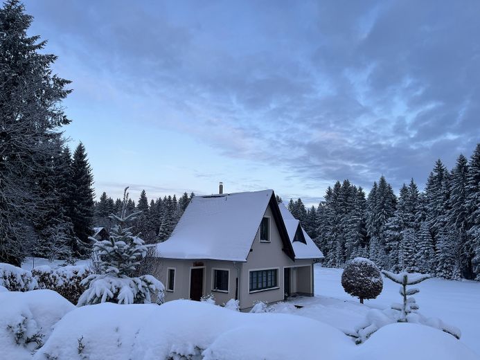
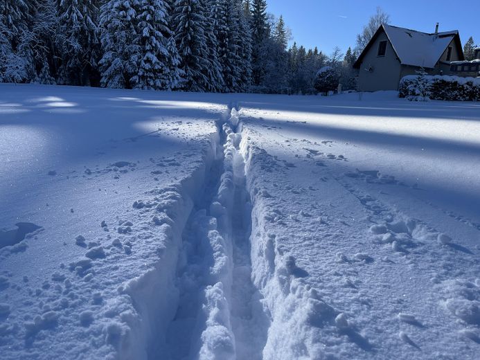
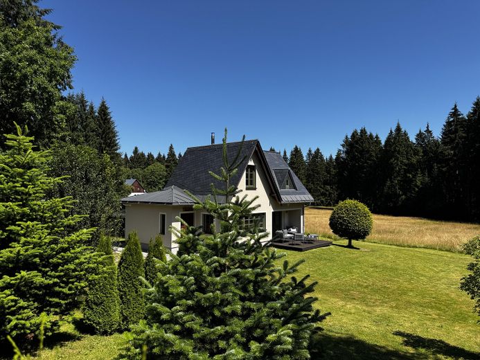
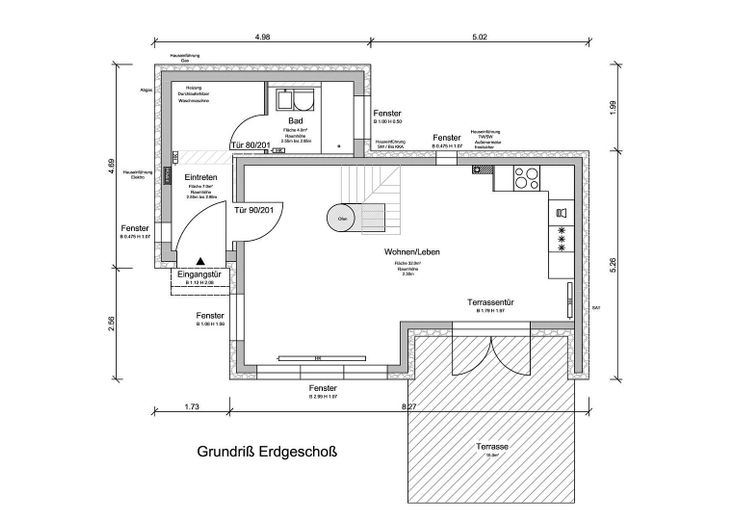
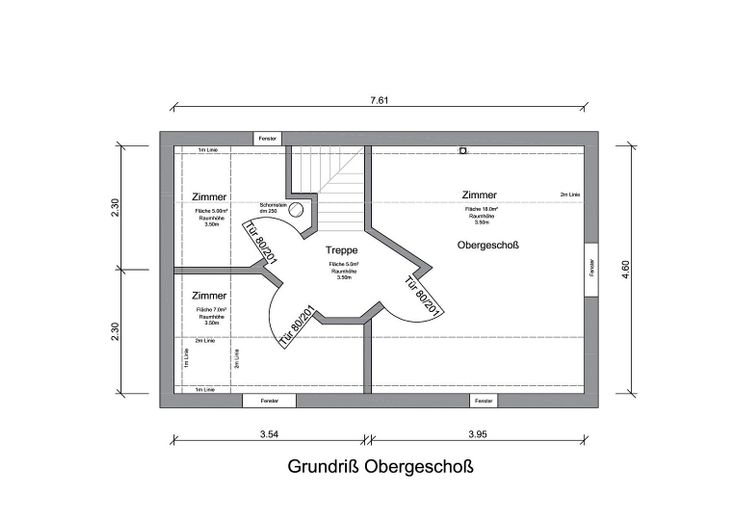
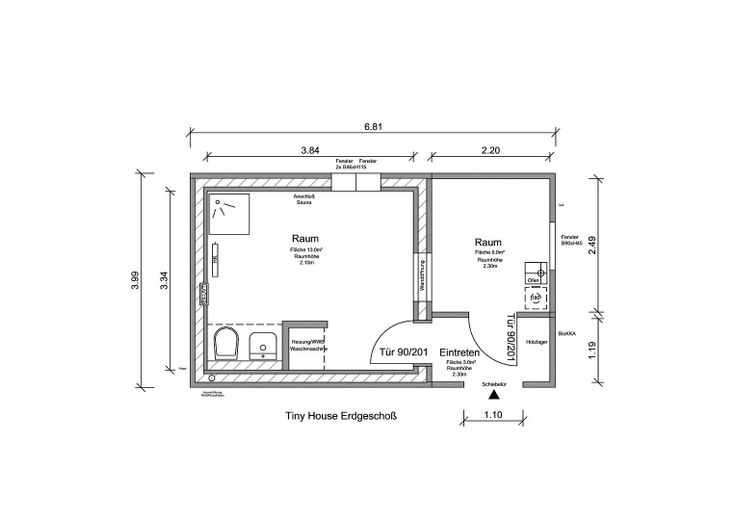
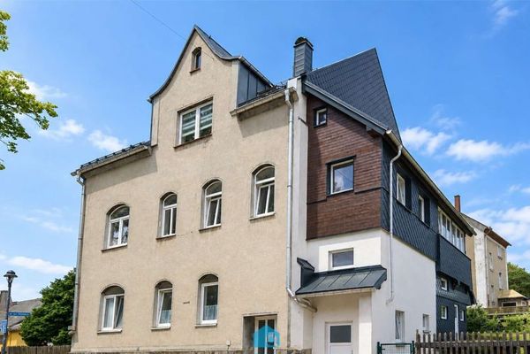
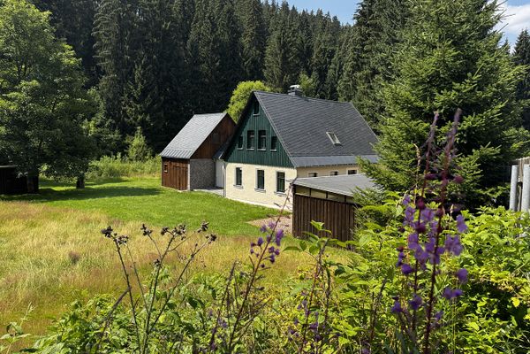
For sale is an exceptional house at 900 m above sea level on the Auersberg in Eibenstock. The single-family house with an additional micro house is located on a large secluded plot. Private living quality is paired here with enchanting natural idyll. Both buildings are in like-new condition. They impress with well-thought-out floor plans and exclusive fittings. The main house offers the central space for living on the ground floor with a partially covered veranda. The bedrooms are located on the upper floor. The micro house has a multifunctional living concept as a guest suite, office, or wellness area. A breakfast terrace facing southeast connects the houses. Parking spaces, an easy-care garden, and a successful mix of wild nature complete the special ambiance of the property. The house is an extremely rare purchase opportunity - close to nature, stable in value, unique. The chalet character is suitable for buyers with high standards who are looking for a holiday home or a retreat as a primary residence in the Ore Mountains.
Fittings and features, as described
Residential house built in 2000:
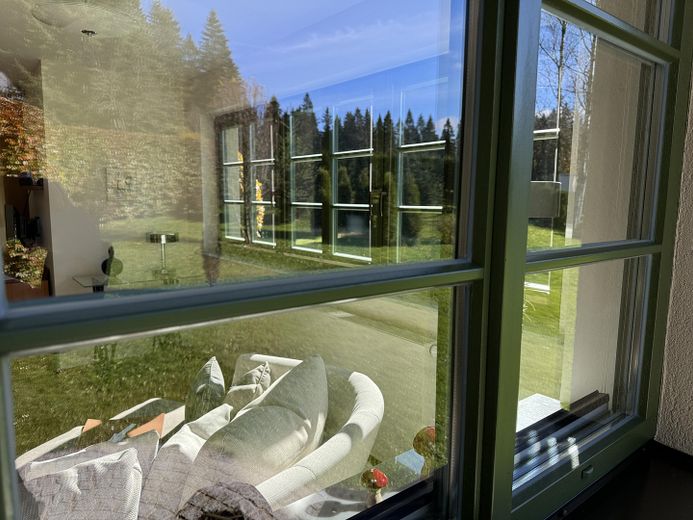
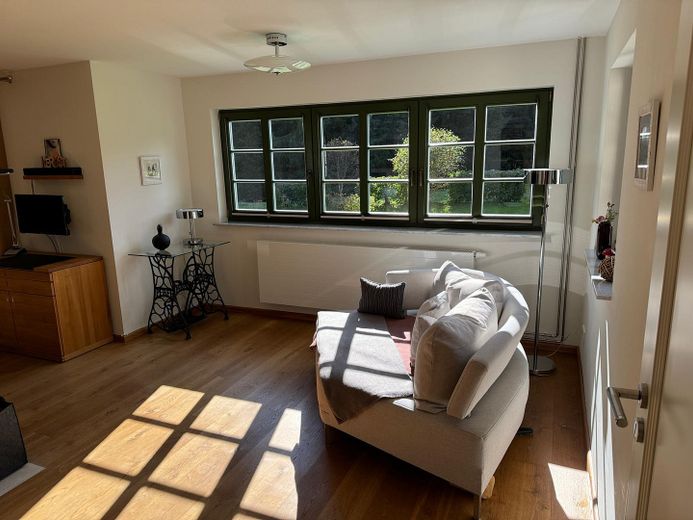
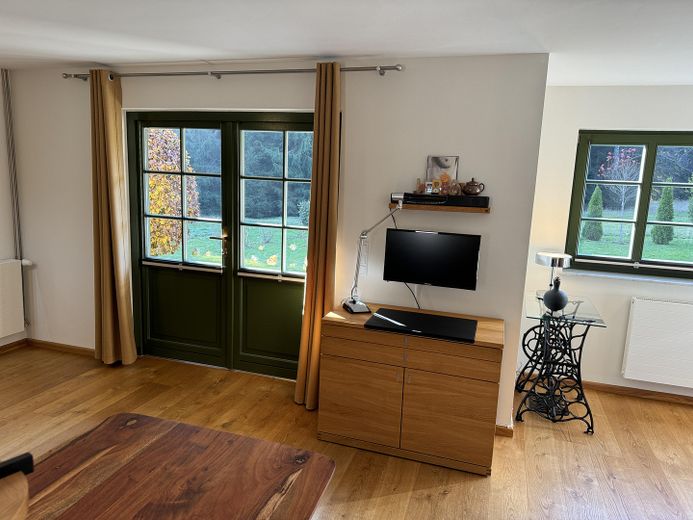
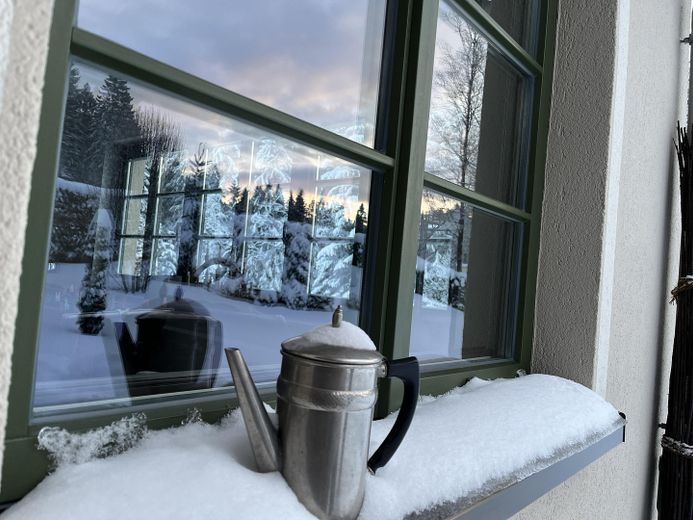
Solid masonry, no basement, concrete floor slab, façade and attic fully insulated, wooden windows/doors with double glazing, U-value 1.3, laminated safety glass, polished Carrara marble window sills, electrical wiring, satellite system (3 connections)
Complete renovation 2021:
Natural slate roof, sheet-metal cladding at eaves and porch, titanium-zinc gutters reinforced against ice pressure, 60 cm overhanging rafters, wood stained, elaborately rendered façade, silicate coating
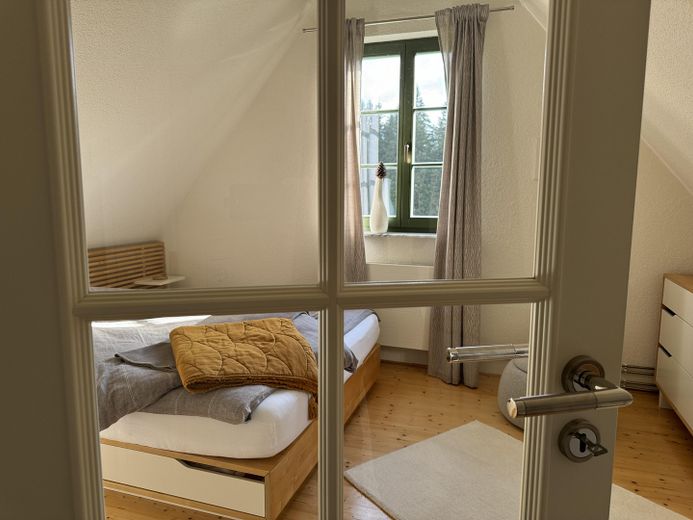
Country-house interior doors, solid white with high-gloss lacquer and ESG glass panels, V2A hardware
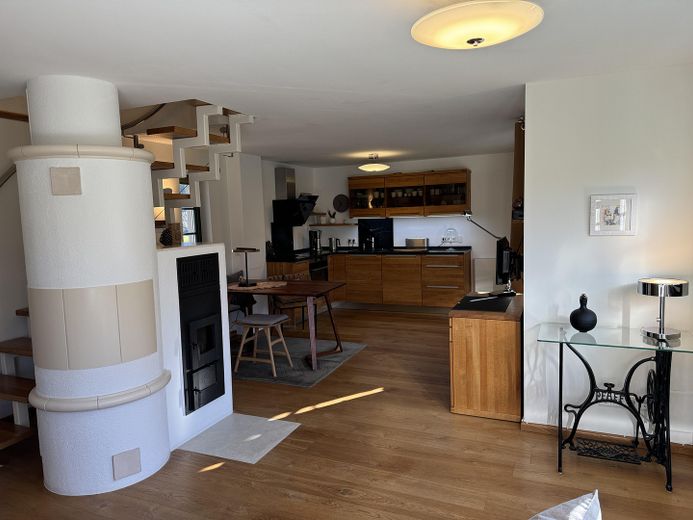
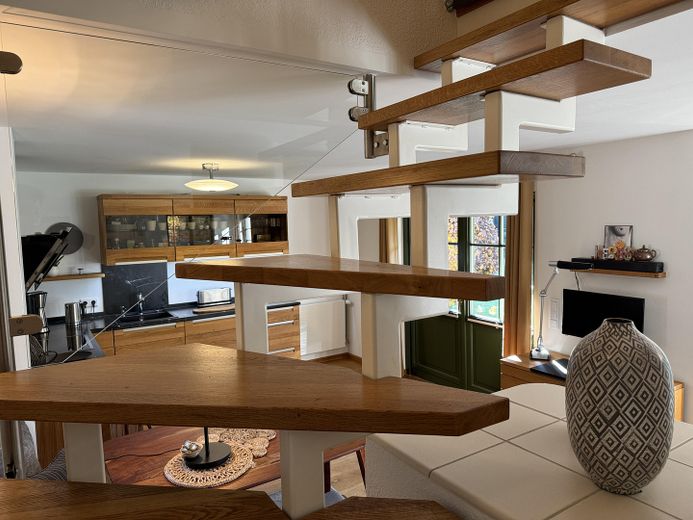
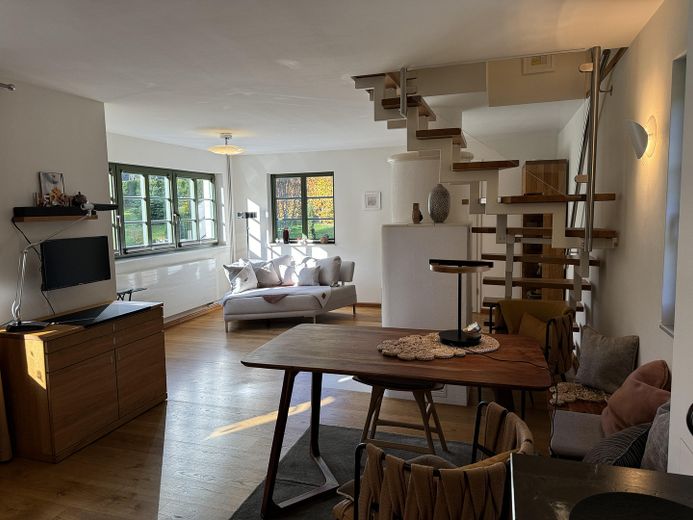
White-lacquered steel-stringer staircase, solid oak steps, V2A handrail, ESG glass partition
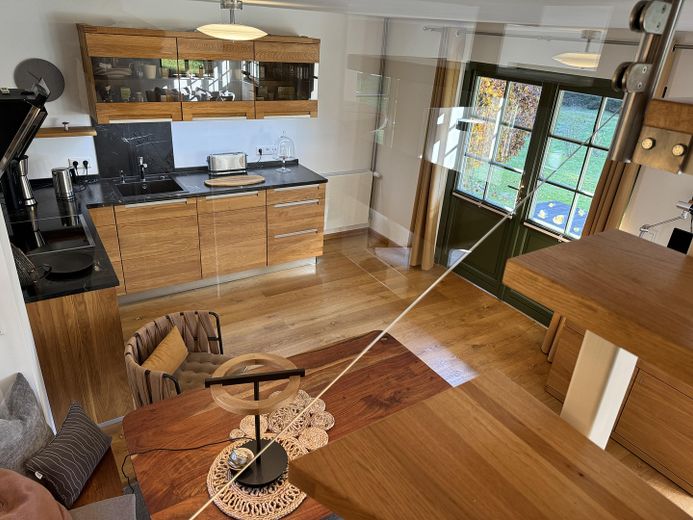
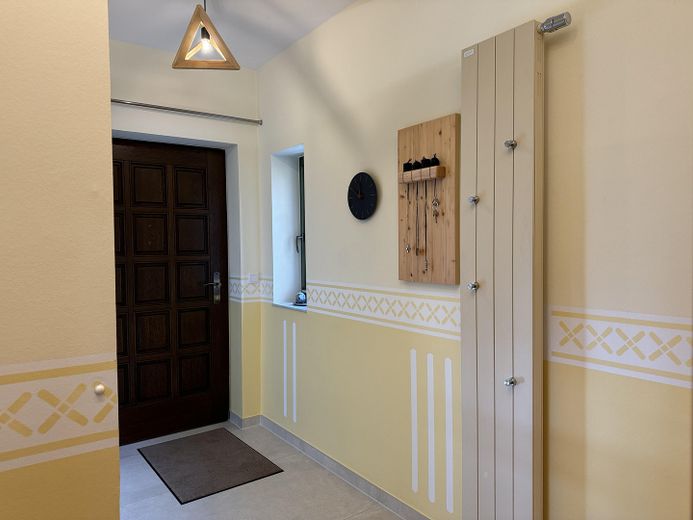
Solid oak floorboards by Mafi Austria and lacquered spruce, tiles in the entrance area
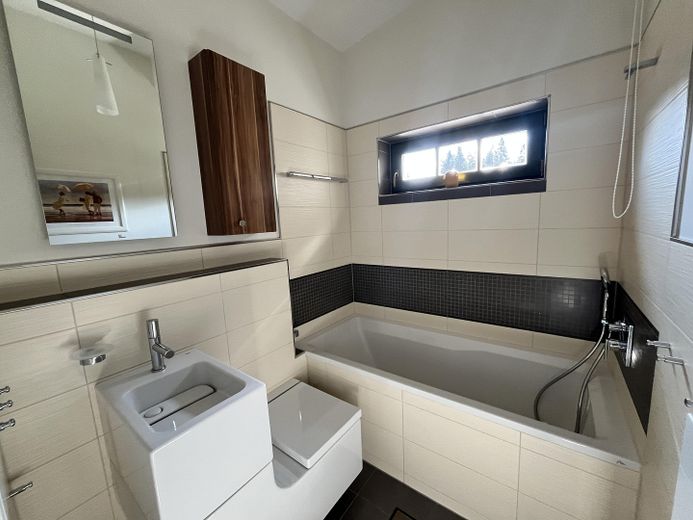
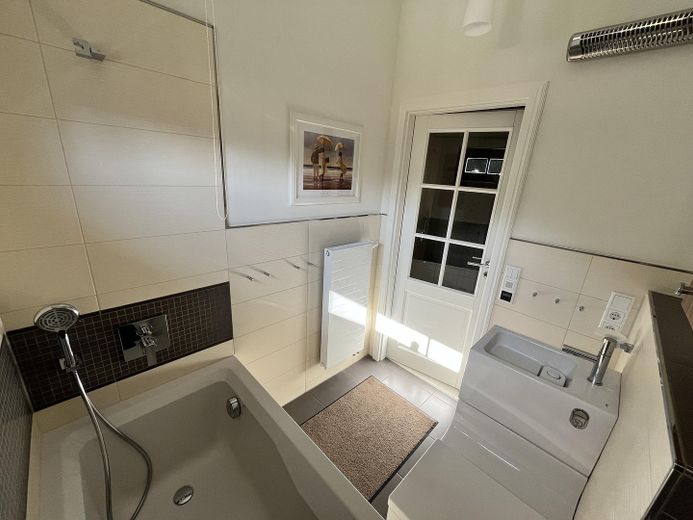
Buratti Design washbasin and WC, Axor high-end fittings, Mauersberger bathtub with shower area, hot water via 24 kW instantaneous water heater by Stiebel Eltron, kitchen 5 l instantaneous water heater by Stiebel Eltron, washing-machine connection, frost-proof outdoor tap, wall and floor tiles, BioKKA
V2A surface-mounted heating installation, Purmo Ramo and Arbonia Dekotherm designer radiators
Vaillant LPG condensing boiler from 2013, underground gas tank (rental system)
Solid-fuel wood/briquette stove, solid construction, Leda 7 kW insert, complete heating of the house possible with it, V2A chimney above the roof, system compliant with BIMSII
Electrical system partially renewed with subdistribution board, designer light switches, radio in the bathroom
5G wireless network WLAN distribution, fibre-optic expansion underway
Interior walls and ceilings smoothly plastered, fine-grained textured plaster, subtle colour scheme
Sun, cold and privacy protection pleated blinds on the ground floor
Locking system with emergency locking function
Partially covered veranda, Bankirai flooring, oiled annually
Paved terrace facing southeast
Inventory included in the purchase price:
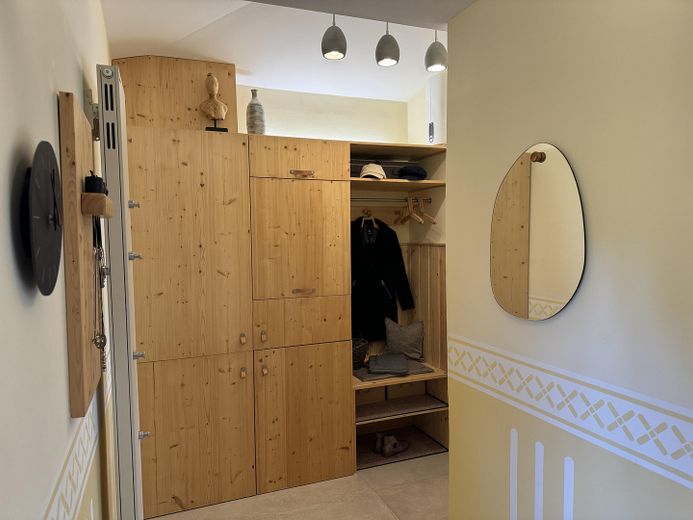
Solid-wood built-in wardrobe - custom-made, clear-lacquered spruce
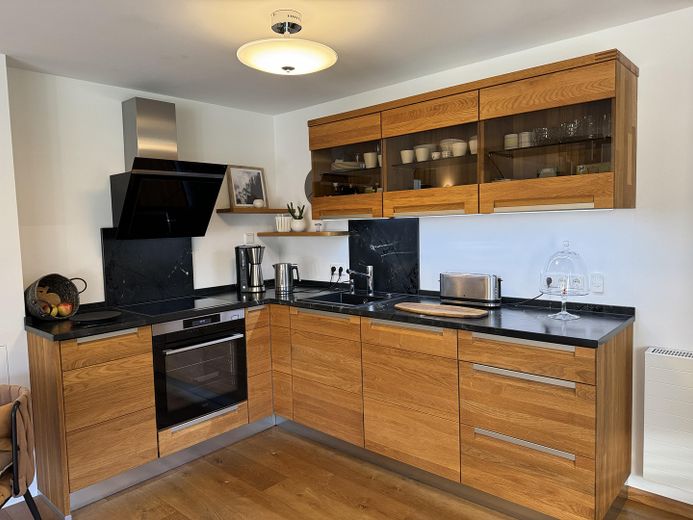
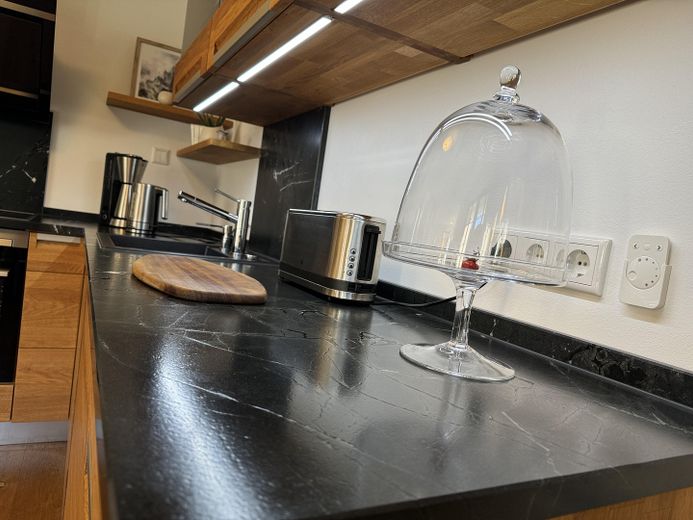
Built-in kitchen by Decker, solid oak, Negresco volcanic granite worktop with leathered finish, Blanco granite sink with tap, AEG built-in appliances, 90 cm worktop height
Micro house, built in 2022:
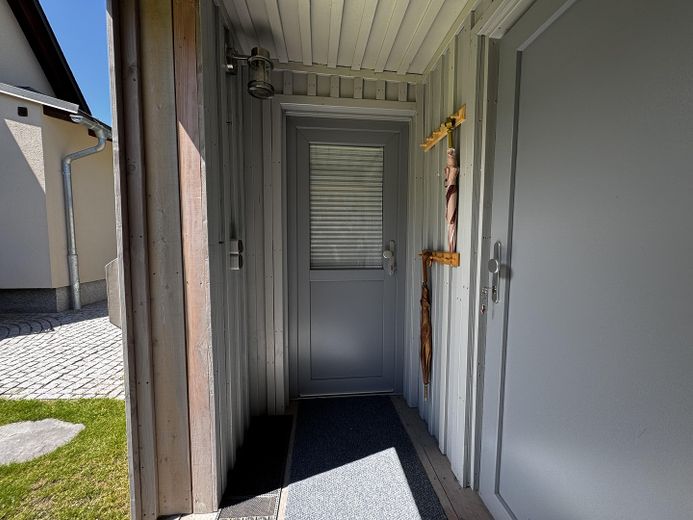
Timber-frame construction in Siberian larch, fully insulated according to the latest building technology, no basement, interior finished with plasterboard and subtle wall and ceiling colours, timber cladding
Sheet-metal roof, PVC membrane, fully insulated
Doors and windows - wood, plastic, U-value 1.3, double glazing
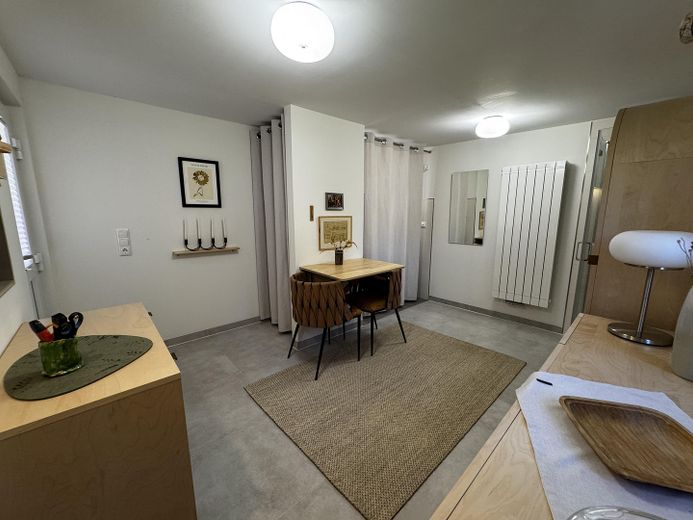
Floor tiles, wooden floorboards
Electrical system with subdistribution board, satellite system, internet via 5G wireless network WLAN distribution
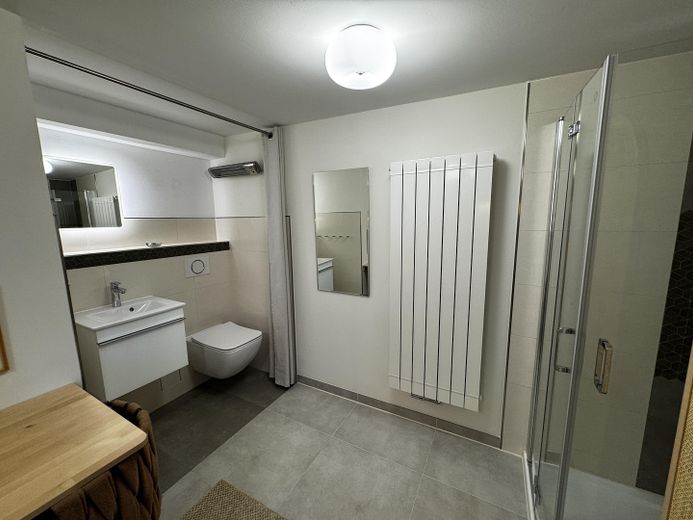
Villeroy & Boch designer bathroom with washbasin, WC, shower, wall tiles, washing-machine connection, 9 kW sauna connection
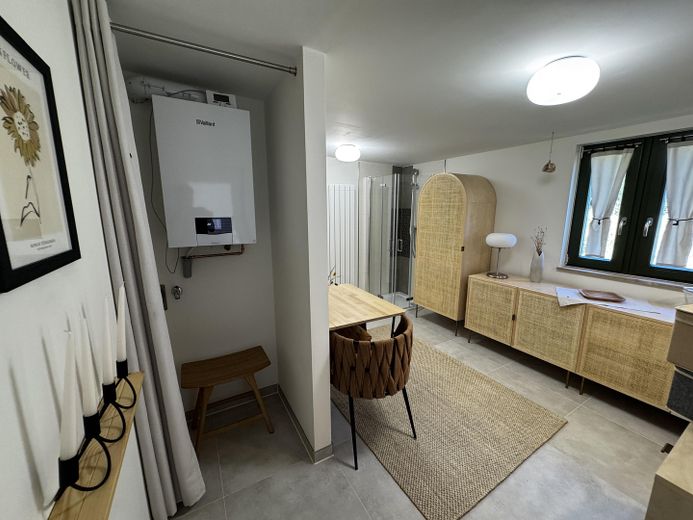
Vaillant LPG condensing boiler, hot water instantaneous heater via App-controlled, aluminium designer radiators
Solid-fuel stove 5 kW wood/briquettes; complete heating of the house possible with it, solid chimney above the roof, system compliant with BIMSII
Additional furnishings can be taken over for an extra charge.