| Type | Block of flats |
|---|---|
| Living area approx. | 398 m² |
| Year built | 1976 |
| Bedrooms | 7 |
| Available from | sofort |
|---|---|
| Rooms | 11 |
| Bathrooms | 6 |
| Heating | Central heating |
| Fuel type | Oil |
| Plot area | 1355 m² |
|---|---|
| Parking spaces | 3 |
| Condition | Modernised |
| Floors in the building | 1 |
| Purchase price | 1.650.000 € |
|---|---|
| Price per m² | 4,145.73 €/m² |
| Commission | no commission for buyers |
Calculate using this listing's purchase price. Every assumption is editable and all figures are non-binding estimates.
The initial payment is estimated as loan amount × (interest + repayment) ÷ 12. Individual lending terms, special repayments and further fees are not included. Tax, notary and agent costs may differ in your case. This is not a financing offer or financial advice.
Your inputs are calculated only in this browser and are not saved or sent to TraumImmo.
More financing calculators and assumptionsExclusive estate with resort character, versatile usable areas and an exceptional security concept
Anyone looking for a property that goes far beyond the ordinary will find a rare opportunity here. This representative estate combines exclusive living with generous usable areas, an extraordinary leisure facility and diverse usage possibilities – ideal for discerning owner-occupiers, entrepreneurs or multigenerational living.
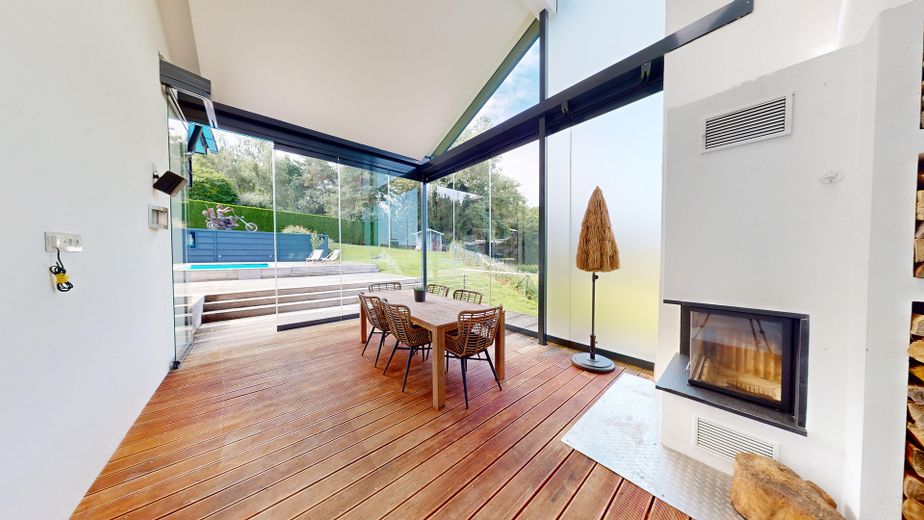
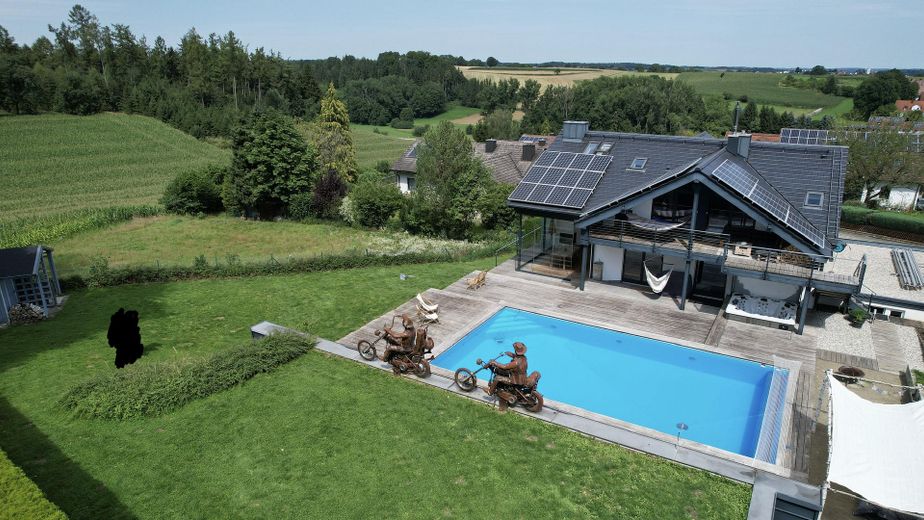
The property has been continuously modernized and presents itself in a very well-kept condition. Particularly impressive is the park-like outdoor area with a large pool, sandy beach, jacuzzi and numerous areas for relaxing and enjoying.
Another highlight is the generously converted basement level. Several high-quality rooms offer ideal conditions for an office, studio, fitness, wellness, storage or exclusive hobby areas. The solidly built areas also convey a high level of security and open up additional usage possibilities.
Highlights
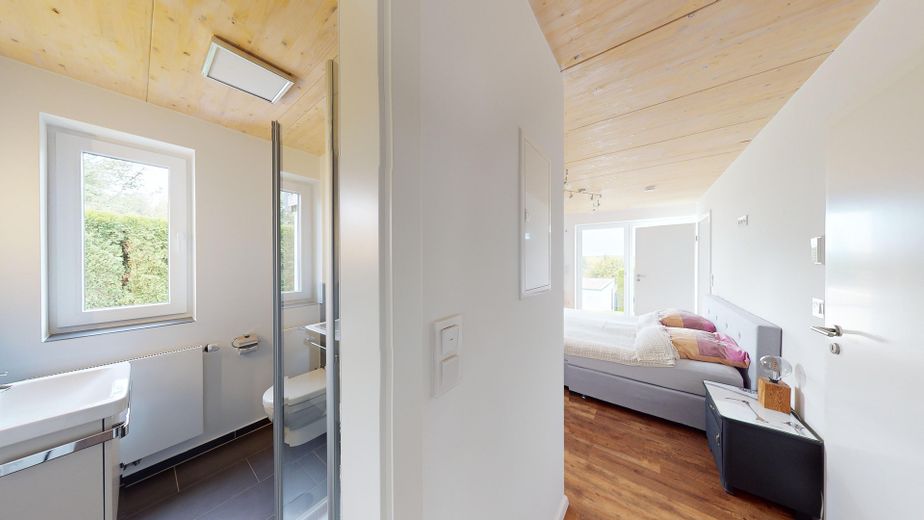
●Approx. 220 m² living space on the ground floor with spacious conservatory
●Approx. 92 m² living space on the upper floor with panoramic balcony
●Approx. 34 m² granny apartment with its own terrace
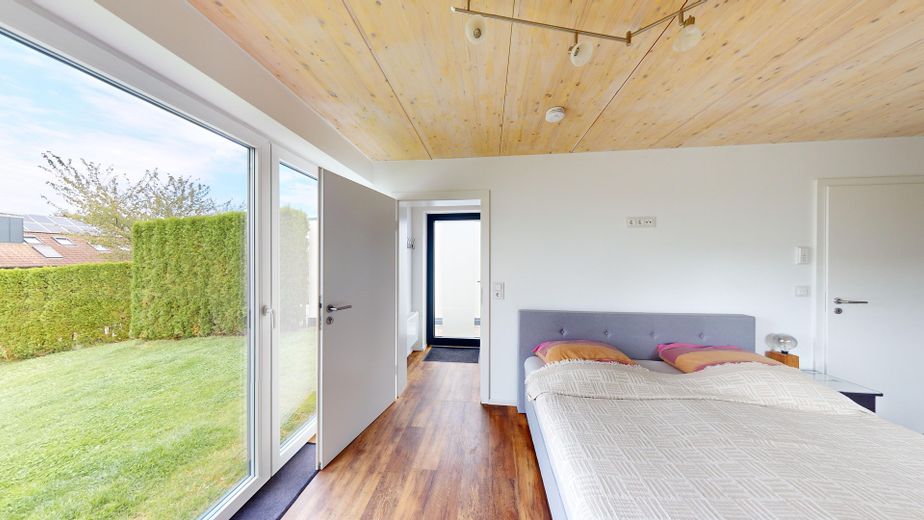
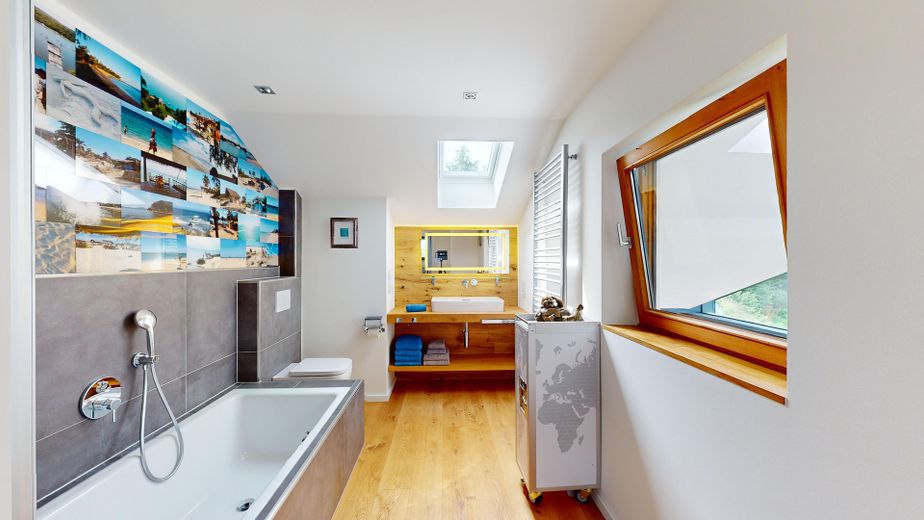
●Approx. 51 m² separate guest area with two rooms and each with its own bathroom
●Exclusive pool area with sandy beach
●Jacuzzi
●Extensive, high-quality converted utility and commercial space in the basement
●Solid basement level with particularly protected rooms
●Six garage parking spaces in three double garages
●Continuously modernized and equipped to a high standard
Living with special demands
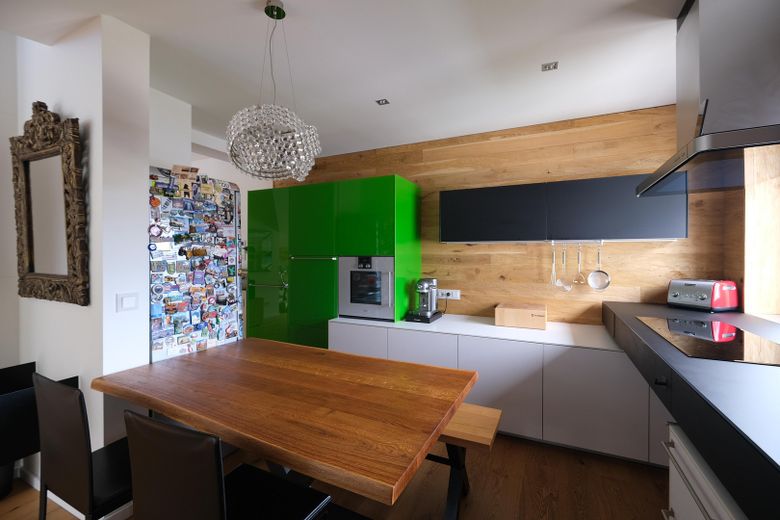
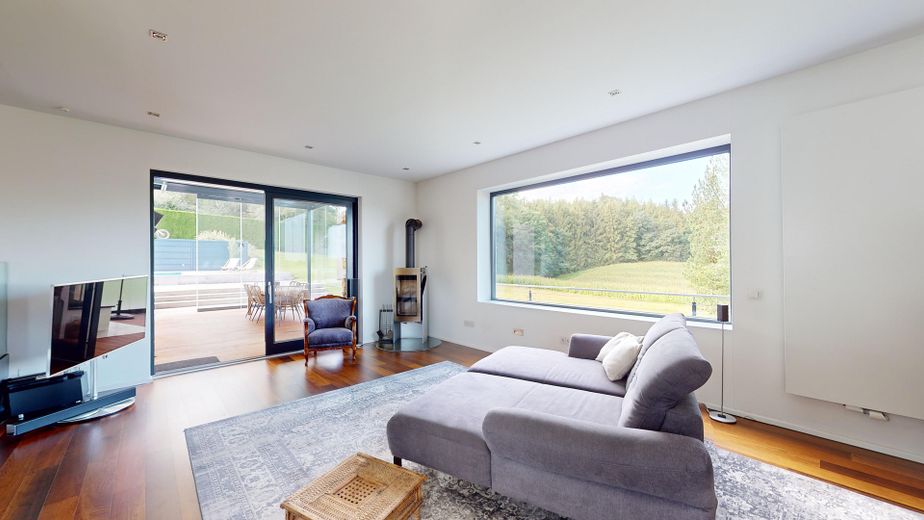
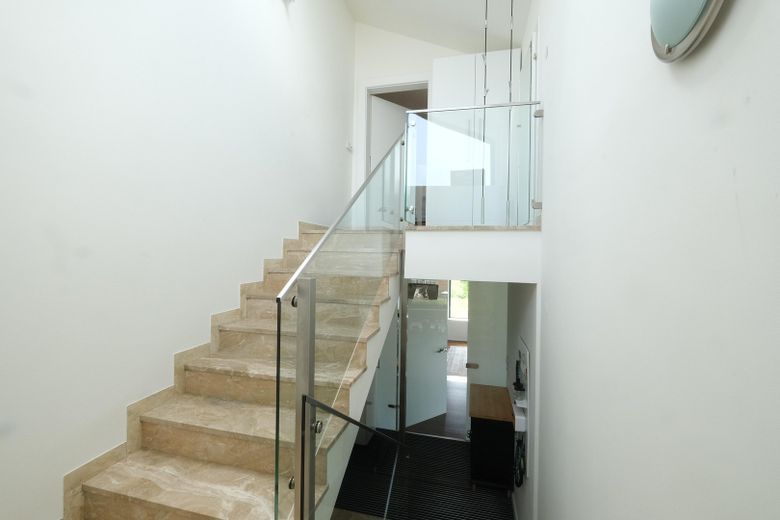
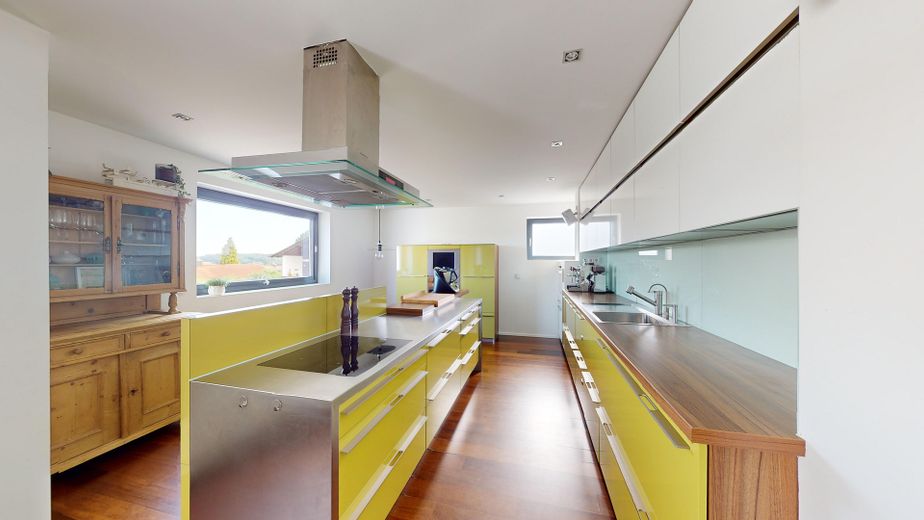
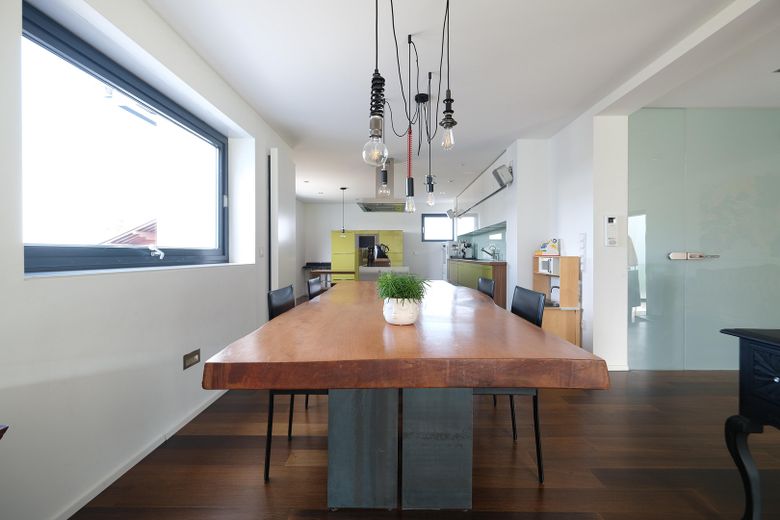
The ground floor impresses with its open architecture, light-filled rooms and a spacious conservatory with direct access to the exclusively designed outdoor area. On the upper floor you will find a representative living and dining area with a high-quality kitchen, large window areas and access to the extensive panoramic balcony.
The separate granny apartment as well as the independent guest wing create ideal conditions for multigenerational living, guests, staff or partial commercial use.
This estate combines living comfort, privacy, security and exceptional leisure quality at a level that is rarely found on the market.
The features of the property underline its exclusive character: A total of three high-quality designer kitchens offer maximum comfort and flexibility. On the ground and upper floors, elegant wooden floors create a warm and stylish living atmosphere. The spacious terrace, measuring around 400 m², invites you to linger and relax and perfectly complements the impressive outdoor area. The pool, measuring approx. 11 x 6 meters, has a separate technical room, is solar-heated and is supported by an additional heat lamp. A photovoltaic system as well as modern low-temperature radiators contribute to an efficient energy supply. A total of three fireplaces on the ground floor, upper floor and in the winter garden provide a special atmosphere.
Your destination goes to Google Maps only when you submit the form. TraumImmo neither stores nor logs it.
The property is located in an attractive area of Reichertshausen. Particularly noteworthy is the unobstructed location at the edge of the forest with direct access to nature – an ideal environment for peace, privacy and relaxation.
Despite the natural surroundings, you benefit from excellent transport connections. The A9 motorway is easily accessible and provides a fast connection to Munich and Nuremberg. In addition, Reichertshausen has its own train station with direct connections to Munich. The travel time to Munich main station is only approx. 25 minutes, making the location ideal for commuters as well.
Another highlight is the immediate proximity to the golf course, which is only about 50 meters away and offers ideal conditions for leisure and relaxation.
All facilities for daily needs such as shopping opportunities, doctors, schools and kindergartens are within walking distance.
The combination of an unobstructed location at the edge of the forest, peaceful living in green surroundings and excellent transport connections makes this location particularly attractive.
This property combines living comfort, privacy, security and exceptional leisure quality at a level that is rarely found on the market.
 920.000 € Living, Working, Renting: Flexible Space Marvel with Extension!85293 Reichertshausen
 870.000 € Living, Working, Renting: Flexible Space Marvel with Extension!85293 Reichertshausen - Steinkirchen– Steinkirchen


