| Type | Block of flats |
|---|---|
| Living area approx. | 327 m² |
| Rooms | 12 |
|---|
| Plot area | 788 m² |
|---|
| Purchase price | 199.000 € |
|---|---|
| Price per m² | 608.64 €/m² |
| Commission | 3,57% (3,57 % inkl. 19% gesetzl. MwSt. vom Kaufpreis) |
Calculate using this listing's purchase price. Every assumption is editable and all figures are non-binding estimates.
The initial payment is estimated as loan amount × (interest + repayment) ÷ 12. Individual lending terms, special repayments and further fees are not included. Tax, notary and agent costs may differ in your case. This is not a financing offer or financial advice.
Your inputs are calculated only in this browser and are not saved or sent to TraumImmo.
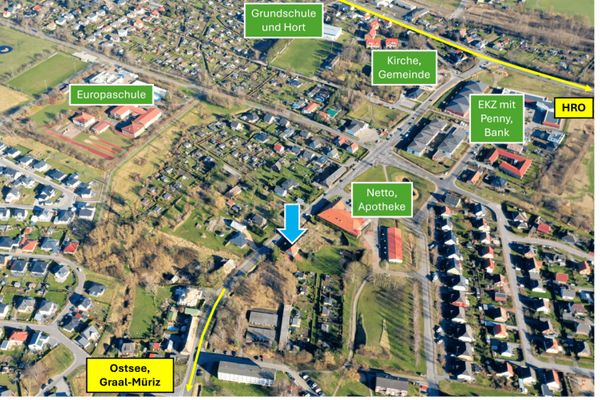
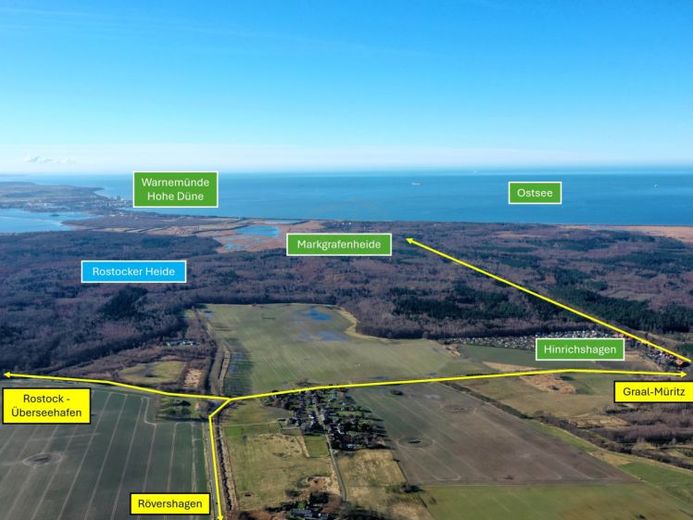
More financing calculators and assumptionsOn one of three already legally divided plots forming part of an overall 2,591 m² site in a central location in Rövershagen, there is a legally valid building permit for the construction of a modern apartment building and associated parking spaces.
The design allows for flexible use – ideal, for example, for building owners who want to live on the ground floor themselves and rent out the upper floor or use it for a multigenerational concept. Alternatively, the two apartments on each floor can easily be combined into one larger unit – e.g. as a spacious family apartment with around 160 m² of living space per floor.
The building’s total area is approx. 456 m² gross floor area (GFA) or approx. 327 m² of residential and usable space (NRF). Thanks to the well-conceived architecture and approved building volume, the property can be owner-occupied, rented out economically or individually reconfigured without having to submit a new building application.
Project highlights for private building owners:
4 flexibly usable residential units – ideal for multigenerational living or partial rental
Apartments can be combined into spacious units on each floor
Barrier-free access via lift and ramp
Balcony or terrace for each unit for a high level of living comfort
4 carport parking spaces + 1 visitor parking space, each with its own storage room
Bicycle parking spaces
Garden use possible for the ground-floor units
Energy-efficient construction with modern architecture
Ready for immediate construction – legally valid building permit available
Plot will be cleared and handed over without existing structures
No developer restriction – we would be happy to recommend cooperation partners
An ideal project for building owners who want to remain flexible – whether for owner-occupation, rental or as a future-proof multigenerational model.
An additional contribution of approx. €50,000 per plot is payable for the development of the shared property and the carports. We would be happy to explain the background and details in a personal meeting. Please contact us at any time if you have any questions – we are happy to provide transparent and comprehensive clarification.
Your destination goes to Google Maps only when you submit the form. TraumImmo neither stores nor logs it.