| Type | Semi-detached house |
|---|---|
| Living area approx. | 286 m² |
| Bedrooms | 5 |
| Rooms | 8 |
|---|---|
| Bathrooms | 3 |
| Plot area | 7175 m² |
|---|---|
| Usable floor area | 130 m² |
| Purchase price | 449.000 € |
|---|---|
| Price per m² | 1,572.57 €/m² |
| Commission | 3,57% (3,57 % inkl. 19% Mwst) |
Calculate using this listing's purchase price. Every assumption is editable and all figures are non-binding estimates.
The initial payment is estimated as loan amount × (interest + repayment) ÷ 12. Individual lending terms, special repayments and further fees are not included. Tax, notary and agent costs may differ in your case. This is not a financing offer or financial advice.
Your inputs are calculated only in this browser and are not saved or sent to TraumImmo.
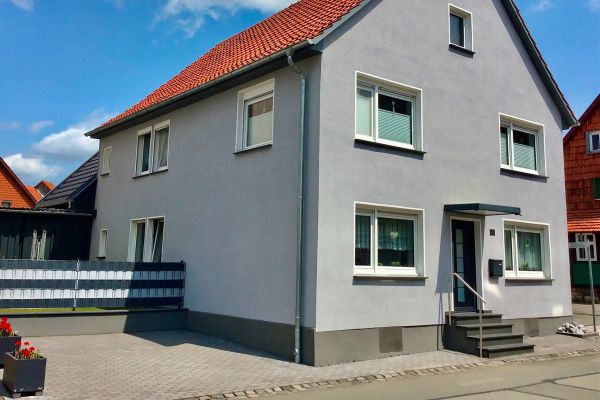
More financing calculators and assumptionsThis attractive package of houses, built in 1999, combines spacious living with diverse commercial usage possibilities on an impressive 7,175 m² commercial property in the commercial area of Breuna, offering extensive possibilities for commercial development.
The two semi-detached halves, constructed in sustainable, energy-efficient timber-frame design and additionally insulated, impress with a well-thought-out layout, green roofs, and modern infrastructure including a fiber-optic connection, satellite TV, and two separate electricity and heat meters each.
Heating is provided centrally by an oil-fired heating system from 1998 (4,500-litre plastic tanks), supported by an efficient solar thermal system.
High-quality wooden windows with double insulating glazing – partially fitted with electric shutters in House 1 – ensure excellent thermal insulation.
House 1 (Bungalow Style with Basement)
The first half offers largely barrier-reduced living on 157.61 m² of living space on the ground floor, plus a further 90.64 m² of usable space in the heated basement.
The entrance area leads through a vestibule into the open hallway.
The centerpiece is the spacious living and dining area with an elegant dining gallery, a new wood-burning stove (built in 2025), and a high-quality fitted kitchen separated by a stylish room divider.
In addition to an office, a storage room, a guest WC, and a bathroom with bathtub and shower, there is a bedroom with a walk-in dressing room including a built-in wardrobe, as well as a children's or guest room.
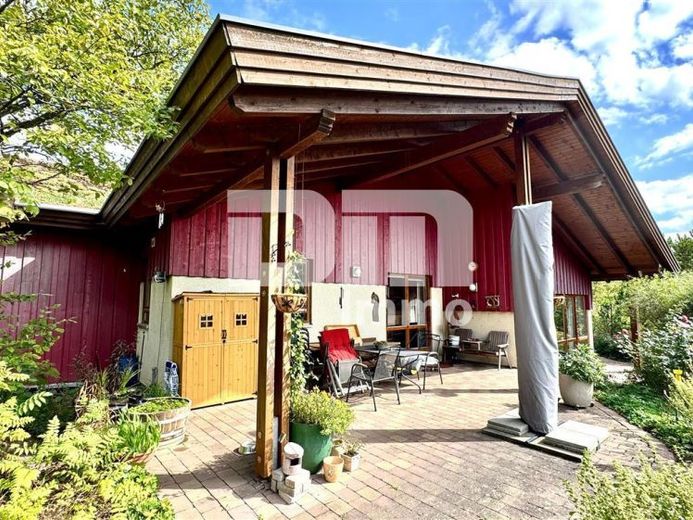
A particular highlight: all bedrooms and living rooms provide direct access to the surrounding terrace.
The lower level contains a heated guest room, a wellness area with sauna, shower, and WC, as well as a heated laundry room, the heating room, and a storage cellar.
The fully insulated attic provides additional storage space.
Floor coverings vary between tiles in the living area and bathrooms, linoleum in the kitchen, and carpeting in the bedrooms.
House 2 (Classic Semi-Detached House)
With 127.91 m² of living space over two floors and 39.00 m² of usable space in the basement, this unit is perfect for families or as a rental property.
The ground floor comprises a vestibule, a shower room, a storage room, and a light-filled, open-plan living, dining, and kitchen area with a high-quality fitted kitchen and direct access to the terrace.
On the upper floor, the hallway distributesa spacious master bedroom, two children’s or guest rooms, as well as a full bathroom with bathtub and shower.
The basement provides a utility room and additional storage areas.
Solid wood staircases connect the floors.
On the ground floor, underfloor heating and tiled flooring (linoleum in the kitchen) provide comfort, while the upper floor is equipped with cozy carpeting.
The park-like grounds leave nothing to be desired. A spacious, wraparound terrace harmoniously connects both halves of the property with the outdoor area.
In addition to well-maintained lawns, the extensive grounds offer a fenced horse exercise area with shelter – ideal for animal lovers or commercial outdoor use.
Two separate driveways ensure convenient access and provide at least four car parking spaces.
Have we sparked your interest in this exciting commercial residential / business ensemble?
Then arrange your personal viewing appointment at the property today.
Your destination goes to Google Maps only when you submit the form. TraumImmo neither stores nor logs it.