| Type | Detached house |
|---|---|
| Living area approx. | 190 m² |
| Year built | 1960 |
| Available from | Nach Vereinbarung |
|---|---|
| Rooms | 9 |
| Plot area | 535 m² |
|---|---|
| Parking spaces | 8 |
| Purchase price | 245.000 € |
|---|---|
| Price per m² | 1,289.47 €/m² |
| Commission | no commission for buyers |
Calculate using this listing's purchase price. Every assumption is editable and all figures are non-binding estimates.
The initial payment is estimated as loan amount × (interest + repayment) ÷ 12. Individual lending terms, special repayments and further fees are not included. Tax, notary and agent costs may differ in your case. This is not a financing offer or financial advice.
Your inputs are calculated only in this browser and are not saved or sent to TraumImmo.
More financing calculators and assumptions
Key details:
- Detached single-family house, also conceivable as a two-family house
- Built in 1960 with ongoing modernizations
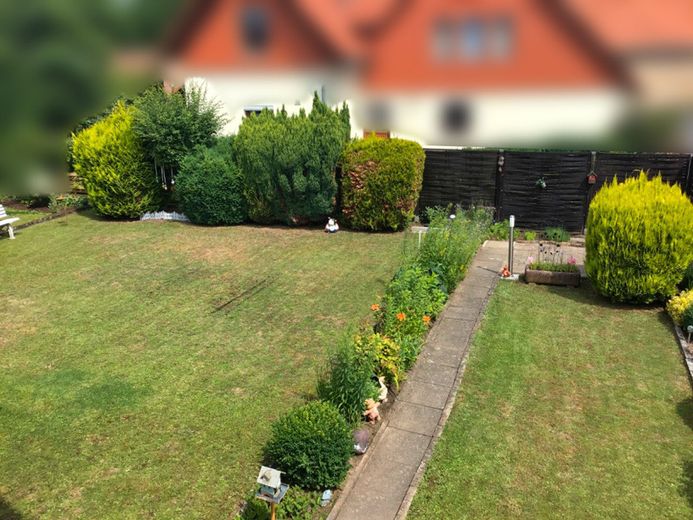
- 2 lawn gardens (large main garden and smaller secondary garden, e.g. as a laundry garden)
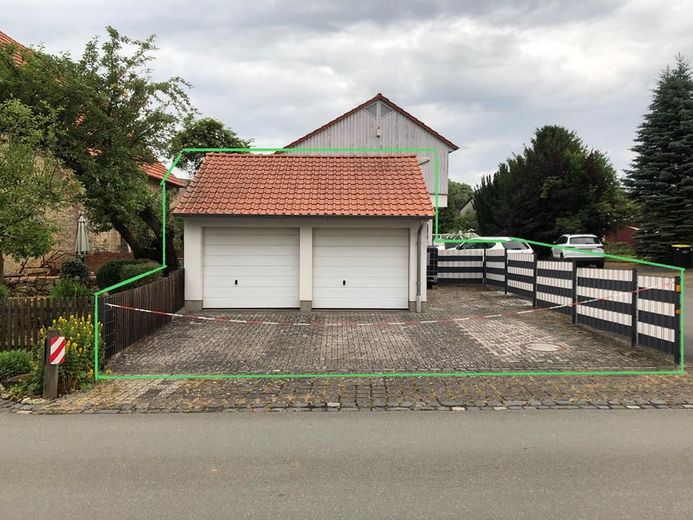
- Double garage (approx. 50 m away) of solid construction with a pitched roof and 4 additional parking spaces
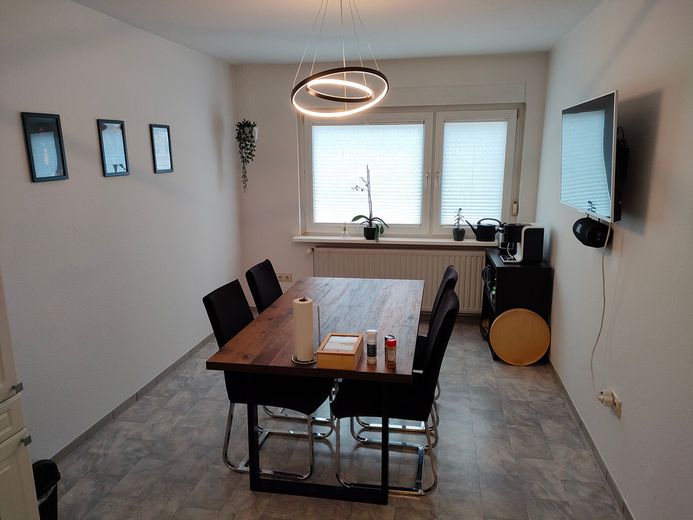
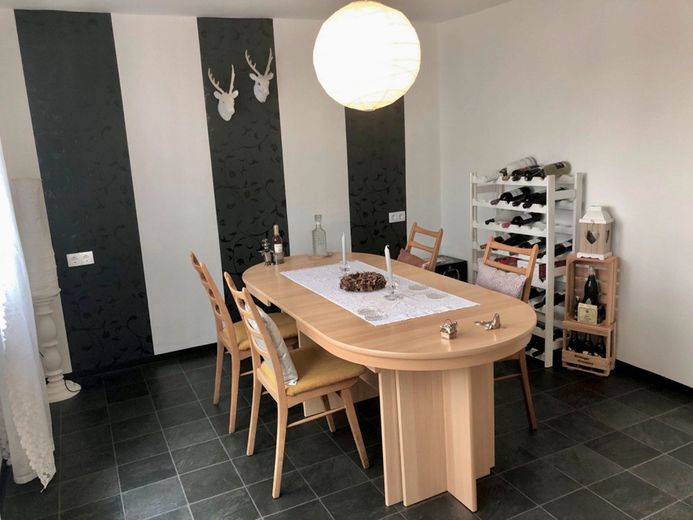
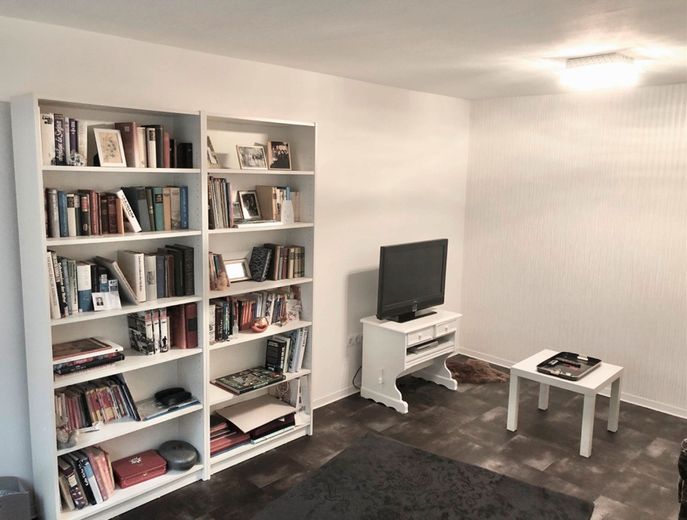
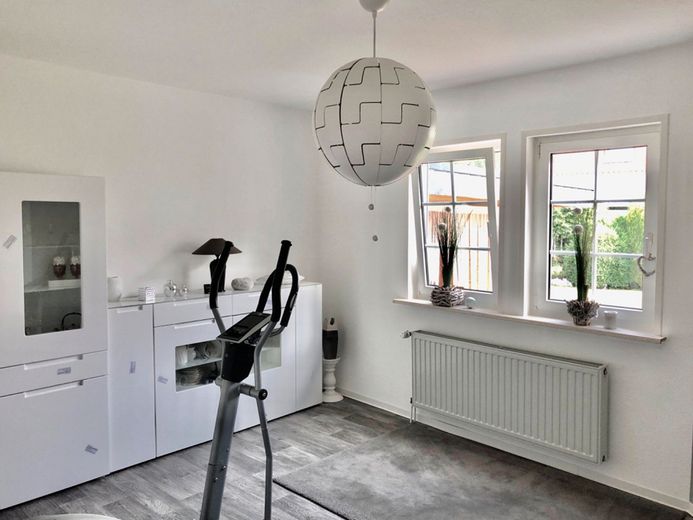
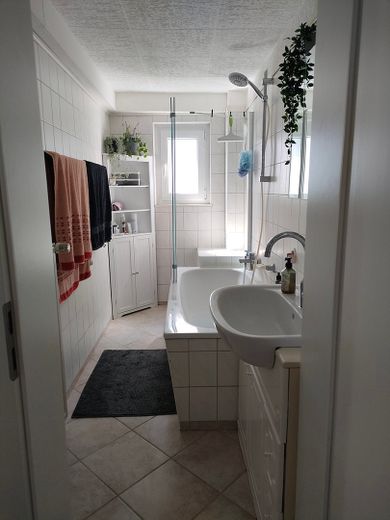
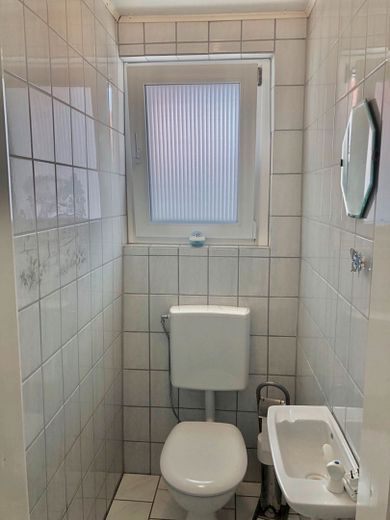
- 9 rooms (plus 1 bathroom, kitchen, 2 separate WCs)
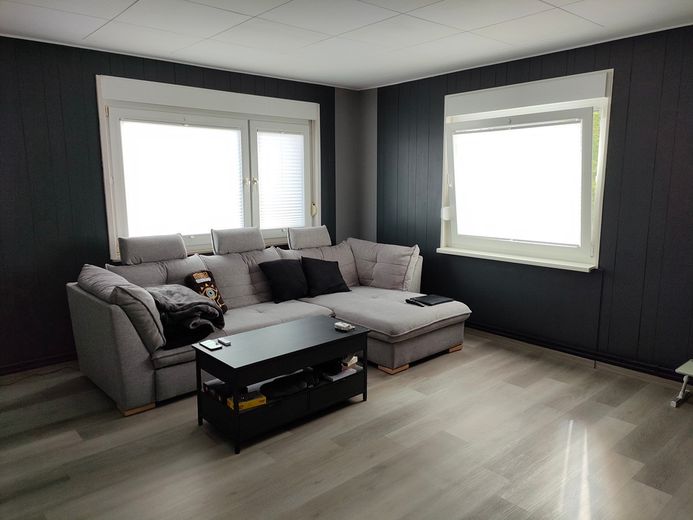
- 2 developed floors
- Large attic suitable for conversion as a possible 3rd floor
- Attached shed for additional space, accessible via carport
- House over 190 m²
- 432 m² house plot area
- 103 m² double-garage plot area
- Thermal insulation: interior insulation
- Exterior roller shutters on almost all windows
- All windows made of double-glazed plastic
- Every room has a window
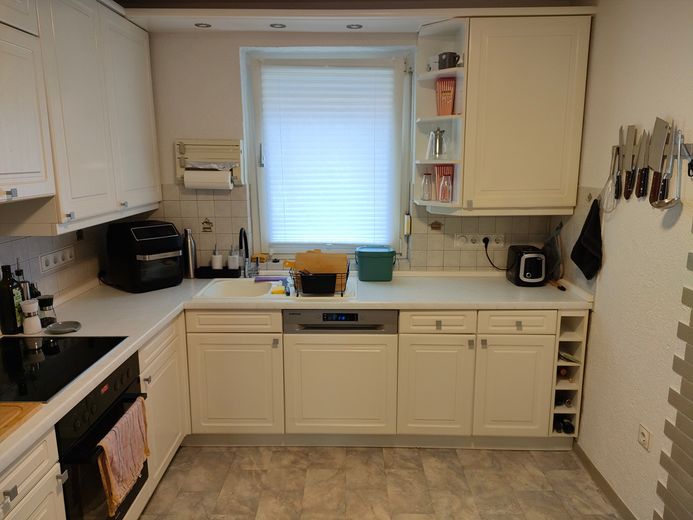
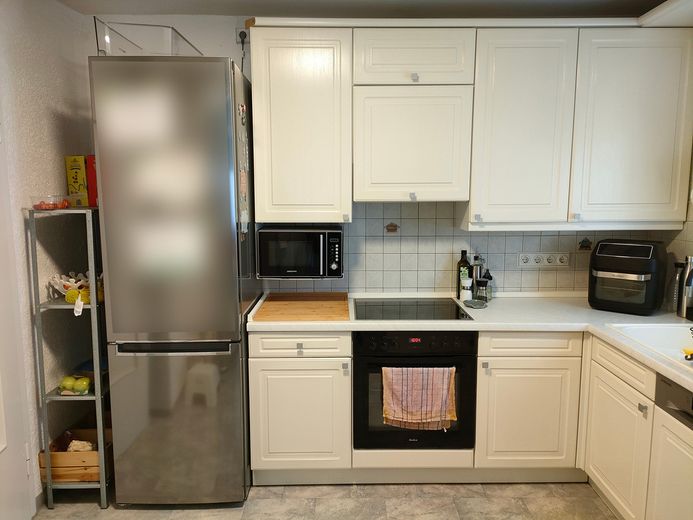
- Fitted kitchen (including electrical appliances from 2024) on the upper floor
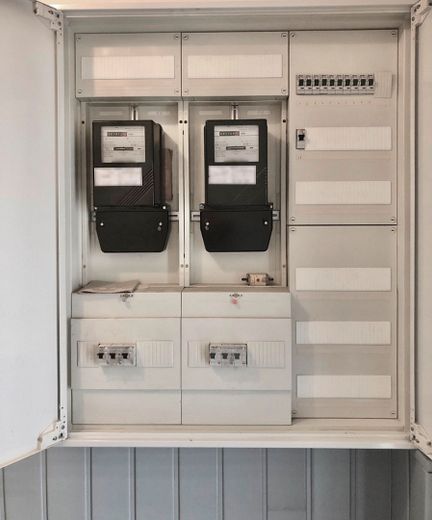
- 2 separate electricity meters (one per floor)
Ground floor (approx. 106 m²)
- Own electricity meter
- 4 rooms, including the former kitchen, which can be restored as such or converted, for example, into a large family bathroom
- 1 bathroom with bathtub and window
- 1 separate WC
- Direct access to the garden through a utility room, e.g. usable as a storage room or workshop
- Partial basement (ceiling insulated) as a crawl space beneath two rooms
Upper floor (approx. 87 m²)
- Own electricity meter
- 5 rooms
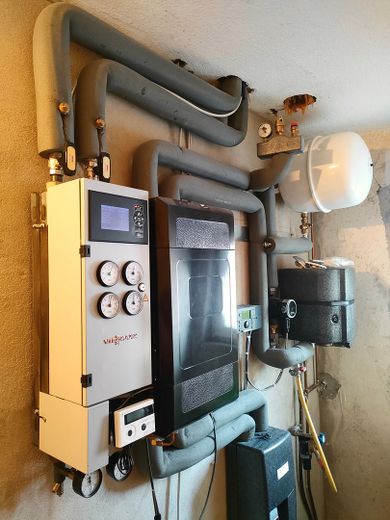
- Heating room containing the district-heating heat exchanger and also usable as a storage room
- 1 WC
- Bathroom possible
- No sloping ceilings except in the room in the extension
Double garage
- Approx. 50 m from the plot on the same street
- Solid construction
- 103 m² plot
- Fence
- 4 additional parking spaces
Further details:
- Fiber-optic cable
- Satellite system including 4 (LNB) connections
- 1 carport built adjacent to the house in 2019
- 2 additional parking spaces beside and behind the house
- Functional wood-burning cooking stove in the former kitchen on the ground floor
Renovations to the main house in 2019:
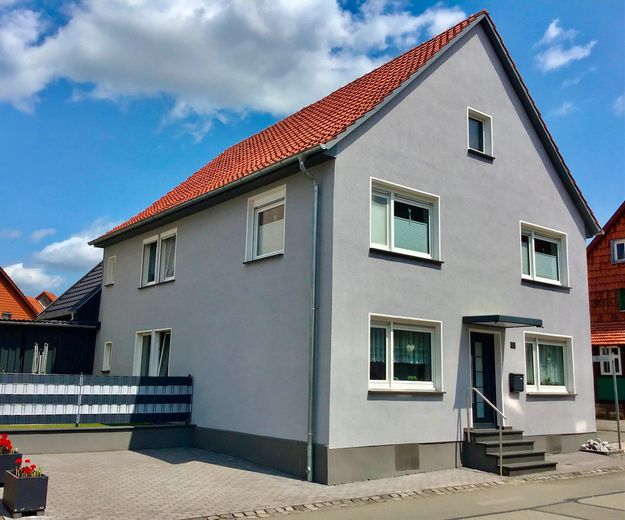
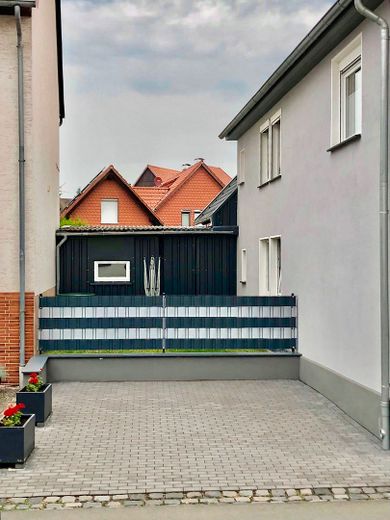
- Exterior façade newly plastered
- Eaves boxes
- Verge boards
- Zinc gutters
- Downpipes
- Window sills
- Exterior staircase
- Front door
- Canopy
- Wall of the parking space in front of the house with fence
- New paving
Renovations to the extension:
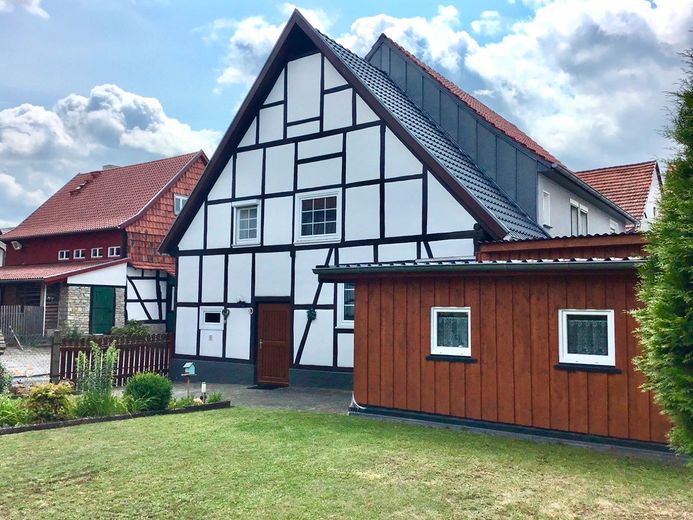
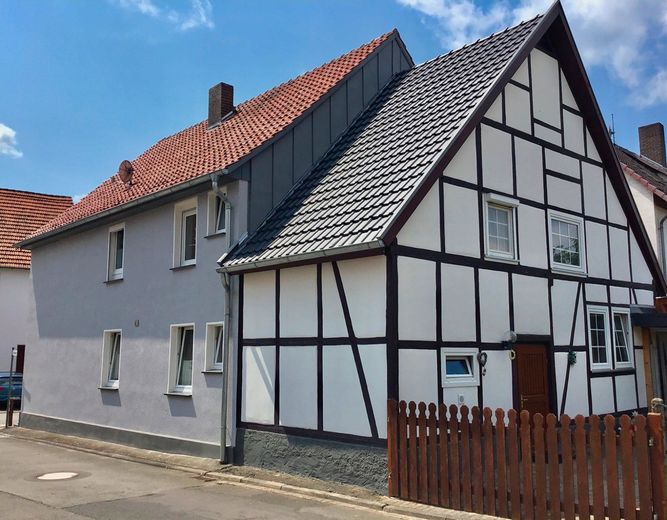
- Entire exterior façade/timber framing (2006)
- Complete roof renovation of the extension and the adjoining roof gable of the main house (2022)
Other renovations/replacements:
- New floor coverings and floor construction ([phone number removed])
- Some new doors (2023)
- Shed clad with trapezoidal sheets (2020)
Energy/Heating:
- District heating (no smell of oil in the house, no risk from gas)
- Heating system from 2013
- Energy generated from renewable sources
- Heat exchanger very compact and space-saving
- No oil/gas tank
- Maintenance-free heating system
- Wood-burning stove on the ground floor can be used as an additional heat source
Location description:
Wettesingen is Germany’s first bioenergy village, completely dispensing with fossil fuels, and the second-largest district of the municipality of Breuna in the district of Kassel. At the northern edge of the village, Federal Road 7 passes the village en route to the Hanseatic town of Warburg (12,000 inhabitants), 6 km away, for everyday shopping, restaurants, schools, etc.
The nearest bus stop (towards Warburg) is approximately a 3-minute walk away, meaning you can also get around without a car. Warburg also has its own railway station with regional train services, making it easy to reach other major cities.
In the other direction along B7, Kassel is 28 km away, or alternatively Paderborn is 60 km away, making the property very suitable for commuters as well.
The A44 is 5 kilometers away.
The village itself has a restaurant, Protestant and Catholic churches, a multi-purpose hall, sports and recreational facilities, a barbecue shelter, a Protestant daycare center, children’s playgrounds and a youth room.
Price (house and double garage) 245,000 euros negotiable – no estate agent fees.
Please no inquiries from estate agents.
Your destination goes to Google Maps only when you submit the form. TraumImmo neither stores nor logs it.



