About this apartment
143 m² | 4 rooms | First occupancy after renovation in 2026 | Parking space | Cellar | 2 entrances | directly at Dallgow-Döberitz railway station
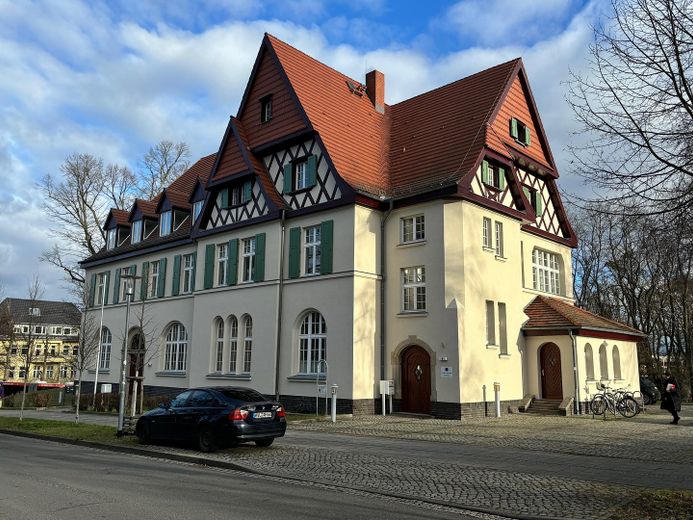
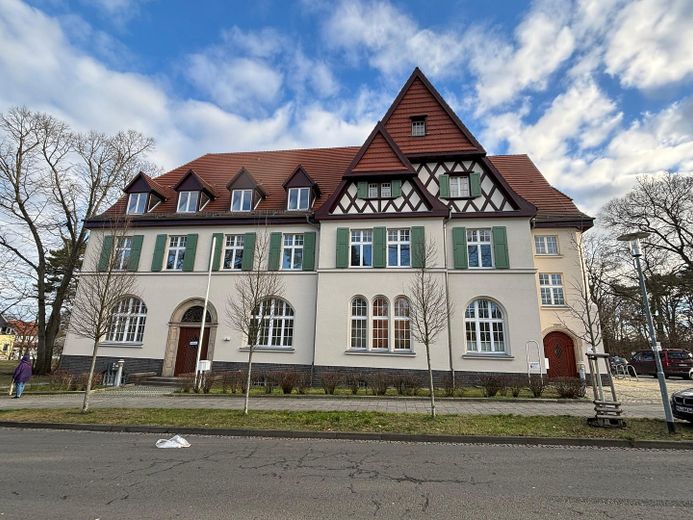
This exceptional attic apartment is located in a characterful, listed building at Wilhelmstraße 4 in Dallgow-Döberitz.
The historic building, with its distinctive architecture and rich history, combines modern living comfort: The attic was newly converted into residential space or comprehensively renovated in 2026 and is now being rented out in this form for the first time. The building’s heating system was also replaced only in 2024.
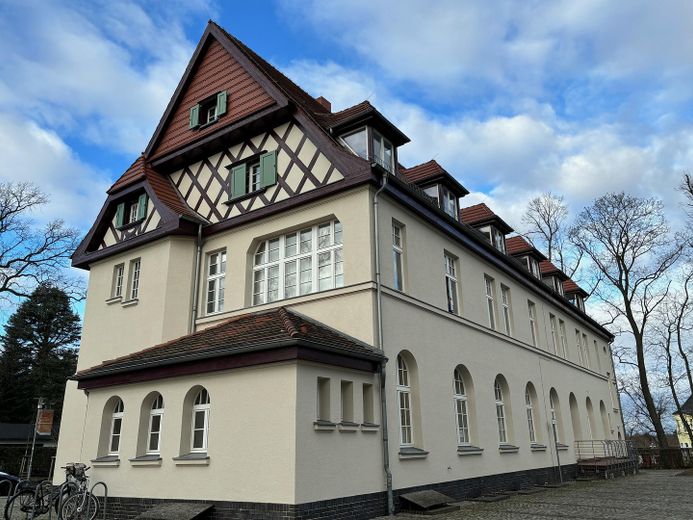
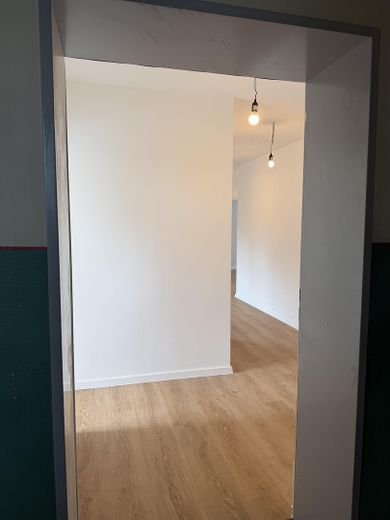
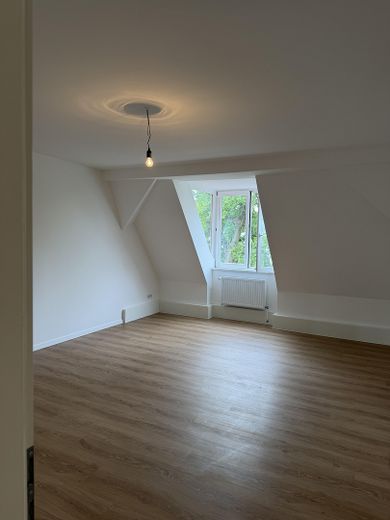
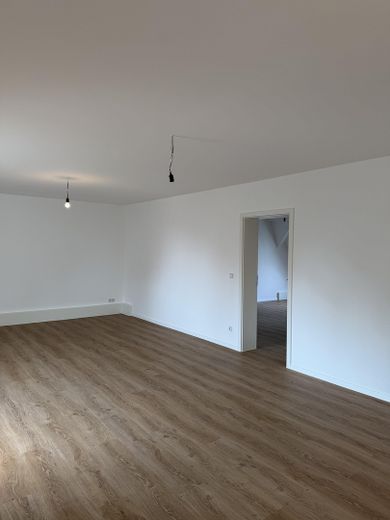
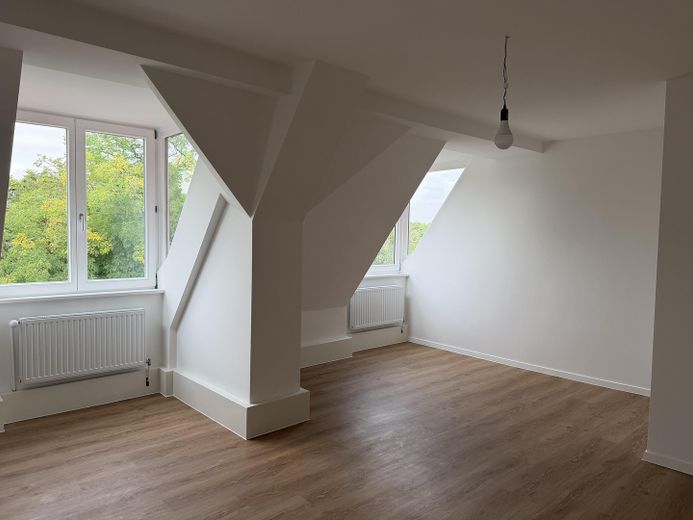
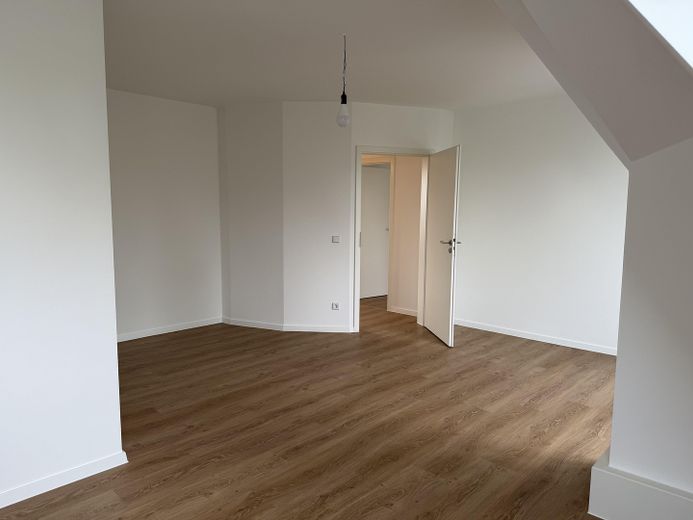
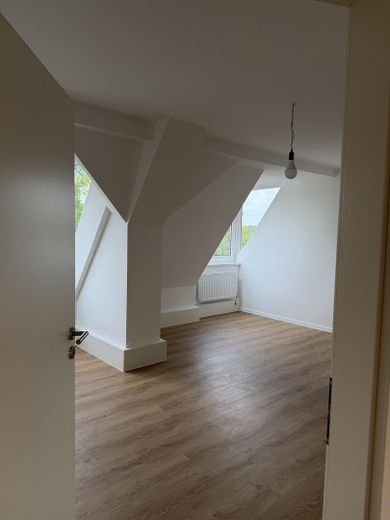
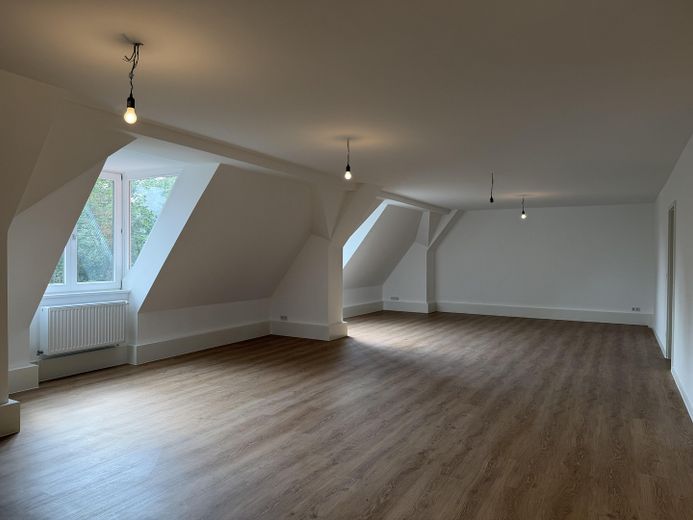
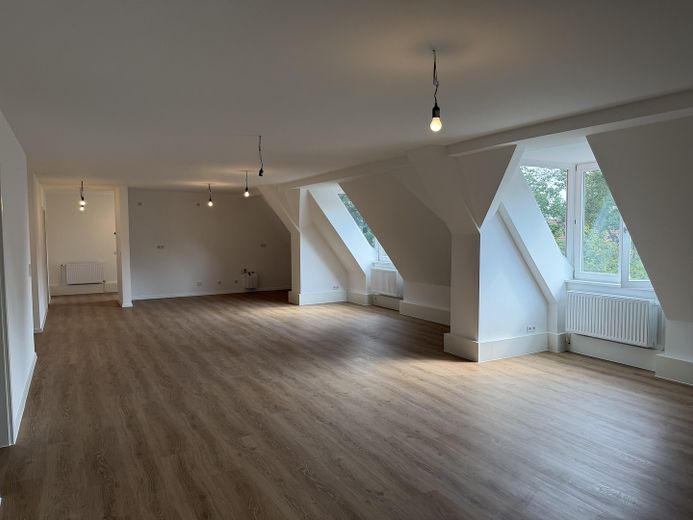
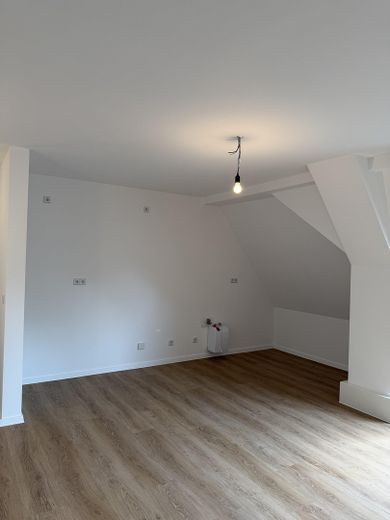
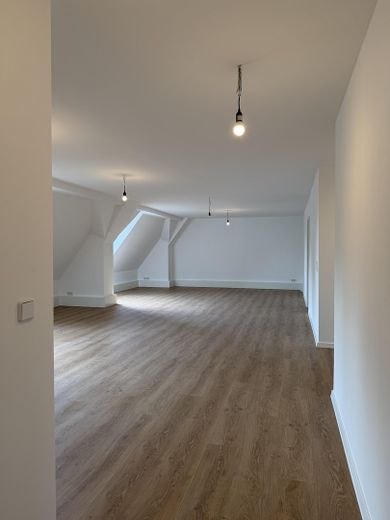
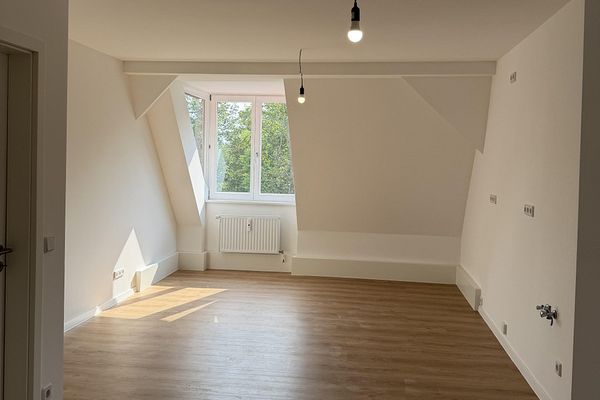
With approximately 143 m² of living space, the apartment offers an exceptional amount of room. In addition to three separately usable rooms, the very large, open-plan living, dining and kitchen area forms the centerpiece of the apartment. Numerous windows and dormer windows, the distinctive roof architecture and the spacious layout create an individual character and plenty of daylight.
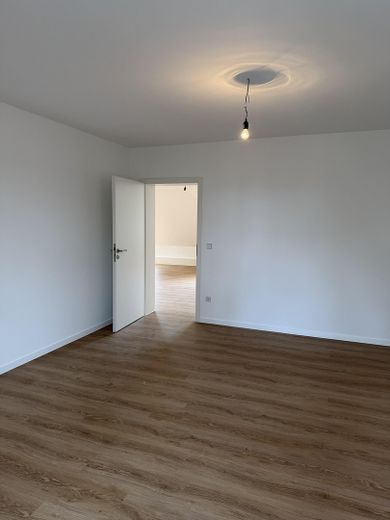
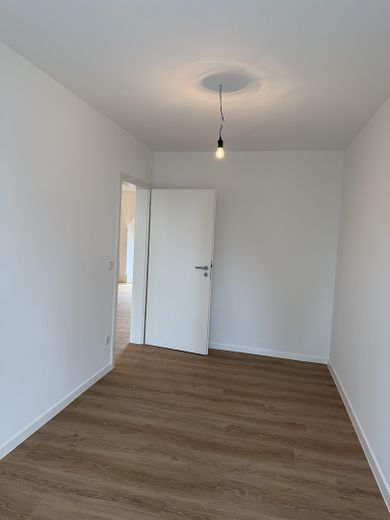
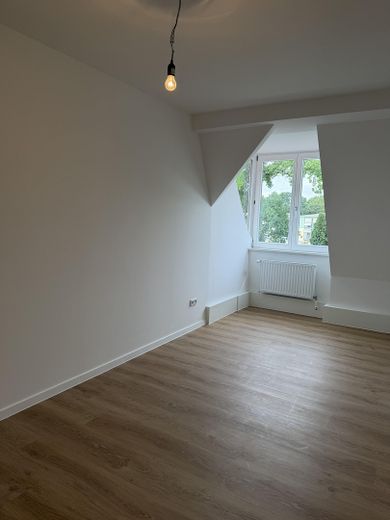
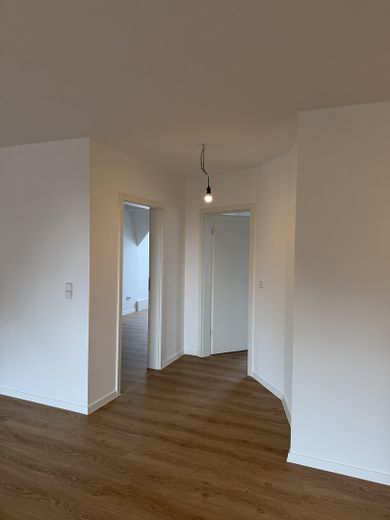
The three additional rooms can be flexibly used as bedrooms, children’s rooms, guest rooms or offices.
Modern bathroom with natural light
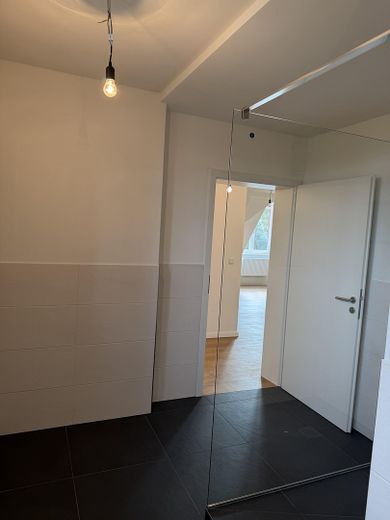
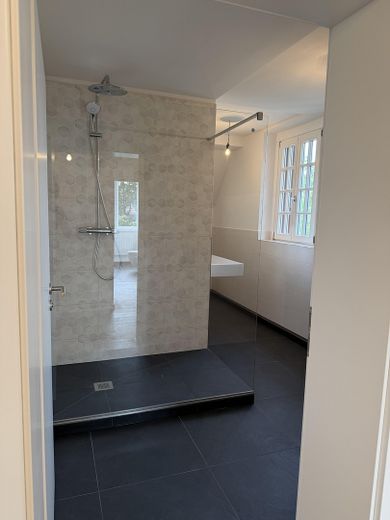
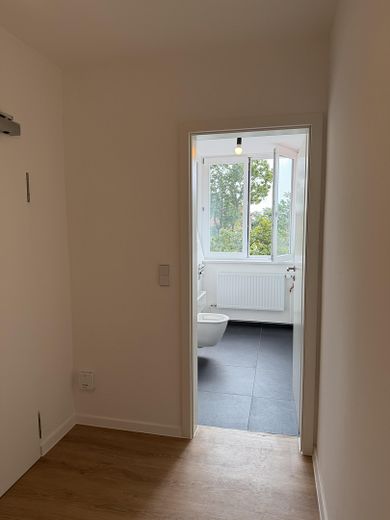
The spacious bathroom was completely newly created in 2026 and features a large shower with glass partition, a double washbasin, a towel radiator and an exceptionally large window.
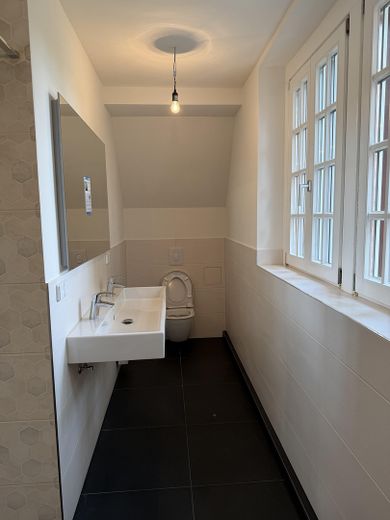
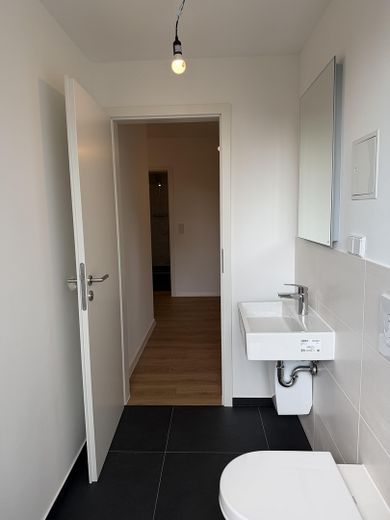
There is also a separate guest WC with a large window and washing-machine connection.
House-within-a-house character
A special feature of the apartment is its two entrances.
In addition to the regular entrance at the front of the building, there is a second entrance at the rear – directly beside the parking space belonging to the apartment.
Together with the approximately 143 m² of living space and the special layout, this creates a “house-within-a-house” feeling that clearly sets it apart from a classic attic apartment.
The apartment also includes its own parking space and a separate cellar compartment.
Features
- approx. 143 m² of living space
- 4 rooms
- First occupancy after renovation / newly created living space in 2026
- three flexibly usable bedrooms, children’s rooms, guest rooms or offices
- very large open-plan living, dining and kitchen area
- modern wood-look flooring
- numerous windows and dormer windows
- spacious bathroom with natural light
- large shower with glass partition
- double washbasin
- towel radiator
- separate guest WC with natural light
- washing-machine connection
- two entrances to the apartment
- private parking space
- private cellar compartment
- building’s heating system replaced in 2024
The building
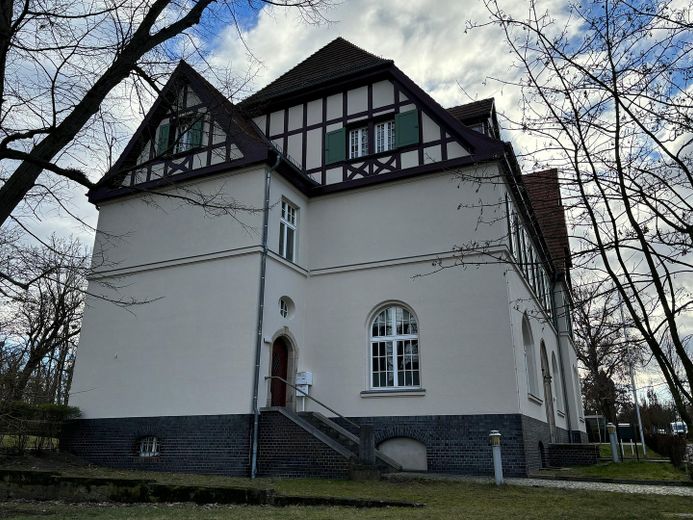
Already from From the outside, the listed historic building clearly stands out from an ordinary apartment building. Half-timbered elements, mullioned windows and the historic architecture give the property a distinctive character.
The house is surrounded by beautiful, mature trees. Particularly on the rear side, this creates a pleasant, green and quiet residential environment despite the central location.
In addition to the advertised apartment, the building contains two further apartments, a medical practice and an occupational therapy practice. The property is therefore manageable in size and used for mixed purposes.
Here, features come together that are rarely found in this combination: 143 m² of living space, freshly renovated condition, historic listed-building ambiance, an exceptionally large living area, a parking space and cellar, as well as excellent rail connections to Berlin.
Rental terms
Net rent for apartment: €1,900 / month
Parking space: €50 / month
Advance payment for ancillary costs incl. heating: €450 / month
Total rent: €2,400 / month
Operating and heating costs are collected as a monthly advance payment and settled annually according to actual consumption or the allocable costs.
Location
Area and routes
Plan a route
Your destination goes to Google Maps only when you submit the form. TraumImmo neither stores nor logs it.
Location details
Quiet living and still quickly in Berlin
A particular advantage of the apartment is the combination of quiet living on the rear side and the immediate proximity to Dallgow-Döberitz train station.
The train station can be reached on foot in just a few minutes. From there, direct regional train connections to Berlin are available. The apartment is therefore ideal for families, couples and commuters who want to live spaciously and quietly while also valuing a fast connection to Berlin.