About this house
Here you live on a total of 218.4 m², spread across 8 rooms. Plenty of space for a large family.
Property Description
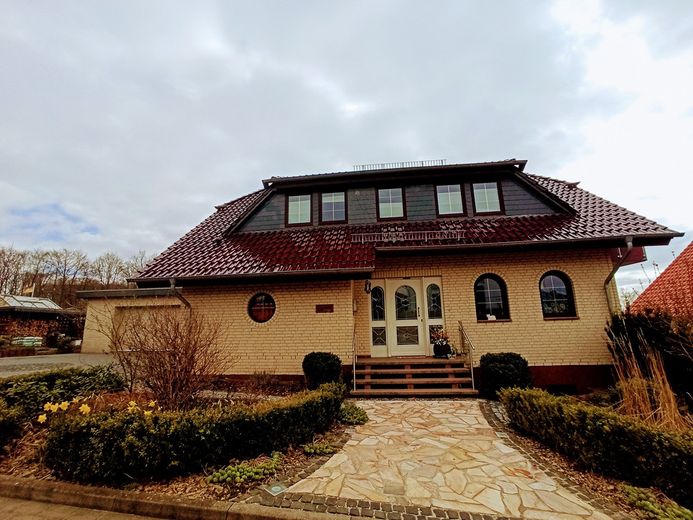
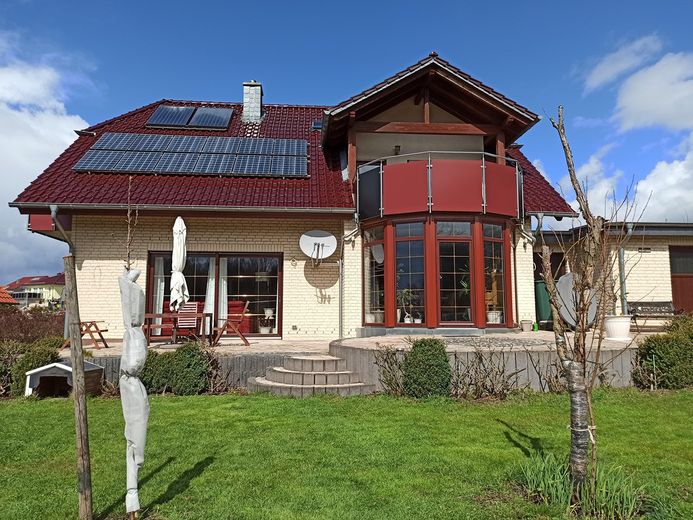
This exquisite house, with a large plot and located directly at the edge of the forest, offers the best opportunities for upscale living in a wonderful atmosphere. Here, no residential wish remains unfulfilled.
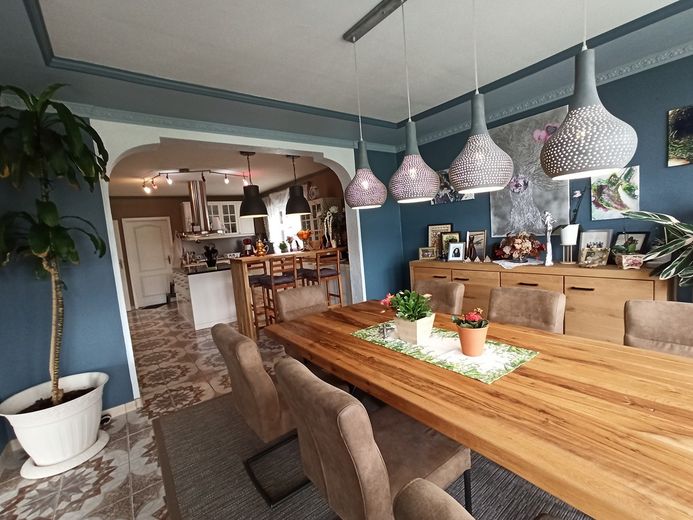
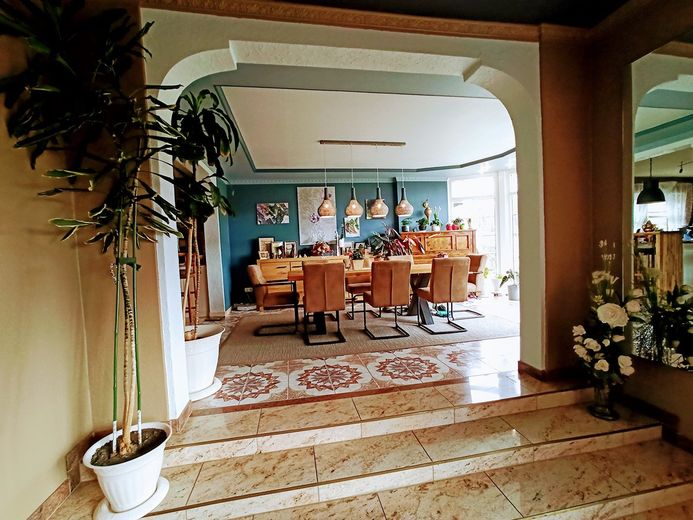
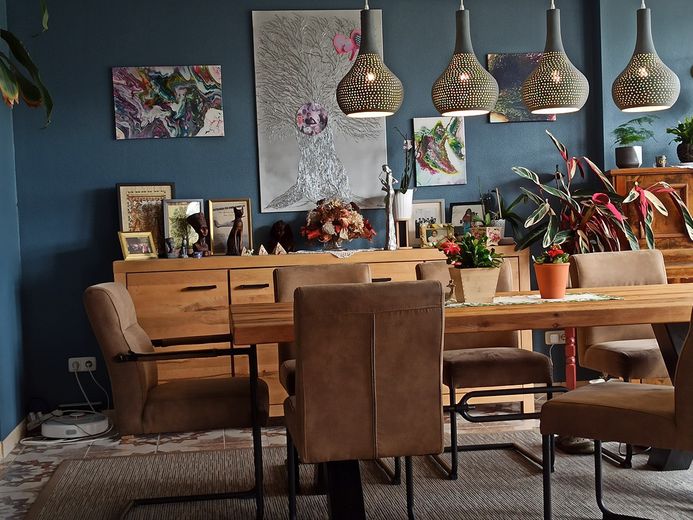
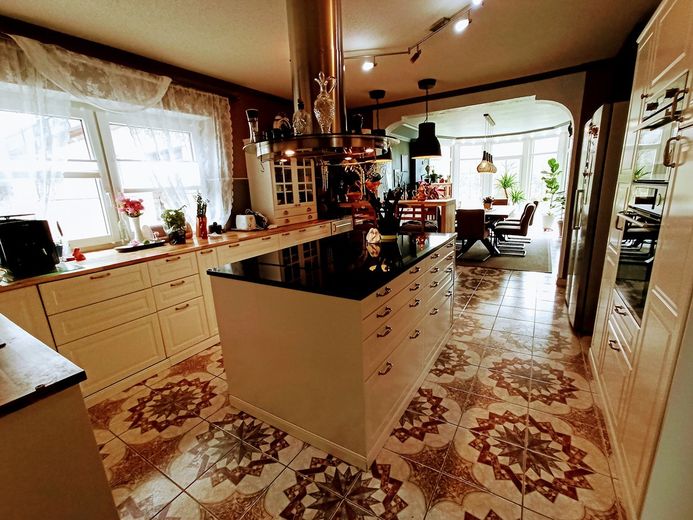
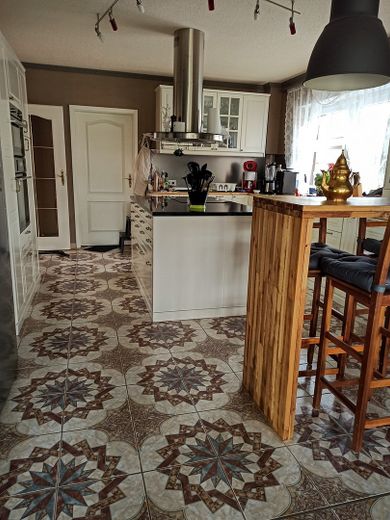
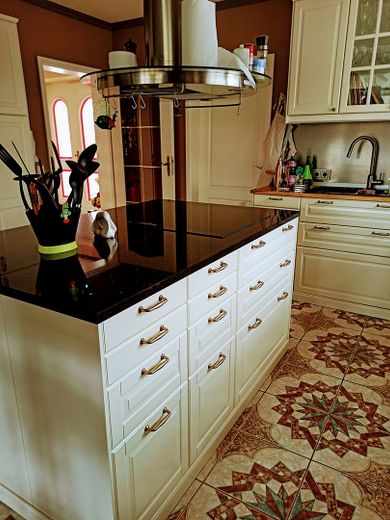
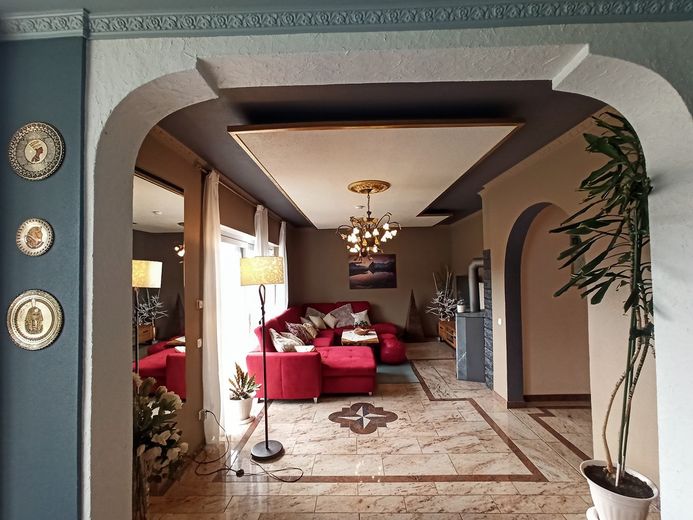
The focal point of the house is the impressive living room with a fireplace stove, a huge dining area, from which the view into the garden and the adjoining forest is always guaranteed. The impressive dream-like modern kitchen with a separate kitchen island invites you to work together here as a family.
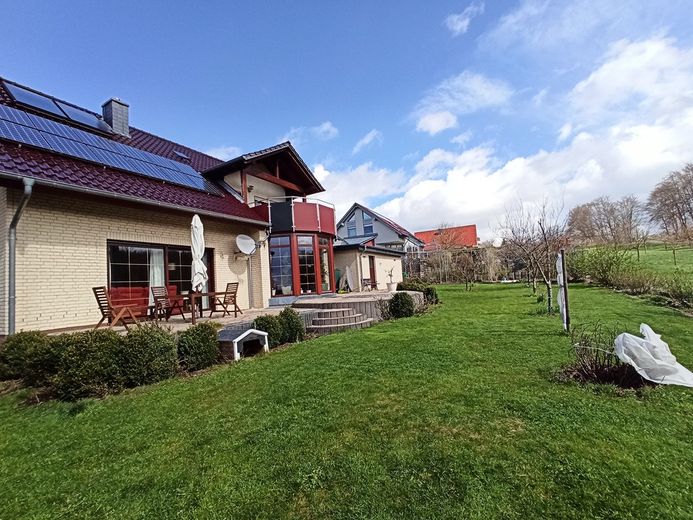
A spacious terrace offers the best conditions for living outdoors as well.
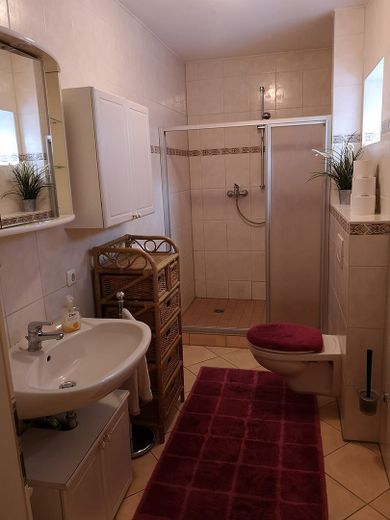
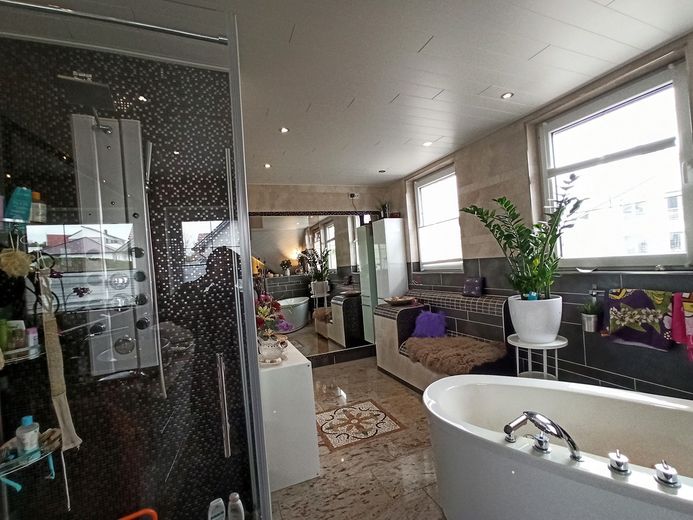
The bathroom—or rather wellness area—on the top floor is indescribably beautiful and offers the best opportunities to simply “let your soul dangle” in the freestanding bathtub. There is even a TV connection.
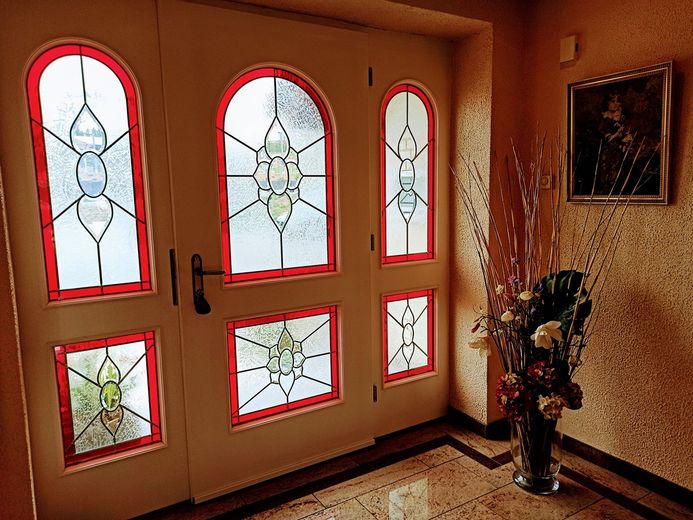
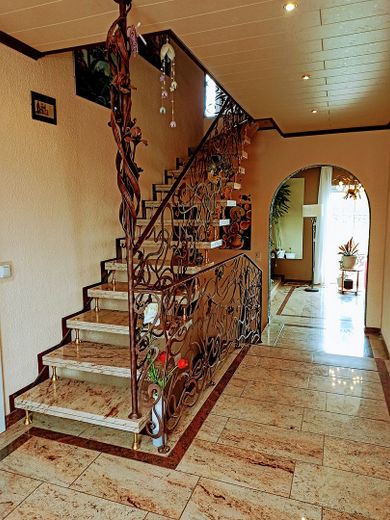
The property is equipped with the finest materials, some of which were specially made as unique pieces.
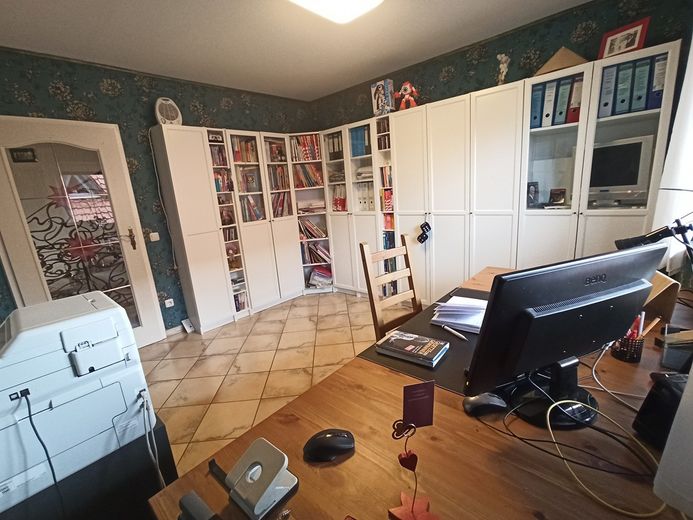
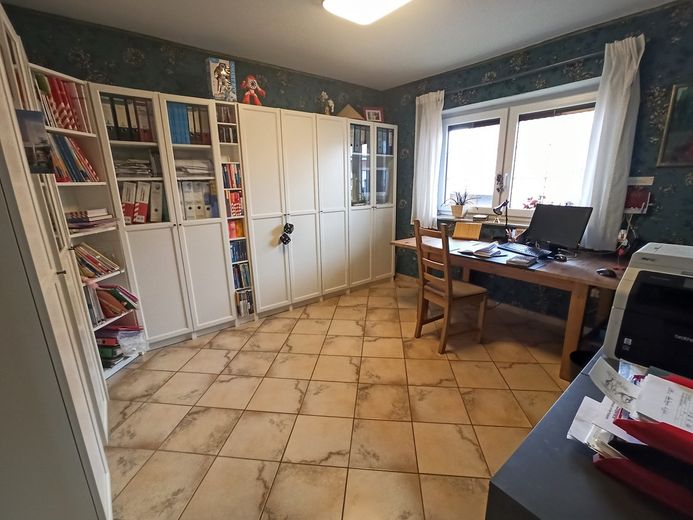
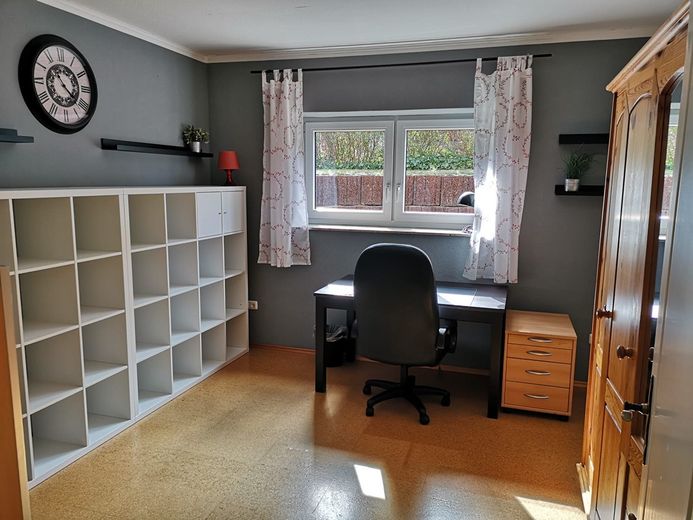
The living room offers the best conditions for working from home; also remarkable are the numerous possibilities for using storage space without restricting the dimensions of the living area.
Features
-
Ground floor:
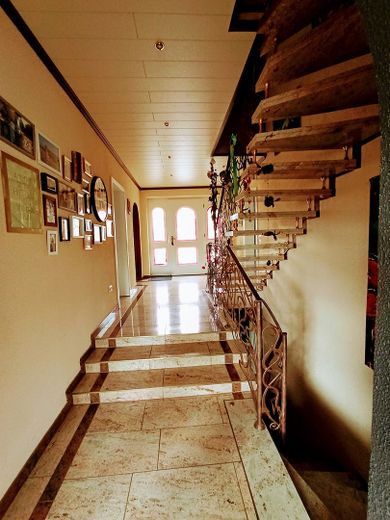
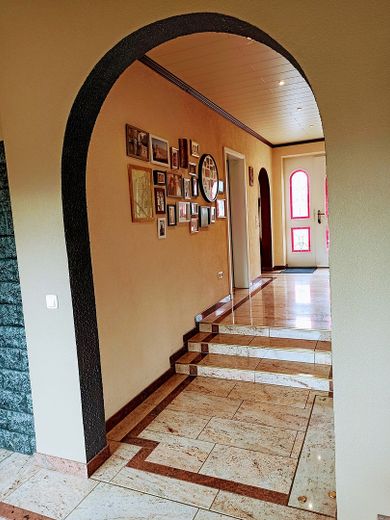
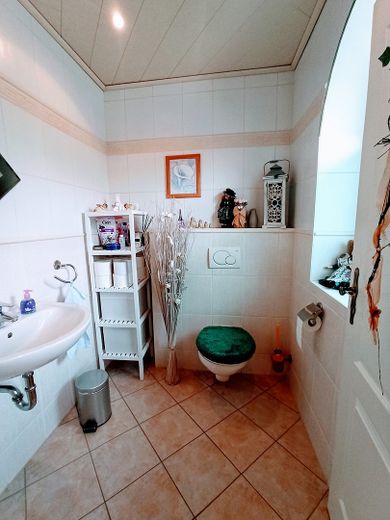
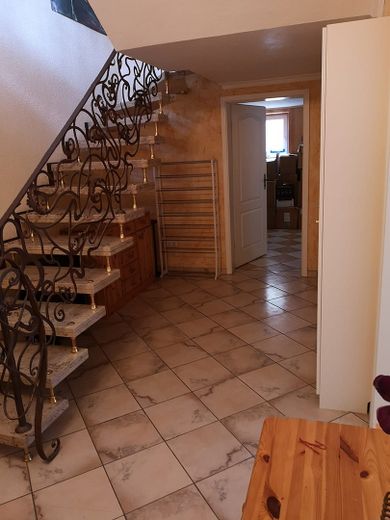
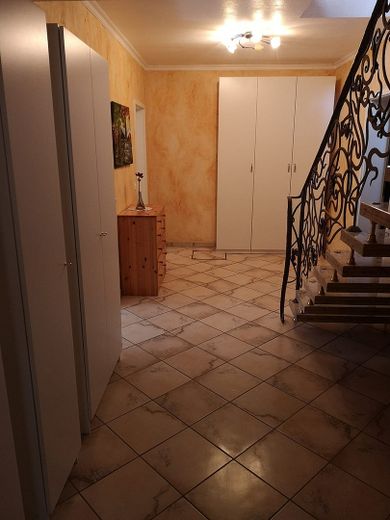
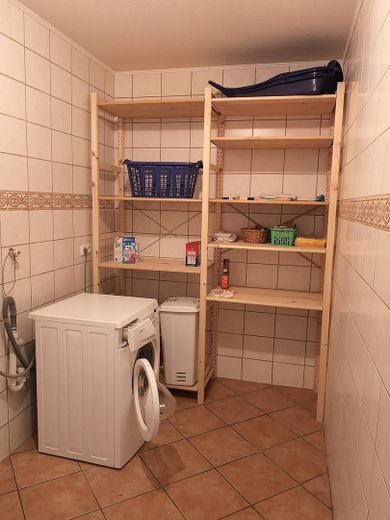
Living room, dining, kitchen, utility room, office, guest WC, coat room, hallway, terrace approx. 135 m².
-
Top floor:
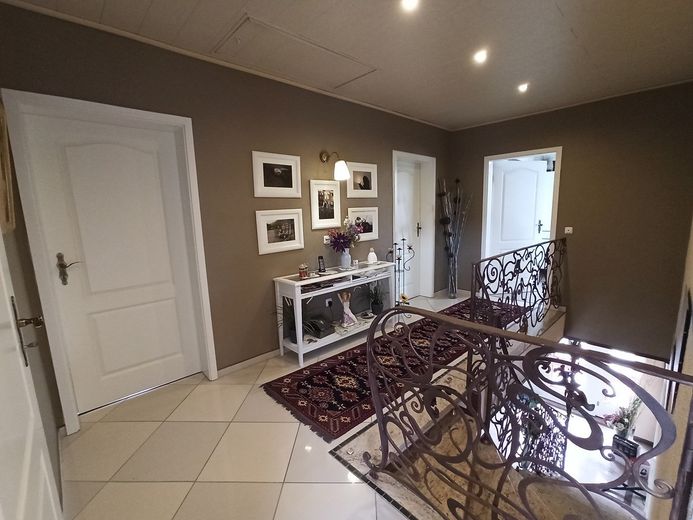
Bedroom, bath/WC, 2 children's rooms, hallway, storage, loggia, balcony approx. 83 m²,
-
Basement room:
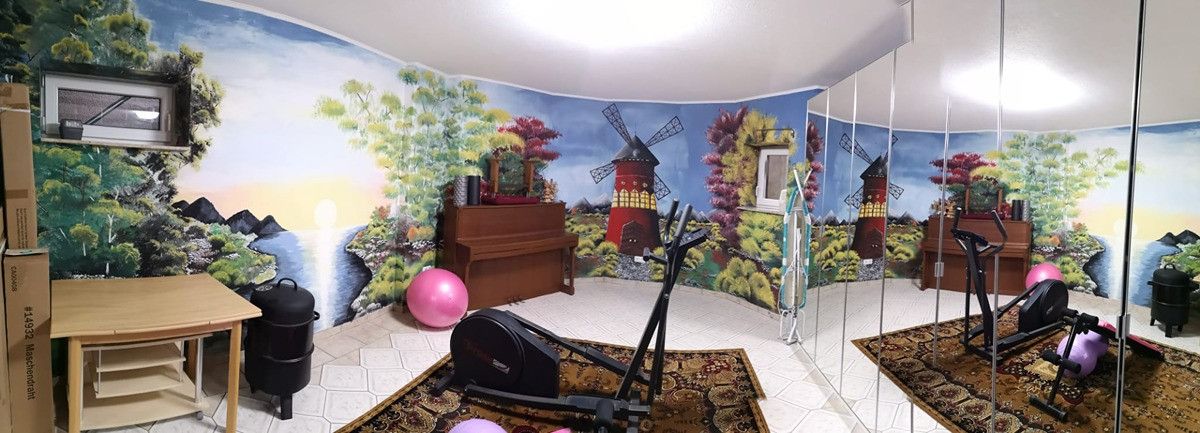
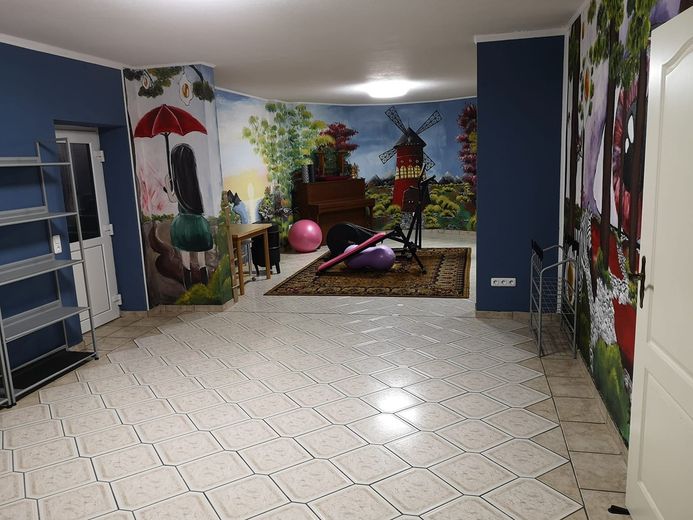
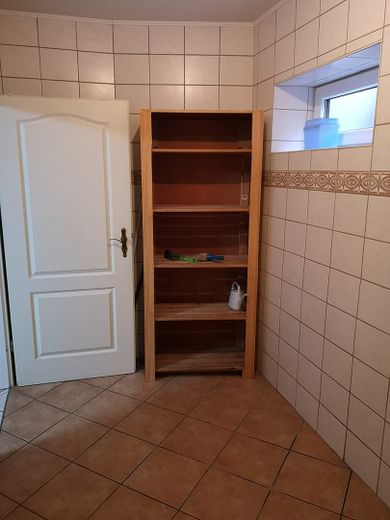
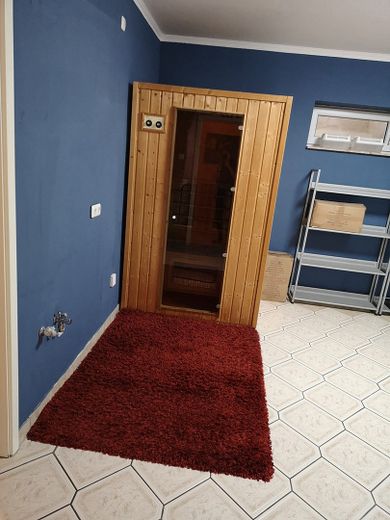
Sauna, leisure, office, bath/WC, pantry.
The basement area is designed so that it could be used completely as a separate apartment, including the corresponding ceiling height. In this context, the basement area is also fitted with underfloor heating.
-
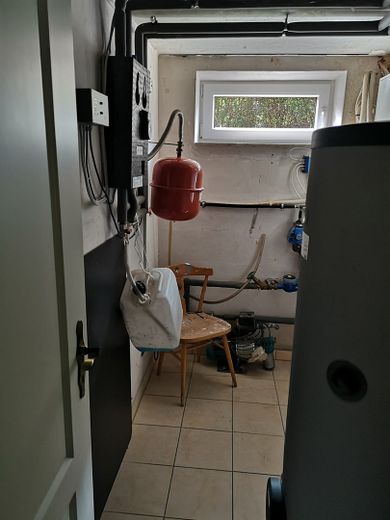
The photovoltaic system is one of the components providing hot water. Where sensible, the rainwater collected on site is used not only for garden irrigation but also for toilet flushing.
Particular importance was attached to the design of the garden area; the concept of the nearby forest was deliberately incorporated and the area was supplemented with native trees, fruit trees, and shrubs. There would still be space here even for growing your own produce.
For a requested viewing, proof of income would be an absolute prerequisite.
- Location: The property is located in the new development area of Gieboldehausen with optimal connections in all directions, depending on orientation.
The drive to Göttingen takes approx. 30 minutes, to Herzberg, Duderstadt orNortheim approx. 15 minutes.
The best, wonderful opportunities for living, working and life in a rural area and
still right in the middle of developing southern Lower Saxony.
Gieboldehausen is equipped with kindergarten, primary school, integrated comprehensive school,
doctors' offices, pharmacies, restaurants, and of course numerous shopping facilities.
-
Other information:
If there is corresponding interest, prior to the viewing the submission of proof of income is an absolute prerequisite.
-
Energy certificate:
The source of the following information is the consumption-based energy certificate: residential building,
gas is the main energy source, energy demand 32.70 kWh/(m²a), energy efficiency class A.
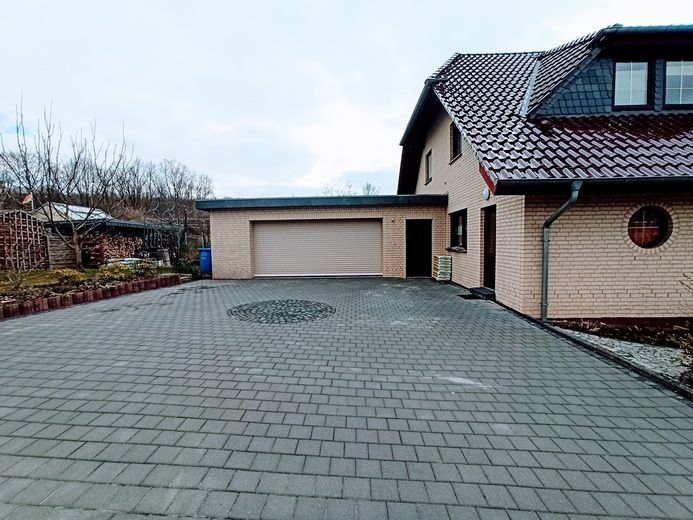
- Parking: apart from the parking possibility directly in front of the house, you have enough space for your cars and/or caravans with the double garage (over 50 m² in size) and the driveway of over 80 m².
This house can be occupied from 01.03.2026.