| Type | Mid-terrace house |
|---|---|
| Living area approx. | 74 m² |
| Bedrooms | 2 |
| Rooms | 3 |
|---|---|
| Bathrooms | 1 |
| Plot area | 185 m² |
|---|
| Purchase price | 198.000 € |
|---|---|
| Price per m² | 2,675.68 €/m² |
| Commission | no commission for buyers |
Calculate using this listing's purchase price. Every assumption is editable and all figures are non-binding estimates.
The initial payment is estimated as loan amount × (interest + repayment) ÷ 12. Individual lending terms, special repayments and further fees are not included. Tax, notary and agent costs may differ in your case. This is not a financing offer or financial advice.
Your inputs are calculated only in this browser and are not saved or sent to TraumImmo.
More financing calculators and assumptionsThis lovingly maintained, heritage-listed miners’ house is located in a quiet cul-de-sac in Oberhausen’s Alsfeld district (Sterkrade borough) and forms part of the historic Dunkelschlag settlement. With approximately 74 m² of living space across two floors, it offers a comfortable home for couples or small families and combines historic character with contemporary living comfort.
The special character of the house is apparent as soon as you enter. The hallway opens into the living area, where the living room and kitchen flow seamlessly into one another. High ceilings, large windows and plenty of daylight create an open, inviting atmosphere and give the rooms a surprisingly spacious feel.
Directly adjoining the kitchen is the modern bathroom with daylight, a walk-in shower, bathtub and window. Opposite is the access to the basement, where the washing machine, dryer and heating system are practically housed. This combines short distances with a well-thought-out layout for pleasant living comfort.
The staircase leads to the upper floor. Here, two bright rooms are available and can be used flexibly as bedrooms, children’s rooms, guest rooms or offices. The attic also offers interesting potential for conversion. Access could, for example, be created via a spiral staircase. However, the attic is currently not included in the stated living space. Alterations must be coordinated with and/or approved by the heritage authority.
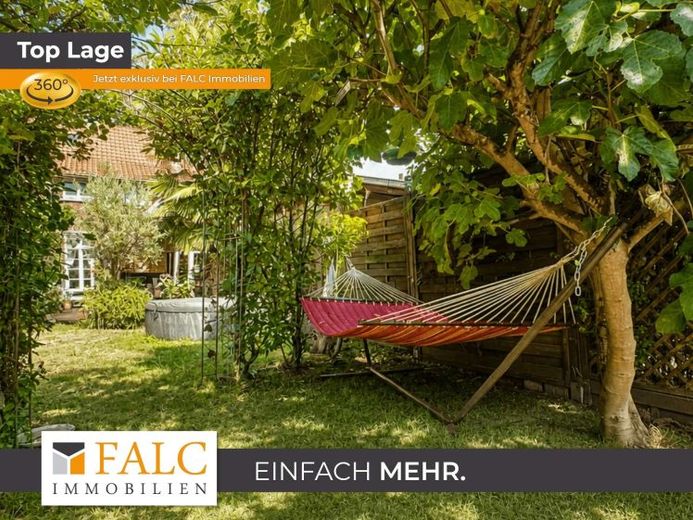
Back on the ground floor, the route from the kitchen leads directly outside to the sunny south-facing terrace and into the lovingly landscaped, secluded garden. Various seating areas invite you to barbecue, relax and linger. Whether as a play area for children, a place for gardening or a private retreat—this little garden paradise offers a wide range of possibilities. Two garden sheds provide additional storage space. At the rear of the property, direct access leads to a path towards Weierstraße; garden waste can also be conveniently taken out there, saving you the need to pass through the house.
The surroundings also contribute to the special living experience. The quiet cul-de-sac location and good relations among neighbours shape life in the established miners’ settlement. At the same time, nearby Volkspark Sterkrade and the HOAG route offer lovely opportunities for walks, bike rides and relaxation in nature.
The house was completely renovated in 2011; the The roof covering was renewed around 2014/2015. This special property combines the familiar charm of a miners’ settlement with modern living comfort – a small but exquisite home with lots of heart, a unique living atmosphere and a garden to relax in.
Your destination goes to Google Maps only when you submit the form. TraumImmo neither stores nor logs it.
 339.000 € 931 M² – POTENTIAL FOR YOUR NEXT RESIDENTIAL PROJECT46049 Oberhausen
 429.000 € SPACE FOR FAMILY, WORK AND RETURNS IN A QUIET LOCATION46147 Oberhausen
 429.000 € SPACE FOR FAMILY, WORK AND RETURNS IN A QUIET LOCATION46147 Oberhausen

