| Type | Mid-terrace house |
|---|---|
| Living area approx. | 78 m² |
| Rooms | 5 |
|---|
| Plot area | 311 m² |
|---|
| Purchase price | 119.000 € |
|---|---|
| Price per m² | 1,525.64 €/m² |
| Commission | no commission for buyers |
Calculate using this listing's purchase price. Every assumption is editable and all figures are non-binding estimates.
The initial payment is estimated as loan amount × (interest + repayment) ÷ 12. Individual lending terms, special repayments and further fees are not included. Tax, notary and agent costs may differ in your case. This is not a financing offer or financial advice.
Your inputs are calculated only in this browser and are not saved or sent to TraumImmo.
More financing calculators and assumptionsSolid terraced house for sale due to age.
AGENT INQUIRIES ARE EXPRESSLY NOT WANTED!
No brokerage or anything similar either.
Please do not ring the doorbell, the house is still occupied.
Naturally, it will be vacant upon sale.
Please DO NOT attempt to make contact outside this portal.
Viewings are expected to be possible from October 2 and will be allocated in the order of interested parties.
The house was built around 1952 using solid masonry construction, brick on brick, with a full basement.
It has remained in the original ownership ever since and has been maintained over the years.
The former oil heating system was completely removed and replaced with a more energy-efficient gas heating system.
The conversion also additionally increased the usable floor area of the basement.
An opening between two rooms creates a bright living area with direct access to the garden or terrace.
The garden can also be reached from the basement via a solid concrete staircase. The large full basement offers two highly usable rooms, supplemented by additional storage areas.
The well-maintained ground floor offers a beautiful living room with electrically remote-controlled roller shutters. In addition to a sufficiently sized kitchen with a view of the garden, the ground floor also has a simple guest toilet with a small exterior window.
From the hallway, a solid concrete staircase leads to the basement area.
The attractive original wooden staircase also leads upstairs from here.
The rooms on the upper floor comprise a small room and two further large rooms, all of which have windows with unobstructed views.
The shower room with a window is also located on this floor.
If required, it could be enlarged by structurally incorporating the room on the left, or the existing room sizes could be used through modern bathroom design.
The attic was insulated and converted in keeping with the period a few years after the house was built. It offers a relatively large room, another small room, additional storage space and solid built-in wardrobes.
The sunny terrace is at ground level and can be accessed directly from the living room.
A large awning and variable partition walls create a private atmosphere.
The entrance area also offers a protective canopy.
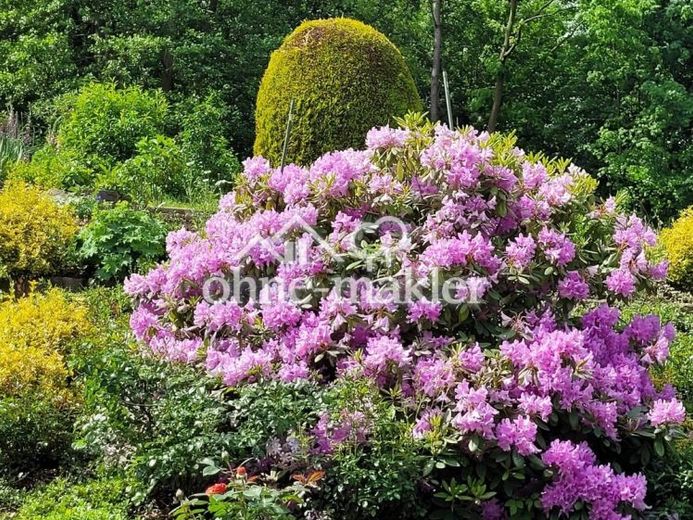
The garden is situated on an attractive slope with an almost perfect south-western orientation and, in addition to the terrace, has a ground-level Landscaped loge above the former railway line and the current sculpture trail. From here, it is wonderful to set off on long cycling or hiking tours.
The former state horticultural show grounds, the natural swimming pool and the spa facilities, as well as the newly developed Osterbergsee grounds, can also be reached within a few minutes on foot. Nevertheless, the house is situated quietly and sheltered, somewhat outside the immediate town-centre location.
Public parking spaces are available in sufficient numbers below the house.
Direct loading and unloading directly in front of the front door is also possible.
The favourable purchase price already fully takes into account the renovation and modernisation measures due in the medium term!
The consumption certificate is available for inspection. The actual consumption figures for the last three years can also be viewed upon request.
We will be happy to respond to friendly enquiries including your full name and address.
Financing should already be largely arranged. If required, high-quality period-style furniture and/or inventory can be taken over at very low cost. All information in this advertisement is provided without guarantee.
We look forward to your enquiries!
Your destination goes to Google Maps only when you submit the form. TraumImmo neither stores nor logs it.
 119.000 € Terraced house in Bad Gandersheim with a beautiful garden and basement, PRIVATE SALE!37581 Bad Gandersheim– Bad Gandersheim
 115.900 € Charming detached house/former farmstead with plenty of space, modernized technology, and an idyllic garden37581 Bad Gandersheim

