| Type | Detached house |
|---|---|
| Living area approx. | 206 m² |
| Bedrooms | 4 |
| Rooms | 7 |
|---|---|
| Bathrooms | 2 |
| Plot area | 1097 m² |
|---|---|
| Usable floor area | 145 m² |
| Purchase price | 104.900 € |
|---|---|
| Price per m² | 508.48 €/m² |
| Commission | 0 |
Calculate using this listing's purchase price. Every assumption is editable and all figures are non-binding estimates.
The initial payment is estimated as loan amount × (interest + repayment) ÷ 12. Individual lending terms, special repayments and further fees are not included. Tax, notary and agent costs may differ in your case. This is not a financing offer or financial advice.
Your inputs are calculated only in this browser and are not saved or sent to TraumImmo.
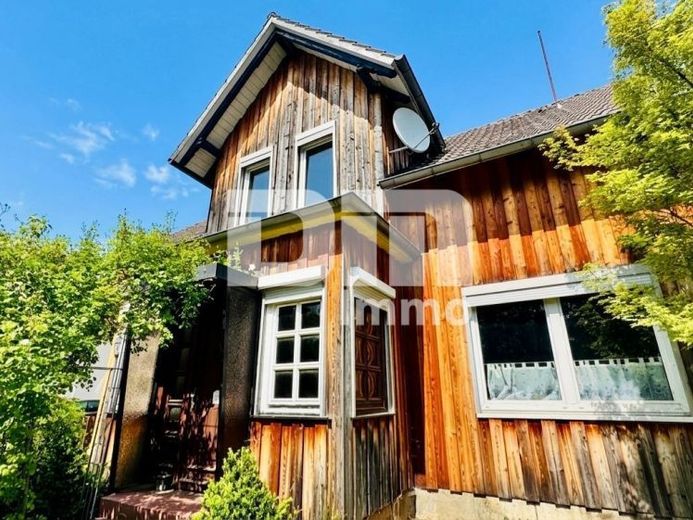
More financing calculators and assumptionsThis attractive property ensemble, consisting of a spacious residential house with a living area of approx. 207 m² (built approx. 1900) and a versatile ancillary building / barn, is situated on an approx. 1,097 m² lovingly landscaped and partially fenced plot.
The property combines the historic charm of a well-maintained half-timbered house with modern renovations and offers space both for a large family and for living and working under one roof.
The main building features solid construction consisting of infilled half-timbering, insulated on the inside, as well as partially solid masonry wall sections.
One third of the façade was fitted with high-quality wood cladding only in 2026.
The house has also been continuously upgraded in terms of energy efficiency and technology:
The intermediate ceiling is insulated, and the electrical system was completely modernised (three-core, residual-current circuit breaker, 4x meter position).
Satellite TV and a fast internet connection (DSL/cable with 500 Mbps+) ensure excellent connectivity.
The residential house impresses with a generous layout across two floors, as well as a practical basement and attic.
You enter the house via the main entrance on the ground floor and reach the welcoming hallway.
The ground floor offers a comfortable living room, a spacious bedroom with an adjoining dressing room, and another room that can be flexibly used as an office or guest room.
The heart of the home for the family is the cosy eat-in kitchen, already equipped with a well-maintained fitted kitchen (EBK).
A bathroom with shower, a separate guest WC, a practical storage room, and a vestibule with staircase complete the layout.
A charming solid-wood staircase of lightweight construction leads to the upper floor.
Here you will find another living room, two pleasant children’s or guest rooms, and a bathroom with bathtub.
A separate kitchen is also available (currently not used as a kitchen), theoretically enabling use as a two-family house or multi-generational project.
Above the living area is the unheated attic, which serves as generous storage and additional storage space.
The house has two basement rooms (screed flooring) and a traditional vaulted cellar, making it partially basemented.
Overall, the house provides approx. 58 m² of additional usable space, including the basement.
The windows have been continuously modernised (2011, 2014 and newly in 2026).
It is auPVC windows, mostly double-glazed and in some cases even triple-glazed, equipped with a combination of electric and mechanical roller shutters.
Heating is provided by an efficient gas condensing boiler (built in 2014), supported by a solar thermal system with storage tank (built in 2013) for hot water production.
The solid outbuilding with an approximately 88 m² usable floor area (ground floor), including a partially brick-lined section, is an absolute highlight for tradespeople, hobbyists or individualists. It was converted into a combination of a single garage (with a mechanical up-and-over door), storage area, hobby room and workshop (with water and electricity connections, including 400V high-voltage power).
A modern balcony power plant was installed on the roof of the outbuilding in 2022 for generating electricity for personal use.
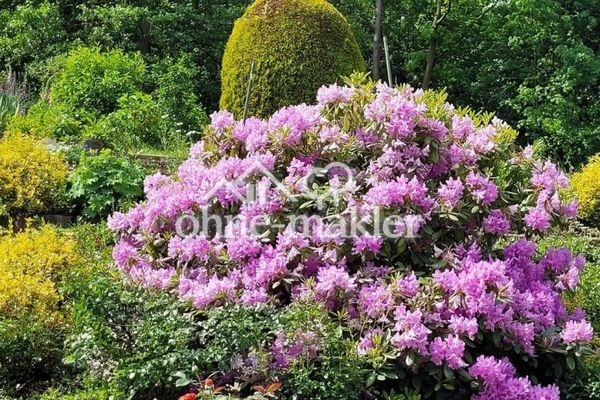
The approximately 1,097 m² plot is a paradise for garden lovers and families, including a practical garden and equipment shed.
Have we piqued your interest in this versatile ensemble?
Then arrange your personal on-site viewing appointment today.
Your destination goes to Google Maps only when you submit the form. TraumImmo neither stores nor logs it.
 119.000 € Terraced house in Bad Gandersheim with a beautiful garden and basement, PRIVATE SALE!37581 Bad Gandersheim
 119.000 € Terraced house in Bad Gandersheim with a beautiful garden and basement, PRIVATE SALE!37581 Bad Gandersheim– Bad Gandersheim

