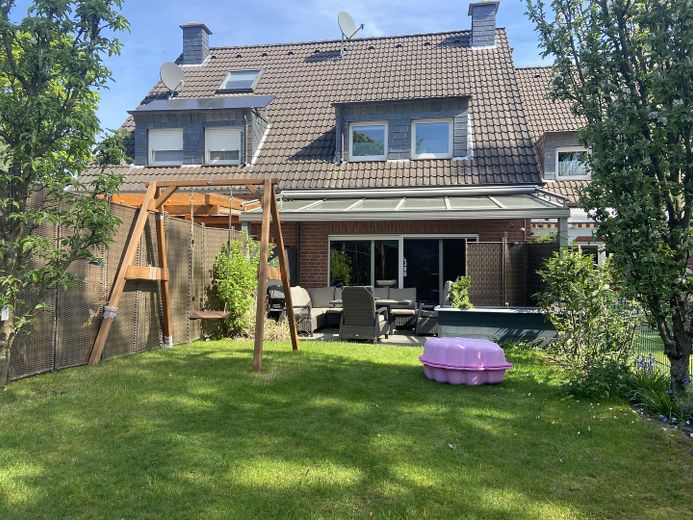
Garten
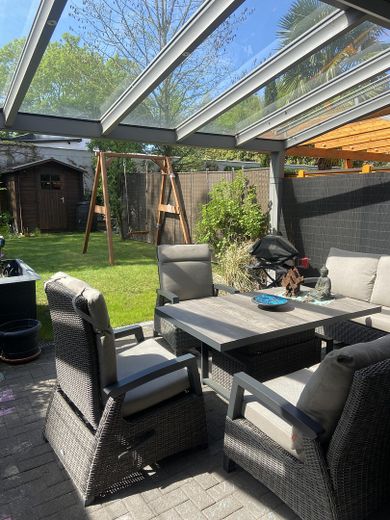
Terrasse
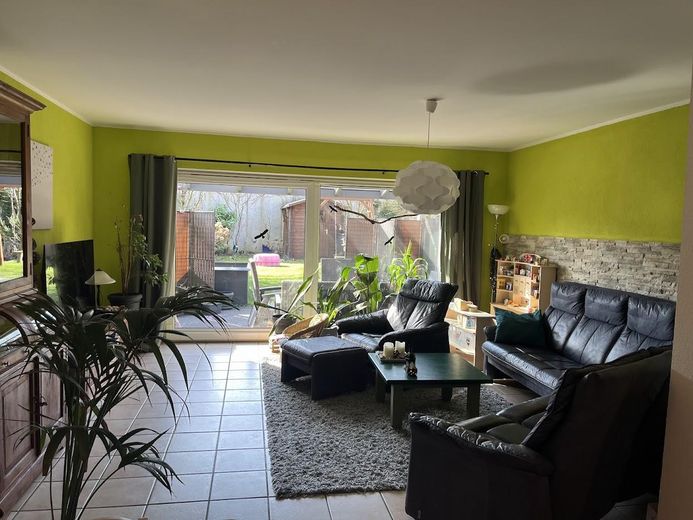
Wohnzimmer
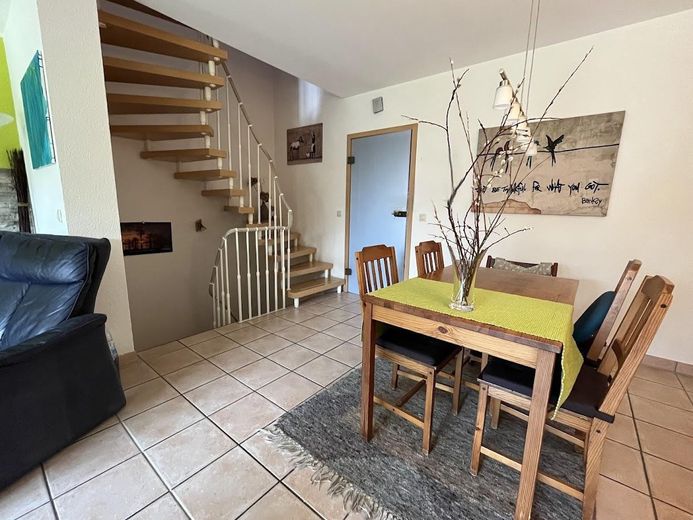
Esszimmer
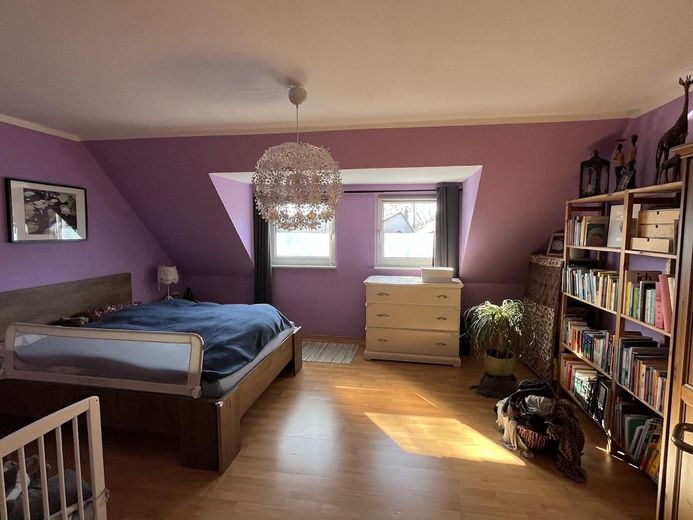
Schlafzimmer
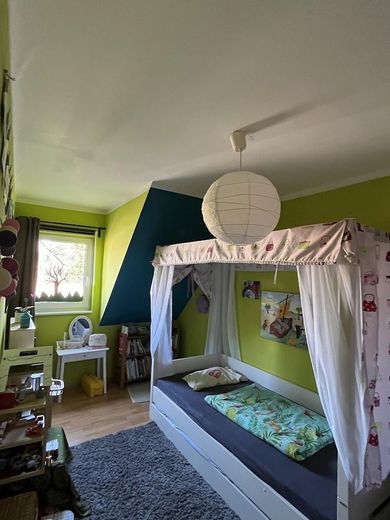
Kinderzimmer
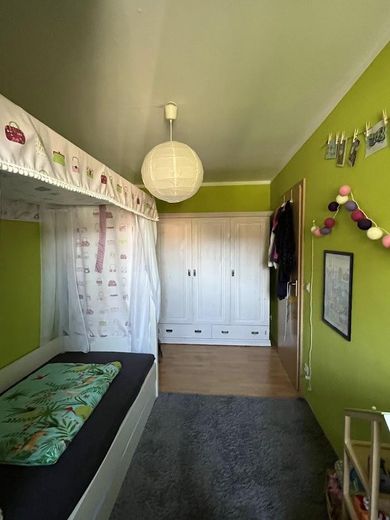
Kinderzimmer
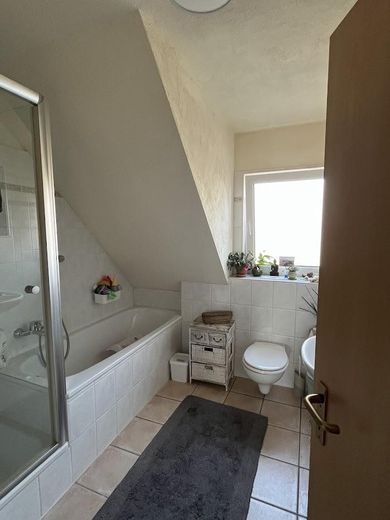
Duschbad
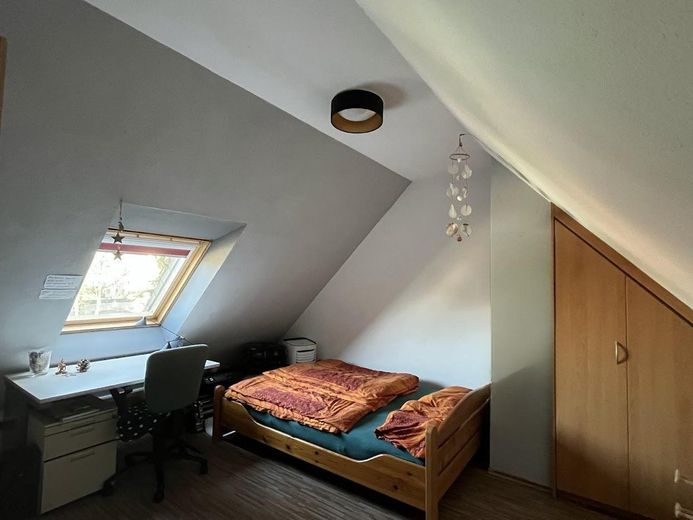
Speicher
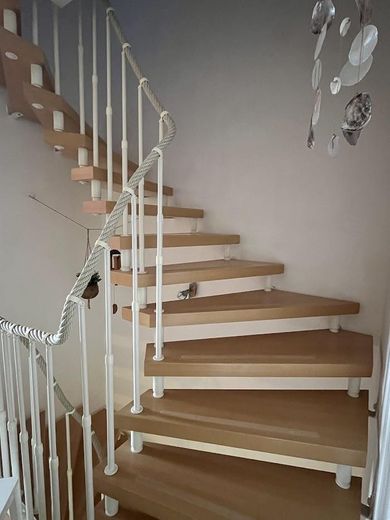
Treppe
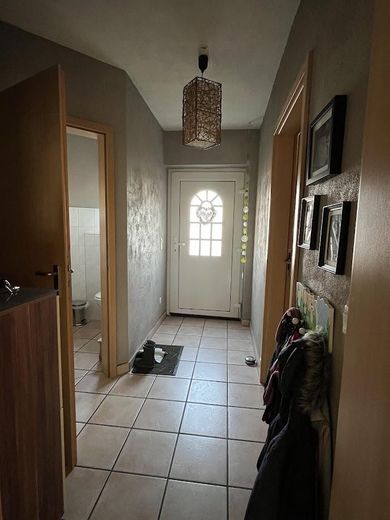
Flur
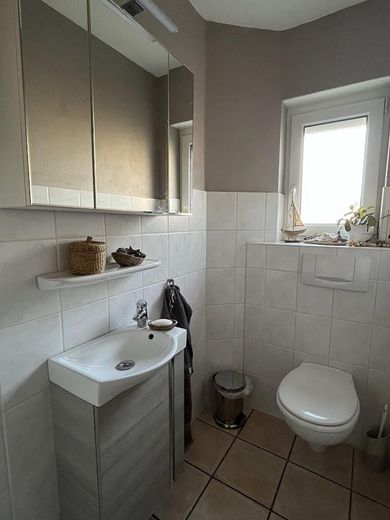
Gäste WC
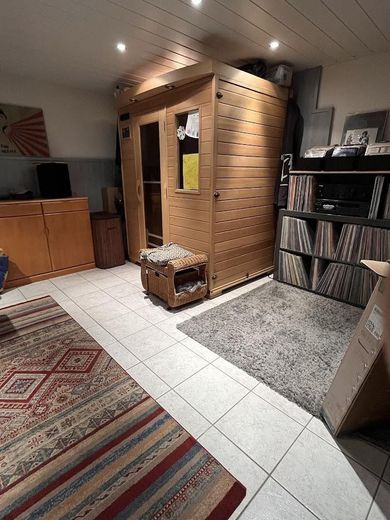
Kellerraum mit Sauna
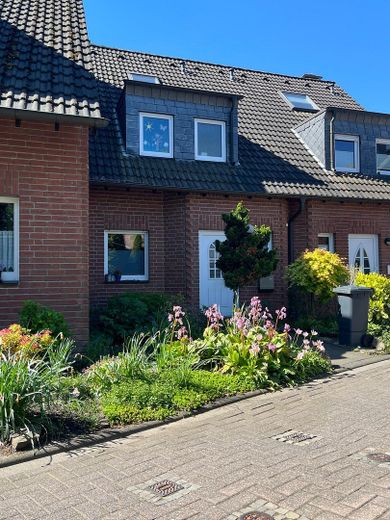
Vorderansicht
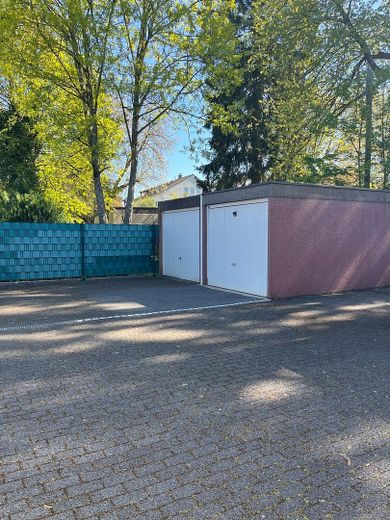
Garage und Stellplatz
| Type | Mid-terrace house |
|---|---|
| Living area approx. | 104 m² |
| Year built | 2000 |
| Bedrooms | 3 |
| Available from | Nach Vereinbarung |
|---|---|
| Rooms | 4 |
| Bathrooms | 2 |
| Heating | Underfloor heating |
| Fuel type | Gas |
| Plot area | 162 m² |
|---|---|
| Parking spaces | 2 |
| Condition | Well kept |
| Floors in the building | 3 |
| Usable floor area | 44 m² |
| Purchase price | 455.000 € |
|---|---|
| Price per m² | 4,375.00 €/m² |
| Commission | no commission for buyers |
Calculate using this listing's purchase price. Every assumption is editable and all figures are non-binding estimates.
The initial payment is estimated as loan amount × (interest + repayment) ÷ 12. Individual lending terms, special repayments and further fees are not included. Tax, notary and agent costs may differ in your case. This is not a financing offer or financial advice.
Your inputs are calculated only in this browser and are not saved or sent to TraumImmo.
More financing calculators and assumptionsThis well-maintained terraced middle house, built in 2000, is located in a quiet, family-friendly area in the popular district of Wald in Solingen and offers an ideal home for couples or families who want to combine comfortable living with good infrastructure and proximity to nature.
On approx. 104 m² of living space, the house impresses with a well thought-out layout, bright rooms, and high-quality fittings. The sunny south-facing orientation creates pleasant light conditions in the living areas and a feel-good living atmosphere.
Upon entering the ground floor, you first come into the hallway. From here, the living and dining area opens generously toward the garden.
The lovingly designed outdoor area with covered terrace and electric awning invites you to relax and extends the living space outdoors in the warm months. The well-kept garden is attractively landscaped and has a practical garden shed – ideal for couples, families with children, garden lovers, or anyone who appreciates peace and relaxation.
A modern kitchen with high-quality appliances as well as a separate guest WC complete the room offering on this level.
On the upper floor there are two rooms available. The larger room can be used as a bedroom and the smaller one as a children's room or study. Also on this floor is a bright daylight bathroom with shower and bathtub.
A fixed staircase leads to the inviting converted attic, which is equipped with laminate flooring, a Velux roof window with blackout blind, and practical custom-built wardrobes that offer plenty of storage space. There is therefore an additional living room here.
The tiled basement offers three additional rooms: a storage room for washing machine, dryer, etc., a boiler room with further storage options, a storage area under the stairs, and an additional usable basement room (see details of the fittings).
The house is located in a play street in a cul-de-sac branch and therefore offers a particularly quiet residential location. Several public parking spaces are available directly in front of the house.
• energy-efficient underfloor heating
• south-facing terrace with high-quality terrace roof and dimmable light
• electric awning
• garage + additional parking space
• converted attic with custom-made carpentry fitted wardrobes
• fully basemented
• additional usable basement room (approx. 20 m², not included in living area), ideal for home office or guests
• infrared sauna
• fitted kitchen with high-quality appliances (2011)
• well-maintained overall condition
• family-friendly neighborhood
• bus stop reachable on foot in 3-5 min
Viewing appointments can gladly be arranged upon presentation of a financing confirmation from your bank.
Your destination goes to Google Maps only when you submit the form. TraumImmo neither stores nor logs it.
Solingen-Wald is one of Solingen's sought-after residential areas and offers a perfect combination of quiet living, established infrastructure, as well as quick access to public transport and motorways to the surrounding cities of the Bergisches Land and towards Cologne/Düsseldorf.
All everyday errands can be reached on foot (Lidl, Aldi, Penny, Netto, pharmacy within a 1 km radius).
There is no shortage of cultural offerings. The Walder Feierabendmarkt invites you on several days to culinary summer evenings in the beautiful Walder Rundling.
The theater and Cobra are also not far away.
The popular district of Ohligs with its diverse shopping and nightlife options can also be reached on foot via the beautiful Lochbachtal. Live events and folk festivals regularly take place in the pedestrian zone.
The location of the house is excellent for families and couples in terms of recreational opportunities. The Lochbachtal, 5 minutes' walk away, and the nearby Ittertal invite you to go for walks, bike rides, or jogging.
A particular advantage for families is the immediate proximity to several kindergartens as well as the schools Grundschule Weyer,
Humboldt Gymnasium and Albert-Schweitzer-Schule, which can be reached on foot in just a few minutes. Further sports facilities are also nearby.
 799.000 € “Investment property in Solingen: Well-maintained 6-family house with 4 garages & subsidized housing”42719 Solingen
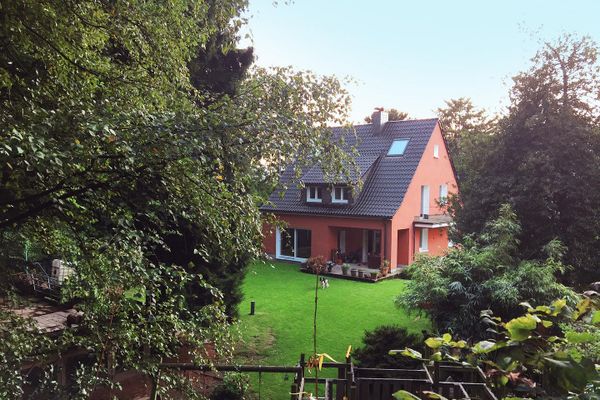 898.000 € Paradise for sale! Detached house with expansion potential or spacious new-build development!42719 Solingen– Solingen
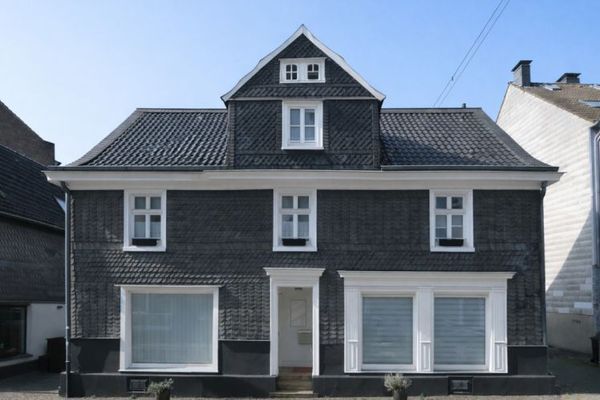 299.000 € Historical charm meets versatile possibilities – heritage-protected half-timbered house with two retail units42719 Solingen


