| Living area approx. | 153 m² |
|---|
| Plot area | 297 m² |
|---|---|
| Usable floor area | 80 m² |
| Purchase price | 299.000 € |
|---|---|
| Price per m² | 1,956.04 €/m² |
| Commission | 2,975% |
Calculate using this listing's purchase price. Every assumption is editable and all figures are non-binding estimates.
The initial payment is estimated as loan amount × (interest + repayment) ÷ 12. Individual lending terms, special repayments and further fees are not included. Tax, notary and agent costs may differ in your case. This is not a financing offer or financial advice.
Your inputs are calculated only in this browser and are not saved or sent to TraumImmo.
More financing calculators and assumptionsNote: Please inquire in writing only (data protection). Telephone inquiries cannot be considered. The inquiry must be completed in full so that it can be processed. You will automatically receive a confirmation email. Please check your spam folder.
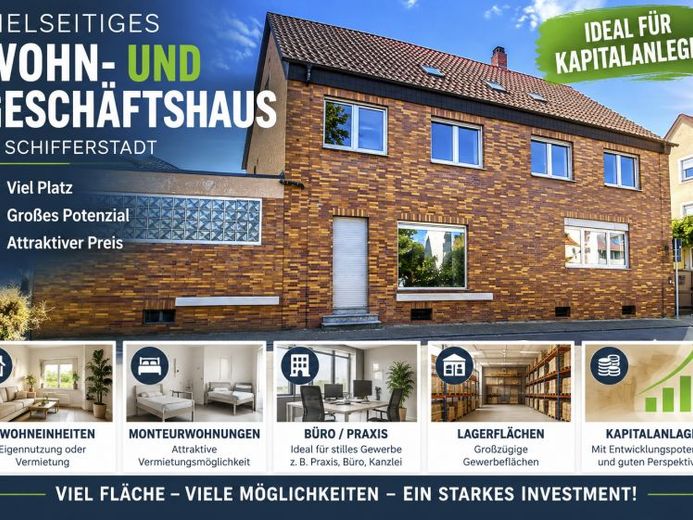
Lots of space, a small price – great opportunities for living and commercial use!
This versatile property in Schifferstadt offers an exceptionally large amount of space and numerous possible uses at a particularly attractive purchase price. Whether as a three-family house, multi-generational home, accommodation for contract workers, or company headquarters with office space and generous storage areas – interesting prospects open up here for owner-occupiers, entrepreneurs, and investors.
The building, originally constructed around 1920, was extended and converted over the decades. On a plot of approx. 297 m², a total of around 565 m² of residential, commercial, and usable space is available.
On the ground floor there is approx. 55 m² of commercial space with two rooms. Including the storage areas, a total of approx. 150 m² of commercial space is available. With appropriate conversion, an expansion to up to approx. 256 m² would be conceivable. Ideal for companies that wish to combine office, storage, and living.
The living area on the ground and upper floors totals approx. 152 m², of which approx. 48 m² is on the ground floor and approx. 105 m² on the upper floor with five rooms and two bathrooms. The attic floor with approx. 88 m² of floor area offers further expansion potential. A roof terrace with approx. 17 m² of floor area, including a roof dome, complements the offering.
In addition, approx. 79 m² of usable space on the upper floor and around 80 m² of cellar space are available.
Particularly interesting are the diverse possible uses: three separate residential units, apartments for contract workers, a multi-generational house, or a combination of living, office, and generous storage areas would be conceivable. The property also offers interesting development prospects for investors.
The building is in need of renovation and offers plenty of scope for design. The features include a gas central heating system, various floor coverings, and a photovoltaic system from 2012 with approx. 8.8 kWp output and an annual electricity generation of around 6,000 kWh. A garage or a covered shelter as well as two courtyard parking spaces are also available.
Conclusion: Lots of space, a low purchase price, and numerous ideas for use make this property a interesting opportunity for buyers with foresight and their own ideas.
Important note: All structural alterations, extensions, and changes of use must be independently checked by the buyer with the responsible building authority of the City of Schifferstadt for their permissibility. The stated possible uses are non-binding ideas and are not to be understood as approved.
All information is provided without guarantee, in particular regarding the year of construction.
Your destination goes to Google Maps only when you submit the form. TraumImmo neither stores nor logs it.

